.webp?size=346x80)


Property
Beds
4
Full Baths
1
1/2 Baths
1
Year Built
1966
Sq.Footage
N/A
Impeccably maintained and exceptionally clean, this spacious 4-bedroom home offers the perfect blend of comfort, functionality, and outdoor living in an amazing location close to parks, schools, shopping, restaurants, and medical facilities. Designed for today's lifestyle, the thoughtfully planned floor plan features a welcoming living room, formal dining room, an updated eat-in kitchen with granite countertops, tile backsplash, and stainless steel appliances, plus a spacious family room centered around a beautiful custom brick fireplace. The screened-in sun porch opens to a large patio overlooking a scenic backyard, providing the perfect space for children to play, pets to roam, family gatherings, or simply relaxing in a peaceful setting. The large basement offers endless possibilities for a recreation room, playroom, home gym, workshop, hobby area, or abundant storage. Major updates include the kitchen, updated bathrooms with granite countertops, newer siding and roof, and a newer furnace and central air. Complete with a 2-car attached garage, generous room sizes, and pride of ownership evident throughout, this move-in-ready home offers the space, updates, and exceptional location today's buyers have been waiting for.
Features & Amenities
Interior
-
Other Interior Features
Entrance Foyer, Granite Counters
-
Total Bedrooms
4
-
Bathrooms
1
-
1/2 Bathrooms
1
-
Basement YN
YES
-
Cooling YN
YES
-
Cooling
Central Air, Electric
-
Fireplace YN
YES
-
Heating YN
YES
-
Heating
Natural Gas, Forced Air
-
Pet friendly
N/A
Exterior
-
Garage
Yes
-
Garage spaces
2
-
Construction Materials
Vinyl Siding
-
Parking
Attached, Concrete, Direct Access, Garage, Garage Door Opener
-
Patio and Porch Features
Rear Porch, Enclosed, Front Porch, Patio, Porch, Screened
-
Pool
No
-
Waterfront YN
NO
Area & Lot
-
Lot Size(acres)
0.244
-
Property Type
Residential
-
Property Sub Type
Single Family Residence
-
Architectural Style
Colonial, Traditional
Price
-
Sales Price
$299,000
-
Tax Amount
$3,267
-
Sq. Footage
N/A
-
Price/SqFt
N/A
HOA
-
Association
No
School District
-
Elementary School
Boardman LSD - 5002
-
Middle School
Boardman LSD - 5002
-
High School
Boardman LSD - 5002
Property Features
-
Sewer
Public Sewer
-
Water Source
Public
Schedule a Showing
Showing scheduled successfully.
Mortgage calculator
Estimate your monthly mortgage payment, including the principal and interest, property taxes, and HOA. Adjust the values to generate a more accurate rate.
Your payment
Principal and Interest:
$
Property taxes:
$
HOA fees:
$
Total loan payment:
$
Total interest amount:
$
Location
County
Mahoning
Elementary School
Boardman LSD - 5002
Middle School
Boardman LSD - 5002
High School
Boardman LSD - 5002
Listing Courtesy of Deborah K Mook , Klacik Real Estate
RealHub Information is provided exclusively for consumers' personal, non-commercial use, and it may not be used for any purpose other than to identify prospective properties consumers may be interested in purchasing. All information deemed reliable but not guaranteed and should be independently verified. All properties are subject to prior sale, change or withdrawal. RealHub website owner shall not be responsible for any typographical errors, misinformation, misprints and shall be held totally harmless.

Agent / Realtor®
Carla Ponikvar
Call Carla today to schedule a private showing.

* Listings on this website come from the FMLS IDX Compilation and may be held by brokerage firms other than the owner of this website. The listing brokerage is identified in any listing details. Information is deemed reliable but is not guaranteed. If you believe any FMLS listing contains material that infringes your copyrighted work please click here to review our DMCA policy and learn how to submit a takedown request.© 2024 FMLS.
Related Properties
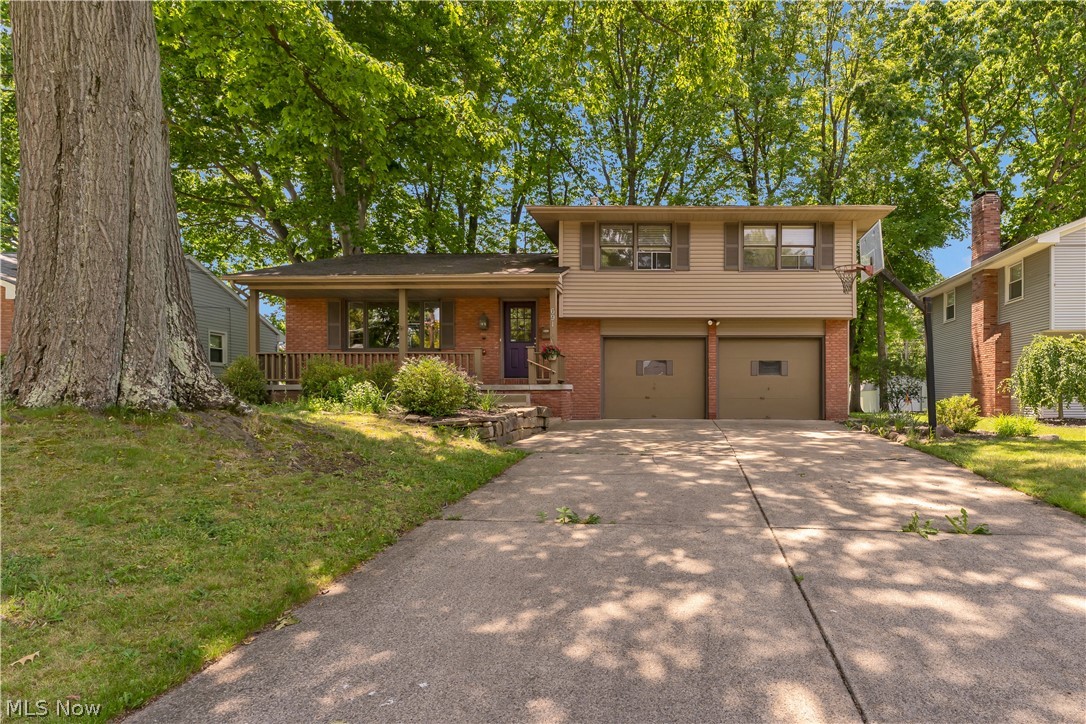
Boardman
691 Oakridge Drive
3 Beds
1 Baths
2,210 Sq.Ft.
$255,000
MLS#: 5218775

Boardman
177 Mathews Road
2 Beds
2 Baths
1,504 Sq.Ft.
$249,900
MLS#: 5233149
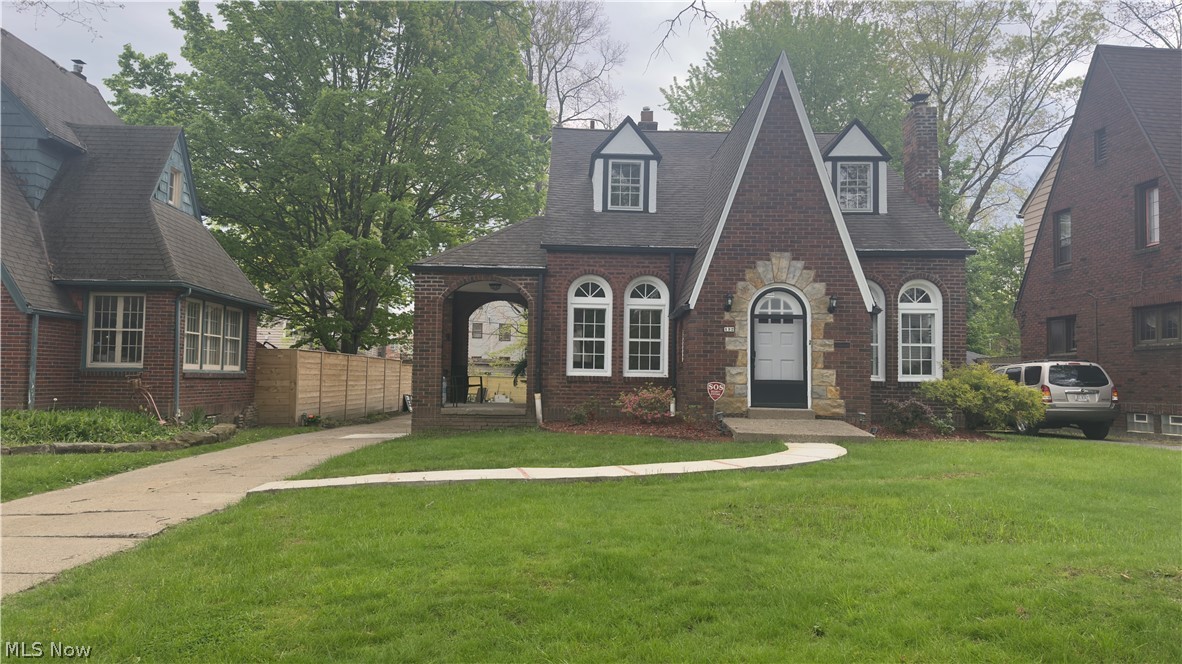
Boardman
132 Jennette Drive
4 Beds
1 Baths
1,744 Sq.Ft.
$250,000
MLS#: 5208373

Boardman
8121 Hitchcock Road 9
2 Beds
3 Baths
1,843 Sq.Ft.
$319,000
MLS#: 5234510
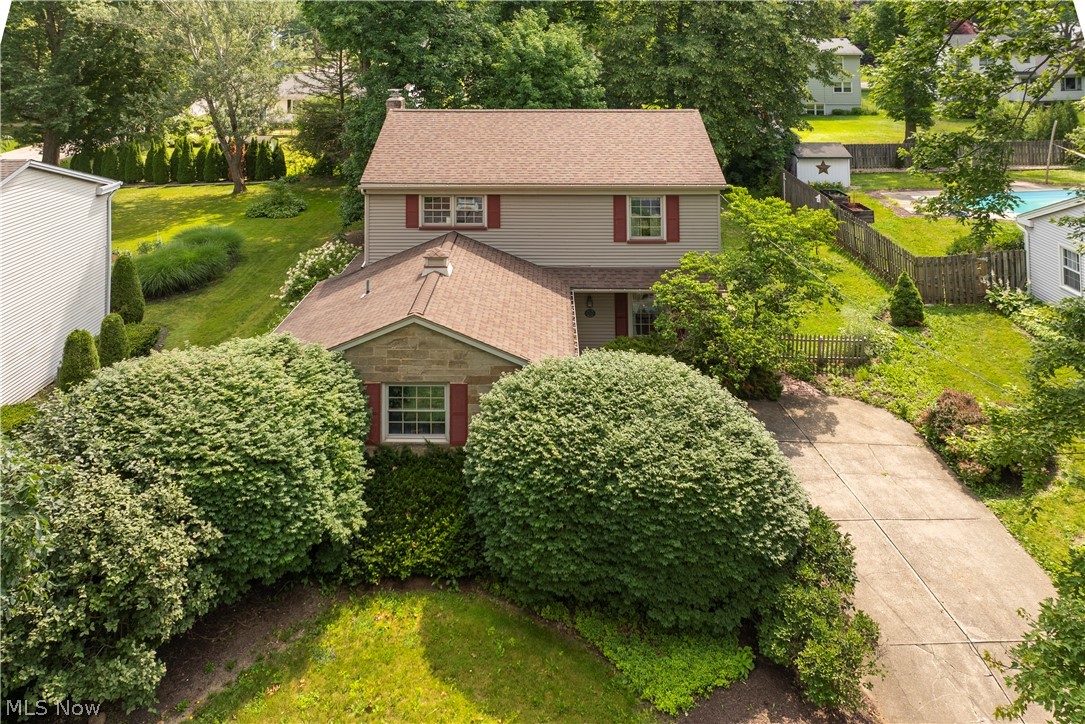
Boardman
8149 Glenwood Avenue
4 Beds
2 Baths
2,093 Sq.Ft.
$260,000
MLS#: 5221667

Boardman
104 Brainard Drive
6 Beds
3 Baths
3,120 Sq.Ft.
$319,500
MLS#: 5210657

Boardman
8488 Crystal Drive
4 Beds
2 Baths
2,302 Sq.Ft.
$274,000
MLS#: 5233005
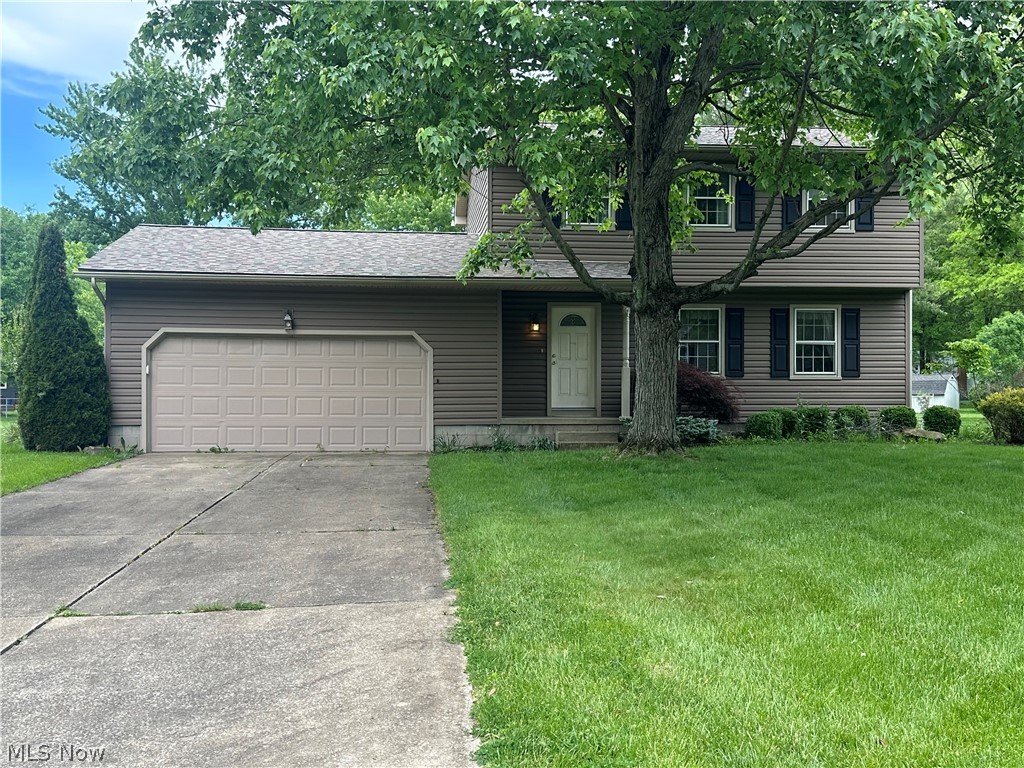
Boardman
742 Sabrina Drive
3 Beds
2 Baths
1,832 Sq.Ft.
$274,900
MLS#: 5211861
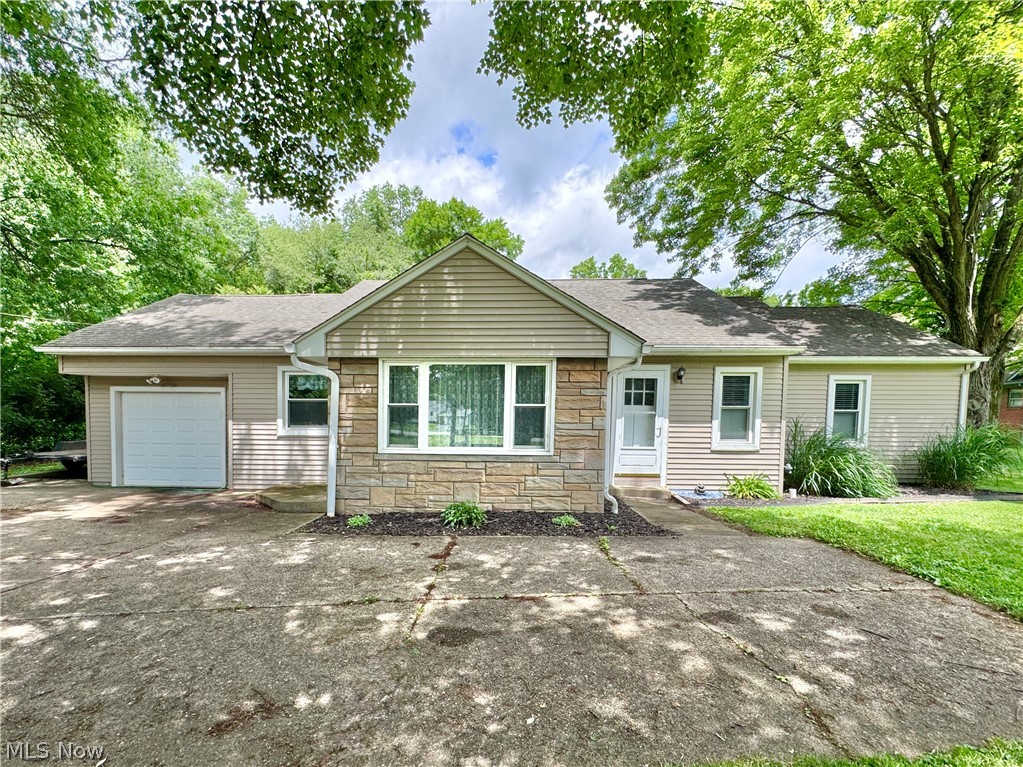
Boardman
5026 Lockwood Boulevard
4 Beds
2 Baths
1,969 Sq.Ft.
$309,900
MLS#: 5218384
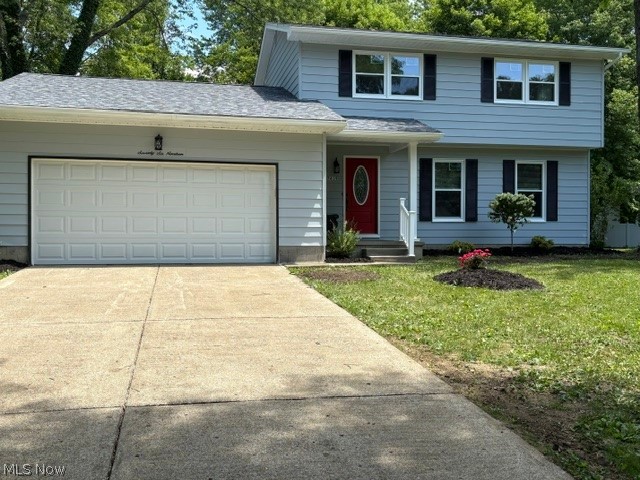
Boardman
7619 Red Fox Drive
3 Beds
1 Baths
1,676 Sq.Ft.
$295,000
MLS#: 5226844
