.webp?size=346x80)


Property
Beds
3
Full Baths
3
1/2 Baths
None
Year Built
2010
Sq.Footage
2,949
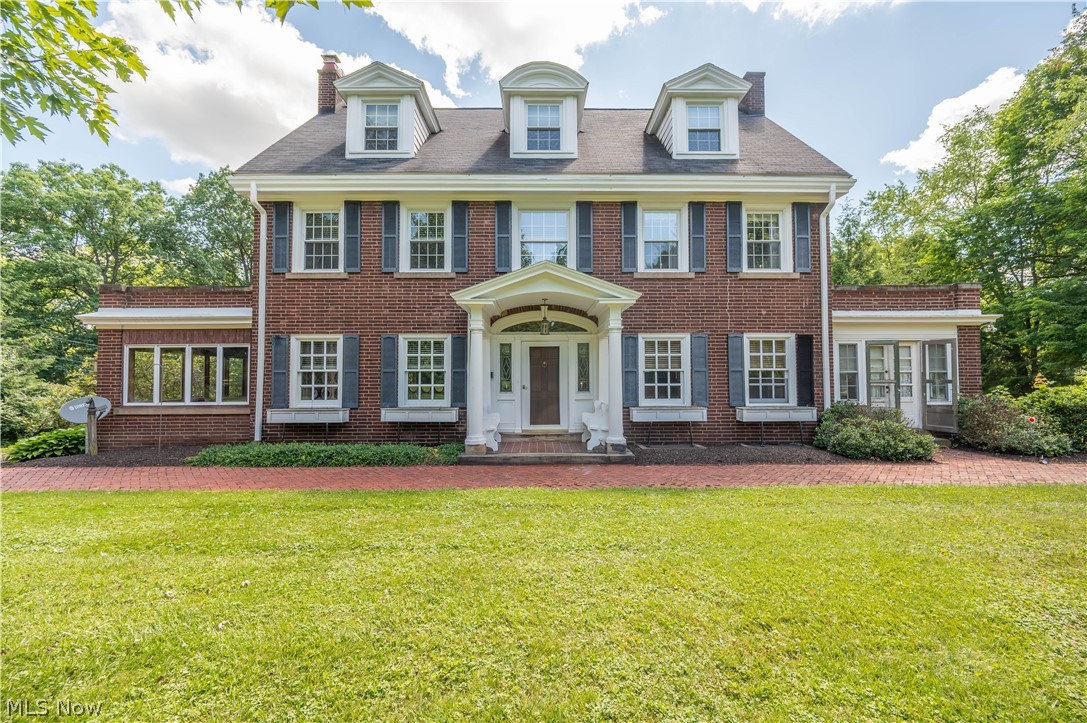
Rare Opportunity in Hampton Ridge! Experience maintenance free luxury living at its finest in this immaculate, premium villa perfectly situated on a highly coveted pond facing waterfront lot. Spanning nearly 3,000 total square feet of meticulously finished living space, this residence lives like an executive single family home while offering effortless condo convenience. Unit #68 stands apart as a one of a kind custom build in the community. Boasting unrivaled curb appeal, it is the only Ashton style model constructed with a premium, timeless solid brick façade, replacing the standard vinyl fronts found elsewhere, and complemented by a uniquely expanded deep front porch. The interior modifications are equally exceptional, featuring a true open concept kitchen and dining layout. Step through a dramatic architectural archway framed by elegant decorative pillars into a massive formal dining room addition built completely flush on one level, eliminating the restrictive step down 3 season rooms found in standard models. The gourmet kitchen is a chef's dream, showcasing an expansive flat granite island with breakfast bar seating, custom wood cabinetry, and elegant tumbled stone tile. The home also features premium plantation shutters on all 21 windows, including the garage window and a custom system for the sliding patio door. The luxury continues in the spectacular 600 sq. ft. finished lower level entertainment suite with soaring 8 ft.+ deep pour ceilings, matching first floor trim, uniform luxury flooring, and a custom granite wet bar. The immaculate finished garage offers a showroom quality stone epoxy floor, custom built in wood cabinetry, an expansive workbench, and finished stairs. Skip rising construction costs and lengthy new build delays—this rare brick waterfront package is turn key and ready today!
Features & Amenities
Interior
-
Total Bedrooms
3
-
Bathrooms
3
-
Above Grade Finished Area
2349.0
-
Basement YN
YES
-
Cooling YN
YES
-
Cooling
Central Air
-
Fireplace YN
YES
-
Heating YN
YES
-
Heating
Natural Gas, Forced Air
-
Main Level Bedrooms
1
-
Pet friendly
N/A
Exterior
-
Garage
Yes
-
Garage spaces
2
-
Construction Materials
Brick, Stone, Vinyl Siding
-
Parking
Attached, Direct Access, Garage
-
Patio and Porch Features
Covered
-
Pool
No
-
Waterfront YN
NO
Area & Lot
-
Lot Size(acres)
0.0711
-
Property Type
Residential
-
Property Sub Type
Condominium
-
Architectural Style
Traditional
Price
-
Sales Price
$550,000
-
Tax Amount
$4,609.88
-
Sq. Footage
2,949
-
Price/SqFt
$186
HOA
-
Association
YES
-
Association Fee
$392
-
Association Fee Frequency
Monthly
-
Association Fee Includes
N/A
School District
-
Elementary School
Springfield LSD Mahoning- 5010
-
Middle School
Springfield LSD Mahoning- 5010
-
High School
Springfield LSD Mahoning- 5010
Property Features
-
Stories
2
-
Sewer
Public Sewer
-
Water Source
Public
Schedule a Showing
Showing scheduled successfully.
Mortgage calculator
Estimate your monthly mortgage payment, including the principal and interest, property taxes, and HOA. Adjust the values to generate a more accurate rate.
Your payment
Principal and Interest:
$
Property taxes:
$
HOA fees:
$
Total loan payment:
$
Total interest amount:
$
Location
County
Mahoning
Elementary School
Springfield LSD Mahoning- 5010
Middle School
Springfield LSD Mahoning- 5010
High School
Springfield LSD Mahoning- 5010
Listing Courtesy of Trace Johnson , EXP Realty, LLC.
RealHub Information is provided exclusively for consumers' personal, non-commercial use, and it may not be used for any purpose other than to identify prospective properties consumers may be interested in purchasing. All information deemed reliable but not guaranteed and should be independently verified. All properties are subject to prior sale, change or withdrawal. RealHub website owner shall not be responsible for any typographical errors, misinformation, misprints and shall be held totally harmless.

Agent / Realtor®
Carla Ponikvar
Call Carla today to schedule a private showing.

* Listings on this website come from the FMLS IDX Compilation and may be held by brokerage firms other than the owner of this website. The listing brokerage is identified in any listing details. Information is deemed reliable but is not guaranteed. If you believe any FMLS listing contains material that infringes your copyrighted work please click here to review our DMCA policy and learn how to submit a takedown request.© 2024 FMLS.
Related Properties
Youngstown
3311 Logan Way
8 Beds
3 Baths
4,876 Sq.Ft.
$569,900
MLS#: 5210741
