
Conventional
1820 North Street
Stockport, OH 43787
MLS#: 5243952
$219,900


Property
Beds
2
Full Baths
1
1/2 Baths
None
Year Built
1900
Sq.Footage
1,220
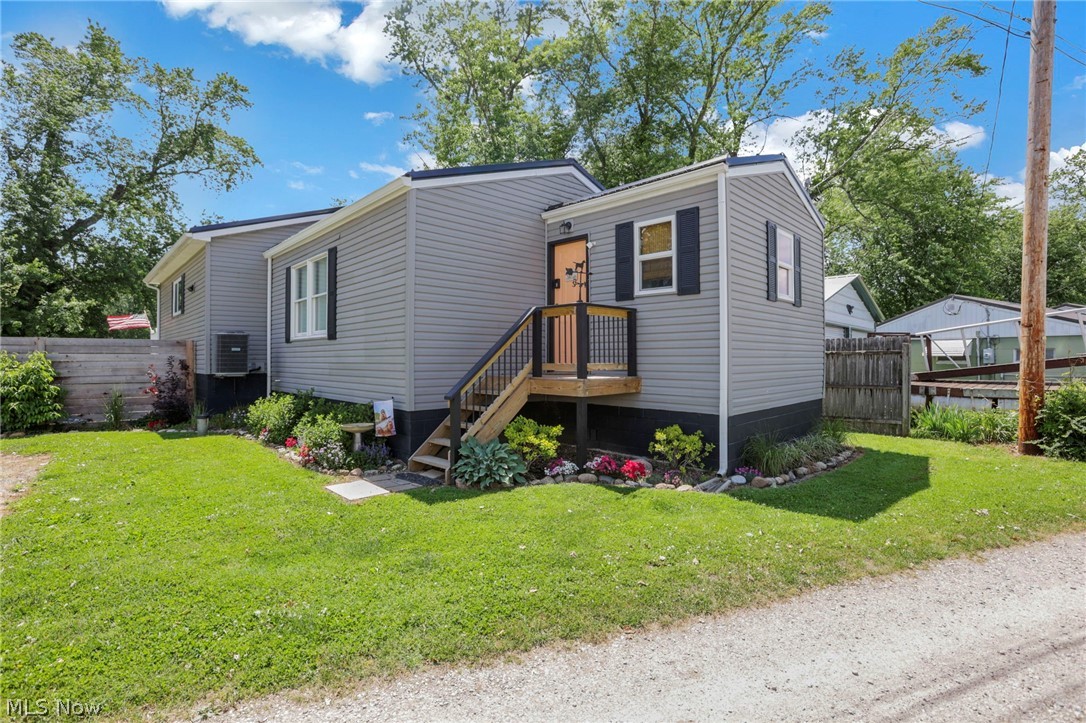
Welcome home to 1820 North Street in the charming small town of Stockport! Nestled on a quiet, peaceful street, this beautifully updated property sits on two spacious lots, offering you plenty of room to roam and complete privacy. From the moment you arrive, you will love the inviting covered front and back porches—perfect for your morning coffee or relaxing in the evening while looking out over your large, fully fenced yard. This home is packed with versatility and impressive outbuildings! Along with a convenient attached carport, the property features a massive, brand-new 30x40 three-car detached garage fully equipped with electricity. Attached to the garage is a 10x40 lean-to, previously utilized as a successful dog boarding business, offering incredible potential for a home hobby, workshop, or commercial venture. Combining small-town charm with endless space and modern updates, this rare find truly has it all. Schedule your tour today!
Features & Amenities
Interior
-
Total Bedrooms
2
-
Bathrooms
1
-
Above Grade Finished Area
1220.0
-
Basement YN
YES
-
Cooling YN
YES
-
Cooling
Central Air
-
Fireplace YN
NO
-
Heating YN
YES
-
Heating
Natural Gas, Forced Air, Heat Pump
-
Main Level Bedrooms
2
-
Pet friendly
N/A
Exterior
-
Garage
Yes
-
Garage spaces
3
-
Construction Materials
Vinyl Siding
-
Other Exterior Features
Dog Run
-
Parking
Attached Carport, Detached, Garage
-
Patio and Porch Features
Front Porch, Porch
-
Pool
No
-
Waterfront YN
NO
Area & Lot
-
Lot Features
Corner Lot, Level
-
Lot Size(acres)
0.27
-
Property Type
Residential
-
Property Sub Type
Single Family Residence
-
Architectural Style
Conventional
Price
-
Sales Price
$219,900
-
Tax Amount
$1,090
-
Financing Options
Cash, Conventional, FHA, USDA Loan, VA Loan
-
Sq. Footage
1,220
-
Price/SqFt
$180
HOA
-
Association
No
School District
-
Elementary School
Morgan LSD - 5801
-
Middle School
Morgan LSD - 5801
-
High School
Morgan LSD - 5801
Property Features
-
Stories
1
-
Foundation Details
Block
-
Sewer
Public Sewer
-
Water Source
Public
Schedule a Showing
Showing scheduled successfully.
Mortgage calculator
Estimate your monthly mortgage payment, including the principal and interest, property taxes, and HOA. Adjust the values to generate a more accurate rate.
Your payment
Principal and Interest:
$
Property taxes:
$
HOA fees:
$
Total loan payment:
$
Total interest amount:
$
Location
County
Morgan
Elementary School
Morgan LSD - 5801
Middle School
Morgan LSD - 5801
High School
Morgan LSD - 5801
Listing Courtesy of Cinda Erickson, Berkshire Hathaway HomeServices Professional Realty
RealHub Information is provided exclusively for consumers' personal, non-commercial use, and it may not be used for any purpose other than to identify prospective properties consumers may be interested in purchasing. All information deemed reliable but not guaranteed and should be independently verified. All properties are subject to prior sale, change or withdrawal. RealHub website owner shall not be responsible for any typographical errors, misinformation, misprints and shall be held totally harmless.

Agent / Realtor®
Carla Ponikvar
Call Carla today to schedule a private showing.

* Listings on this website come from the FMLS IDX Compilation and may be held by brokerage firms other than the owner of this website. The listing brokerage is identified in any listing details. Information is deemed reliable but is not guaranteed. If you believe any FMLS listing contains material that infringes your copyrighted work please click here to review our DMCA policy and learn how to submit a takedown request.© 2024 FMLS.
Related Properties
Stockport
3177 Big Bottom Lane
3 Beds
2 Baths
N/A
$239,857
MLS#: 5212119
