.webp?size=346x80)


Property
Beds
3
Full Baths
2
1/2 Baths
1
Year Built
1971
Sq.Footage
2,580
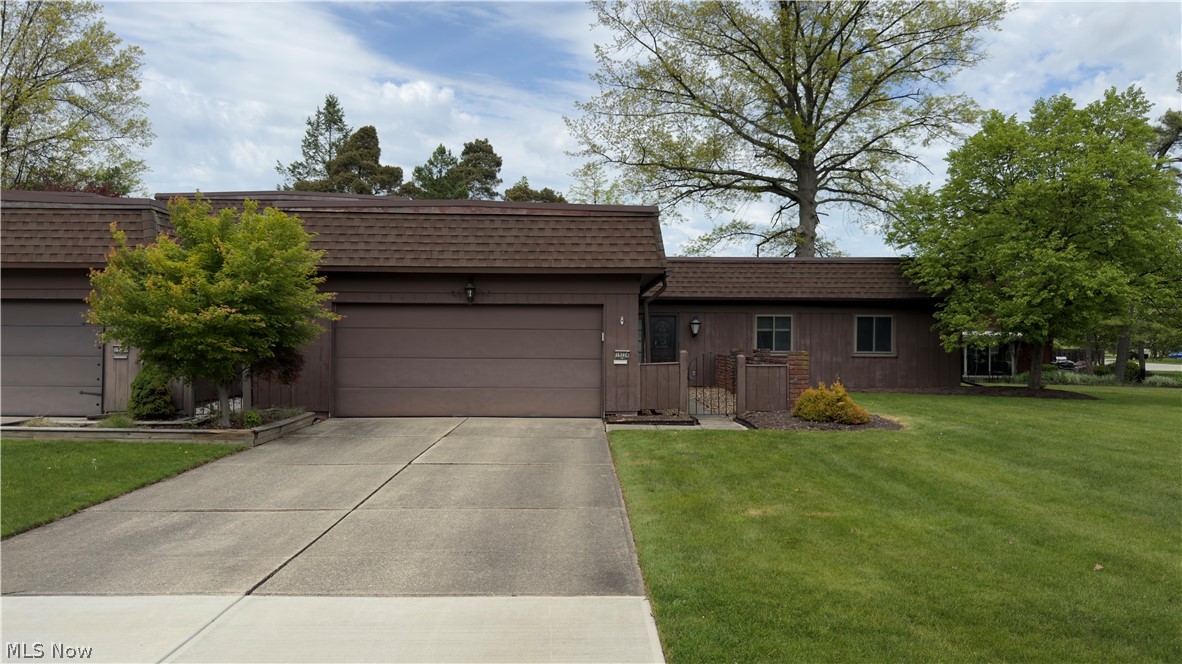
Welcome to this inviting ranch-style home featuring 3 bedrooms on the 1st floor, plus a 4th bedroom and a second full bathroom in the finished lower level, offering ample additional living and entertaining space. The main level features a spacious living room with beautiful wood flooring and a cozy wood-burning fireplace, dining room, and an open kitchen with a comfortable eat-in area with a built-in L-shaped bench and table. The main bedroom also features wood flooring and its own private half bathroom. A convenient first-floor laundry room has a stacked washer and dryer. The newly remodeled bathroom finishes the 1st floor. The finished basement includes a bar area with a sink, a great setup for entertaining guests or for extended living space. Step outside and discover one of the home's most inviting features. Walk directly onto the deck and into your own outdoor retreat, offering a wonderful setting for morning coffee, relaxing evenings, or gathering with family and friends. This home has so much to offer its next owner. Located minutes away from the highway, stores, and restaurants. Showing: Monday, Tuesday, and Wednesday after 5 pm. Thursday, Friday, Saturday, and Sunday after 11 am.
Features & Amenities
Interior
-
Other Interior Features
Wet Bar, Entrance Foyer, Eat-in Kitchen, Open Floorplan, Bar
-
Total Bedrooms
3
-
Bathrooms
2
-
1/2 Bathrooms
1
-
Above Grade Finished Area
1380.0
-
Basement YN
YES
-
Cooling YN
YES
-
Cooling
Central Air
-
Fireplace YN
YES
-
Heating YN
YES
-
Heating
Forced Air
-
Main Level Bedrooms
3
-
Pet friendly
N/A
Exterior
-
Garage
Yes
-
Garage spaces
2
-
Construction Materials
Aluminum Siding, Brick
-
Parking
Attached, Garage Faces Front, Garage, Garage Door Opener
-
Patio and Porch Features
Rear Porch, Deck
-
Pool
No
-
Waterfront YN
NO
-
View
City
Area & Lot
-
Lot Features
City Lot
-
Lot Size(acres)
0.2218
-
Property Type
Residential
-
Property Sub Type
Single Family Residence
-
Architectural Style
Ranch
Price
-
Sales Price
$299,900
-
Tax Amount
$3,842
-
Sq. Footage
2,580
-
Price/SqFt
$116
HOA
-
Association
No
School District
-
Elementary School
Strongsville CSD - 1830
-
Middle School
Strongsville CSD - 1830
-
High School
Strongsville CSD - 1830
Property Features
-
Stories
1
-
Sewer
Public Sewer
-
Water Source
Public
Schedule a Showing
Showing scheduled successfully.
Mortgage calculator
Estimate your monthly mortgage payment, including the principal and interest, property taxes, and HOA. Adjust the values to generate a more accurate rate.
Your payment
Principal and Interest:
$
Property taxes:
$
HOA fees:
$
Total loan payment:
$
Total interest amount:
$
Location
County
Cuyahoga
Elementary School
Strongsville CSD - 1830
Middle School
Strongsville CSD - 1830
High School
Strongsville CSD - 1830
Listing Courtesy of Carmen Pirsan, Your Home Realty, LLC
RealHub Information is provided exclusively for consumers' personal, non-commercial use, and it may not be used for any purpose other than to identify prospective properties consumers may be interested in purchasing. All information deemed reliable but not guaranteed and should be independently verified. All properties are subject to prior sale, change or withdrawal. RealHub website owner shall not be responsible for any typographical errors, misinformation, misprints and shall be held totally harmless.

Agent / Realtor®
Carla Ponikvar
Call Carla today to schedule a private showing.

* Listings on this website come from the FMLS IDX Compilation and may be held by brokerage firms other than the owner of this website. The listing brokerage is identified in any listing details. Information is deemed reliable but is not guaranteed. If you believe any FMLS listing contains material that infringes your copyrighted work please click here to review our DMCA policy and learn how to submit a takedown request.© 2024 FMLS.
Related Properties

Strongsville
16368 N Laguardia
3 Beds
2 Baths
2,007 Sq.Ft.
$345,900
MLS#: 5237732
Strongsville
19224 Idlewood Trail
3 Beds
2 Baths
1,610 Sq.Ft.
$244,990
MLS#: 5229187

Strongsville
17298 Otani Court
2 Beds
2 Baths
1,466 Sq.Ft.
$259,900
MLS#: 5240312

Strongsville
19029 Hunters Pointe Drive
3 Beds
2 Baths
1,448 Sq.Ft.
$329,900
MLS#: 5244197

Strongsville
19342 Bradford Court
3 Beds
2 Baths
1,623 Sq.Ft.
$289,900
MLS#: 5247219

Strongsville
14582 Prospect Road
4 Beds
1 Baths
2,240 Sq.Ft.
$349,990
MLS#: 5246705

Strongsville
18259 Glencreek Lane
2 Beds
2 Baths
1,744 Sq.Ft.
$294,000
MLS#: 5244715

Strongsville
19281 Idlewood Trail
3 Beds
2 Baths
1,610 Sq.Ft.
$259,900
MLS#: 5236467

Strongsville
10773 Pebble Brook Lane
3 Beds
2 Baths
1,786 Sq.Ft.
$314,900
MLS#: 5242161
