.webp?size=346x80)


Property
Beds
3
Full Baths
2
1/2 Baths
None
Year Built
2019
Sq.Footage
1,748
Built in 2019 and shows like a model, this beautiful ranch home combines newer construction with convenient one-floor living and a peaceful, wooded setting. Step inside to a bright, open-concept floor plan designed for both everyday living and entertaining. Cathedral ceilings and large windows fill the great room with natural light, while a gorgeous stone gas fireplace creates a warm and inviting focal point. The kitchen opens seamlessly to the great room with a wraparound bar-height counter and features granite countertops, abundant lighting, and plenty of space to gather. The spacious primary suite is thoughtfully separated from the guest bedrooms for added privacy and offers generous closet space and a full private bath. A full unfinished basement provides incredible potential to nearly double your living space—perfect for a future recreation room, home gym, office, or additional storage. Outdoor living is just as impressive, with a deck, two patios, a welcoming front porch, and a fully fenced backyard overlooking the woods and a small pond. Enjoy peaceful views, a large willow tree, and beautiful spring color from daffodils and tulips planted throughout the wooded area. The fenced side yard even includes a dedicated vegetable garden. With a large front yard and the rear of the home facing east, you'll have a wonderful outdoor setting to enjoy throughout the day and evening. Move-in ready, beautifully maintained, and filled with thoughtful details inside and out! Balance of the 10yr builder home warranty transferrable to the new owner.
Features & Amenities
Interior
-
Total Bedrooms
3
-
Bathrooms
2
-
Above Grade Finished Area
1748.0
-
Basement YN
YES
-
Cooling YN
YES
-
Cooling
Central Air
-
Fireplace YN
YES
-
Heating YN
YES
-
Heating
Natural Gas, Forced Air, Fireplace(s)
-
Main Level Bedrooms
3
-
Pet friendly
N/A
Exterior
-
Garage
Yes
-
Garage spaces
2
-
Construction Materials
Vinyl Siding
-
Parking
Attached, Garage
-
Patio and Porch Features
Deck, Front Porch, Patio
-
Pool
No
-
Waterfront YN
NO
Area & Lot
-
Lot Size(acres)
0.2865
-
Property Type
Residential
-
Property Sub Type
Single Family Residence
-
Architectural Style
Ranch
Price
-
Sales Price
$370,000
-
Tax Amount
$5,261
-
Sq. Footage
1,748
-
Price/SqFt
$211
HOA
-
Association
No
School District
-
Elementary School
Madison LSD Lake- 4303
-
Middle School
Madison LSD Lake- 4303
-
High School
Madison LSD Lake- 4303
Property Features
-
Sewer
Public Sewer
-
Water Source
Public
Schedule a Showing
Showing scheduled successfully.
Mortgage calculator
Estimate your monthly mortgage payment, including the principal and interest, property taxes, and HOA. Adjust the values to generate a more accurate rate.
Your payment
Principal and Interest:
$
Property taxes:
$
HOA fees:
$
Total loan payment:
$
Total interest amount:
$
Location
County
Lake
Elementary School
Madison LSD Lake- 4303
Middle School
Madison LSD Lake- 4303
High School
Madison LSD Lake- 4303
Listing Courtesy of William A Bissett, HomeSmart Real Estate Momentum LLC
RealHub Information is provided exclusively for consumers' personal, non-commercial use, and it may not be used for any purpose other than to identify prospective properties consumers may be interested in purchasing. All information deemed reliable but not guaranteed and should be independently verified. All properties are subject to prior sale, change or withdrawal. RealHub website owner shall not be responsible for any typographical errors, misinformation, misprints and shall be held totally harmless.

Agent / Realtor®
Carla Ponikvar
Call Carla today to schedule a private showing.

* Listings on this website come from the FMLS IDX Compilation and may be held by brokerage firms other than the owner of this website. The listing brokerage is identified in any listing details. Information is deemed reliable but is not guaranteed. If you believe any FMLS listing contains material that infringes your copyrighted work please click here to review our DMCA policy and learn how to submit a takedown request.© 2024 FMLS.
Related Properties

Madison
1875 Perth Road
8 Beds
3 Baths
3,169 Sq.Ft.
$350,000
MLS#: 5245872

Madison
2429 Townline Road
3 Beds
2 Baths
2,513 Sq.Ft.
$329,000
MLS#: 5233362
Madison
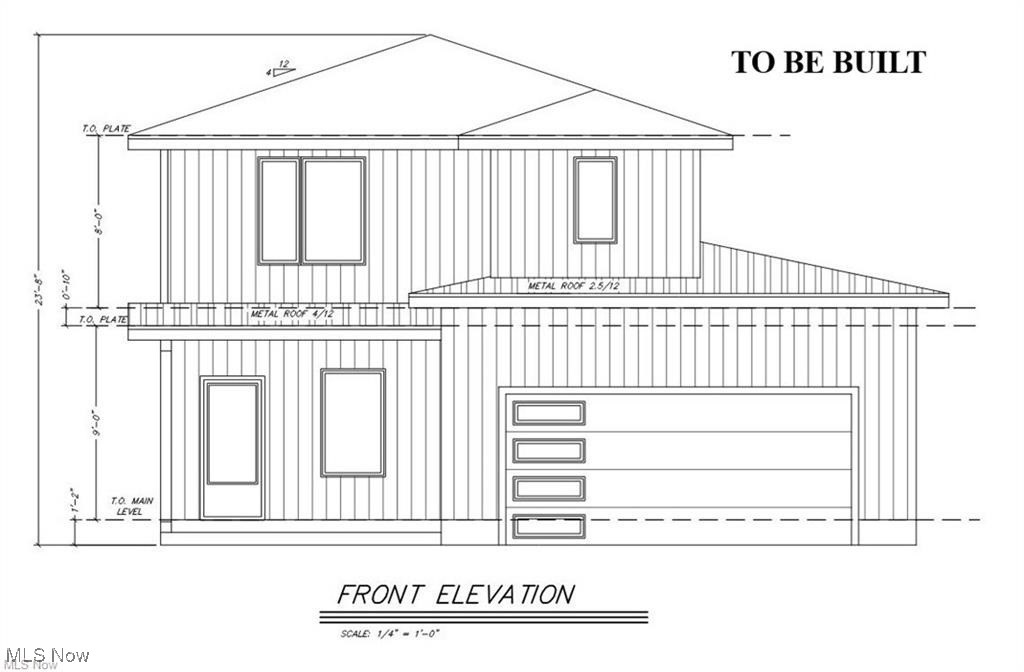
V/L 21 Norton Drive
4 Beds
2 Baths
1,608 Sq.Ft.
$325,000
MLS#: 5161165
Madison
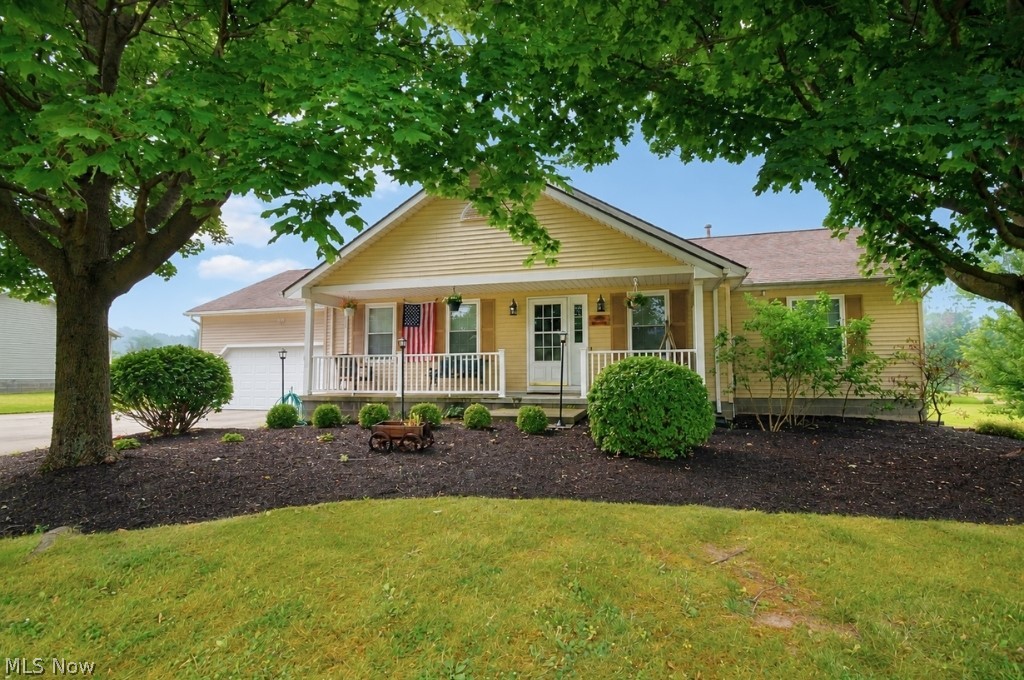
5566 River Road
4 Beds
3 Baths
2,387 Sq.Ft.
$389,900
MLS#: 5227875

Madison
1260 Cleveland Avenue
4 Beds
3 Baths
2,640 Sq.Ft.
$299,900
MLS#: 5242279
Madison
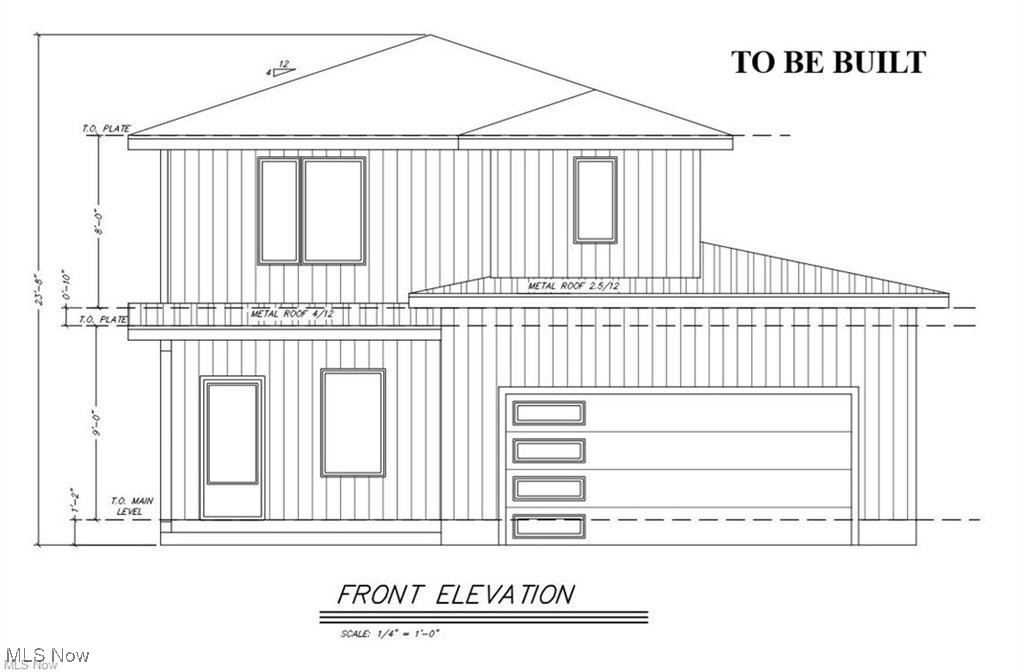
V/L 10 Norton Drive
4 Beds
2 Baths
1,608 Sq.Ft.
$325,000
MLS#: 5161147
Madison
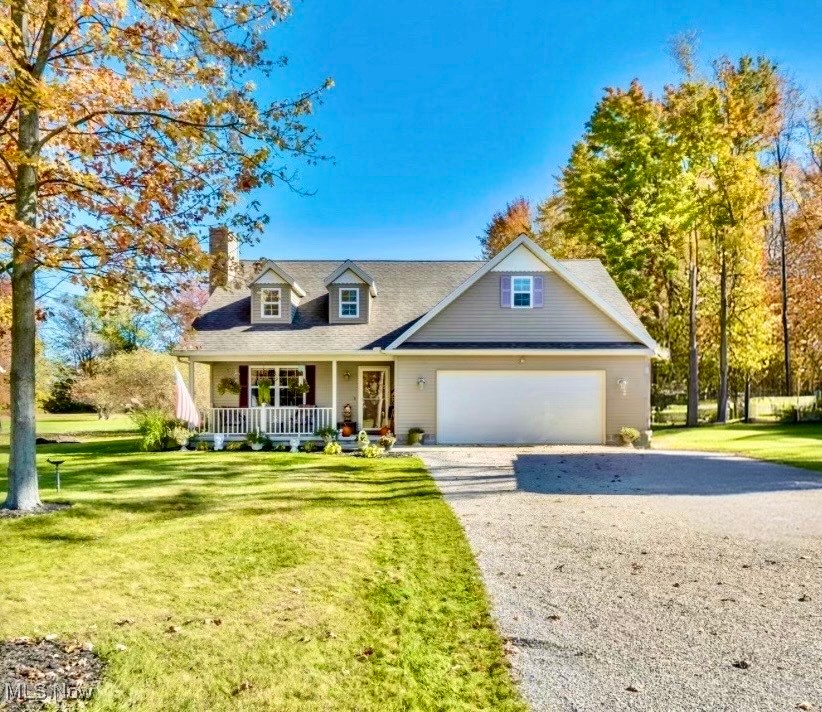
1073 Ashview Drive
3 Beds
2 Baths
1,775 Sq.Ft.
$350,000
MLS#: 5166584

Madison
1121 Ashview Drive
4 Beds
2 Baths
2,057 Sq.Ft.
$399,900
MLS#: 5250107
Madison
V/L 20 Norton Drive
4 Beds
2 Baths
1,608 Sq.Ft.
$325,000
MLS#: 5161155
