.webp?size=346x80)


Property
Beds
2
Full Baths
2
1/2 Baths
None
Year Built
1972
Sq.Footage
1,016
Welcome to King James South and Compton Court! This lovely two-bedroom, two-bath condominium offers the convenient, carefree lifestyle you’ve been waiting for. The open-concept floor plan features a spacious living room and dining area, along with an updated eat-in kitchen featuring maple cabinetry, stainless steel appliances and a brand-new microwave. Step outside to your private walkout patio—perfect for relaxing or enjoying your morning coffee. The secondary bedroom offers double closets and is conveniently located across from the guest bathroom and in-suite laundry. The private primary suite features a spectacular walk-in closet and an updated bathroom with a step-in shower. As a desirable corner unit, this home is filled with natural light. Stay active and entertained at the Regency Club, offering year-round opportunities to exercise, swim and host family gatherings, special events or birthday parties. Located in one of King James’ most welcoming, pet-friendly buildings, dogs and cats up to 40 pounds are permitted. Underground parking and additional storage are also included. Don’t miss this very special find!
Features & Amenities
Interior
-
Other Interior Features
Chandelier, Entrance Foyer, Eat-in Kitchen, Elevator, High Speed Internet, Pantry, Storage, Smart Thermostat, Wired for Data, Walk-In Closet(s), Wired for Sound
-
Total Bedrooms
2
-
Bathrooms
2
-
Above Grade Finished Area
1016.0
-
Basement YN
NO
-
Cooling YN
YES
-
Cooling
Central Air, Electric
-
Fireplace YN
NO
-
Heating YN
YES
-
Heating
Natural Gas
-
Main Level Bedrooms
2
-
Pet friendly
Cats OK, Dogs OK, Number Limit, Size Limit
Exterior
-
Garage
Yes
-
Garage spaces
1
-
Construction Materials
Brick, Block, Concrete
-
Other Exterior Features
Balcony, Awning(s), Barbecue, Courtyard, Garden, Gas Grill, Lighting, Outdoor Grill, Private Entrance, Storage, Tennis Court(s), Uncovered Courtyard
-
Parking
Additional Parking, Assigned, Attached, Common, Concrete, Covered, Underground, Electric Gate, Garage, Garage Door Opener, Heated Garage, Paved, Garage Faces Rear, Community Structure, Storage
-
Patio and Porch Features
Covered, Patio
-
Pool
Yes
-
Pool Features
Association, Heated, Indoor, In Ground, Lap, Pool/Spa Combo, Community, Private
-
Waterfront YN
NO
Area & Lot
-
Lot Features
Close to Clubhouse, Cul-De-Sac, Front Yard, Garden, Near Golf Course, Sprinklers In Front, Landscaped, Level, Near Public Transit, Paved, Wooded
-
Property Type
Residential
-
Property Sub Type
Condominium
-
Architectural Style
Multiplex, Ranch
Price
-
Sales Price
$179,900
-
Tax Amount
$1,775
-
Sq. Footage
1,016
-
Price/SqFt
$177
HOA
-
Association
YES
-
Association Fee
$413.32
-
Association Fee Frequency
Monthly
-
Association Fee Includes
N/A
School District
-
Elementary School
Westlake CSD - 1832
-
Middle School
Westlake CSD - 1832
-
High School
Westlake CSD - 1832
Property Features
-
Stories
1
-
Foundation Details
Block
-
Sewer
Public Sewer
-
Water Source
Public
Schedule a Showing
Showing scheduled successfully.
Mortgage calculator
Estimate your monthly mortgage payment, including the principal and interest, property taxes, and HOA. Adjust the values to generate a more accurate rate.
Your payment
Principal and Interest:
$
Property taxes:
$
HOA fees:
$
Total loan payment:
$
Total interest amount:
$
Location
County
Cuyahoga
Elementary School
Westlake CSD - 1832
Middle School
Westlake CSD - 1832
High School
Westlake CSD - 1832
Listing Courtesy of Mary Frances Weir , RE/MAX Crossroads Properties
RealHub Information is provided exclusively for consumers' personal, non-commercial use, and it may not be used for any purpose other than to identify prospective properties consumers may be interested in purchasing. All information deemed reliable but not guaranteed and should be independently verified. All properties are subject to prior sale, change or withdrawal. RealHub website owner shall not be responsible for any typographical errors, misinformation, misprints and shall be held totally harmless.

Agent / Realtor®
Carla Ponikvar
Call Carla today to schedule a private showing.

* Listings on this website come from the FMLS IDX Compilation and may be held by brokerage firms other than the owner of this website. The listing brokerage is identified in any listing details. Information is deemed reliable but is not guaranteed. If you believe any FMLS listing contains material that infringes your copyrighted work please click here to review our DMCA policy and learn how to submit a takedown request.© 2024 FMLS.
Related Properties

Westlake
1155 Charter Oak Lane 304
2 Beds
2 Baths
988 Sq.Ft.
$164,500
MLS#: 5233380
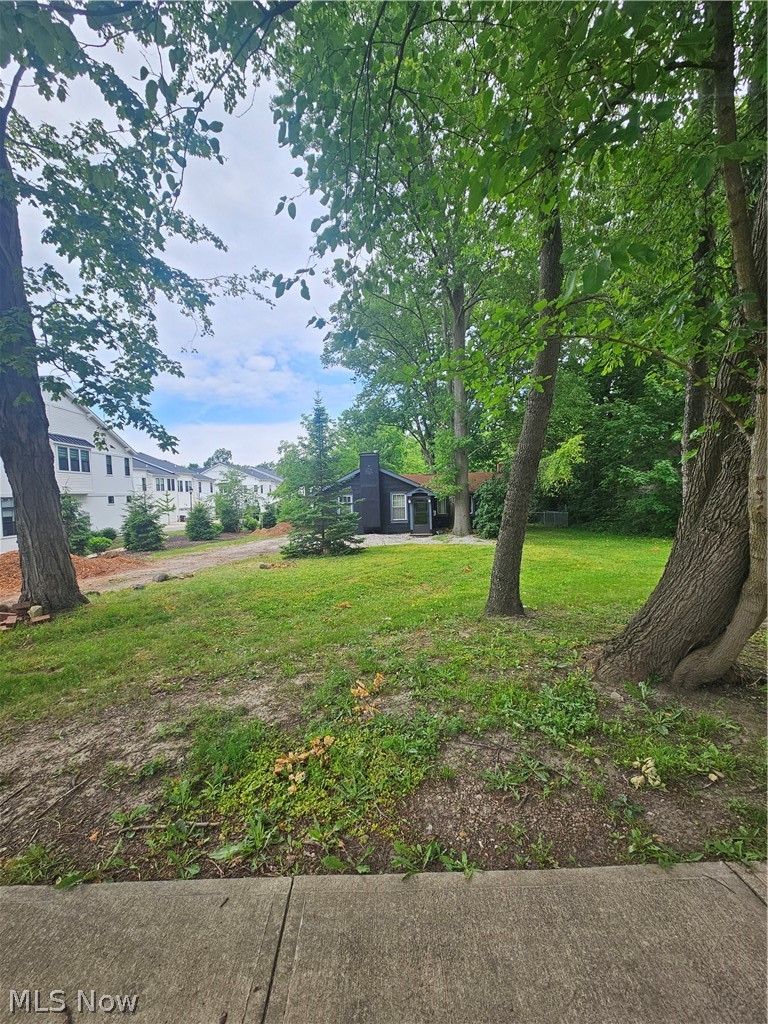
Westlake
31438 Center Ridge Road
2 Beds
1 Baths
N/A
$190,000
MLS#: 5218829

Westlake
2350 Columbia Road
2 Beds
1 Baths
666 Sq.Ft.
$170,000
MLS#: 5238083
