Features & Amenities

Interior

  • Other Interior Features

    Ceiling Fan(s), Storage

  • Total Bedrooms

    2

  • Bathrooms

    2

  • Above Grade Finished Area

    1047.0

  • Basement YN

    NO

  • Cooling YN

    YES

  • Cooling

    Ceiling Fan(s), Central Air

  • Fireplace YN

    NO

  • Heating YN

    YES

  • Heating

    Natural Gas, Forced Air, Hot Water, Steam

  • Main Level Bedrooms

    2

  • Pet friendly

    Cats OK, Dogs OK, Size Limit

Exterior

  • Garage

    Yes

  • Garage spaces

    1

  • Construction Materials

    Brick

  • Other Exterior Features

    Balcony

  • Parking

    Assigned, Common, Covered

  • Pool

    Yes

  • Pool Features

    Indoor, Community, Private

  • Waterfront YN

    NO

  • View

    Neighborhood

Area & Lot

  • Lot Features

    Landscaped

  • Lot Size(acres)

    12.8851

  • Property Type

    Residential

  • Property Sub Type

    Condominium

  • Architectural Style

    Multiplex, Ranch

Price

  • Sales Price

    $172,000

  • Tax Amount

    $1,872

  • Sq. Footage

    1,047

  • Price/SqFt

    $164

HOA

  • Association

    No

School District

  • Elementary School

    Westlake CSD - 1832

  • Middle School

    Westlake CSD - 1832

  • High School

    Westlake CSD - 1832

Property Features

  • Stories

    1

  • Accessibility Features

    Accessible Common Area, Accessible Elevator Installed, Accessible Doors, Accessible Entrance

  • Sewer

    Public Sewer

  • Water Source

    Public

Schedule a Showing

Showing scheduled successfully.

<
>
IN PERSON
VIA CHAT

What is 3 + 4 ?


Change time

Mortgage calculator

Estimate your monthly mortgage payment, including the principal and interest, property taxes, and HOA. Adjust the values to generate a more accurate rate.

Your payment

Principal and Interest:

$

Property taxes:

$

HOA fees:

$

Total loan payment:

$

Total interest amount:

$

Location

County

Cuyahoga

Elementary School

Westlake CSD - 1832

Middle School

Westlake CSD - 1832

High School

Westlake CSD - 1832

Listing Courtesy of Lou Barbee , RE/MAX Real Estate Group

RealHub Information is provided exclusively for consumers' personal, non-commercial use, and it may not be used for any purpose other than to identify prospective properties consumers may be interested in purchasing. All information deemed reliable but not guaranteed and should be independently verified. All properties are subject to prior sale, change or withdrawal. RealHub website owner shall not be responsible for any typographical errors, misinformation, misprints and shall be held totally harmless.

Agent Carla Ponikvar

Agent / RealtorĀ®

Carla Ponikvar

Call Carla today to schedule a private showing.


* Listings on this website come from the FMLS IDX Compilation and may be held by brokerage firms other than the owner of this website. The listing brokerage is identified in any listing details. Information is deemed reliable but is not guaranteed. If you believe any FMLS listing contains material that infringes your copyrighted work please click here to review our DMCA policy and learn how to submit a takedown request.Ā© 2024 FMLS.
Spacious 2 bedroom, 2 full bath King James condominium with 3rd floor balcony and dedicated indoor parking space PLUS all Regency Club amenities.  An easy lifestyle choice. Neutral throughout. A blank canvas. As you enter the welcoming foyer (with double guest closets and ceramic flooring) your 1st view is out through sliding glass doors to the balcony’s lovely view of the courtyard. The open floor plan features a spacious living room and adjacent dining room. A fully equipped kitchen with all appliances offers ample cabinetry for storage and still has enough space for an informal dinette table. The primary bedroom provides excellent space - sufficient for a king or queen bed. A walk-in closet, private bath (with shower) and dressing area (with table, seating and mirror) complete the master suite. The 2nd bedroom is also generously sized and would serve as an excellent office or guest room. There is a full hall bath with tub and shower. In suite laundry. Newer HVAC. All utilities (except the lights) are included in the modest $478/month maintenance fee – and this truly offers a maintenance free lifestyle. Also included is an assigned indoor parking space. Life at Compton Court offers a secure building with a lovely lobby, ample guest parking and of course, all the amenities of the Regency Club. Regency’s exceptional party rooms & serving kitchens make large scale entertaining easier than ever. Other features include a fabulous indoor pool with an outdoor patio, game room, large screened TV area, fitness and outdoor tennis courts. Located in a great location near shopping for everything you might need. Quick access to freeways. Low Westlake taxes. Outstanding Westlake city services.

1851 King James Parkway 317

Message successfully sent.

What would you like to know?

What is 3 + 4 ?

I agree to receive email communication and understand I can unsubscribe at any time.

I agree to be contacted by Tyson Sells Homes, LLC. via call, email, and text for real estate services. To opt out, you can reply 'stop' at any time or reply 'help' for assistance. You can also click the unsubscribe link in the emails. Message and data rates may apply. Message frequency may vary. Privacy Policy

Related Properties

Welcome home to this beautifully updated and spacious 2-bedroom, 2-bath condominium located in a quiet, well-maintained building that has recently undergone extensive renovations. This move-in-ready unit features a remodeled kitchen, beautifully updated main and primary bathrooms with elegant marble flooring, and new carpet in both bedrooms. The open and inviting floor plan includes a private balcony, perfect for enjoying your morning coffee or relaxing at the end of the day.

All appliances are included, including the washer and dryer, making your move effortless. The community is being enhanced with beautiful new landscaping, adding to the property's curb appeal and welcoming atmosphere.

Ideally situated just minutes from Crocker Park, premier shopping, dining, and entertainment, with convenient access to all major highways. Enjoy an easy commute to Downtown Cleveland or Cleveland Hopkins International Airport—both approximately 15 minutes away.

This beautifully updated unit, combined with the newly remodeled building and exceptional location, offers the perfect blend of comfort, convenience, and style. Don't miss this incredible opportunity—this is truly a must-see!
#5233380

Westlake

1155 Charter Oak Lane 304

2 Beds

2 Baths

988 Sq.Ft.

$164,500

MLS#: 5233380
Price reduced
Back on market due to buyer default! 
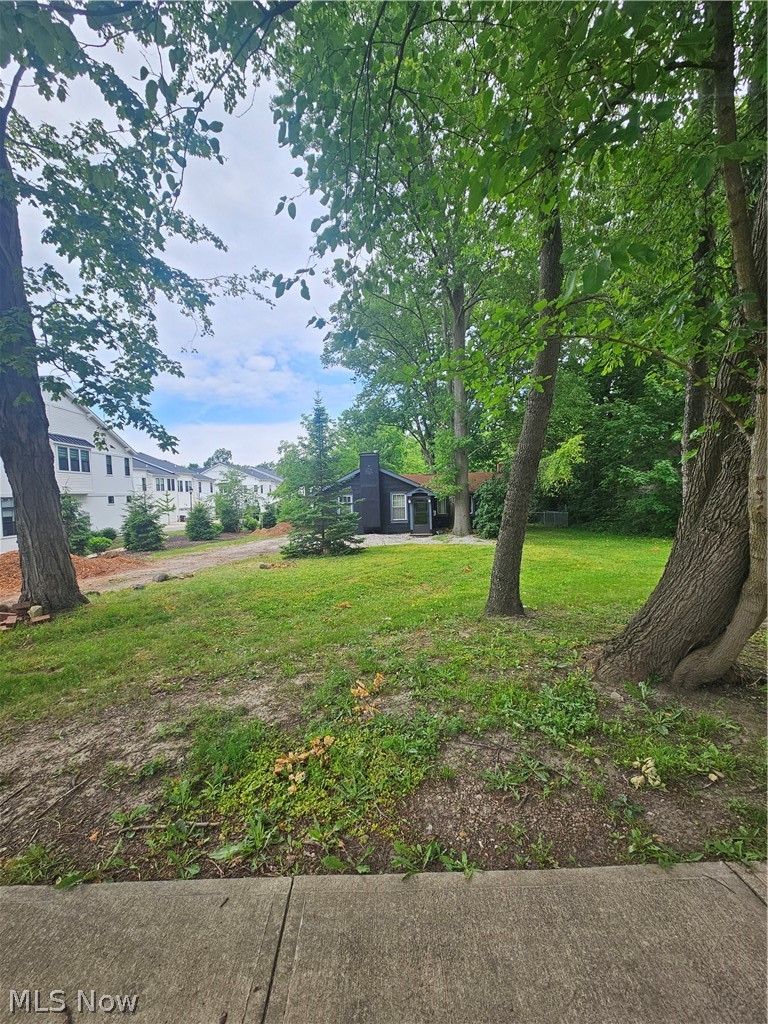
Property already zoned multi-family! Extend current home to a multi-plex or tear down & add up to 8 condo style appartments! 
Property is 2,000 sq ft short for property split & 2 individual homes but can request a varrience from the city, or build a larger home behind & current home becomes an in-law suit! The possibilities are endless! 
Dont want to build but looking for condo style living WITHOUT HOA fees & regulations?? Complete rennovations on this 956 sq ft 2 bed, 1 bath home and enjoy all the perks of a tiny home! Built in 1930 this home offers high celings in the living room, snuggle up by a fire in the woodburner & watch your favorite movies on the automatic movie screen built in to the ceiling! Home has a large unfinished attic & 2 car garage for additional storage! This adorable cabin-like home has a new tankless hot water tank as well as a tankless boiler furnance (2023), most of the yard has been cleared & fully fenced in, with additional land partially cleared behind the fence leaving room to expand! Home needs some sweat equity! Not a fan of small home living? Take advantage of the .67 acre lot & build your dream home!
Come see the potential in this beautiful space!! 
*****Seller is a real estate agent - seller requires 30-60 days after close for possession.****
Selling as is. No wholesellers
#5218829

Westlake

31438 Center Ridge Road

2 Beds

1 Baths

N/A

$190,000

MLS#: 5218829

 - property

Send a message

Message successfully sent.

Your message

What is 3 + 4 ?

Reason for contacting?

I agree to receive email communication and understand I can unsubscribe at any time.

I agree to be contacted by Tyson Sells Homes, LLC. via call, email, and text for real estate services. To opt out, you can reply 'stop' at any time or reply 'help' for assistance. You can also click the unsubscribe link in the emails. Message and data rates may apply. Message frequency may vary. Privacy Policy

Sign Out

Virtual Assistant

Would you like to take the next step with this property? We can help you schedule a showing or virtual tour, or send you more details.

Yes, I would like more information.

Thank You for Your Reply, One of Our Agents will contact you as soon as possible

No, maybe later.

Thank you, you can always contact me via email, phone number or through the contact form.

Realhub AI

Lucy - Your AI-Powered Realtor

Update Your Temporary Password

Personalize your search

Enter your email and we'll notify you immediately when new listings match what you're looking for.

or enter email address

Already have an account ? Login here

Continue your home search

I agree to receive communications and understand I can unsubscribe at any time.

I agree to be contacted by Tyson Sells Homes, LLC. via call, email, and text for real estate services. To opt out, you can reply 'stop' at any time or reply 'help' for assistance. You can also click the unsubscribe link in the emails. Message and data rates may apply. Message frequency may vary. Privacy Policy

Already have an account ? Login here

We use cookies

We use cookies primarily for analytics to enhance your experience. By accepting, you agree to our use of these cookies. You can manage your preferences or learn more about our cookies policy.