Features & Amenities

Interior

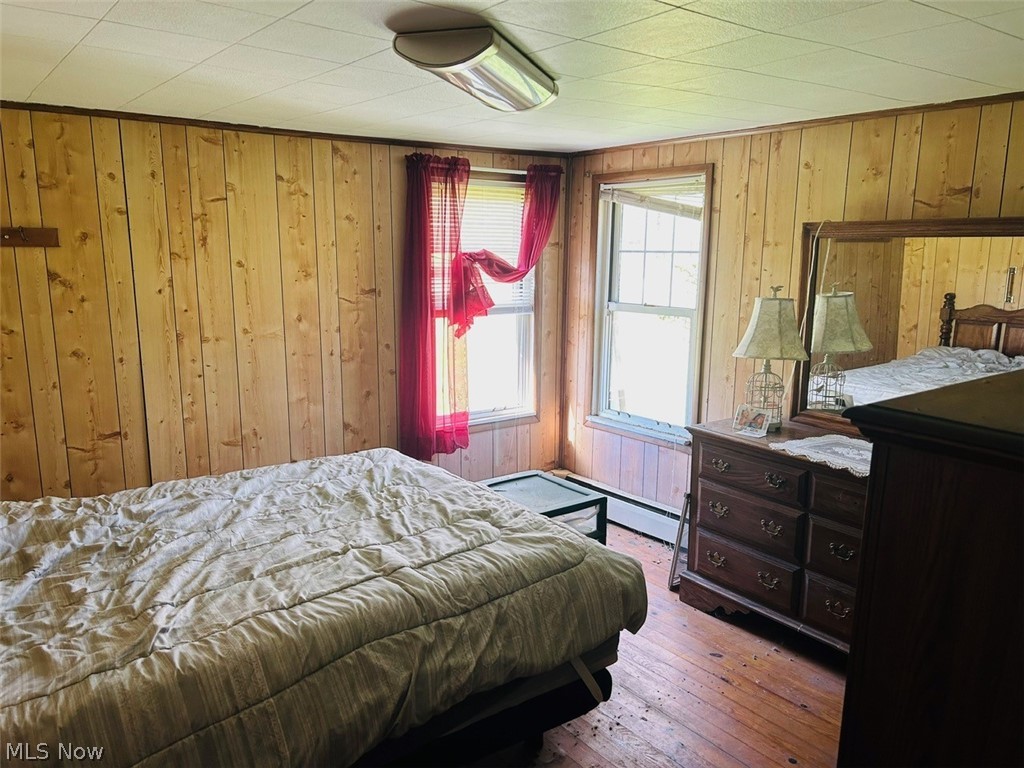
  • Total Bedrooms

    4

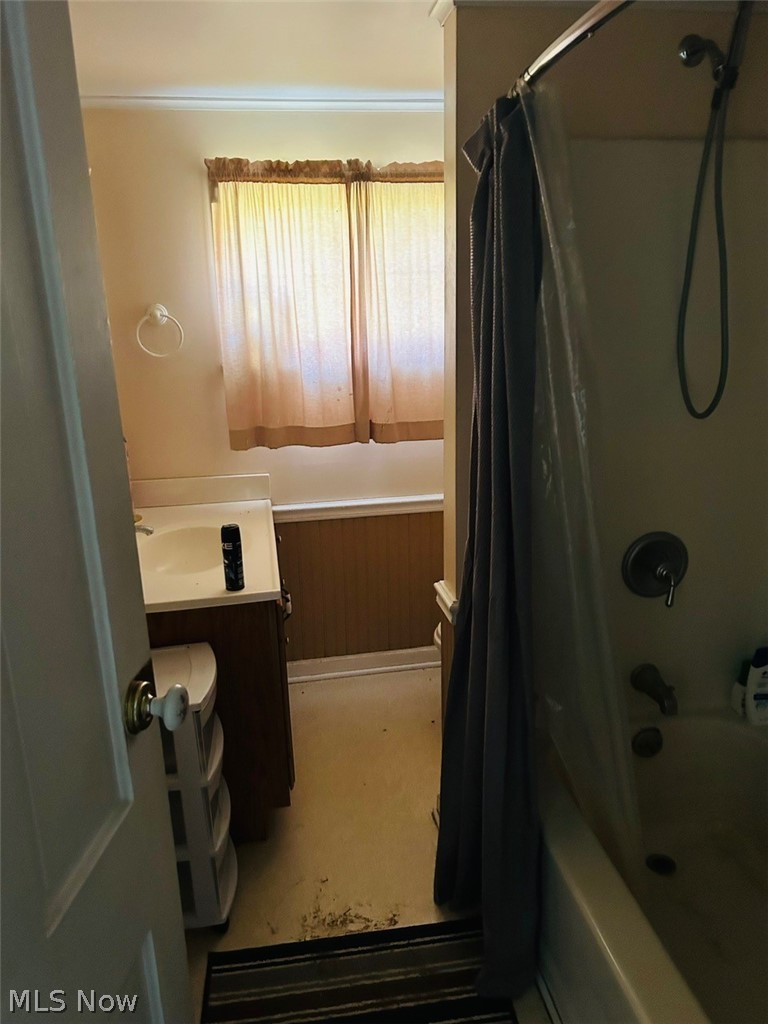
  • Bathrooms

    1

  • Basement YN

    YES

  • Cooling YN

    NO

  • Cooling

    None

  • Fireplace YN

    NO

  • Heating YN

    YES

  • Heating

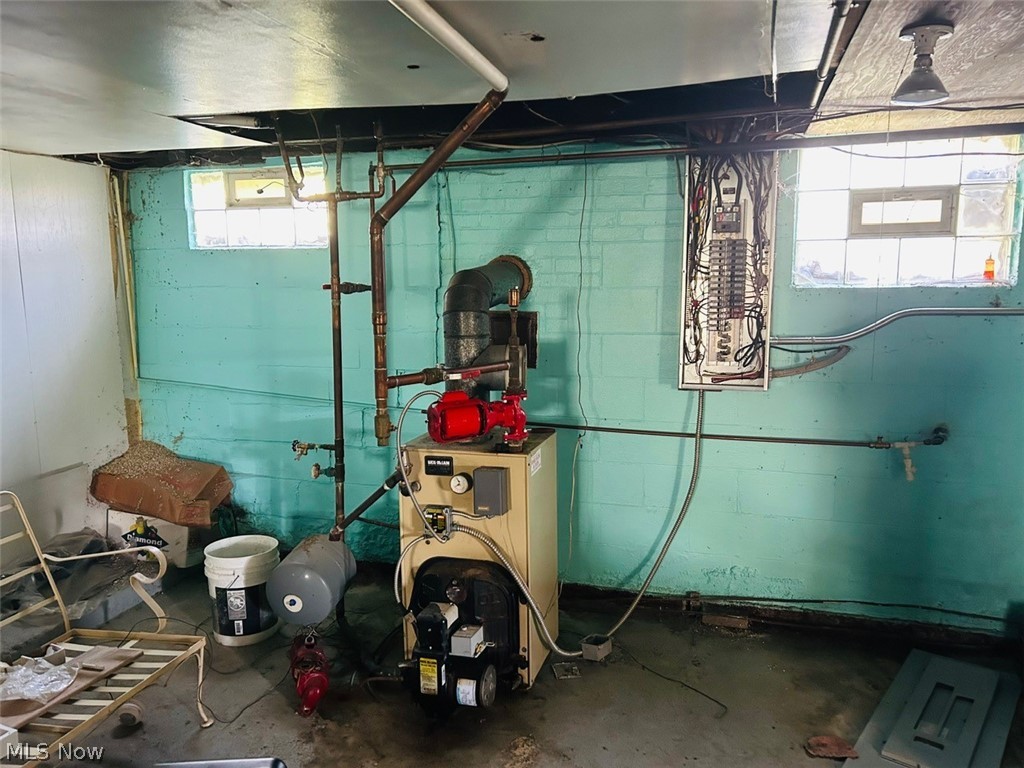
    Hot Water, Oil, Steam, Radiant

  • Main Level Bedrooms

    3

  • Pet friendly

    N/A

Exterior

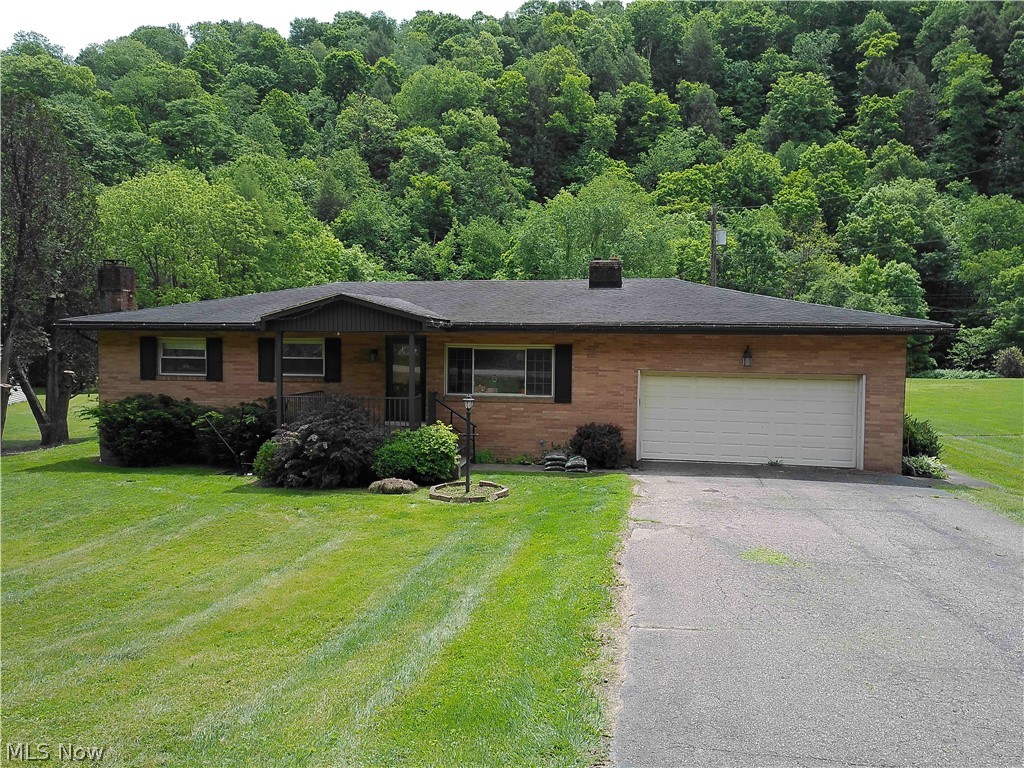
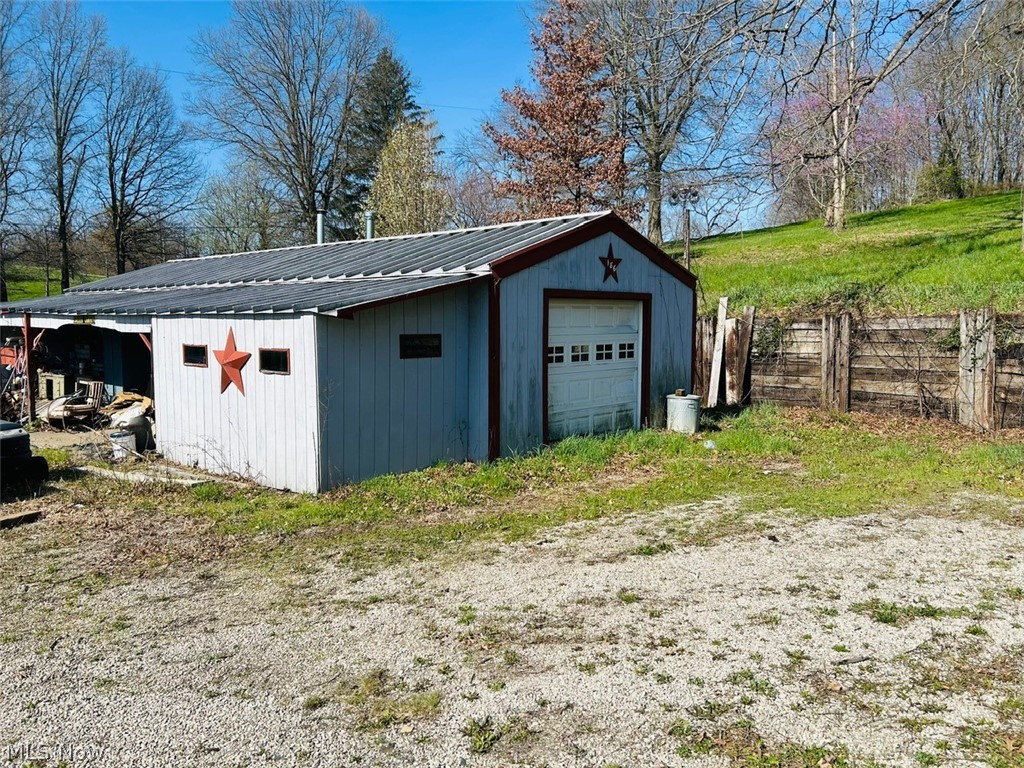
  • Garage

    Yes

  • Garage spaces

    2

  • Construction Materials

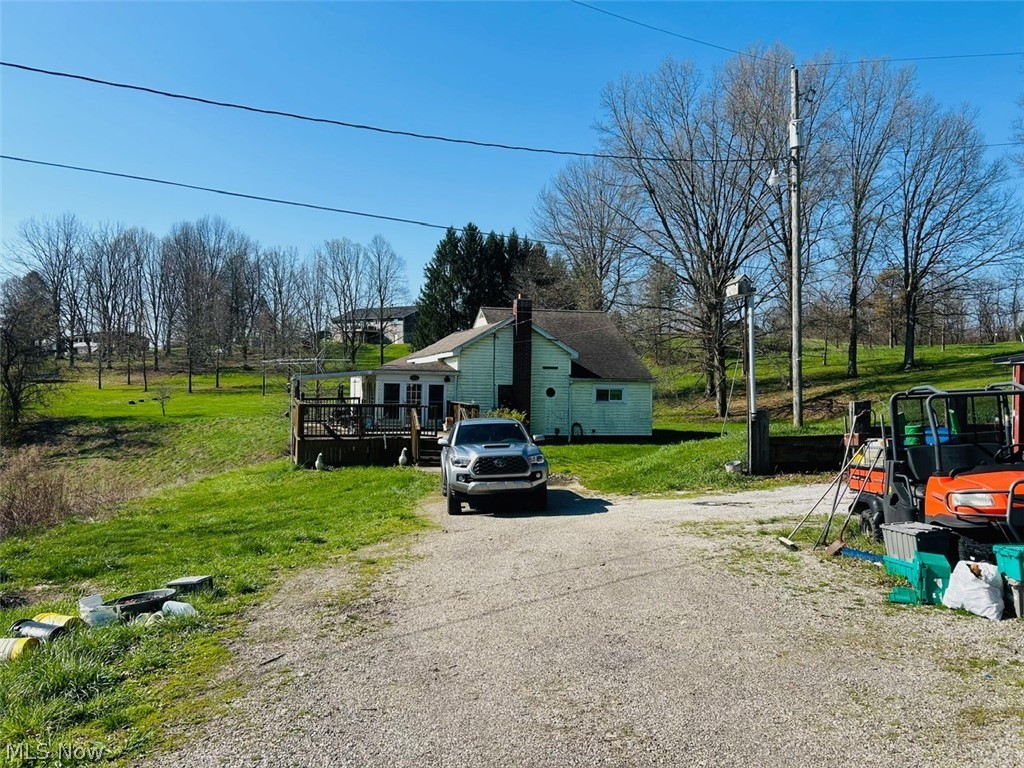
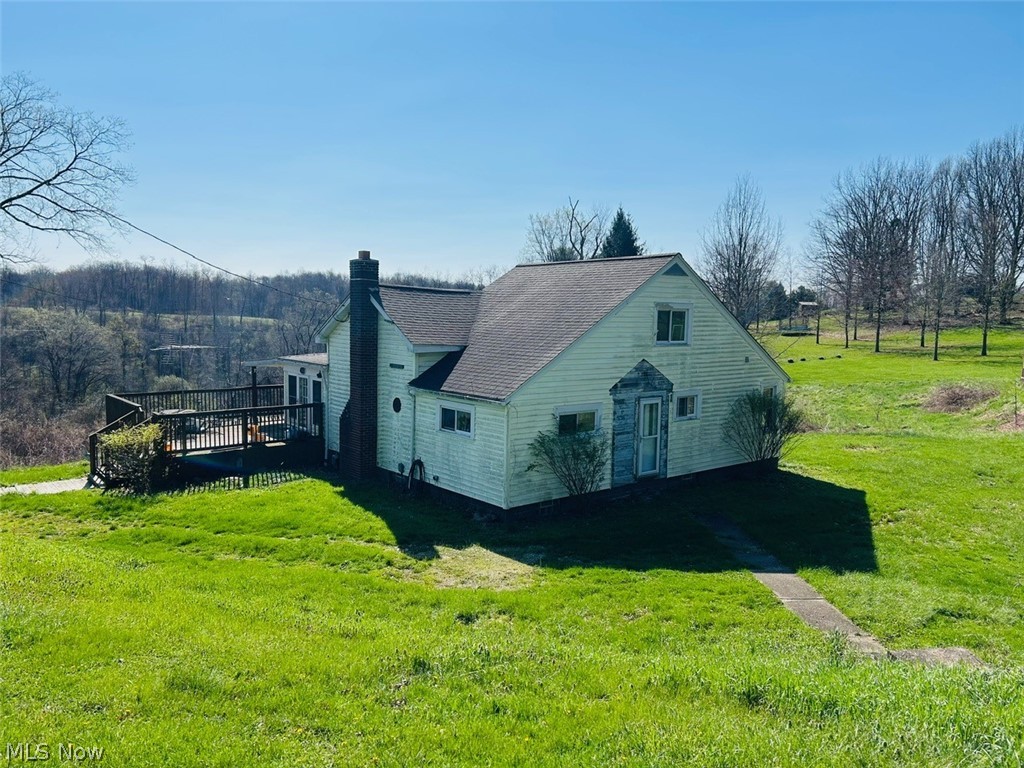
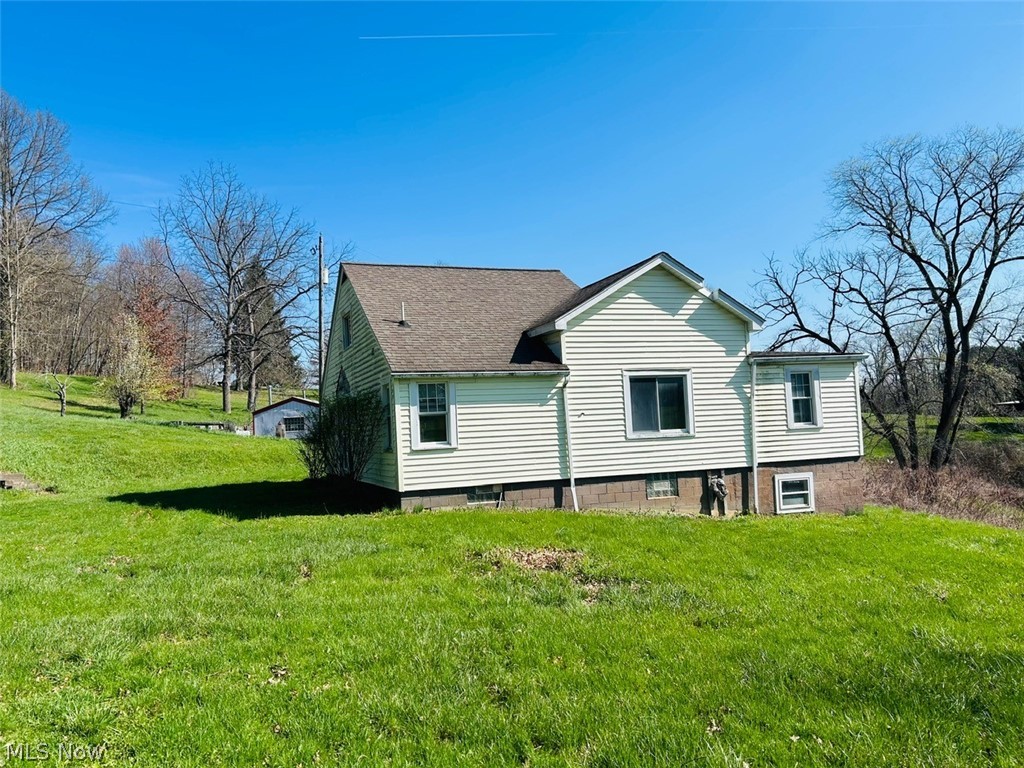
    Aluminum Siding

  • Parking

    Detached, Garage, Gravel

  • Patio and Porch Features

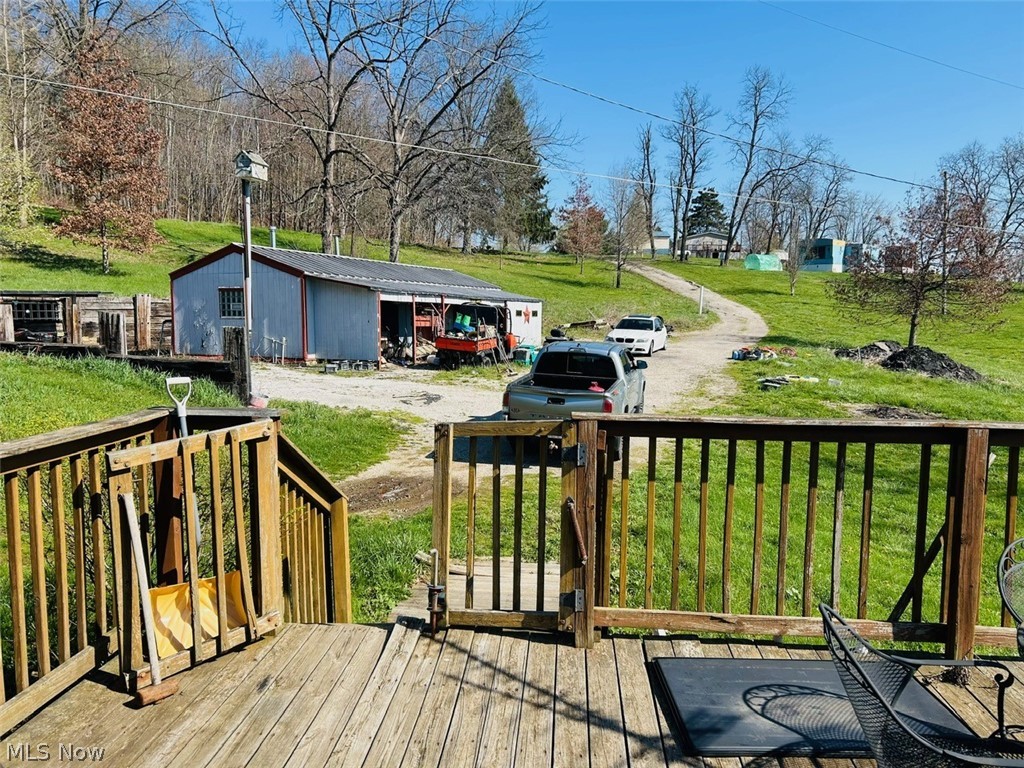
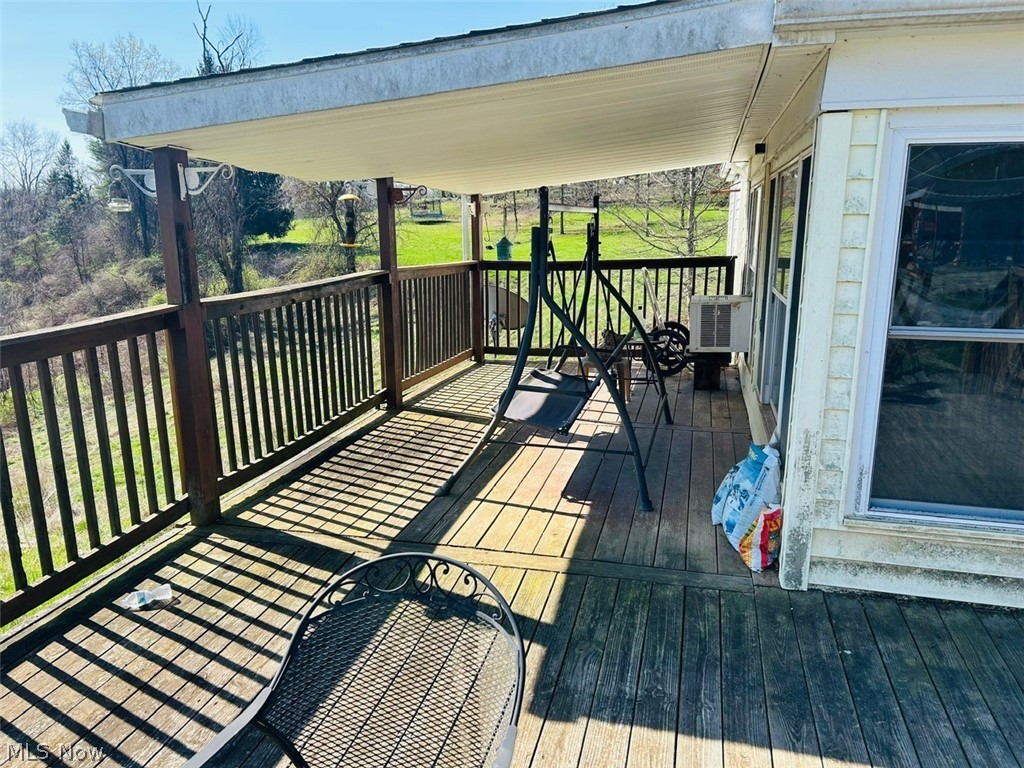
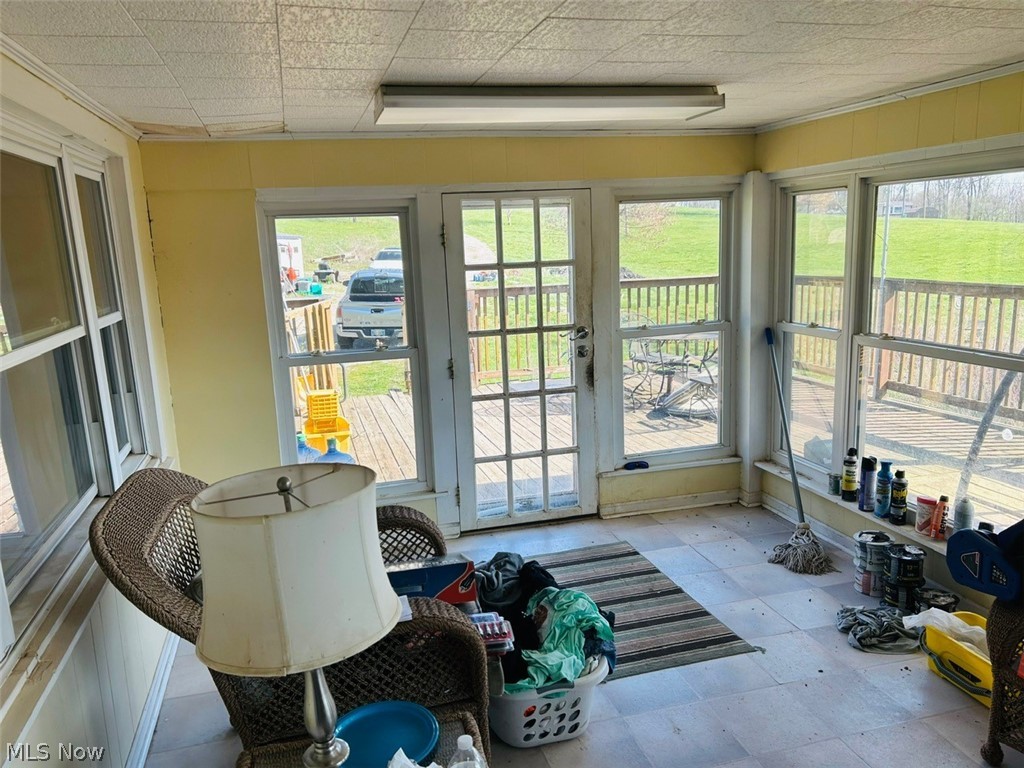
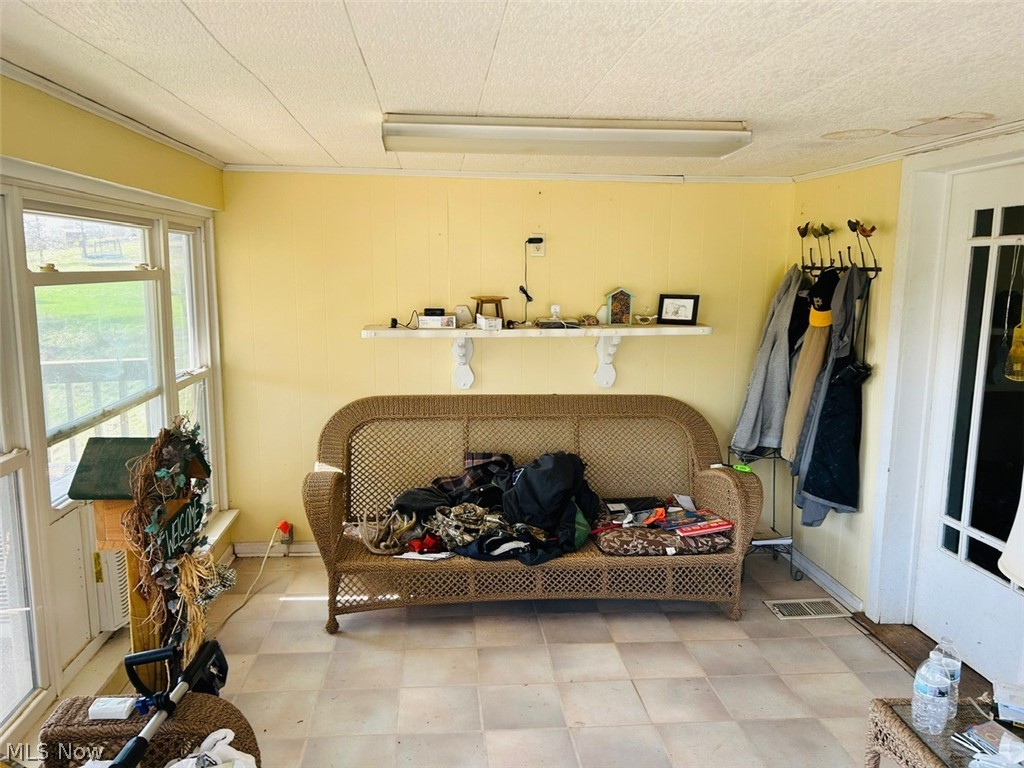
    Deck, Enclosed, Patio, Porch

  • Pool

    No

  • Waterfront YN

    NO

Area & Lot

  • Lot Features

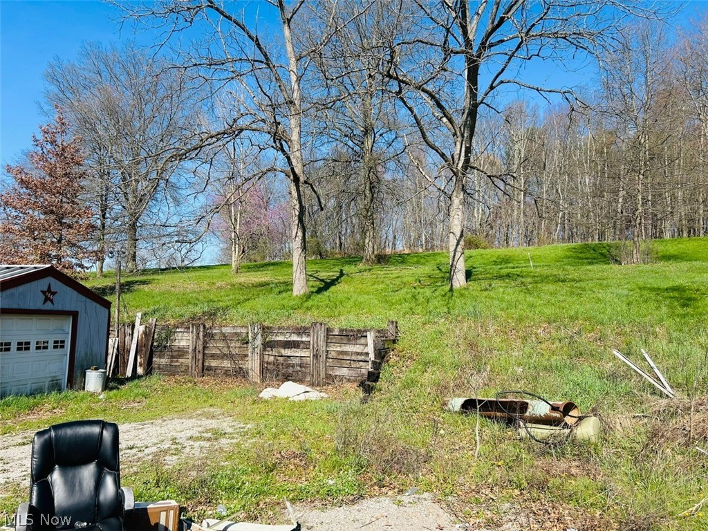
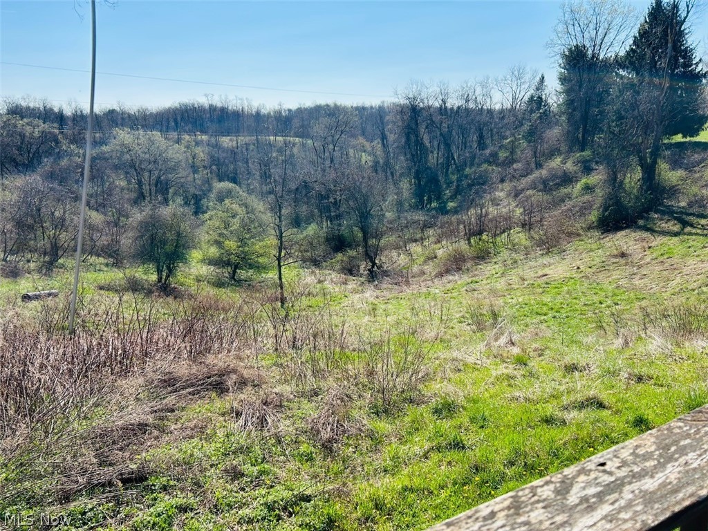
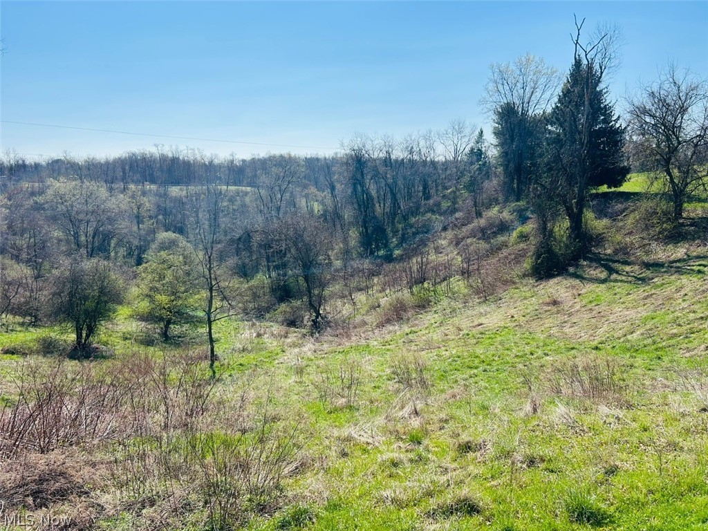
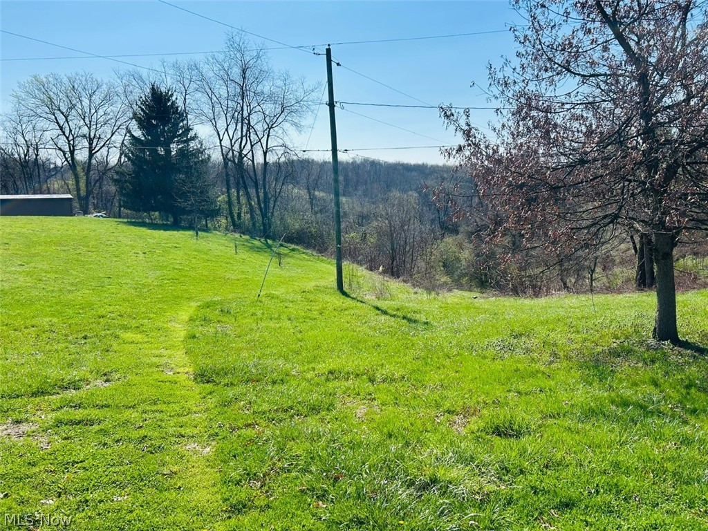
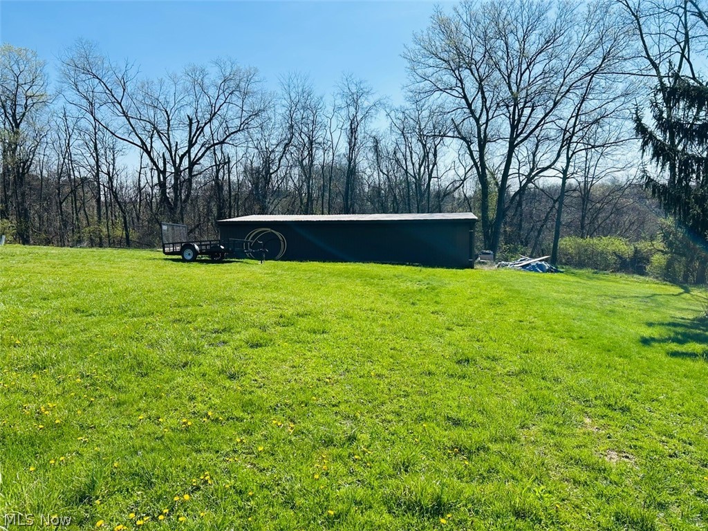
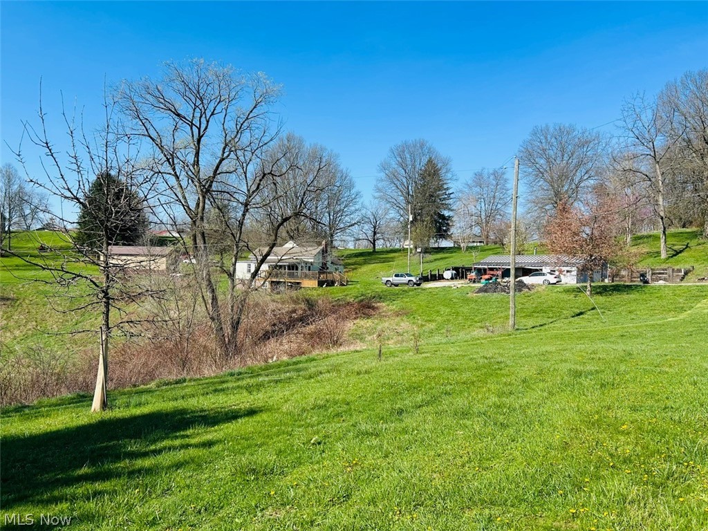
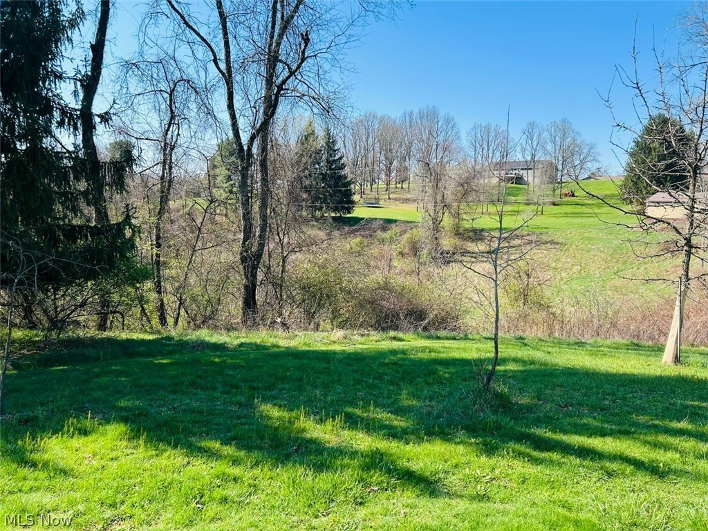
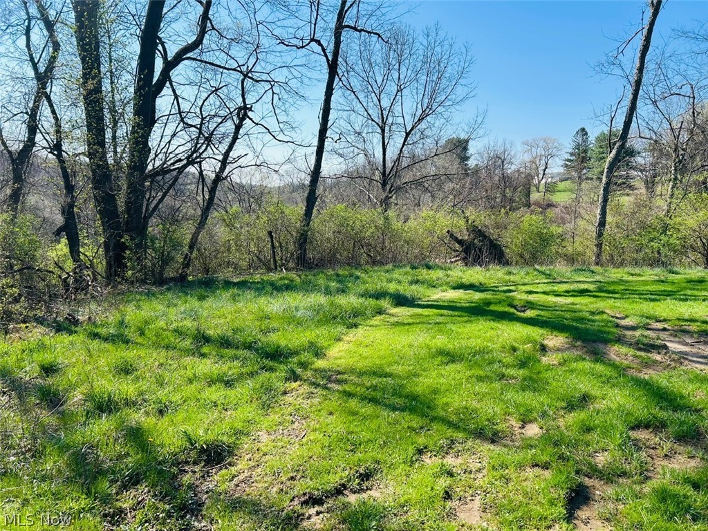
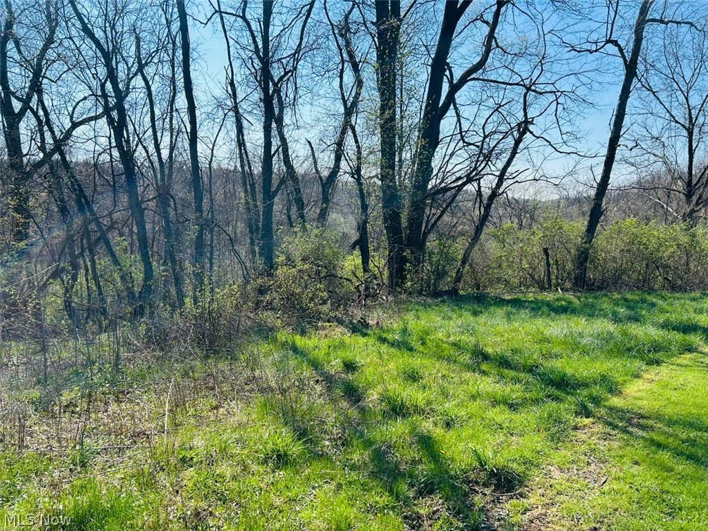
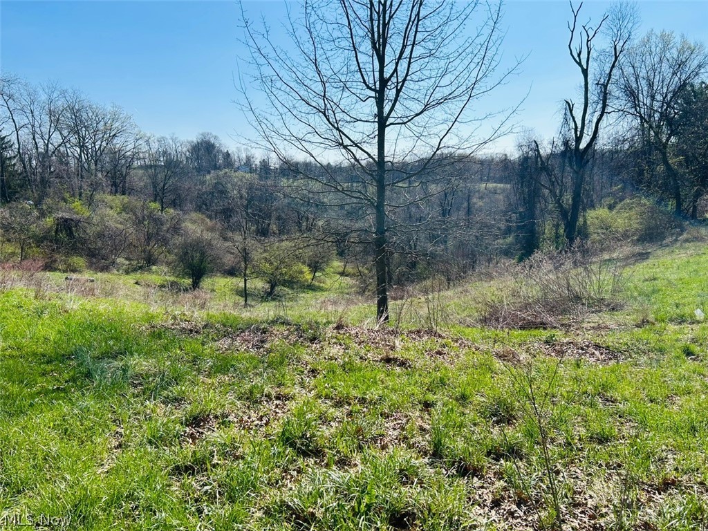
    Sloped, Front Yard, Gentle Sloping, Irregular Lot, Level, Rolling Slope, Many Trees, Wooded

  • Lot Size(acres)

    20.3

  • Property Type

    Residential

  • Property Sub Type

    Single Family Residence

  • Architectural Style

    Conventional

Price

  • Sales Price

    $230,000

  • Tax Amount

    $1,355

  • Sq. Footage

    N/A

  • Price/SqFt

    N/A

HOA

  • Association

    No

School District

  • Elementary School

    Edison LSD - 4102 (Jefferson)

  • Middle School

    N/A

  • High School

    N/A

Property Features

  • Foundation Details

    Other

  • Sewer

    Septic Tank

  • Water Source

    Public

Schedule a Showing

Showing scheduled successfully.

<
>
IN PERSON
VIA CHAT

What is 3 + 4 ?


Change time

Mortgage calculator

Estimate your monthly mortgage payment, including the principal and interest, property taxes, and HOA. Adjust the values to generate a more accurate rate.

Your payment

Principal and Interest:

$

Property taxes:

$

HOA fees:

$

Total loan payment:

$

Total interest amount:

$

Location

County

Jefferson

Elementary School

Edison LSD - 4102 (Jefferson)

Middle School

High School

Listing Courtesy of Thomas Carpenter , FCR Real Estate

RealHub Information is provided exclusively for consumers' personal, non-commercial use, and it may not be used for any purpose other than to identify prospective properties consumers may be interested in purchasing. All information deemed reliable but not guaranteed and should be independently verified. All properties are subject to prior sale, change or withdrawal. RealHub website owner shall not be responsible for any typographical errors, misinformation, misprints and shall be held totally harmless.

Agent Carla Ponikvar

Agent / RealtorĀ®

Carla Ponikvar

Call Carla today to schedule a private showing.


* Listings on this website come from the FMLS IDX Compilation and may be held by brokerage firms other than the owner of this website. The listing brokerage is identified in any listing details. Information is deemed reliable but is not guaranteed. If you believe any FMLS listing contains material that infringes your copyrighted work please click here to review our DMCA policy and learn how to submit a takedown request.Ā© 2024 FMLS.
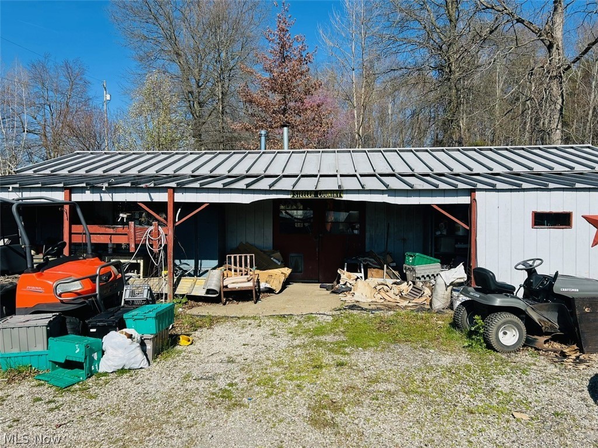
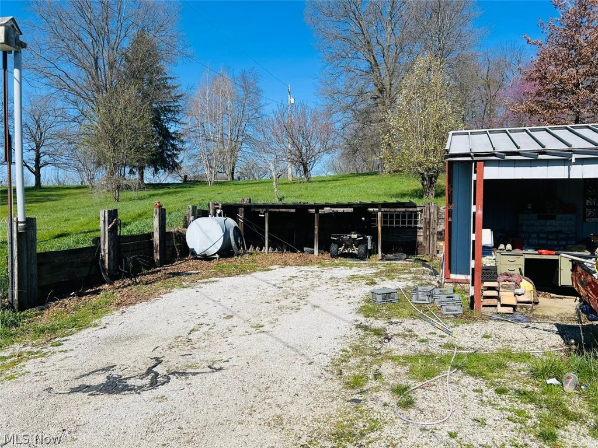
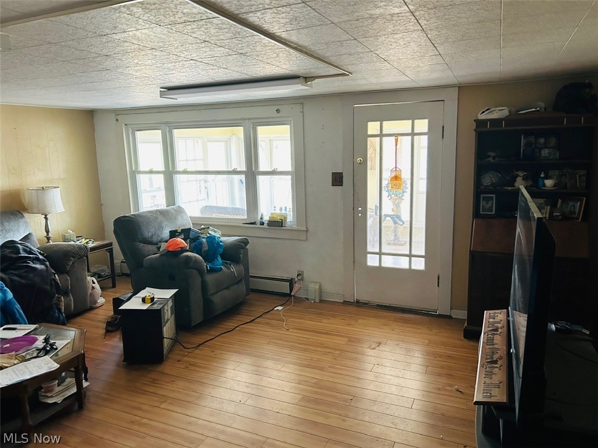
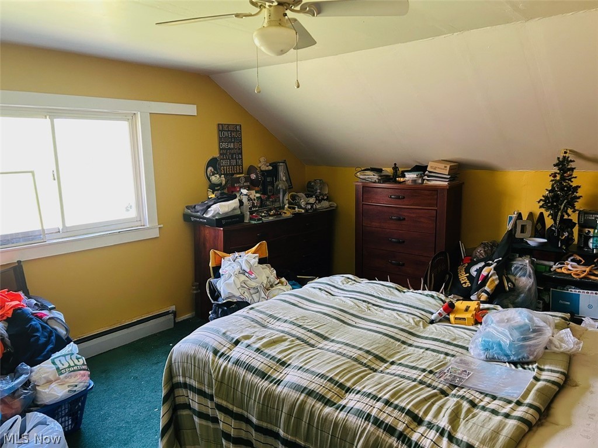
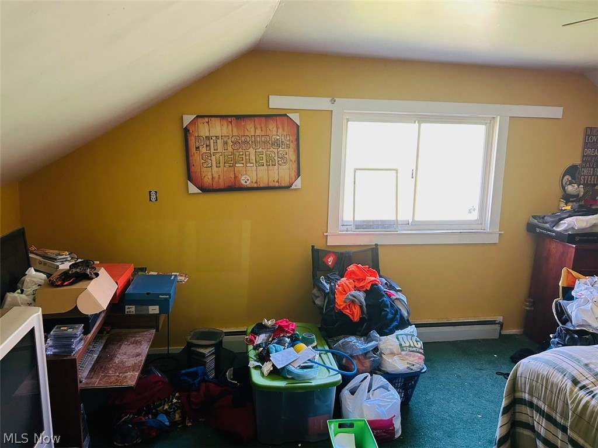
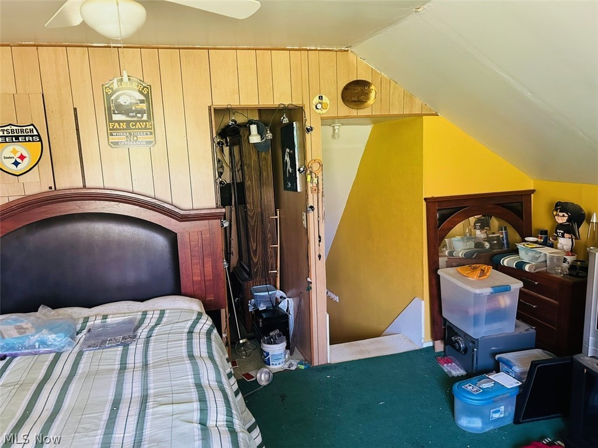
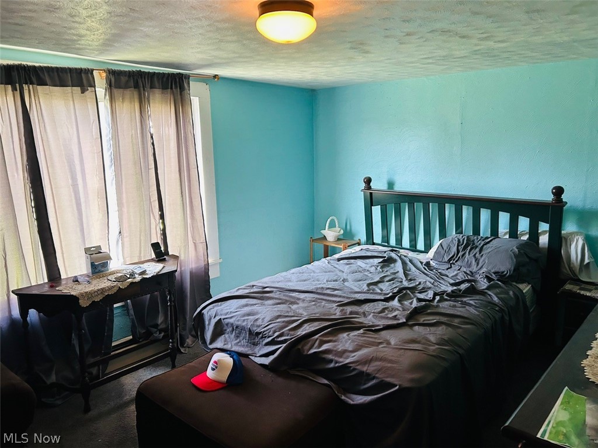
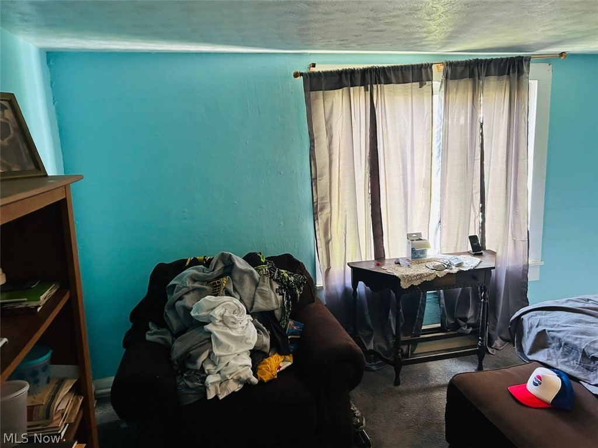
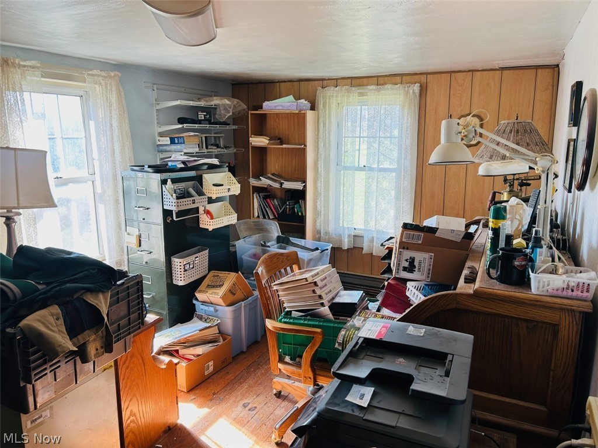
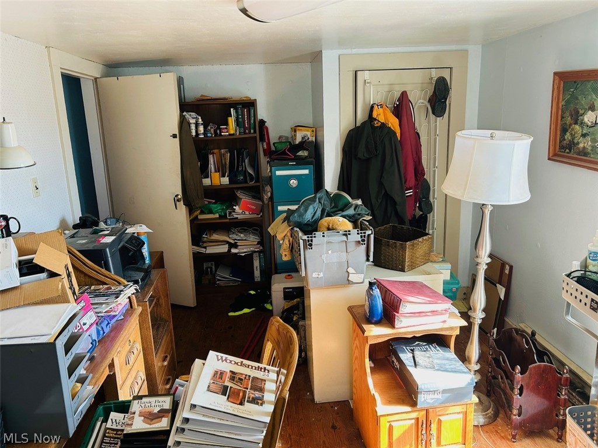
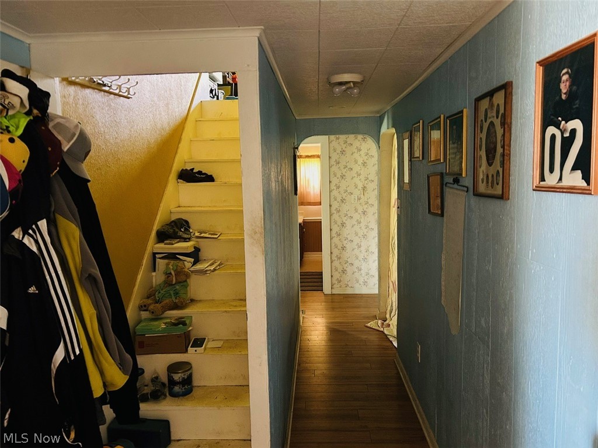
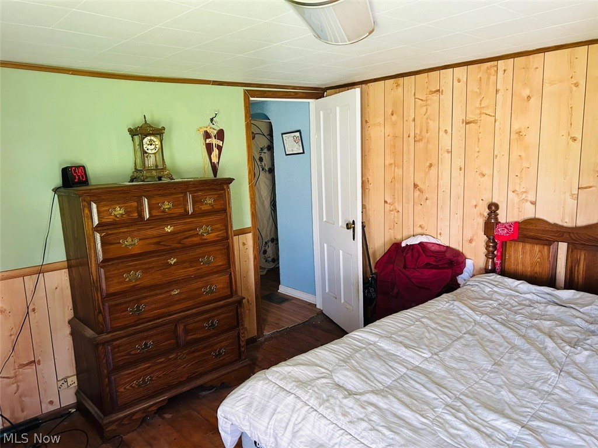
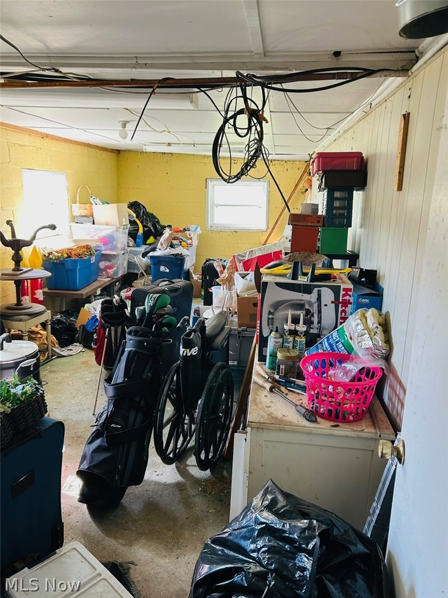
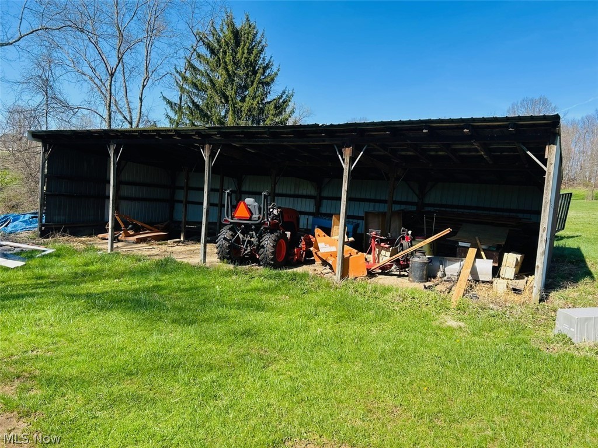
20 plus acres with a house to make your own. 4 bedrooms with 1st floor bath. 4 stall outbuilding to keep equipment & supplies. Large garage. Close to town- 5 minutes from downtown Toronto. This property has tons of potential! Priced to sell!

186 Township Rd 1305

Message successfully sent.

What would you like to know?

What is 3 + 4 ?

I agree to receive email communication and understand I can unsubscribe at any time.

I agree to be contacted by Tyson Sells Homes, LLC. via call, email, and text for real estate services. To opt out, you can reply 'stop' at any time or reply 'help' for assistance. You can also click the unsubscribe link in the emails. Message and data rates may apply. Message frequency may vary. Privacy Policy

Related Properties

Wow! Over 3726 sq. ft living space that's not including basement level additional space that you can make your very own!  Need garage space for your vehicles? How about enough space for 9?!  5 car drive-through attached garage, and 4 car detached garage.  Detached garages are seperated into 3 seperate garages. So if you don't need that extra garage space- maybe you could rent those spaces out. EVERY room is spacious throughout this home. Nice size closets and storage too. Which with the age of the home is not common to have both large rooms and plenty of storage as well.  Things I love: Laundry Rm is on the main floor, the Yard, located near great local businesses, so much room to enjoy, and the amazing amount of garage space that I never realized this home even had. Second floor has an additional kitchen. Basement has a Family room, bathroom plumbed and ready for a facelift, Large utility room with plenty of storage space.
#5166100

Toronto

211 N 3rd Street

4 Beds

2 Baths

3,726 Sq.Ft.

$199,000

MLS#: 5166100

Country Living with Room for Every Toy! Brick Ranch on 1.7 Acres + 7 Garage Spaces! ~Escape the hustle and discover the perfect blend of comfort, space, and functionality!  Nestled on 1.72 level acres this well maintained Brick Ranch offers everything you've been searching for! Inside, you'll love the spacious living room (approx 24'x13'11"), An oversized kitchen (approx. 18'x13'11") with abundant counter space and cabinetry. 3 Comfortable bedrooms featuring original beautifully maintained wood built-ins.  Main bedroom featuring 2 double closets and additional single closet for those who need extra closet space. Completely updated bathroom with modern finishes.  Oversized Attached double car garage leads to the basement entry where storage is not a problem  with ready to use shelving, Laundry hook ups, and a New utility sink. Bring your ideas as this Basement area offers possibility of additional +living space if needed. Separate chimney if new owner would like to add a woodburner as well.  Outside: Established Perennials, Fruit trees, and even some herbs are among just a few perks to this awesome property.  Bring your cars, trucks, rv, boat, side-by-side, tractor,or hobby equipment: this 60'x 40' 16 foot ceiling (14' garage door), with loft, 110 & 220, is sure to please! Especially those that need a garage that's just as impressive as their home.  Not to mention, that this RARE Opportunity Home has a Brand NEW Roof,  Furnace and C/A are only 5yrs. and The Jeff Cty. Septic inspection is already complete! Ready to make your move? You know what they say: if you sleep on it today..someone else may be sleeping in it tomorrow.
#5231763

Toronto

7718 State Route 213

3 Beds

1 Baths

N/A

$265,000

MLS#: 5231763

Welcome to this beautiful country property situated on nearly 2 acres, offering privacy, peaceful surroundings, and gorgeous views. This spacious home features 3 bedrooms and 2 1/2 baths with over 2500 sq. ft. of total living space. The inviting main level offers a spacious living and dining area, perfect for entertaining or relaxing with family. Enjoy the warmth and character of the very efficient pellet burning fireplace for those cold winter days. The finished basement adds exceptional versatility with a full kitchen additional living space, a wood burning fireplace, full bath, and a fourth bedroom, making it ideal for guest, extended family, or a separate living area. Also 2 separate heating ang cooling units. Step outside and enjoy a large gathering space while taking in the beautiful countryside views. With a very private setting and room to enjoy the outdoors, this property offers the peaceful country lifestyle you've been looking for. Call for an appointment today!
#5234837

Toronto

1042 County Rd 42

3 Beds

2 Baths

2,614 Sq.Ft.

$265,000

MLS#: 5234837

Price reduced
Sprawling Country Retreat – 4-Acre Ranch with Unlimited Potential
Discover the perfect blend of peaceful country living and incredible opportunity at 7312 State Route 213. Nestled on an expansive 3.99-acre parcel in Toronto, Ohio, this 2-bedroom, 2-bathroom ranch-style home offers a rare chance to own a significant piece of beautiful Ohio countryside. The property features several key mechanical upgrades designed for long-term peace of mind, including a newer electric furnace and an updated 200-amp breaker box. This remodel is a must-see!. Outside, a spacious, vinyl-sided, detached 2-car garage serves as an excellent workshop or additional storage, complementing the full basement, which offers endless possibilities, including the laundry area. For the outdoor enthusiast or hobbyist, the sprawling acreage provides total privacy and room to grow. The property also features an in-ground pool and a guest house under construction, both awaiting your custom completion to restore them into the ultimate private summer oasis.
  Located in the quiet Edison Local School District, this property offers exceptional value and unmatched potential for customization and equity growth. The sellers are motivated to sell!! Schedule your private tour today to explore the endless lifestyle possibilities!
#5209740

Toronto

7312 State Route 213

2 Beds

2 Baths

1,100 Sq.Ft.

$274,000

MLS#: 5209740

Price reduced
A rare opportunity to own one of the area's most recognizable historic residences. Originally dating back to the early 1800s, this stately home blends generations of craftsmanship, character, and history with the space and functionality today's buyers appreciate.

Positioned in the heart of town beside the beautifully maintained World War I Memorial Plaza, this landmark property enjoys a setting unlike any other. Surrounded by historic churches, civic buildings, and riverfront amenities, you'll love the charm and walkability this location provides.

Inside, the home offers impressive living space featuring 5 bedrooms, 3 full baths, and 3 half baths. Large gathering areas, spacious bedrooms, original woodwork, and timeless architectural details create a warm and inviting atmosphere throughout. The flexible floor plan also provides the potential for a 6th bedroom, making it ideal for multi-generational living, guest accommodations, or a home office.

A significant addition completed in the late 1950s expanded the home to include a generous kitchen, private primary suite with its own bath, and an attached two-car garage. Updates over the years, including siding, windows, doors, and roofing, have helped preserve the home's integrity while reducing maintenance concerns.

Beyond its appeal as a private residence, this unique property offers exceptional potential as an Airbnb, bed and breakfast, professional office, or live-work opportunity. With up to six potential bedrooms and multiple living areas, it is equally suited as a spacious multi-generational family home.

Whether you're drawn to the property's history, prominent location, or endless possibilities, this residence offers a rare combination of character, versatility, and potential. Rich in history and ready for its next chapter, this is a property that must be experienced in person.
#5219086

Toronto

206 N 3rd Street

5 Beds

3 Baths

2,751 Sq.Ft.

$229,900

MLS#: 5219086

Price reduced
Welcome home to this charming 4-bedroom brick ranch nestled in a peaceful, relaxing setting perfect for family living! From the moment you arrive, you’ll love the space, comfort, and outdoor amenities this property has to offer. Inside, enjoy spacious bedrooms with plenty of room for everyone, along with a cozy rec room featuring a pool table and fireplace — the perfect spot for relaxing evenings and making memories together.

Step outside and discover your own private retreat! Whether you’re entertaining guests on the large outdoor deck, cooling off in the inground pool, or enjoying the serenity of creek access, this property offers endless opportunities for outdoor fun and relaxation. With plenty of space to roam, play, and gather, this home combines comfort, charm, and the lifestyle today’s buyers are searching for.
#5213881

Toronto

1960 County Road 56

4 Beds

2 Baths

2,146 Sq.Ft.

$249,000

MLS#: 5213881

 - property

Send a message

Message successfully sent.

Your message

What is 3 + 4 ?

Reason for contacting?

I agree to receive email communication and understand I can unsubscribe at any time.

I agree to be contacted by Tyson Sells Homes, LLC. via call, email, and text for real estate services. To opt out, you can reply 'stop' at any time or reply 'help' for assistance. You can also click the unsubscribe link in the emails. Message and data rates may apply. Message frequency may vary. Privacy Policy

Sign Out

Virtual Assistant

Would you like to take the next step with this property? We can help you schedule a showing or virtual tour, or send you more details.

Yes, I would like more information.

Thank You for Your Reply, One of Our Agents will contact you as soon as possible

No, maybe later.

Thank you, you can always contact me via email, phone number or through the contact form.

Realhub AI

Lucy - Your AI-Powered Realtor

Update Your Temporary Password

Personalize your search

Enter your email and we'll notify you immediately when new listings match what you're looking for.

or enter email address

Already have an account ? Login here

Continue your home search

I agree to receive communications and understand I can unsubscribe at any time.

I agree to be contacted by Tyson Sells Homes, LLC. via call, email, and text for real estate services. To opt out, you can reply 'stop' at any time or reply 'help' for assistance. You can also click the unsubscribe link in the emails. Message and data rates may apply. Message frequency may vary. Privacy Policy

Already have an account ? Login here

We use cookies

We use cookies primarily for analytics to enhance your experience. By accepting, you agree to our use of these cookies. You can manage your preferences or learn more about our cookies policy.