.webp?size=346x80)


Property
Beds
3
Full Baths
2
1/2 Baths
None
Year Built
1955
Sq.Footage
1,581
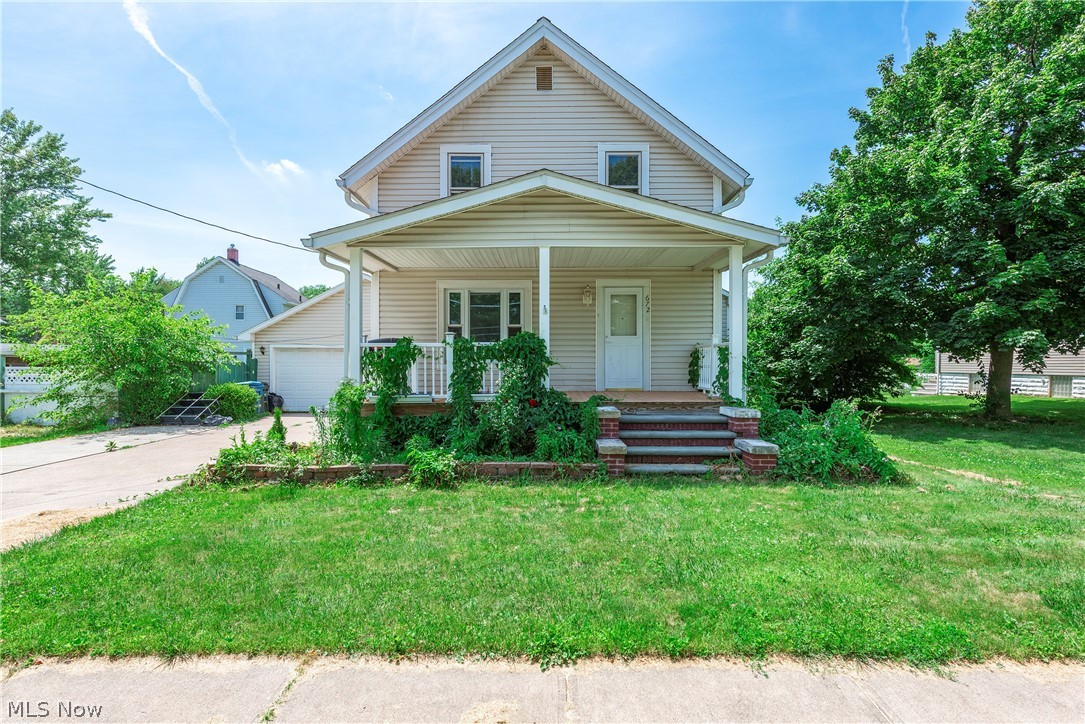
3 bedrooms | 2 full baths | Attached 3-car garage + shed This is the rare Amherst layout that keeps everyday life on one floor and still gives you a private master upstairs. On the first floor: two bedrooms, a full bath, living room, family room, and kitchen. Morning coffee, homework, guests, and weeknight dinners all happen without climbing stairs. Upstairs is the master bedroom with its own full bath and plenty of storage?quiet, separate, and out of the way. Outside works as hard as the house. An attached 3-car garage plus a shed handle cars, lawn gear, and overflow. The backyard is fenced, with a gate at the driveway, so kids, pets, and weekend projects stay contained. The lot backs up to Memorial Park with a rear gate to access the park, the view behind the house is green space instead of another backyard. Recently added rear paver patio, new roof 2026, new paint, and utilities recently serviced
Features & Amenities
Interior
-
Total Bedrooms
3
-
Bathrooms
2
-
Above Grade Finished Area
1581.0
-
Basement YN
NO
-
Cooling YN
YES
-
Cooling
Central Air
-
Fireplace YN
NO
-
Heating YN
YES
-
Heating
Natural Gas, Forced Air
-
Main Level Bedrooms
2
-
Pet friendly
N/A
Exterior
-
Garage
Yes
-
Garage spaces
3
-
Construction Materials
Metal Siding
-
Other Exterior Features
Private Yard, Storage
-
Parking
Concrete, Driveway, Garage, Garage Door Opener, Garage Faces Side
-
Pool
No
-
Waterfront YN
NO
Area & Lot
-
Lot Size(acres)
0.158
-
Property Type
Residential
-
Property Sub Type
Single Family Residence
-
Architectural Style
Bungalow, Cape Cod
Price
-
Sales Price
$219,900
-
Tax Amount
$2,150
-
Sq. Footage
1,581
-
Price/SqFt
$139
HOA
-
Association
No
School District
-
Elementary School
Amherst EVSD - 4701
-
Middle School
Amherst EVSD - 4701
-
High School
Amherst EVSD - 4701
Property Features
-
Sewer
Public Sewer
-
Water Source
Public
Schedule a Showing
Showing scheduled successfully.
Mortgage calculator
Estimate your monthly mortgage payment, including the principal and interest, property taxes, and HOA. Adjust the values to generate a more accurate rate.
Your payment
Principal and Interest:
$
Property taxes:
$
HOA fees:
$
Total loan payment:
$
Total interest amount:
$
Location
County
Lorain
Elementary School
Amherst EVSD - 4701
Middle School
Amherst EVSD - 4701
High School
Amherst EVSD - 4701
Listing Courtesy of Jeffrey Carducci, McDowell Homes Real Estate Services
RealHub Information is provided exclusively for consumers' personal, non-commercial use, and it may not be used for any purpose other than to identify prospective properties consumers may be interested in purchasing. All information deemed reliable but not guaranteed and should be independently verified. All properties are subject to prior sale, change or withdrawal. RealHub website owner shall not be responsible for any typographical errors, misinformation, misprints and shall be held totally harmless.

Agent / Realtor®
Carla Ponikvar
Call Carla today to schedule a private showing.

* Listings on this website come from the FMLS IDX Compilation and may be held by brokerage firms other than the owner of this website. The listing brokerage is identified in any listing details. Information is deemed reliable but is not guaranteed. If you believe any FMLS listing contains material that infringes your copyrighted work please click here to review our DMCA policy and learn how to submit a takedown request.© 2024 FMLS.
Related Properties

Amherst
162 Jackson Street
3 Beds
2 Baths
2,441 Sq.Ft.
$249,900
MLS#: 5252398

Amherst
259 Jackson Street
3 Beds
1 Baths
2,597 Sq.Ft.
$220,000
MLS#: 5243372

Amherst
701 Tenney Avenue
3 Beds
2 Baths
1,243 Sq.Ft.
$179,000
MLS#: 5232024

Amherst
793 Park Avenue
2 Beds
1 Baths
N/A
$230,000
MLS#: 5245665
Amherst
672 Jackson Street
2 Beds
2 Baths
2,008 Sq.Ft.
$205,000
MLS#: 5223110

Amherst
514 Park Avenue
3 Beds
2 Baths
1,440 Sq.Ft.
$244,000
MLS#: 5249676

Amherst
191 E Martin Street
3 Beds
2 Baths
2,078 Sq.Ft.
$249,900
MLS#: 5230732
