.webp?size=346x80)


Property
Beds
4
Full Baths
2
1/2 Baths
1
Year Built
1992
Sq.Footage
3,106
Custom-designed, built and meticulously maintained by its original owner, this impressive 3,100+ square foot residence showcases bespoke craftsmanship at every turn. The grand two-story entryway makes an immediate statement with custom timber-beamed ceilings and fine millwork, guiding you past a private study behind French doors into distinct, tailor-made spaces for formal gatherings and everyday meals. Artisanal quality shines in the chef’s kitchen, custom-crafted with rich wood cabinetry, thick granite counters, accent under-cabinet lighting, sleek upgraded stainless steel appliances, and a massive center island equipped with storage and designed specifically for prep work and entertaining. The thoughtful layout connects the kitchen directly to the inviting hearth room, anchored by a custom masonry brick fireplace. Andersen glass doors open to an enviable outdoor sanctuary featuring a high-durability composite deck that steps down to a vast lawn while the property itself sits on almost half an acre. The undeniable crown jewel of the yard is a custom-designed, illuminated stone water feature where cascading water and koi fish create a peaceful, resort-like backdrop for evening dinners. Upstairs, a custom architectural landing opens to four bedrooms and two full baths. The primary suite serves as a true sanctuary, boasting a spacious walk-in wardrobe and a custom spa-inspired ensuite lined with granite and natural stone, complete with a deep soaking tub and dual vanities. An expansive, clear-span lower level provides unlimited potential to finish additional custom living area, while a deep three-car garage and main-level laundry add seamless utility. Ideally located near Mayfair Country Club, local parks, and Green High School, this exceptional property is ready for its next chapter.
Features & Amenities
Interior
-
Total Bedrooms
4
-
Bathrooms
2
-
1/2 Bathrooms
1
-
Above Grade Finished Area
3106.0
-
Basement YN
YES
-
Cooling YN
YES
-
Cooling
Central Air
-
Fireplace YN
YES
-
Heating YN
YES
-
Heating
Natural Gas
-
Pet friendly
N/A
Exterior
-
Garage
Yes
-
Garage spaces
3
-
Construction Materials
Vinyl Siding
-
Parking
Attached, Garage
-
Pool
No
-
Waterfront YN
NO
Area & Lot
-
Lot Size(acres)
0.4632
-
Property Type
Residential
-
Property Sub Type
Single Family Residence
-
Architectural Style
Traditional
Price
-
Sales Price
$564,900
-
Tax Amount
$6,900
-
Sq. Footage
3,106
-
Price/SqFt
$181
HOA
-
Association
No
School District
-
Elementary School
Green LSD (Summit)- 7707
-
Middle School
Green LSD (Summit)- 7707
-
High School
Green LSD (Summit)- 7707
Property Features
-
Stories
2
-
Sewer
Public Sewer
-
Water Source
Public
Schedule a Showing
Showing scheduled successfully.
Mortgage calculator
Estimate your monthly mortgage payment, including the principal and interest, property taxes, and HOA. Adjust the values to generate a more accurate rate.
Your payment
Principal and Interest:
$
Property taxes:
$
HOA fees:
$
Total loan payment:
$
Total interest amount:
$
Location
County
Summit
Elementary School
Green LSD (Summit)- 7707
Middle School
Green LSD (Summit)- 7707
High School
Green LSD (Summit)- 7707
Listing Courtesy of Leah Ackerman, Cutler Real Estate
RealHub Information is provided exclusively for consumers' personal, non-commercial use, and it may not be used for any purpose other than to identify prospective properties consumers may be interested in purchasing. All information deemed reliable but not guaranteed and should be independently verified. All properties are subject to prior sale, change or withdrawal. RealHub website owner shall not be responsible for any typographical errors, misinformation, misprints and shall be held totally harmless.

Agent / Realtor®
Carla Ponikvar
Call Carla today to schedule a private showing.

* Listings on this website come from the FMLS IDX Compilation and may be held by brokerage firms other than the owner of this website. The listing brokerage is identified in any listing details. Information is deemed reliable but is not guaranteed. If you believe any FMLS listing contains material that infringes your copyrighted work please click here to review our DMCA policy and learn how to submit a takedown request.© 2024 FMLS.
Related Properties
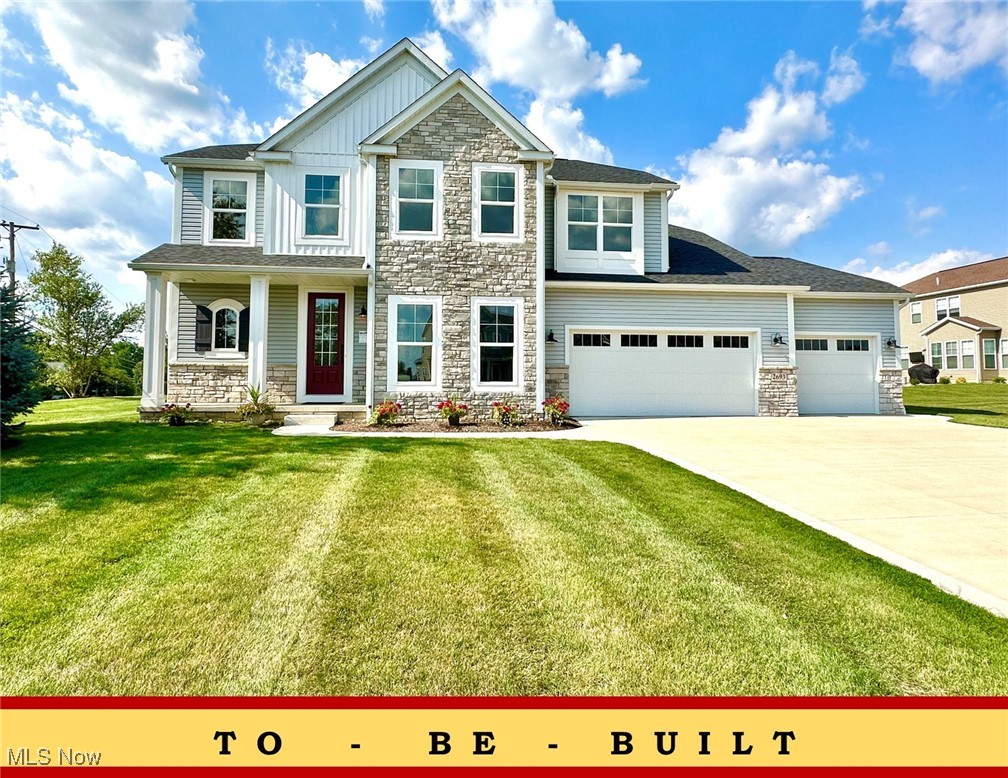
Uniontown
2693 Ledgestone Drive NW
4 Beds
4 Baths
3,401 Sq.Ft.
$484,900
MLS#: 5168416

Uniontown
2807 Alexandria Court
4 Beds
3 Baths
3,513 Sq.Ft.
$555,000
MLS#: 5248012
Uniontown
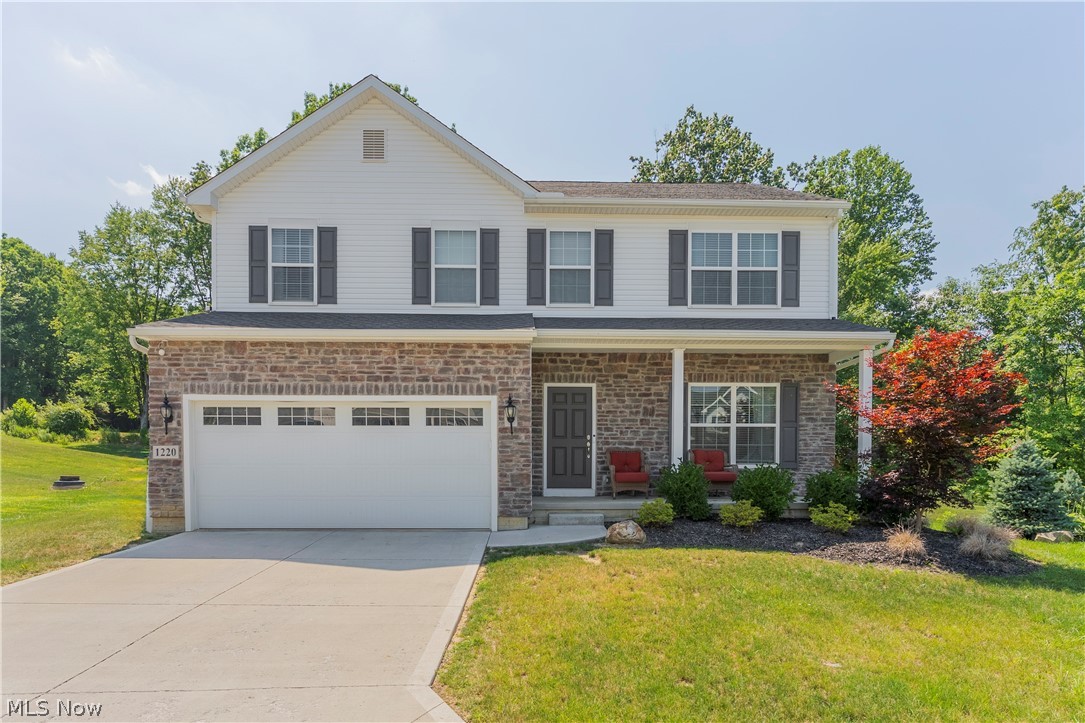
1220 Selena Grove
4 Beds
2 Baths
2,464 Sq.Ft.
$465,000
MLS#: 5223333

Uniontown
1056 Brigantine Avenue
4 Beds
4 Baths
4,901 Sq.Ft.
$599,900
MLS#: 5243932

Uniontown
3986 April Drive
3 Beds
2 Baths
2,458 Sq.Ft.
$459,000
MLS#: 5234462

Uniontown
1981 Fairway Drive
4 Beds
2 Baths
2,868 Sq.Ft.
$529,900
MLS#: 5250702

Uniontown
2487 Ledgestone Drive NW
3 Beds
3 Baths
2,653 Sq.Ft.
$555,000
MLS#: 5246687
Uniontown
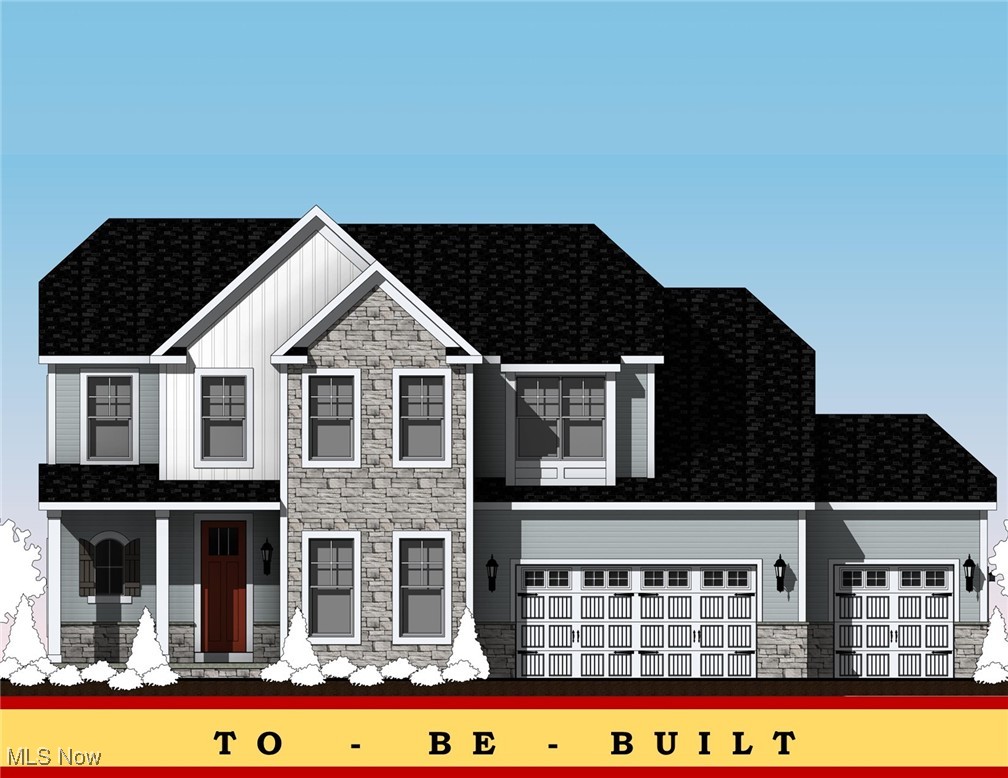
2255 Ledgestone Drive NW
4 Beds
4 Baths
2,620 Sq.Ft.
$484,900
MLS#: 5168426

Uniontown
4731 Buhl Boulevard
3 Beds
4 Baths
4,381 Sq.Ft.
$459,900
MLS#: 5248671
