.webp?size=346x80)
Property
Beds
3
Full Baths
2
1/2 Baths
None
Year Built
2001
Sq.Footage
1,752
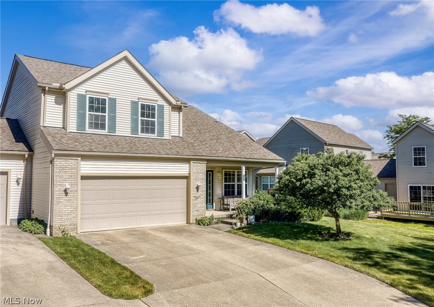
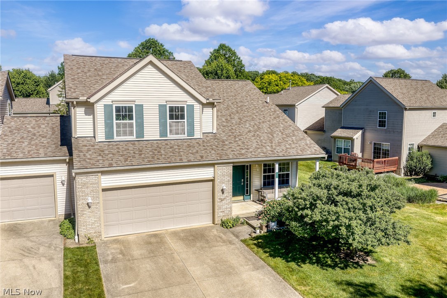
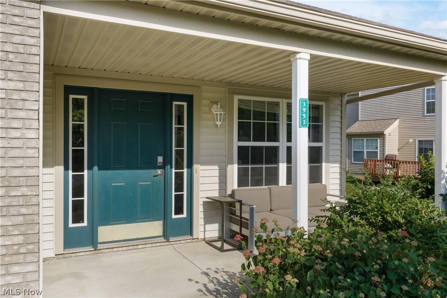
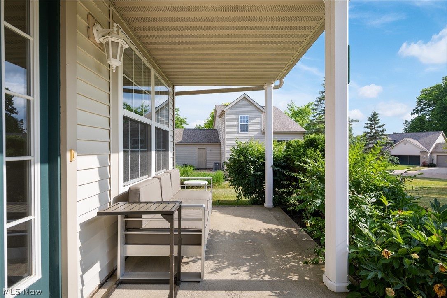
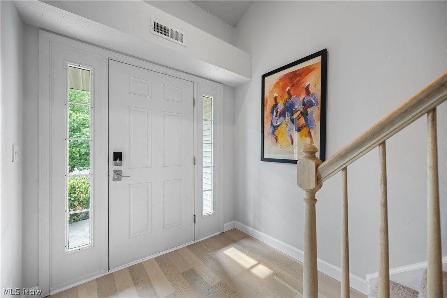
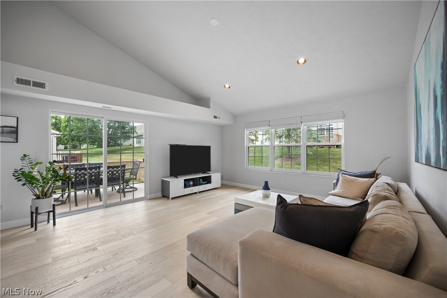
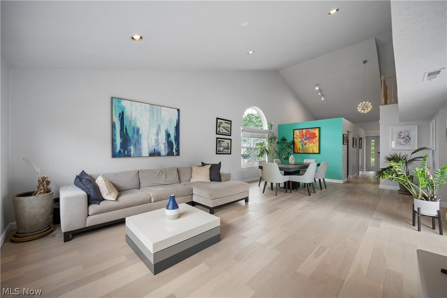
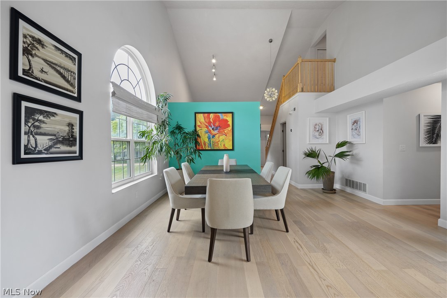
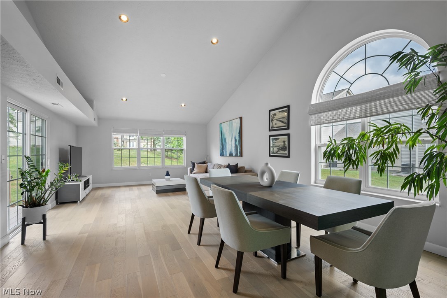
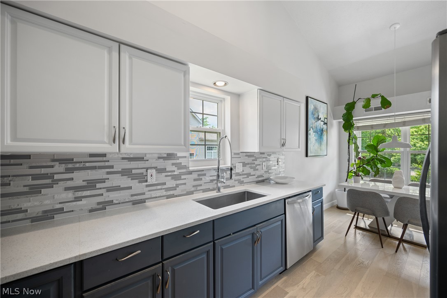
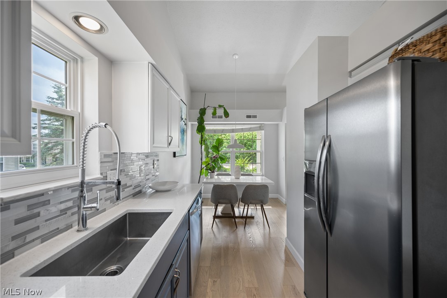
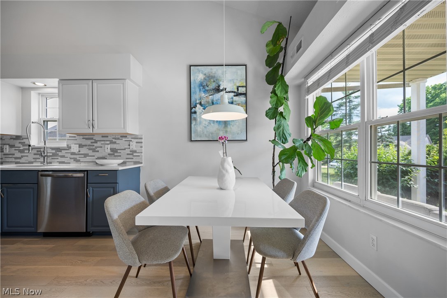
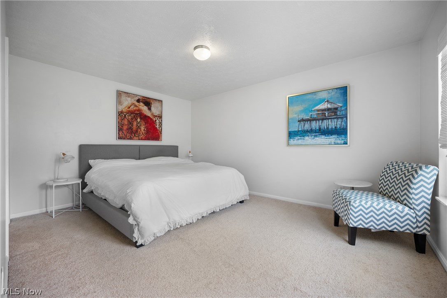
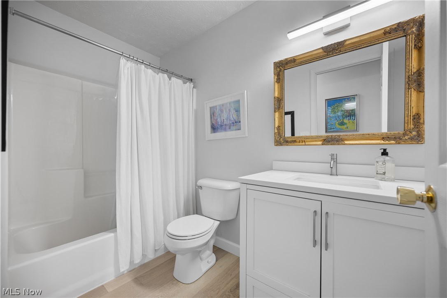
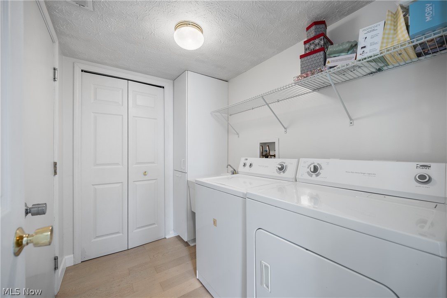
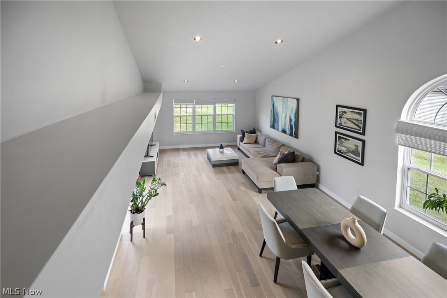
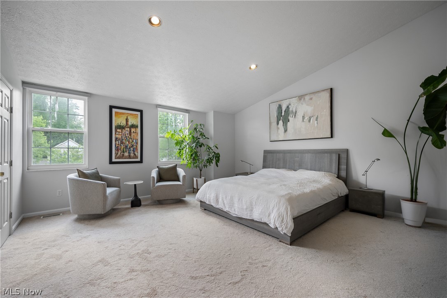
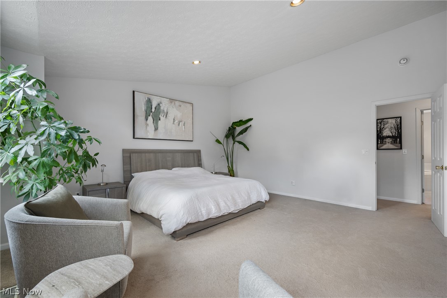
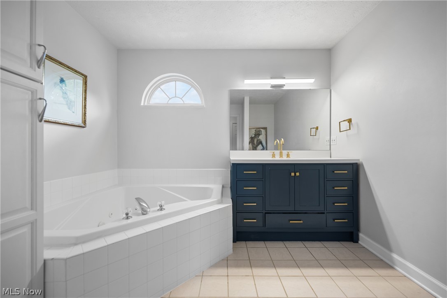
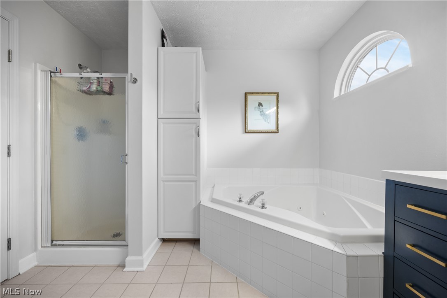
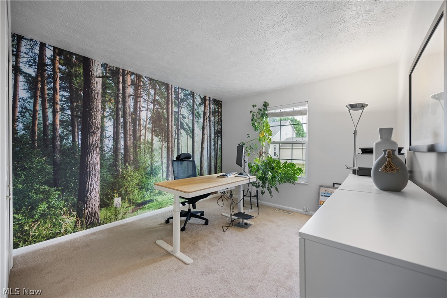
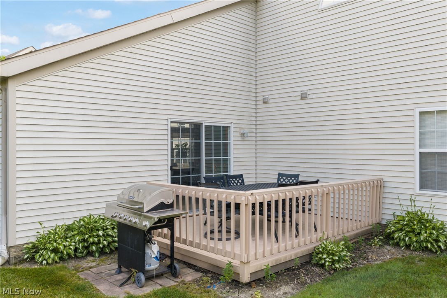
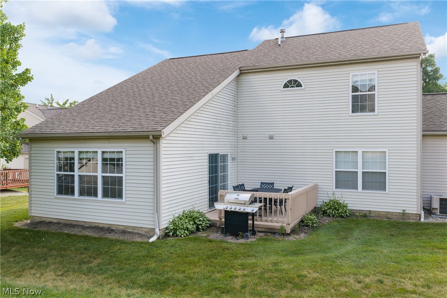
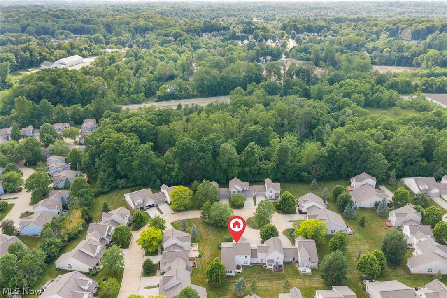
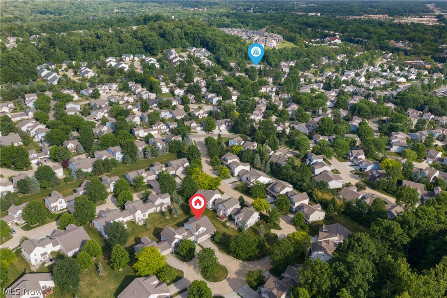
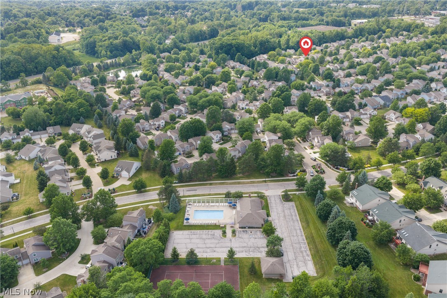
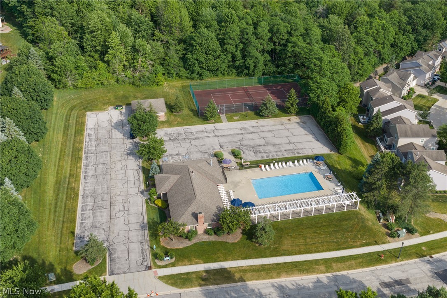
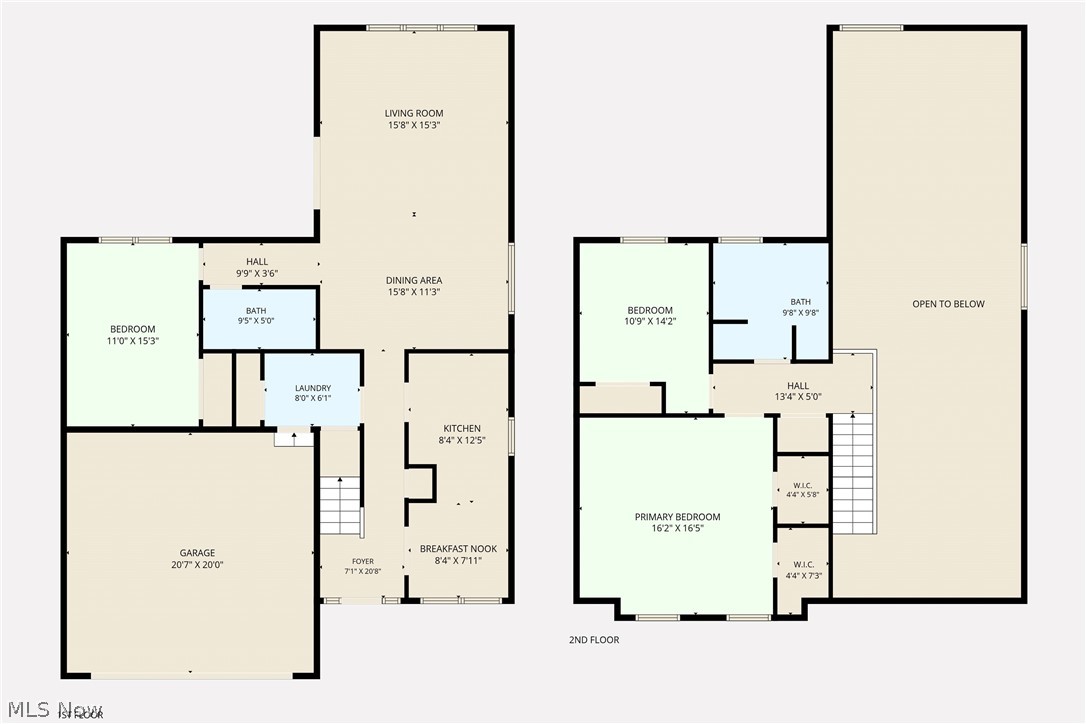
Beautifully Updated Cul-de-Sac Home | First-Floor Bedroom & Full Bath | Low-Maintenance Living Discover a rare combination of modern updates, flexible living space, and everyday convenience in this beautifully renovated 3-bedroom, 2-full-bath home in Macedonia’s desirable Huntsford Farms community. Situated on a corner lot along a quiet cul-de-sac, this move-in-ready home features a dramatic two-story great room with soaring ceilings, abundant natural light, and elegant engineered hardwood flooring. The open-concept design creates an inviting atmosphere for both everyday living and entertaining. The updated kitchen showcases quartz countertops, stylish cabinetry, tile backsplash, and newer stainless steel appliances. Thoughtful improvements throughout the home offer a fresh, contemporary feel without sacrificing warmth and character. One of the home’s standout features is its first-floor bedroom and full bathroom, offering exceptional flexibility for guests, a home office, or convenient main-level living. A first-floor laundry room adds further practicality. Upstairs, the spacious primary suite features dual walk-in closets and an updated bathroom with a soaking tub and separate shower. An additional bedroom provides comfortable space for a variety of needs.Enjoy outdoor living on the backyard deck, along with the convenience of an attached two-car garage. Community amenities include a swimming pool, tennis courts, and walking paths. Conveniently located near shopping, dining, parks, and major highways, this home combines modern updates, flexible living space, and everyday convenience.
Features & Amenities
Interior
-
Other Interior Features
Vaulted Ceiling(s), Chandelier, Cathedral Ceiling(s), High Ceilings, His and Hers Closets, Pantry, Stone Counters, Recessed Lighting, Smart Home, Soaking Tub, Smart Thermostat, Walk-In Closet(s)
-
Total Bedrooms
3
-
Bathrooms
2
-
Above Grade Finished Area
1752.0
-
Basement YN
NO
-
Cooling YN
YES
-
Cooling
Electric
-
Fireplace YN
NO
-
Heating YN
YES
-
Heating
Natural Gas
-
Main Level Bedrooms
1
-
Pet friendly
N/A
Exterior
-
Garage
Yes
-
Garage spaces
2
-
Construction Materials
Vertical Siding
-
Parking
Additional Parking, Asphalt, Attached, Concrete, Direct Access, Driveway, Garage Faces Front, Garage, Garage Door Opener, Inside Entrance, Deck
-
Patio and Porch Features
Rear Porch, Covered, Deck, Front Porch, Patio, Porch, Terrace
-
Pool
Yes
-
Pool Features
Community, Private
-
Waterfront YN
NO
Area & Lot
-
Lot Size(acres)
0.0735
-
Property Type
Residential
-
Property Sub Type
Townhouse
-
Architectural Style
Cluster Home
Price
-
Sales Price
$319,999
-
Tax Amount
$4,412
-
Sq. Footage
1,752
-
Price/SqFt
$182
HOA
-
Association
YES
-
Association Fee
$300
-
Association Fee Frequency
Monthly
-
Association Fee Includes
N/A
School District
-
Elementary School
Nordonia Hills CSD - 7710
-
Middle School
Nordonia Hills CSD - 7710
-
High School
Nordonia Hills CSD - 7710
Property Features
-
Accessibility Features
Therapeutic Whirlpool
-
Sewer
Public Sewer
-
Water Source
Public
Schedule a Showing
Showing scheduled successfully.
Mortgage calculator
Estimate your monthly mortgage payment, including the principal and interest, property taxes, and HOA. Adjust the values to generate a more accurate rate.
Your payment
Principal and Interest:
$
Property taxes:
$
HOA fees:
$
Total loan payment:
$
Total interest amount:
$
Location
County
Summit
Elementary School
Nordonia Hills CSD - 7710
Middle School
Nordonia Hills CSD - 7710
High School
Nordonia Hills CSD - 7710
Listing Courtesy of Glen G Whitten, Ohio Property Group, LLC
RealHub Information is provided exclusively for consumers' personal, non-commercial use, and it may not be used for any purpose other than to identify prospective properties consumers may be interested in purchasing. All information deemed reliable but not guaranteed and should be independently verified. All properties are subject to prior sale, change or withdrawal. RealHub website owner shall not be responsible for any typographical errors, misinformation, misprints and shall be held totally harmless.

Agent / Realtor®
Carla Ponikvar
Call Carla today to schedule a private showing.

* Listings on this website come from the FMLS IDX Compilation and may be held by brokerage firms other than the owner of this website. The listing brokerage is identified in any listing details. Information is deemed reliable but is not guaranteed. If you believe any FMLS listing contains material that infringes your copyrighted work please click here to review our DMCA policy and learn how to submit a takedown request.© 2024 FMLS.
Related Properties

Macedonia
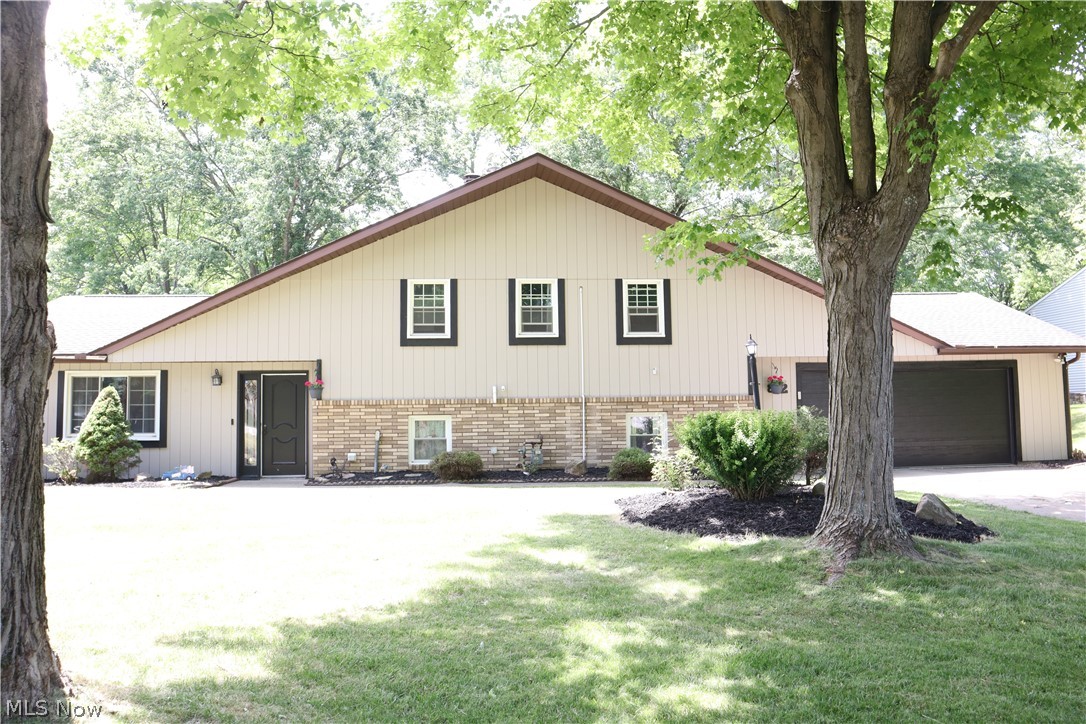
974 Skyland Drive
4 Beds
2 Baths
2,104 Sq.Ft.
$339,000
MLS#: 5239341
Macedonia
812 Blackfeet Trail
3 Beds
2 Baths
2,536 Sq.Ft.
$325,000
MLS#: 5216141

Macedonia
1009 Florence Drive
3 Beds
1 Baths
2,212 Sq.Ft.
$274,000
MLS#: 5248812

Macedonia
8541 Alexis Drive
2 Beds
2 Baths
1,860 Sq.Ft.
$366,900
MLS#: 5232082

Macedonia
9265 Brookdale Lane
3 Beds
2 Baths
1,474 Sq.Ft.
$287,900
MLS#: 5233273

Macedonia
1005 Deepwood Drive
4 Beds
2 Baths
2,395 Sq.Ft.
$359,900
MLS#: 5251909
Macedonia
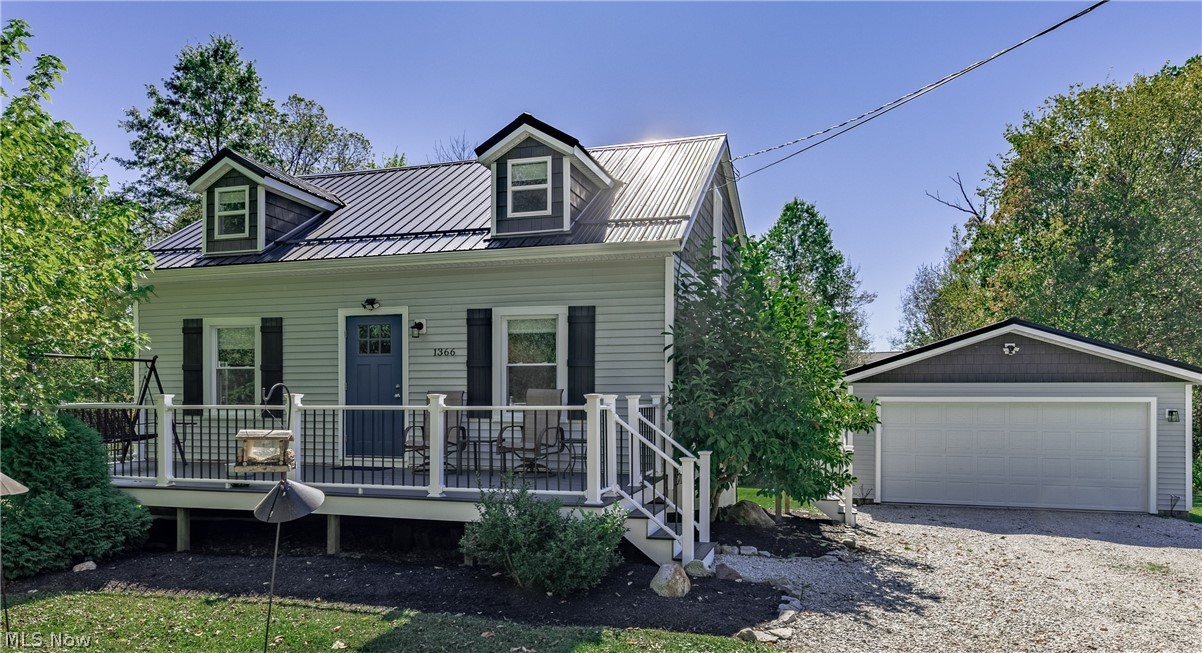
1366 E Twinsburg Road
3 Beds
2 Baths
N/A
$300,000
MLS#: 5206775

Macedonia
9197 Shepard Road
3 Beds
2 Baths
1,247 Sq.Ft.
$258,000
MLS#: 5240701
