.webp?size=346x80)


Property
Beds
4
Full Baths
3
1/2 Baths
2
Year Built
1979
Sq.Footage
5,355
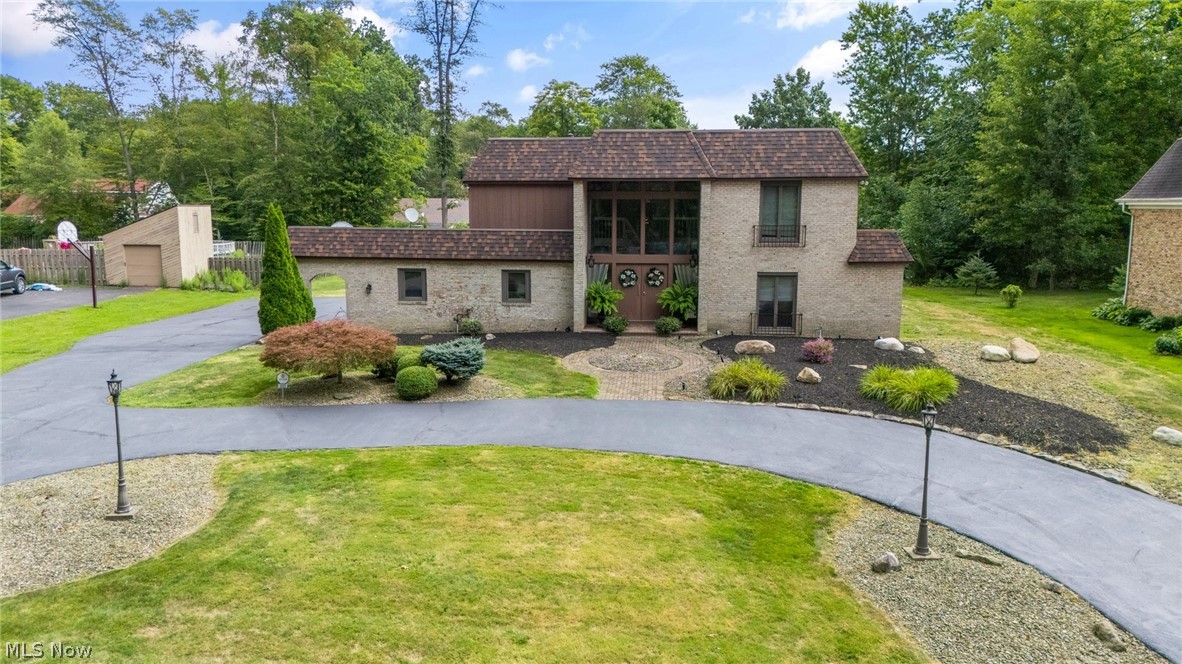
Tucked away on nearly an acre with a private wooded backdrop, 1969 Twin Oaks Drive is an exceptional all-brick estate offering over 5,000 square feet of beautifully updated living space. A circular drive, elegant fountain, and grand entrance create a striking first impression, while the dramatic two-story foyer with a sweeping spiral staircase sets the tone for the sophistication found throughout. Designed for both everyday living and entertaining, the home features multiple gathering spaces, a formal dining room, private theater, and a gourmet kitchen with granite countertops, an oversized island, custom white cabinetry, double wall ovens, gas cooktop, and premium appliances. The heated four-season sunroom overlooks a peaceful backyard retreat complete with a stone patio and six-person hot tub. The upper level features a luxurious owner’s suite with a walk-in closet and spa-inspired bath, along with three additional spacious bedrooms. The finished lower level offers a wet bar, recreation room, fitness area, and abundant storage. Recent updates include high-efficiency HVAC, updated electrical, reverse osmosis, and water treatment systems. Conveniently located near Avalon Golf & Country Club, shopping, dining, and Youngstown State University, this remarkable property offers the rare opportunity to own an elegant private estate with the flexibility to serve as a luxury residence, weekend retreat, or proven income-producing short-term rental.
Features & Amenities
Interior
-
Other Interior Features
Wet Bar, Chandelier, Recessed Lighting, Walk-In Closet(s)
-
Total Bedrooms
4
-
Bathrooms
3
-
1/2 Bathrooms
2
-
Above Grade Finished Area
3755.0
-
Basement YN
YES
-
Cooling YN
YES
-
Cooling
Central Air
-
Fireplace YN
YES
-
Heating YN
YES
-
Heating
Natural Gas, Forced Air
-
Pet friendly
N/A
Exterior
-
Garage
Yes
-
Garage spaces
3
-
Construction Materials
Brick
-
Parking
Attached, Driveway, Garage, Garage Door Opener, Paved
-
Patio and Porch Features
Patio
-
Pool
No
-
Waterfront YN
NO
Area & Lot
-
Lot Size(acres)
0.9021
-
Property Type
Residential
-
Property Sub Type
Single Family Residence
-
Architectural Style
Colonial
Price
-
Sales Price
$505,000
-
Tax Amount
$7,062
-
Sq. Footage
5,355
-
Price/SqFt
$94
HOA
-
Association
No
School District
-
Elementary School
Liberty LSD - 7813
-
Middle School
Liberty LSD - 7813
-
High School
Liberty LSD - 7813
Property Features
-
Sewer
Public Sewer
-
Water Source
Well
Schedule a Showing
Showing scheduled successfully.
Mortgage calculator
Estimate your monthly mortgage payment, including the principal and interest, property taxes, and HOA. Adjust the values to generate a more accurate rate.
Your payment
Principal and Interest:
$
Property taxes:
$
HOA fees:
$
Total loan payment:
$
Total interest amount:
$
Location
County
Trumbull
Elementary School
Liberty LSD - 7813
Middle School
Liberty LSD - 7813
High School
Liberty LSD - 7813
Listing Courtesy of Marcus A Agee , Keller Williams Chervenic Rlty
RealHub Information is provided exclusively for consumers' personal, non-commercial use, and it may not be used for any purpose other than to identify prospective properties consumers may be interested in purchasing. All information deemed reliable but not guaranteed and should be independently verified. All properties are subject to prior sale, change or withdrawal. RealHub website owner shall not be responsible for any typographical errors, misinformation, misprints and shall be held totally harmless.

Agent / Realtor®
Carla Ponikvar
Call Carla today to schedule a private showing.

* Listings on this website come from the FMLS IDX Compilation and may be held by brokerage firms other than the owner of this website. The listing brokerage is identified in any listing details. Information is deemed reliable but is not guaranteed. If you believe any FMLS listing contains material that infringes your copyrighted work please click here to review our DMCA policy and learn how to submit a takedown request.© 2024 FMLS.
Related Properties
Girard
5685 Engleton Lane
4 Beds
2 Baths
4,817 Sq.Ft.
$499,900
MLS#: 5223785
