.webp?size=346x80)


Property
Beds
4
Full Baths
2
1/2 Baths
1
Year Built
1953
Sq.Footage
3,985
Welcome to 1983 Wynwood Drive, where timeless charm meets an exceptional setting. Nestled at the end of a quiet cul-de-sac, this delightful Cape Cod backs to Westwood Country Club, offering a picturesque backdrop and a private backyard filled with mature landscaping and beautiful gardens. Step inside this well-loved home featuring 3/4 bedrooms and 2.5 baths. Owned by the same family since 1962, the home has retained the character and craftsmanship of its 1953 origins, with oak hardwood floors, crown molding, and a classic wood-burning fireplace anchoring the living room. A dedicated home office showcases stunning wormy chestnut paneling, custom built-in bookshelves, and a warm, timeless atmosphere—perfect for working from home or enjoying a quiet reading retreat. The first-floor eat-in kitchen offers endless possibilities for expansion and flows into a bright sunroom with jalousie windows overlooking the brick patio and peaceful backyard. Outdoor living is enhanced by the home's secluded setting, making it ideal for relaxing or entertaining. Upstairs, you'll find two additional bedrooms along with a spacious walk-in attic, presenting an excellent opportunity to create another bedroom, a full bath, or a flexible living space to suit your needs. The finished lower level is full of vintage charm, featuring an original paneled bar, a second fireplace, a workshop, abundant storage, and a cold room perfect for canning or preserving seasonal harvests. This home is a rare opportunity to own a property that has been lovingly maintained while preserving its original character. Located in a highly desirable setting with scenic golf course views, privacy, and endless potential, 1983 Wynwood Drive is ready for its next chapter.
Features & Amenities
Interior
-
Other Interior Features
Bookcases, Built-in Features, Ceiling Fan(s), Eat-in Kitchen, Laminate Counters, Master Downstairs
-
Total Bedrooms
4
-
Bathrooms
2
-
1/2 Bathrooms
1
-
Above Grade Finished Area
2391.0
-
Basement YN
YES
-
Cooling YN
NO
-
Cooling
Ceiling Fan(s), None
-
Fireplace YN
YES
-
Heating YN
YES
-
Heating
Natural Gas, Forced Air
-
Main Level Bedrooms
2
-
Pet friendly
N/A
Exterior
-
Garage
Yes
-
Garage spaces
2
-
Construction Materials
Block, Concrete, Wood Siding
-
Other Exterior Features
Garden, Private Yard
-
Parking
Attached, Driveway, Garage Faces Front, Garage, Garage Door Opener
-
Patio and Porch Features
Awning(s), Front Porch, Glass Enclosed, Patio
-
Pool
No
-
Waterfront YN
NO
-
View
Golf Course
Area & Lot
-
Lot Features
Cul-De-Sac, Garden, Near Golf Course, Landscaped, On Golf Course, Private, Few Trees, Wooded
-
Lot Size(acres)
0.2113
-
Property Type
Residential
-
Property Sub Type
Single Family Residence
-
Architectural Style
Cape Cod
Price
-
Sales Price
$899,900
-
Tax Amount
$10,633
-
Financing Options
Cash, Conventional
-
Sq. Footage
3,985
-
Price/SqFt
$225
HOA
-
Association
No
School District
-
Elementary School
Rocky River CSD - 1826
-
Middle School
Rocky River CSD - 1826
-
High School
Rocky River CSD - 1826
Property Features
-
Stories
2
-
Foundation Details
Block
-
Sewer
Public Sewer
-
Water Source
Public
Schedule a Showing
Showing scheduled successfully.
Mortgage calculator
Estimate your monthly mortgage payment, including the principal and interest, property taxes, and HOA. Adjust the values to generate a more accurate rate.
Your payment
Principal and Interest:
$
Property taxes:
$
HOA fees:
$
Total loan payment:
$
Total interest amount:
$
Location
County
Cuyahoga
Elementary School
Rocky River CSD - 1826
Middle School
Rocky River CSD - 1826
High School
Rocky River CSD - 1826
Listing Courtesy of Mary Frances Weir, RE/MAX Crossroads Properties
RealHub Information is provided exclusively for consumers' personal, non-commercial use, and it may not be used for any purpose other than to identify prospective properties consumers may be interested in purchasing. All information deemed reliable but not guaranteed and should be independently verified. All properties are subject to prior sale, change or withdrawal. RealHub website owner shall not be responsible for any typographical errors, misinformation, misprints and shall be held totally harmless.

Agent / Realtor®
Carla Ponikvar
Call Carla today to schedule a private showing.

* Listings on this website come from the FMLS IDX Compilation and may be held by brokerage firms other than the owner of this website. The listing brokerage is identified in any listing details. Information is deemed reliable but is not guaranteed. If you believe any FMLS listing contains material that infringes your copyrighted work please click here to review our DMCA policy and learn how to submit a takedown request.© 2024 FMLS.
Related Properties
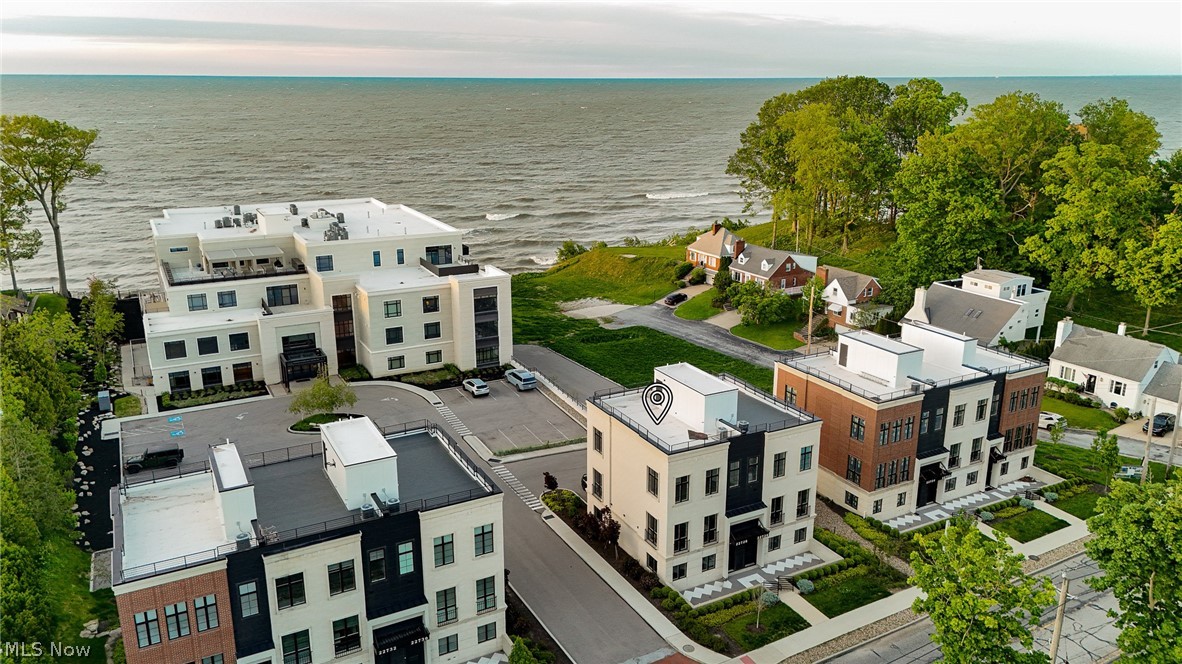
Rocky River
22728 Lake Road
3 Beds
2 Baths
2,125 Sq.Ft.
$864,000
MLS#: 5085441
