Features & Amenities

Interior

  • Other Interior Features

    Ceiling Fan(s), Chandelier, Entrance Foyer, Eat-in Kitchen, Storage, Walk-In Closet(s), Master Downstairs

  • Total Bedrooms

    2

  • Bathrooms

    2

  • Above Grade Finished Area

    1674.0

  • Basement YN

    YES

  • Cooling YN

    YES

  • Cooling

    Ceiling Fan(s), Central Air

  • Fireplace YN

    NO

  • Heating YN

    YES

  • Heating

    Natural Gas, Forced Air

  • Main Level Bedrooms

    2

  • Pet friendly

    N/A

Exterior

  • Garage

    Yes

  • Garage spaces

    2

  • Construction Materials

    Block, Vinyl Siding

  • Other Exterior Features

    Lighting

  • Parking

    Attached, Concrete, Garage Faces Front, Garage, Garage Door Opener, Lighted, Paved

  • Patio and Porch Features

    Patio

  • Pool

    Yes

  • Pool Features

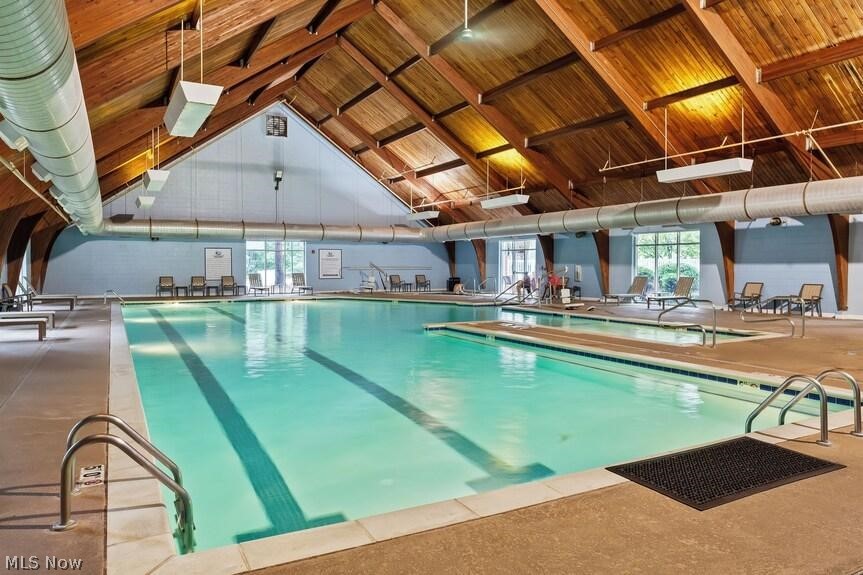
    Association, Heated, Indoor, In Ground, Outdoor Pool, Community, Private

  • Waterfront YN

    NO

  • View

    Neighborhood, Trees/Woods

Area & Lot

  • Lot Features

    Back Yard, Close to Clubhouse, Sprinklers In Front, Landscaped, Few Trees

  • Lot Size(acres)

    0.08

  • Property Type

    Residential

  • Property Sub Type

    Single Family Residence

  • Architectural Style

    Ranch

Price

  • Sales Price

    $399,999

  • Tax Amount

    $4,201

  • Sq. Footage

    1,674

  • Price/SqFt

    $238

HOA

  • Association

    YES

  • Association Fee

    $455

  • Association Fee Frequency

    Monthly

  • Association Fee Includes

    N/A

School District

  • Elementary School

    Avon LSD - 4703

  • Middle School

    Avon LSD - 4703

  • High School

    Avon LSD - 4703

Property Features

  • Stories

    1

  • Foundation Details

    Block

  • Senior Community YN

    YES

  • Sewer

    Public Sewer

  • Water Source

    Public

Schedule a Showing

Showing scheduled successfully.

<
>
IN PERSON
VIA CHAT

What is 3 + 4 ?


Change time

Mortgage calculator

Estimate your monthly mortgage payment, including the principal and interest, property taxes, and HOA. Adjust the values to generate a more accurate rate.

Your payment

Principal and Interest:

$

Property taxes:

$

HOA fees:

$

Total loan payment:

$

Total interest amount:

$

Location

County

Lorain

Elementary School

Avon LSD - 4703

Middle School

Avon LSD - 4703

High School

Avon LSD - 4703

Listing Courtesy of Pela Telidis , Platinum Real Estate

RealHub Information is provided exclusively for consumers' personal, non-commercial use, and it may not be used for any purpose other than to identify prospective properties consumers may be interested in purchasing. All information deemed reliable but not guaranteed and should be independently verified. All properties are subject to prior sale, change or withdrawal. RealHub website owner shall not be responsible for any typographical errors, misinformation, misprints and shall be held totally harmless.

Agent Carla Ponikvar

Agent / RealtorĀ®

Carla Ponikvar

Call Carla today to schedule a private showing.


* Listings on this website come from the FMLS IDX Compilation and may be held by brokerage firms other than the owner of this website. The listing brokerage is identified in any listing details. Information is deemed reliable but is not guaranteed. If you believe any FMLS listing contains material that infringes your copyrighted work please click here to review our DMCA policy and learn how to submit a takedown request.Ā© 2024 FMLS.
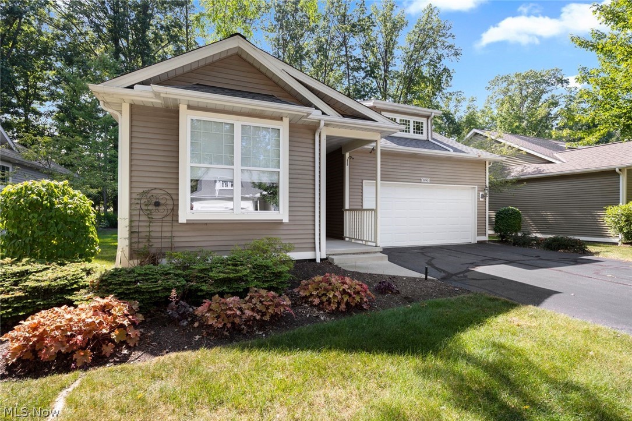
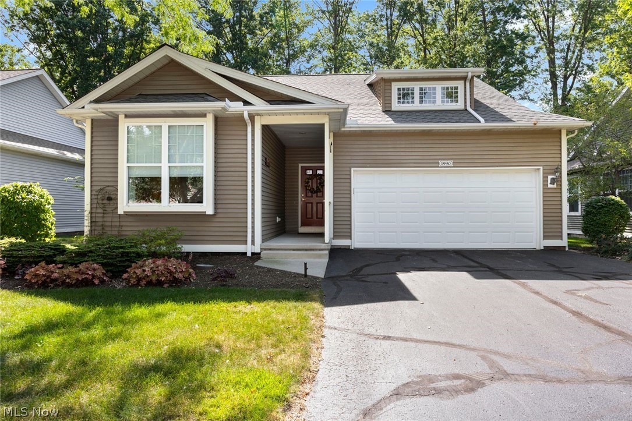
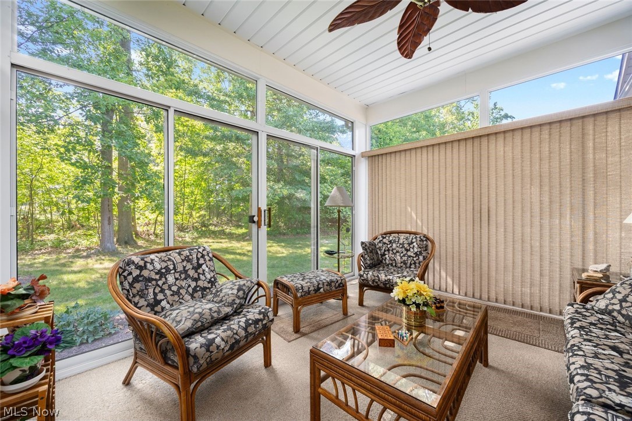
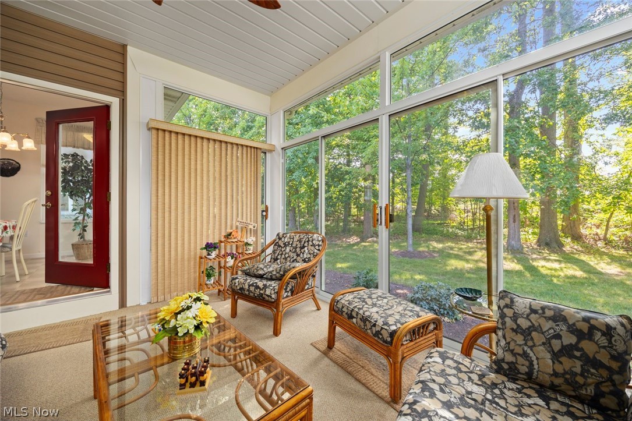
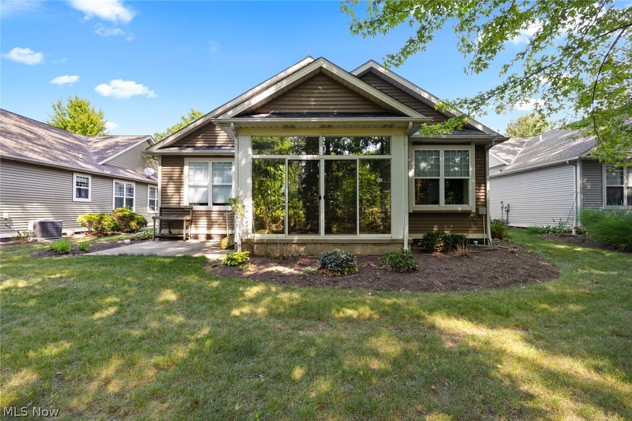
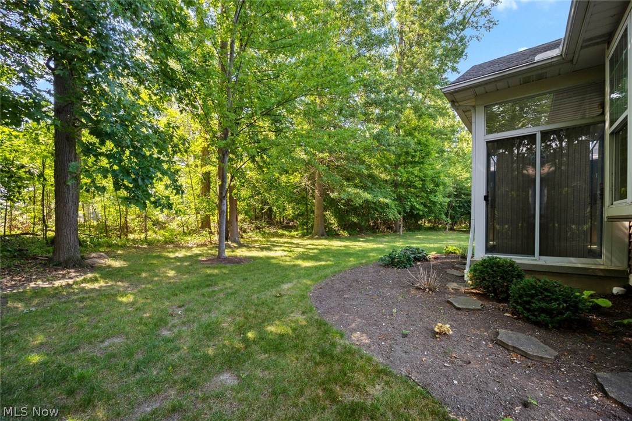
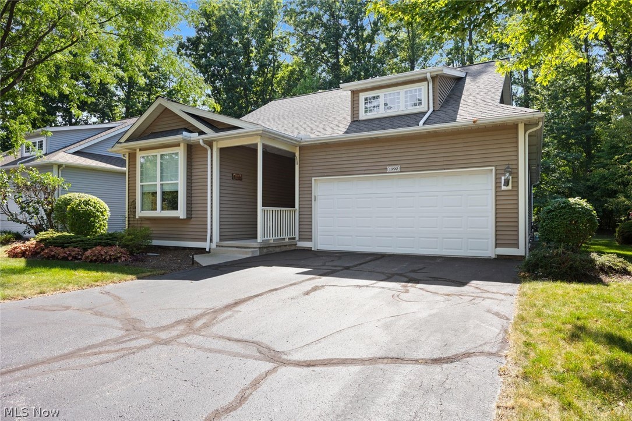
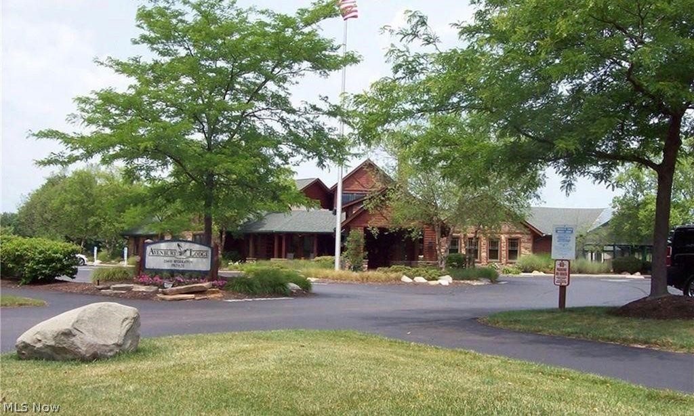
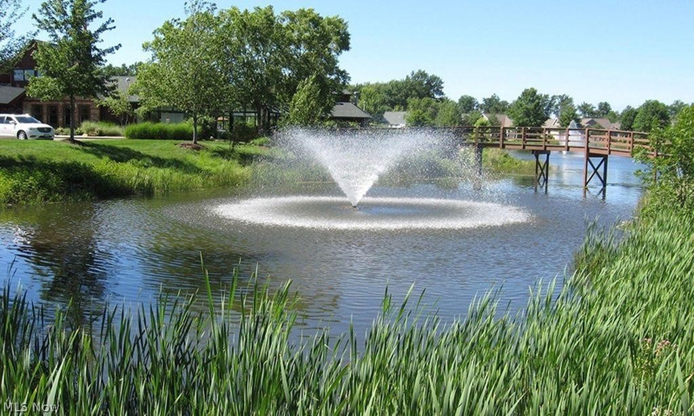
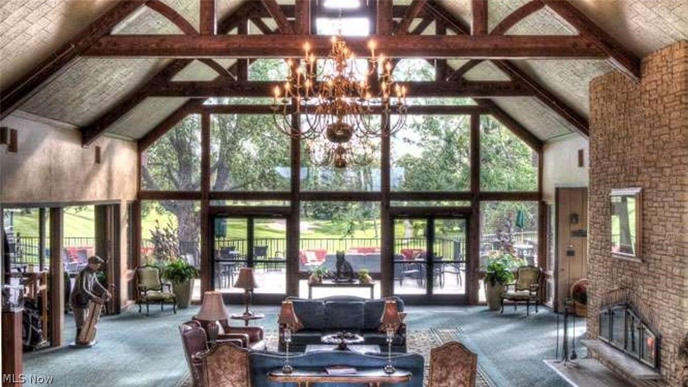
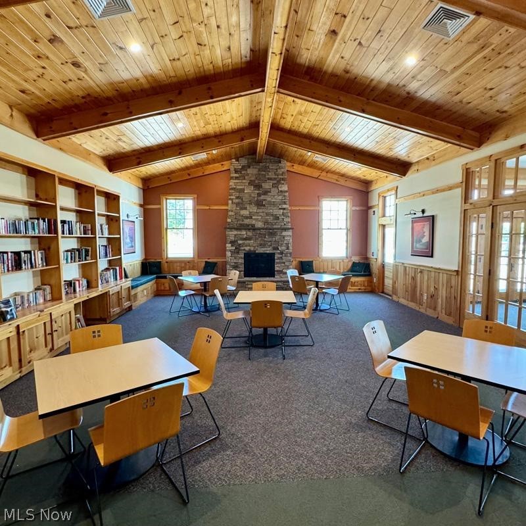
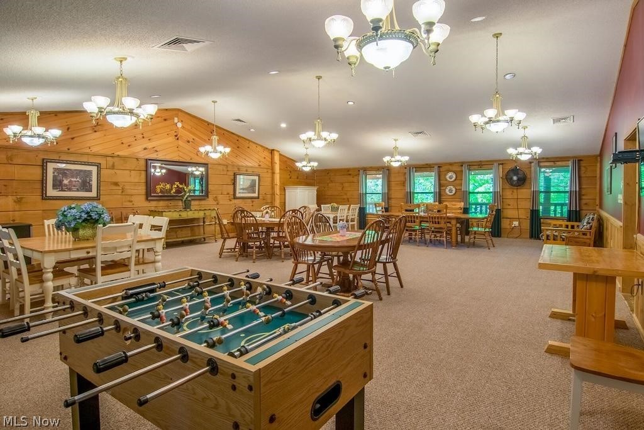
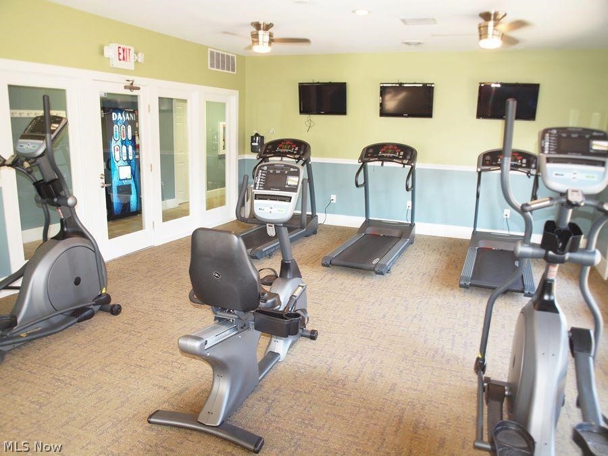
Welcome home to 1990 Buckingham Dr- Avenbury Lakes 55+ community! This single-family ranch offers 2 bedrooms, 2 full bathrooms, a bright sunroom, and a full basement, combining comfort, convenience, and low-maintenance living. The thoughtfully designed floor plan is perfect for both everyday living and entertaining. The spacious living room flows seamlessly into the dining room & large eat-in kitchen, which includes all appliances and plenty of cabinet and counter space. The generous primary suite features a walk-in closet and a private en-suite with an oversized step-in shower, abundant cabinetry, and a linen closet. A guest bedroom and full bath are located at the front of the home, providing privacy and comfort for family and visitors. Relax in the inviting sunroom right off your kitchen - filled with natural light and peaceful views of the backyard. Step outside to the patio- an ideal spot to enjoy your morning coffee or unwind in the evening. The convenient laundry room, located just off the kitchen, includes a washer, dryer, utility sink, and additional cabinetry & closet. A spacious full basement offers exceptional storage and endless possibilities for hobbies or future finished living space. The attached spacious two-car garage provides even more storage. Enjoy resort-style living with Avenbury Lakes' outstanding amenities, including indoor and outdoor swimming pools, a fitness center, tennis courts, beautifully maintained green space, and a clubhouse offering a full calendar of social activities. Scenic walking, biking, and birdwatching trails. Conveniently located near Avon Commons. hospitals, shopping, dining, and everyday amenities.

1990 Buckingham Drive

Message successfully sent.

What would you like to know?

What is 3 + 4 ?

I agree to receive email communication and understand I can unsubscribe at any time.

I agree to be contacted by Tyson Sells Homes, LLC. via call, email, and text for real estate services. To opt out, you can reply 'stop' at any time or reply 'help' for assistance. You can also click the unsubscribe link in the emails. Message and data rates may apply. Message frequency may vary. Privacy Policy

Related Properties

Discover this meticulously maintained 3-story townhouse, just 5 years old, offering 2132 sqft of flexible living space.
Conveniently located just minutes from I-90, The Commons, and a wide variety of dining and shopping options. This
home features 3 bedrooms and 2.5 baths, perfect for comfortable living. The main level boasts an open concept layout,
ideal for entertaining and daily living. Enjoy the benefits of HOA coverage for the exterior of the property, including
landscaping and snow removal, making maintenance a breeze. Pride of ownership shines throughout this must-see
property! Don't miss out, call your favorite Realtor today and schedule your private tour
#5204211

Avon

1454 Caymus Court

3 Beds

2 Baths

2,132 Sq.Ft.

$365,000

MLS#: 5204211

Welcome to this completely updated 2 bedroom, 2 full bath spacious home located in the highly desirable 55+ community of Avenbury Lakes in Avon. This immaculate residence features a large primary suite with a large walk-in closet and full bath, a bright and airy 3 season room and patio overlooking abundant backyard vegetation, an expansive guest bedroom and full guest bathroom, a convenient laundry room with attached utility room for storage, and a spacious 2 car garage with abundant attic storage. The extensive remodeling includes all new luxury vinyl plank in the kitchen, dining area, bathrooms, and laundry room; new carpeting in the living room and bedrooms; all new stainless steel appliances; and fresh paint and stain throughout the entire residence. The amenities of Avenbury Lakes accommodate an active lifestyle and include an exhaustive list of planned activities and social events, indoor and outdoor pools, a fitness center, tennis and pickle ball courts, a putting green and a beautiful walking trail spanning throughout the meticulously landscaped Avenbury grounds. Secluded in a beautiful natural setting yet minutes from the heart of Avon dining and shopping, take advantage of this opportunity to move right into a uniquely comfortable and convenient lifestyle
#5230486

Avon

2474 Capulet Court

2 Beds

2 Baths

1,474 Sq.Ft.

$330,000

MLS#: 5230486

1936 Pembrooke – Fabulous Avenbury Lakes Single-Family Home

Former model home—packed with upgrades and exceptional craftsmanship—this stunning property offers an elevated lifestyle in one of Avon’s most desirable 55+ communities.

The chef’s kitchen is a standout, featuring stainless steel appliances, crisp white cabinetry, and elegant quartz countertops. It opens beautifully into the great room, where a see-through fireplace adds warmth and charm--connecting seamlessly to the four-season room—a perfect spot to relax year-round.

A formal dining room provides the ideal setting for large family gatherings and holiday celebrations.

The first-floor master suite is a true retreat, offering an expansive walk-in closet, a luxurious soaking tub, and a spacious double step-in shower. An additional first-floor bedroom with a full bath is perfect for guests. Need flexibility? A bonus room on the main level makes an excellent exercise room, home office, or hobby space.

Additional highlights include:

Attached garage. Expanded laundry room. Updated HVAC. Private wooded backyard with a concrete patio!

All of this is centrally located near Costco, upscale retail, grocery, and everyday conveniences. Plus, enjoy the exceptional amenities of Avenbury Lakes; a friendly and active 55+ community known for its welcoming neighbors, clubhouse, pool, walking trails, and year-round activities.

A truly wonderful place to call home.
#5233580

Avon

1936 Pembrooke Lane

2 Beds

2 Baths

1,847 Sq.Ft.

$425,000

MLS#: 5233580

New on site 2 days ago
Welcome home to this beautifully maintained end-unit town home located within Avon's highly sought-after Concord Village community. This 2,112 sq ft home built in 2021 offers 3 spacious bedrooms and 2.5 baths, a finished lower level and extra natural light coming from the end-unit advantage. Meticulously maintained and thoughtfully upgraded throughout, this 3-bedroom, 2.5 bath home offers modern upscale living with premium finishes and seamless design across all three levels. The gourmet kitchen features upgraded cabinetry, quartz counter tops, an oversized center island, upgraded flooring, and a complete appliance package including washer and dryer. Custom lighting, dimmer switches throughout, and window treatments add to the home's sophisticated style and attention to detail. The spacious lower-level finished rec room provides valuable additional living space ideal for a media room, home office, fitness area, or flex space. Complete with a 2-car attached garage with EV charging already installed this home has it all! Ideally located in the heart of Avon, this exceptional townhome is just minutes from I-90, Avon Commons, French Creek Reservation, and top-rated Avon Local Schools, with easy access to shopping, dining, parks, and downtown Cleveland. Don't miss out on a chance at quiet, low-maintenance suburban living in one of Avon's prime condo communities. Schedule your tour today!
#5237103

Avon

1470 Caymus Court

3 Beds

2 Baths

2,112 Sq.Ft.

$379,000

MLS#: 5237103

Price reduced
Welcome to carefree, resort-style living at 2400 Worthington Place in the highly sought-after Avenbury Lakes 55+ community!
This meticulously maintained 2-bedroom, 2-full-bathroom home combines comfort, modern efficiency, and exceptional peace of mind with an extensive list of recent upgrades. Step inside to discover newer carpet paired with deluxe padding throughout for ultimate underfoot luxury, alongside an inviting floor plan filled with natural light. The home features newer windows equipped with stylish custom wood shutters. Blown-in insulation in the attic space provides maximum energy efficiency and year-round comfort. The gas fireplace with tv mounted above makes a perfect gathering space. As does the rear patio with retractable awning.
Enjoy low-maintenance living with major mechanical updates already taken care of, including a newer HVAC system and a tankless hot water heater for endless hot water. Outside, the home boasts a newer roof, new gutter guards, and an automatic sprinkler system in the flower beds to keep your landscaping thriving effortlessly. The attached oversized garage features durable, high-end Nature StoneĀ® flooring, along with a new garage door and opener and freshly painted walls. The updates are too numerous to list! You have to see this home for yourself to truly appreciate it. Living in Avenbury Lakes you’ll enjoy access to premier community amenities including the active clubhouse, indoor/outdoor pools, walking trails, lakes, and social events—all conveniently located near shopping, dining, and healthcare. Just move right in and start enjoying the lifestyle!
#5232874

Avon

2400 Worthington Place

2 Beds

2 Baths

1,506 Sq.Ft.

$365,900

MLS#: 5232874

Price reduced
Welcome to this custom-built home, where quality craftsmanship, thoughtful design, and exceptional care are evident throughout. Relax on the inviting front porch before stepping inside to discover an impeccably maintained interior designed for comfortable everyday living.

The spacious first-floor owner's suite offers a private retreat complete with a generous walk-in closet. In addition to three well-appointed bedrooms, the home features a finished bonus room upstairs... perfect for a home office, playroom, fitness space, or guest retreat.

Car enthusiasts, hobbyists, and DIY enthusiasts will appreciate the insulated and heated 2.5-car garage, providing a comfortable workspace year-round. The home also offers peace of mind with a roof replaced in 2014, featuring Ice Guard protection, along with a thermostat-controlled attic fan to help maintain comfortable temperatures on the second level.

Step outside to enjoy the beautifully landscaped yard from the well-built deck, where peaceful wooded views create the perfect setting for morning coffee or evening relaxation. A sprinkler system and dedicated second water meter make it easy and affordable to keep the lawn looking its best all season long.

Ideally located near schools, shopping, dining, aquatic center, parks, baseball fields. This exceptional home offers the perfect combination of comfort, convenience, and pride of ownership. Don't miss your opportunity to make it yours!
#5230726

Avon

2462 Candlewood Drive

3 Beds

2 Baths

2,064 Sq.Ft.

$369,900

MLS#: 5230726

Price reduced
This nearly new Avon townhome checks every box for easy, stylish, low maintenance living, and it is truly move in ready from day one. Pull into the attached two car garage and step right into a finished walkout lower level ready to become a rec room, media space, home gym, or hobby area, whatever fits your life right now or down the road. This flexible bonus space is one of the features that sets this townhome apart from many others in the community. Head up to the main level and you will find beautiful luxury vinyl plank flooring flowing throughout an open concept kitchen and living space designed to impress guests and simplify everyday living. The kitchen brings high end cabinetry, granite countertops, an upgraded herringbone style backsplash, stainless steel appliances, and lighting fixtures that were clearly chosen with real intention rather than an afterthought. There is also a built in home office nook, perfect for remote work days or a quiet homework spot, along with a convenient half bath for guests. Step outside to a private patio overlooking a wooded lot, an ideal setting for your morning coffee or an evening beverage after a long day.
Upstairs on the third level, the primary suite impresses with generous proportions, a large walk in closet, and an upgraded en suite bath that feels like a true retreat. A high end LG washer and dryer make laundry day painless, conveniently located on the same floor as two additional well appointed bedrooms and a full bath.
Situated in a premium Avon location close to shopping, dining, and everyday conveniences, this is a rare opportunity you do not want to miss. Reach out today to schedule your private showing before it's gone.
#5226782

Avon

1422 Chateau Place

3 Beds

2 Baths

N/A

$373,000

MLS#: 5226782

 - property

Send a message

Message successfully sent.

Your message

What is 3 + 4 ?

Reason for contacting?

I agree to receive email communication and understand I can unsubscribe at any time.

I agree to be contacted by Tyson Sells Homes, LLC. via call, email, and text for real estate services. To opt out, you can reply 'stop' at any time or reply 'help' for assistance. You can also click the unsubscribe link in the emails. Message and data rates may apply. Message frequency may vary. Privacy Policy

Sign Out

Virtual Assistant

Would you like to take the next step with this property? We can help you schedule a showing or virtual tour, or send you more details.

Yes, I would like more information.

Thank You for Your Reply, One of Our Agents will contact you as soon as possible

No, maybe later.

Thank you, you can always contact me via email, phone number or through the contact form.

Realhub AI

Lucy - Your AI-Powered Realtor

Update Your Temporary Password

Personalize your search

Enter your email and we'll notify you immediately when new listings match what you're looking for.

or enter email address

Already have an account ? Login here

Continue your home search

I agree to receive communications and understand I can unsubscribe at any time.

I agree to be contacted by Tyson Sells Homes, LLC. via call, email, and text for real estate services. To opt out, you can reply 'stop' at any time or reply 'help' for assistance. You can also click the unsubscribe link in the emails. Message and data rates may apply. Message frequency may vary. Privacy Policy

Already have an account ? Login here

We use cookies

We use cookies primarily for analytics to enhance your experience. By accepting, you agree to our use of these cookies. You can manage your preferences or learn more about our cookies policy.
