.webp?size=346x80)


Property
Beds
3
Full Baths
3
1/2 Baths
1
Year Built
2013
Sq.Footage
1,993
Welcome to this beautifully maintained 3 bedroom, 3.5 bathroom townhome in the highly sought after Grandview development in Rocky River. As you ascend to the main floor, you will find it is spacious and offers an open-concept living room that is designed for both everyday comfort and entertaining, with abundant natural light, a neutral color palette, and hardwood flooring. The generous living area provides plenty of room to relax, while oversized windows and a large glass door bring the outdoors in and offer peaceful views of the surroundings and private deck. The well-appointed kitchen, complemented by the center island, beautiful wood cabinetry, granite counters, and sleek stainless steel appliances, adjoins the dining area and flows naturally into the living space, making the home ideal for gatherings and modern living. An inviting staircase with warm wood and wrought-iron detailing leads to the third level where the Master oasis awaits you. Designed for privacy and comfort, this master suite is carpeted and features vaulted ceilings, a huge walk-in closet, laundry area, and a private bath. The second, well proportioned bedroom, and second full bath, are also conveniently located upstairs. But wait, there's more! The lower level if fully finished with a seating area, bedroom, full bath and access to the 1-car garage that has a Tesla charger and outlet for a sauna. Outdoors relax on the composite deck or gather in the lower level around a fire pit with friends and family. With this homes appealing exterior, light-filled interiors, spacious layout, serene setting, expansive deck and more, there is a wonderful combination of style, functionality and easy living.
Features & Amenities
Interior
-
Other Interior Features
Vaulted Ceiling(s), Kitchen Island, Walk-In Closet(s)
-
Total Bedrooms
3
-
Bathrooms
3
-
1/2 Bathrooms
1
-
Above Grade Finished Area
1993.0
-
Basement YN
NO
-
Cooling YN
YES
-
Cooling
Central Air
-
Fireplace YN
NO
-
Heating YN
YES
-
Heating
Natural Gas, Forced Air
-
Main Level Bedrooms
1
-
Pet friendly
N/A
Exterior
-
Garage
Yes
-
Garage spaces
1
-
Construction Materials
Vinyl Siding
-
Other Exterior Features
Balcony
-
Parking
Concrete, Direct Access, Garage, Garage Door Opener, Guest
-
Patio and Porch Features
Deck
-
Pool
No
-
Waterfront YN
NO
-
View
Trees/Woods
Area & Lot
-
Lot Features
Wooded
-
Lot Size(acres)
0.252
-
Property Type
Residential
-
Property Sub Type
Townhouse
Price
-
Sales Price
$354,900
-
Tax Amount
$7,058
-
Sq. Footage
1,993
-
Price/SqFt
$178
HOA
-
Association
YES
-
Association Fee
$150
-
Association Fee Frequency
Monthly
-
Association Fee Includes
N/A
School District
-
Elementary School
Rocky River CSD - 1826
-
Middle School
Rocky River CSD - 1826
-
High School
Rocky River CSD - 1826
Property Features
-
Stories
3
-
Foundation Details
Slab
-
Sewer
Public Sewer
-
Water Source
Public
Schedule a Showing
Showing scheduled successfully.
Mortgage calculator
Estimate your monthly mortgage payment, including the principal and interest, property taxes, and HOA. Adjust the values to generate a more accurate rate.
Your payment
Principal and Interest:
$
Property taxes:
$
HOA fees:
$
Total loan payment:
$
Total interest amount:
$
Location
County
Cuyahoga
Elementary School
Rocky River CSD - 1826
Middle School
Rocky River CSD - 1826
High School
Rocky River CSD - 1826
Listing Courtesy of Anthony R Latina , RE/MAX Crossroads Properties
RealHub Information is provided exclusively for consumers' personal, non-commercial use, and it may not be used for any purpose other than to identify prospective properties consumers may be interested in purchasing. All information deemed reliable but not guaranteed and should be independently verified. All properties are subject to prior sale, change or withdrawal. RealHub website owner shall not be responsible for any typographical errors, misinformation, misprints and shall be held totally harmless.

Agent / Realtor®
Carla Ponikvar
Call Carla today to schedule a private showing.

* Listings on this website come from the FMLS IDX Compilation and may be held by brokerage firms other than the owner of this website. The listing brokerage is identified in any listing details. Information is deemed reliable but is not guaranteed. If you believe any FMLS listing contains material that infringes your copyrighted work please click here to review our DMCA policy and learn how to submit a takedown request.© 2024 FMLS.
Related Properties
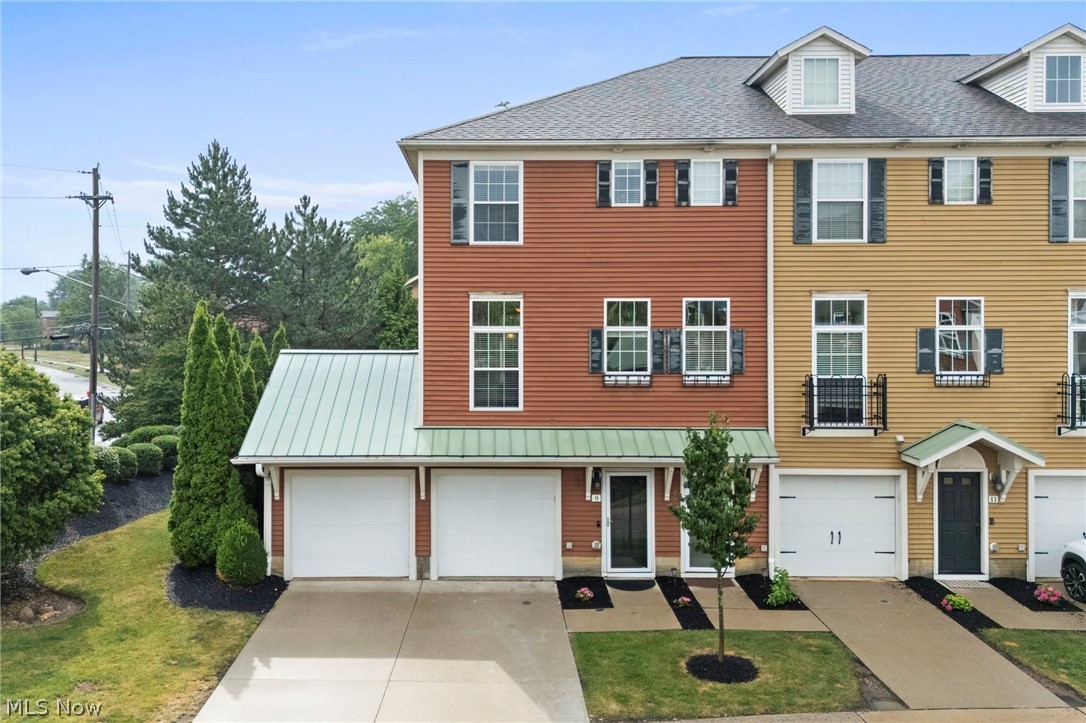
Rocky River
9 Grandview Drive
3 Beds
3 Baths
1,785 Sq.Ft.
$375,000
MLS#: 5230221

Rocky River
2909 Westmoor Road
3 Beds
1 Baths
N/A
$310,000
MLS#: 5236927
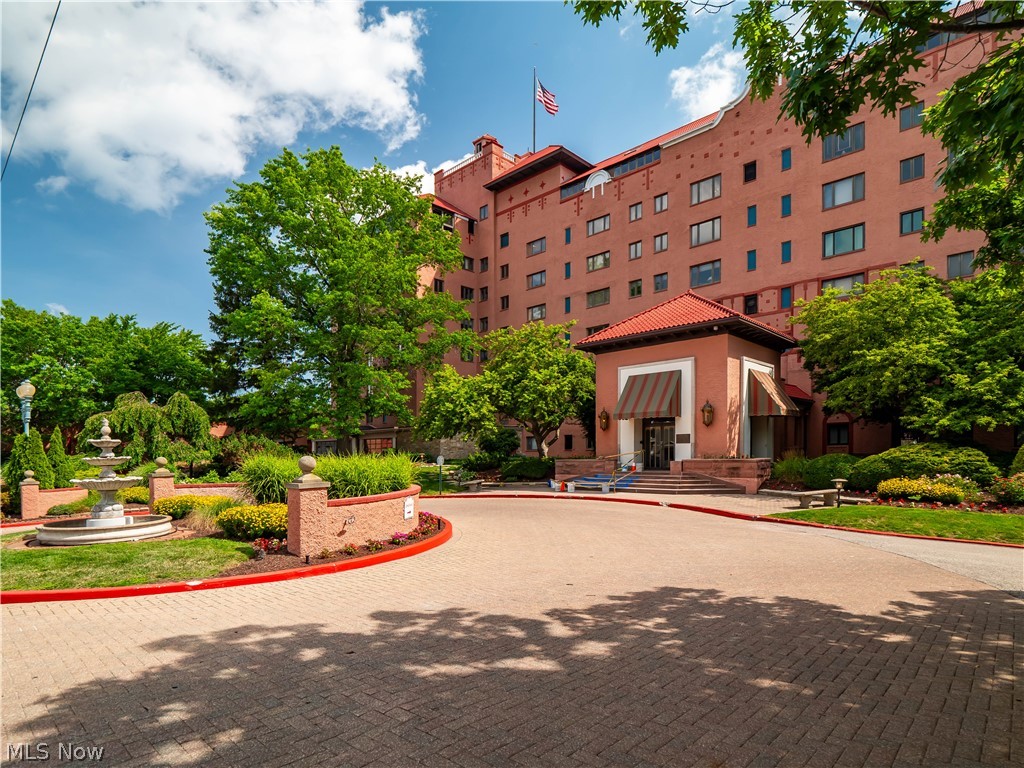
Rocky River
19000 Lake Road 5427
1 Beds
1 Baths
1,305 Sq.Ft.
$389,900
MLS#: 5224067
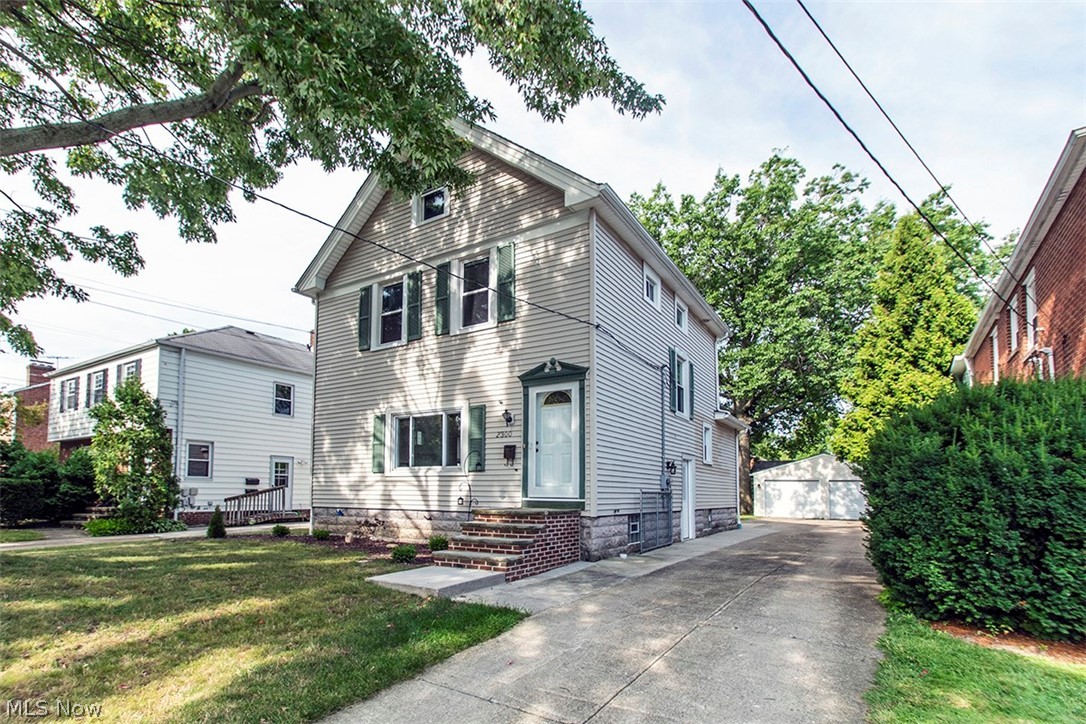
Rocky River
2300 Lakeview Avenue
3 Beds
2 Baths
N/A
$349,900
MLS#: 5225190
