.webp?size=346x80)


Property
Beds
3
Full Baths
1
1/2 Baths
None
Year Built
1910
Sq.Footage
1,276
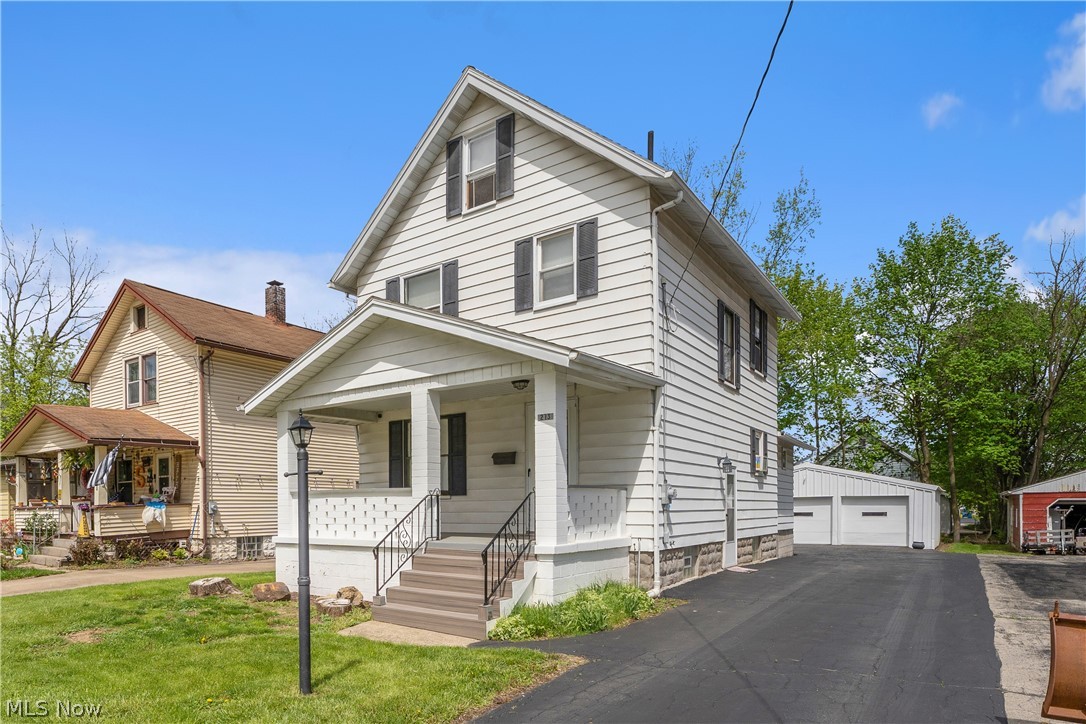
An immersive property with an incredible amount of potential to unlock, this endearing Struthers home offers more than meets the eye! The outstretched corner lot quickly presents the offerings as three separate structures comprise the offering. Able to be configured as multiple domiciles with an available apartment that combines within the oversized detached garage; the possibilities are only limited by your creativity. Between them, a large single car garage or storage shed provides secure surroundings with its steel construction. The two-story home begins with an enclosed and finished front porch that faces the main road. Around the back, a raised patio adorned rear entrance awaits beneath the colorful trees; opening into the laundry and mudroom. The formal entrance welcomes a spacious living room where rich woodwork outlines the walls, window casings and entryways; all complimenting the like-styled staircase. A window-lined central dining room offsets a robust kitchen, prime for an update. Upstairs, the second floor finds a trio of carpeted bedrooms that complement the oversized full bath and its single vanity. The garage apartment finds large windows and an open general layout with forward living space and provisions for a rear bedroom area. An outstretched kitchen runs along the far wall while an attractive full bath completes the package with its continued, ceramic tiled flooring. Oversized bay doors adorn the garage portion, opening to must-see shop space.
Features & Amenities
Interior
-
Total Bedrooms
3
-
Bathrooms
1
-
Above Grade Finished Area
1276.0
-
Basement YN
YES
-
Cooling YN
YES
-
Cooling
Central Air
-
Fireplace YN
NO
-
Heating YN
YES
-
Heating
Natural Gas, Forced Air
-
Pet friendly
N/A
Exterior
-
Garage
Yes
-
Garage spaces
5
-
Construction Materials
Stucco, Vinyl Siding
-
Parking
Detached, Garage
-
Patio and Porch Features
Front Porch, Patio
-
Pool
No
-
Waterfront YN
NO
Area & Lot
-
Lot Size(acres)
0.323
-
Property Type
Residential
-
Property Sub Type
Single Family Residence
-
Architectural Style
Conventional
Price
-
Sales Price
$145,000
-
Tax Amount
$737
-
Sq. Footage
1,276
-
Price/SqFt
$113
HOA
-
Association
No
School District
-
Elementary School
Struthers CSD - 5011
-
Middle School
Struthers CSD - 5011
-
High School
Struthers CSD - 5011
Property Features
-
Sewer
Public Sewer
-
Water Source
Public
Schedule a Showing
Showing scheduled successfully.
Mortgage calculator
Estimate your monthly mortgage payment, including the principal and interest, property taxes, and HOA. Adjust the values to generate a more accurate rate.
Your payment
Principal and Interest:
$
Property taxes:
$
HOA fees:
$
Total loan payment:
$
Total interest amount:
$
Location
County
Mahoning
Elementary School
Struthers CSD - 5011
Middle School
Struthers CSD - 5011
High School
Struthers CSD - 5011
Listing Courtesy of Daniel J Alvarez, Brokers Realty Group
RealHub Information is provided exclusively for consumers' personal, non-commercial use, and it may not be used for any purpose other than to identify prospective properties consumers may be interested in purchasing. All information deemed reliable but not guaranteed and should be independently verified. All properties are subject to prior sale, change or withdrawal. RealHub website owner shall not be responsible for any typographical errors, misinformation, misprints and shall be held totally harmless.

Agent / Realtor®
Carla Ponikvar
Call Carla today to schedule a private showing.

* Listings on this website come from the FMLS IDX Compilation and may be held by brokerage firms other than the owner of this website. The listing brokerage is identified in any listing details. Information is deemed reliable but is not guaranteed. If you believe any FMLS listing contains material that infringes your copyrighted work please click here to review our DMCA policy and learn how to submit a takedown request.© 2024 FMLS.
Related Properties
Struthers
273 Maplewood Avenue
4 Beds
2 Baths
1,372 Sq.Ft.
$158,900
MLS#: 5203426

Struthers
100 Perry Street
3 Beds
1 Baths
1,181 Sq.Ft.
$141,000
MLS#: 5252883

Struthers
541 Lincoln Avenue
4 Beds
2 Baths
1,790 Sq.Ft.
$165,000
MLS#: 5178786

Struthers
90 Center Street
3 Beds
2 Baths
1,503 Sq.Ft.
$165,000
MLS#: 5222340

Struthers
390 WILSON Street W
3 Beds
2 Baths
1,256 Sq.Ft.
$170,000
MLS#: 5235505

Struthers
615 Edison Street
3 Beds
1 Baths
N/A
$159,900
MLS#: 5237604

Struthers
153 Elm Street
3 Beds
1 Baths
N/A
$159,000
MLS#: 5251071

Struthers
627 Poland Avenue
3 Beds
2 Baths
1,064 Sq.Ft.
$169,000
MLS#: 5243006

Struthers
512 Maplewood Avenue
3 Beds
2 Baths
1,056 Sq.Ft.
$170,000
MLS#: 5240760
