.webp?size=346x80)


Property
Beds
3
Full Baths
2
1/2 Baths
1
Year Built
2004
Sq.Footage
1,907
Exceptional 3-bedroom, 2.5-bath home in a wonderful Amherst location! Immaculately maintained, exceptionally clean and in like-new condition, this home shows true pride of ownership throughout. Spacious primary suite features a private bath and walk-in closet. Large eat-in kitchen offers abundant cabinetry with attractive above- and cabinet lighting. Formal dining room, living room and family room with gas fireplace provide plenty of space for everyday living and entertaining. Full basement offers excellent storage and additional possibilities. All appliances remain, including washer and dryer. Pool table and weight machine stay!! A standout feature is the impressive 3-bay garage with automatic openers. One bay features an extra-high overhead door with clearance for a vehicle rack. Garage also offers 220V electric with both 35-amp and 50-amp capability—ideal for the car enthusiast, hobbyist or workshop. Outside you'll find a fenced yard, like-new storage shed with electricity, and timed exterior lighting that beautifully illuminates the home after dark. New roof last year! Spacious rooms, excellent storage, outstanding condition and numerous extras make this property truly move-in ready. A beautifully cared-for Amherst home that must be seen to be appreciated!
Features & Amenities
Interior
-
Other Interior Features
Entrance Foyer, Eat-in Kitchen, Walk-In Closet(s)
-
Total Bedrooms
3
-
Bathrooms
2
-
1/2 Bathrooms
1
-
Above Grade Finished Area
1907.0
-
Basement YN
YES
-
Cooling YN
YES
-
Cooling
Central Air
-
Fireplace YN
YES
-
Heating YN
YES
-
Heating
Natural Gas, Forced Air
-
Pet friendly
N/A
Exterior
-
Garage
Yes
-
Garage spaces
3
-
Construction Materials
Vinyl Siding
-
Parking
Attached, Garage Faces Front, Garage, Garage Door Opener
-
Patio and Porch Features
Covered, Patio
-
Pool
No
-
Waterfront YN
NO
-
View
Neighborhood
Area & Lot
-
Lot Features
Back Yard, Corners Marked, City Lot, Front Yard, Landscaped, Level, Private, Rectangular Lot
-
Lot Size(acres)
0.31
-
Property Type
Residential
-
Property Sub Type
Single Family Residence
-
Architectural Style
Colonial
Price
-
Sales Price
$399,900
-
Tax Amount
$4,430
-
Sq. Footage
1,907
-
Price/SqFt
$209
HOA
-
Association
YES
-
Association Fee
$75
-
Association Fee Frequency
Annually
-
Association Fee Includes
N/A
School District
-
Elementary School
Amherst EVSD - 4701
-
Middle School
Amherst EVSD - 4701
-
High School
Amherst EVSD - 4701
Property Features
-
Sewer
Public Sewer
-
Water Source
Public
Schedule a Showing
Showing scheduled successfully.
Mortgage calculator
Estimate your monthly mortgage payment, including the principal and interest, property taxes, and HOA. Adjust the values to generate a more accurate rate.
Your payment
Principal and Interest:
$
Property taxes:
$
HOA fees:
$
Total loan payment:
$
Total interest amount:
$
Location
County
Lorain
Elementary School
Amherst EVSD - 4701
Middle School
Amherst EVSD - 4701
High School
Amherst EVSD - 4701
Listing Courtesy of William M Swanzer, The Swanzer Agency
RealHub Information is provided exclusively for consumers' personal, non-commercial use, and it may not be used for any purpose other than to identify prospective properties consumers may be interested in purchasing. All information deemed reliable but not guaranteed and should be independently verified. All properties are subject to prior sale, change or withdrawal. RealHub website owner shall not be responsible for any typographical errors, misinformation, misprints and shall be held totally harmless.

Agent / Realtor®
Carla Ponikvar
Call Carla today to schedule a private showing.

* Listings on this website come from the FMLS IDX Compilation and may be held by brokerage firms other than the owner of this website. The listing brokerage is identified in any listing details. Information is deemed reliable but is not guaranteed. If you believe any FMLS listing contains material that infringes your copyrighted work please click here to review our DMCA policy and learn how to submit a takedown request.© 2024 FMLS.
Related Properties

Amherst
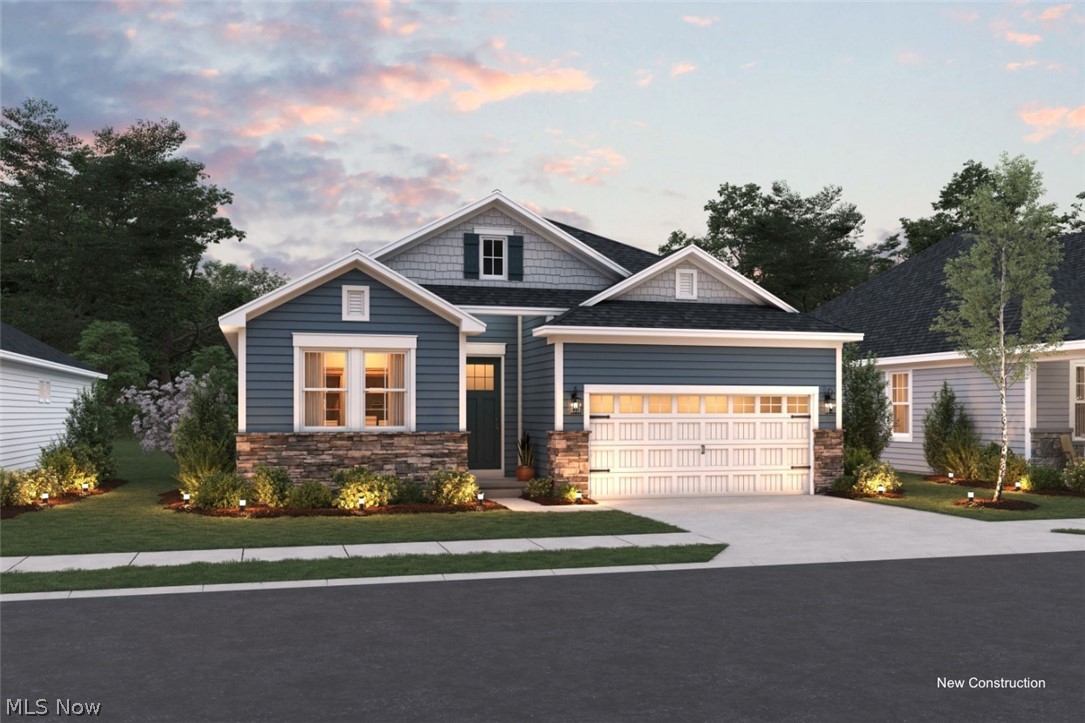
6433 Oberlin Road
3 Beds
2 Baths
1,830 Sq.Ft.
$469,900
MLS#: 5247478
Amherst
2448 Merriment Drive
2 Beds
2 Baths
1,778 Sq.Ft.
$456,990
MLS#: 5228342

Amherst
2163 Myla Way
3 Beds
2 Baths
1,678 Sq.Ft.
$415,000
MLS#: 5249500

Amherst
2430 Merriment Drive
2 Beds
2 Baths
1,778 Sq.Ft.
$401,990
MLS#: 5228351
Amherst
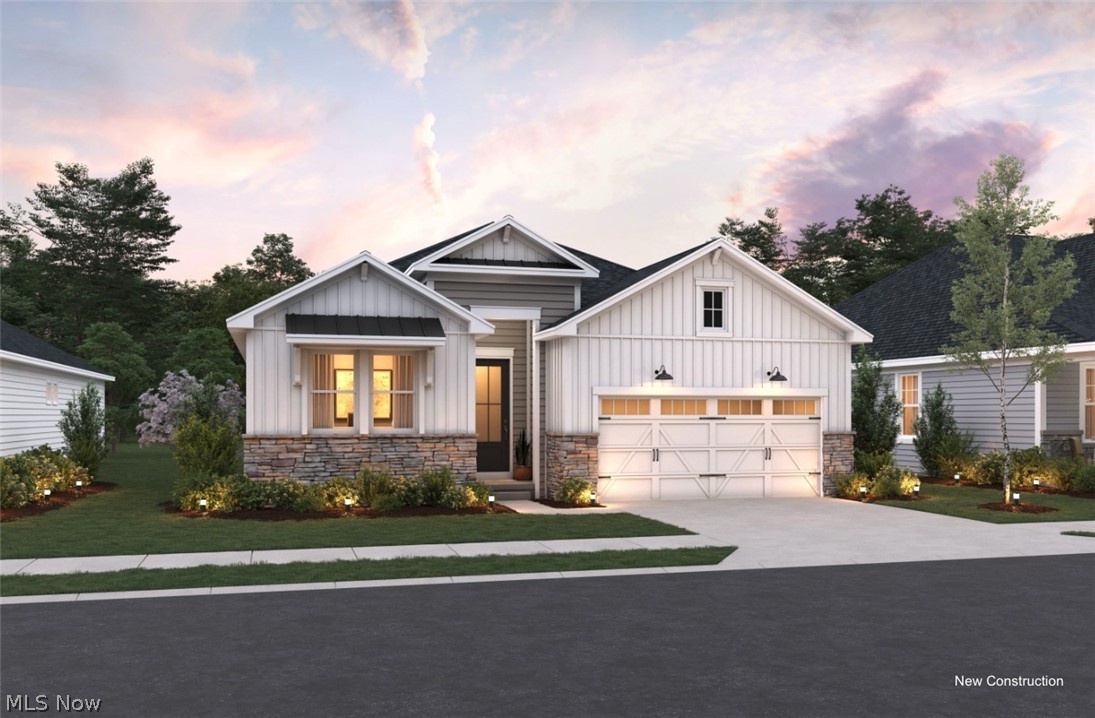
2446 Merriment Drive
2 Beds
2 Baths
1,778 Sq.Ft.
$466,990
MLS#: 5228335

Amherst
2456 Merriment Drive
2 Beds
2 Baths
1,778 Sq.Ft.
$451,990
MLS#: 5248771

Amherst
2460 Merriment Drive
3 Beds
2 Baths
1,907 Sq.Ft.
$476,990
MLS#: 5248791
Amherst
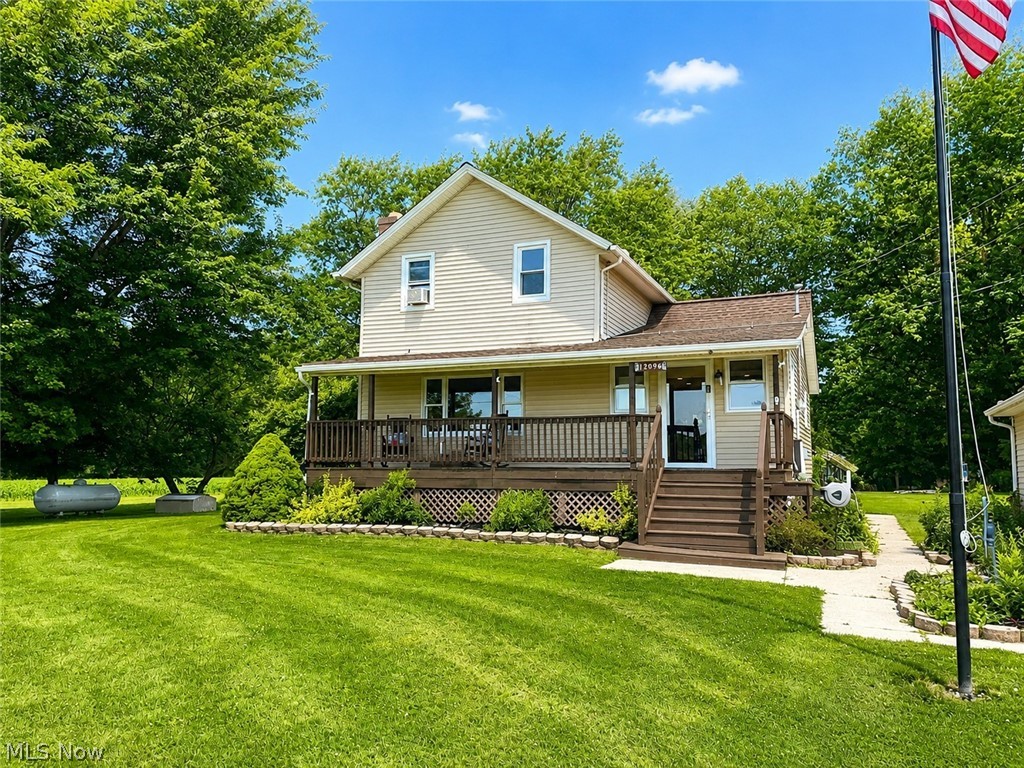
12096 Baumhart Road
3 Beds
2 Baths
N/A
$375,000
MLS#: 5223575

Amherst
47568 Middle Ridge Road
4 Beds
2 Baths
2,338 Sq.Ft.
$399,900
MLS#: 5248376
