.webp?size=346x80)
Contemporary, Colonial, Traditional
2036 Jennifer Street
Akron, OH 44313
MLS#: 5192887
$300,000


Property
Beds
4
Full Baths
2
1/2 Baths
1
Year Built
1995
Sq.Footage
1,911
Beautifully Maintained 4-Bedoom Condo in a Sought-After Community Welcome to this beautifully maintained and thoughtfully appointed three-bedroom condo, ideally situated in a highly desirable Sand Run Pointe where opportunities rarely become available. From the moment you enter, you’ll appreciate the inviting atmosphere, vaulted ceilings, and comfortable open feel of the home. The first-floor primary suite offers a private retreat, complete with a spacious walk-in closet and en-suite bath. Freshly painted interiors and new carpeting throughout create a crisp, sophisticated backdrop that is truly move-in ready. The kitchen is filled with natural light and features charming arched windows overlooking a lovely view, creating a warm and welcoming space for everyday living and entertaining. An abundance of closets throughout the home provides exceptional storage, while the upstairs storage room offers even more flexibility. The full basement provides valuable additional space and endless possibilities for storage, hobbies, recreation, or future finishing. With its desirable location, spacious layout, generous storage, vaulted ceilings, and beautifully refreshed interior, this exceptional condo offers the perfect blend of comfort, convenience, and style. A rare opportunity in a community where homes seldom come on the market—don’t miss your chance to call this one home!
Features & Amenities
Interior
-
Other Interior Features
Vaulted Ceiling(s)
-
Total Bedrooms
4
-
Bathrooms
2
-
1/2 Bathrooms
1
-
Above Grade Finished Area
1911.0
-
Basement YN
YES
-
Cooling YN
YES
-
Cooling
Central Air
-
Fireplace YN
NO
-
Heating YN
YES
-
Heating
Natural Gas, Forced Air
-
Main Level Bedrooms
1
-
Pet friendly
N/A
Exterior
-
Garage
Yes
-
Garage spaces
2
-
Construction Materials
Asphalt, Vinyl Siding
-
Parking
Attached, Driveway, Garage
-
Patio and Porch Features
Patio, Porch
-
Pool
No
-
Waterfront YN
NO
Area & Lot
-
Lot Size(acres)
0.05
-
Property Type
Residential
-
Property Sub Type
Condominium
-
Architectural Style
Contemporary, Colonial, Traditional
Price
-
Sales Price
$300,000
-
Tax Amount
$3,400.98
-
Sq. Footage
1,911
-
Price/SqFt
$156
HOA
-
Association
YES
-
Association Fee
$350
-
Association Fee Frequency
Monthly
-
Association Fee Includes
N/A
School District
-
Elementary School
Woodridge LSD - 7717
-
Middle School
Woodridge LSD - 7717
-
High School
Woodridge LSD - 7717
Property Features
-
Stories
2
-
Sewer
Public Sewer
-
Water Source
Public
Schedule a Showing
Showing scheduled successfully.
Mortgage calculator
Estimate your monthly mortgage payment, including the principal and interest, property taxes, and HOA. Adjust the values to generate a more accurate rate.
Your payment
Principal and Interest:
$
Property taxes:
$
HOA fees:
$
Total loan payment:
$
Total interest amount:
$
Location
County
Summit
Elementary School
Woodridge LSD - 7717
Middle School
Woodridge LSD - 7717
High School
Woodridge LSD - 7717
Listing Courtesy of Jennifer A Abdoo , Berkshire Hathaway HomeServices Stouffer Realty
RealHub Information is provided exclusively for consumers' personal, non-commercial use, and it may not be used for any purpose other than to identify prospective properties consumers may be interested in purchasing. All information deemed reliable but not guaranteed and should be independently verified. All properties are subject to prior sale, change or withdrawal. RealHub website owner shall not be responsible for any typographical errors, misinformation, misprints and shall be held totally harmless.

Agent / Realtor®
Carla Ponikvar
Call Carla today to schedule a private showing.

* Listings on this website come from the FMLS IDX Compilation and may be held by brokerage firms other than the owner of this website. The listing brokerage is identified in any listing details. Information is deemed reliable but is not guaranteed. If you believe any FMLS listing contains material that infringes your copyrighted work please click here to review our DMCA policy and learn how to submit a takedown request.© 2024 FMLS.
Related Properties

Akron
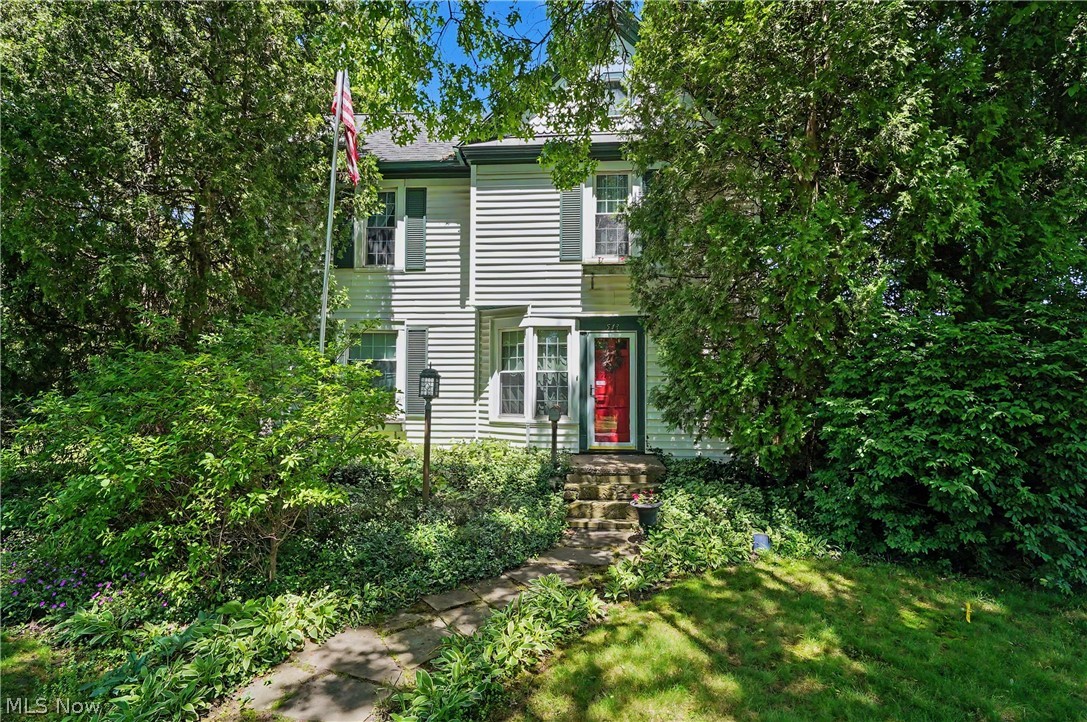
2372 Triplett Boulevard
3 Beds
3 Baths
2,352 Sq.Ft.
$249,900
MLS#: 5218896
Akron
543 Fouse Avenue
5 Beds
2 Baths
2,388 Sq.Ft.
$289,900
MLS#: 5221120

Akron
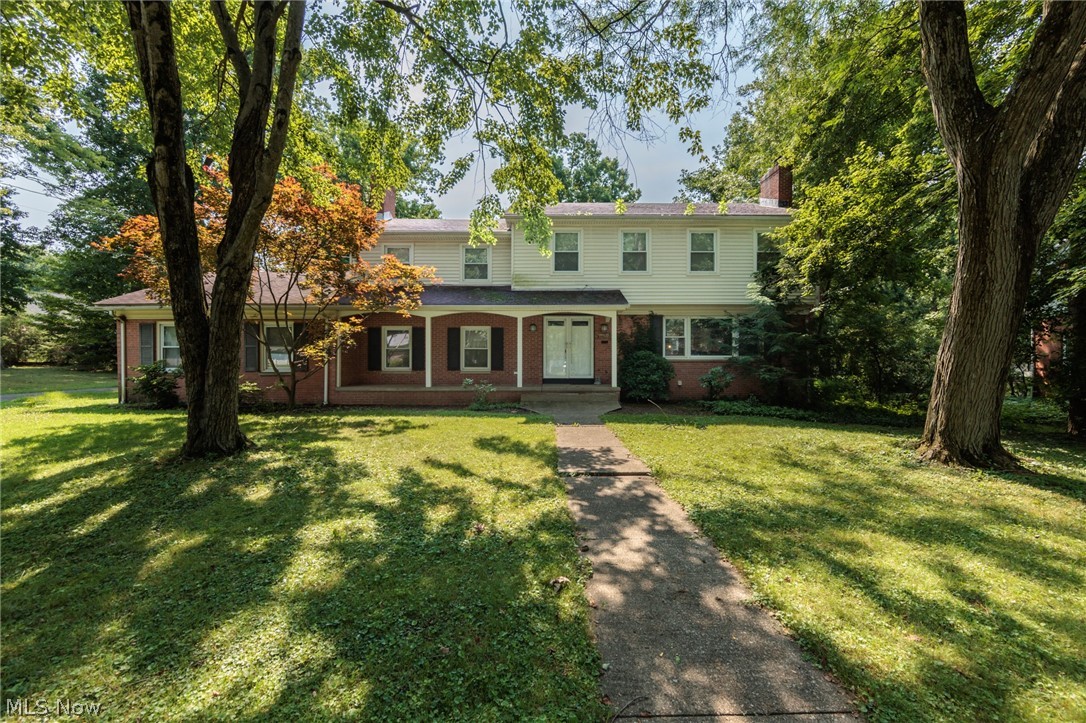
317 E Linwood Avenue
2 Beds
3 Baths
1,311 Sq.Ft.
$269,999
MLS#: 5214280
Akron
1160 Lisa Ann Drive
3 Beds
3 Baths
2,685 Sq.Ft.
$349,900
MLS#: 5226910

Akron
490 Bonshire Road
3 Beds
1 Baths
1,940 Sq.Ft.
$275,000
MLS#: 5236069
Akron
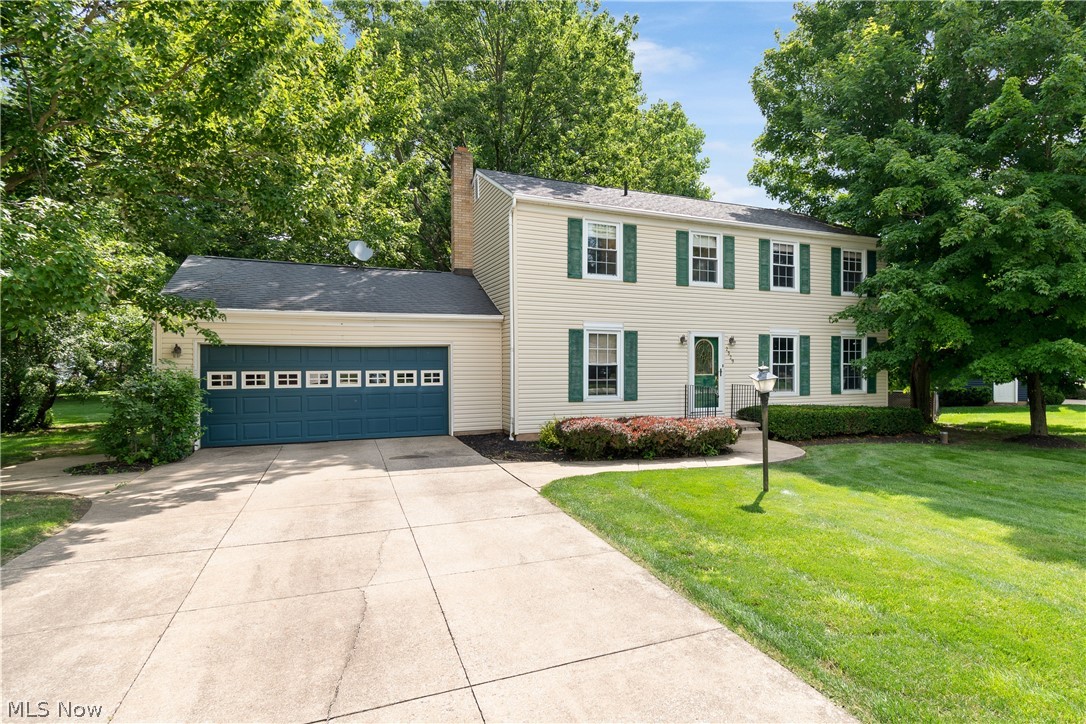
2329 Oak Point Drive
4 Beds
2 Baths
1,976 Sq.Ft.
$299,000
MLS#: 5223612
Akron
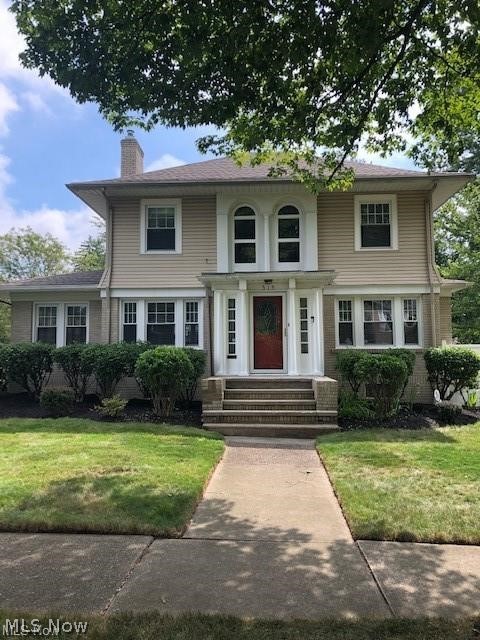
515 Sunset View Drive
3 Beds
2 Baths
2,207 Sq.Ft.
$259,900
MLS#: 5228508
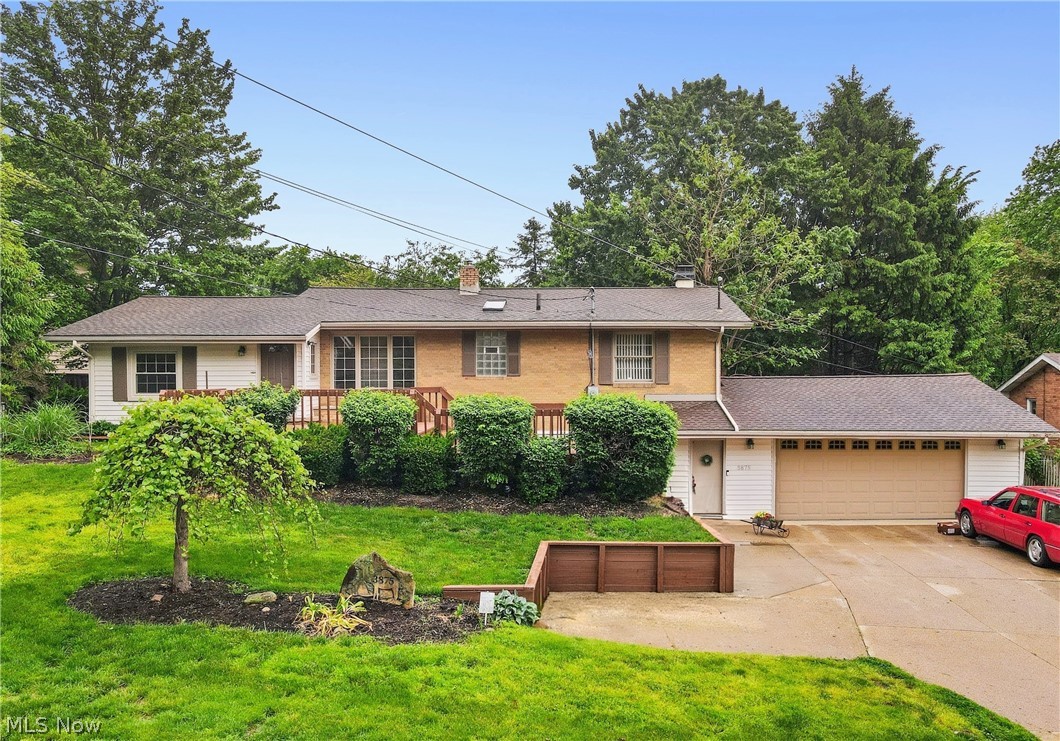
Akron
3875 N Glenridge Road
3 Beds
2 Baths
N/A
$315,900
MLS#: 5209808
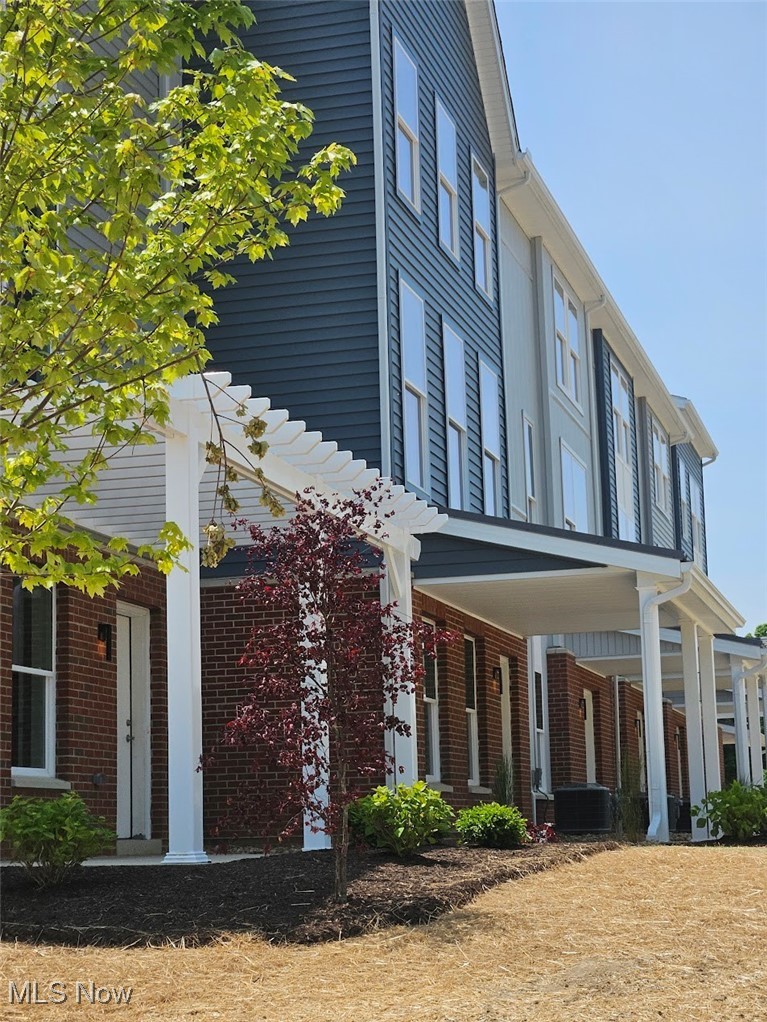
Akron
596 Mull Avenue 8
4 Beds
2 Baths
1,864 Sq.Ft.
$345,000
MLS#: 5087544
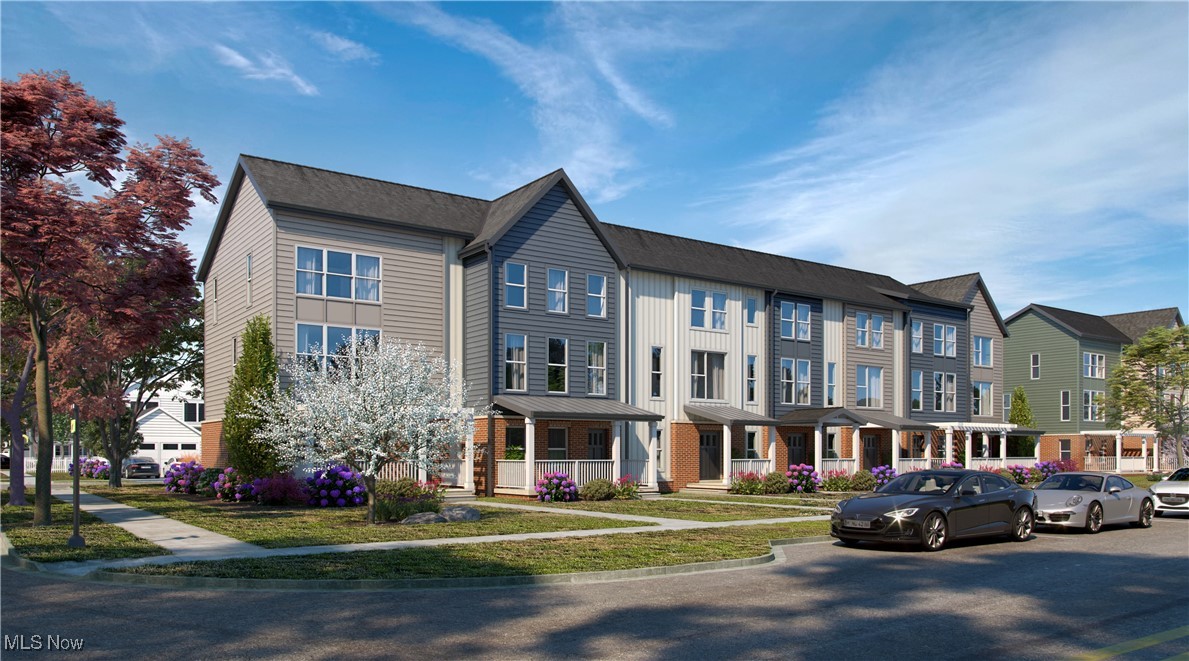
Akron
598 Mull Avenue 9
3 Beds
2 Baths
1,740 Sq.Ft.
$320,000
MLS#: 5087670
