.webp?size=346x80)


Property
Beds
3
Full Baths
2
1/2 Baths
None
Year Built
1961
Sq.Footage
2,018
Welcome to 208 Creed Ave in Hubbard, Ohio! This beautifully maintained 3-bedroom, 2-full-bath brick ranch offers a unique combination of modern, contemporary style, comfortable one-floor living, and peaceful surroundings! Situated within Hubbard city limits, this home provides the convenience of city amenities while offering a country-like setting with a neighboring farm and farm animals! Step inside to a spacious living room featuring comfortable carpeting and an open layout that flows into the eat-in kitchen. The kitchen offers wood cabinetry, laminate countertops, a stylish tile backsplash, a convenient breakfast peninsula, and a dedicated dining area with vinyl plank flooring. Just off the kitchen is a cozy den featuring beautiful parquet flooring and a fireplace, creating the perfect space to relax. French doors lead into the spacious family room with vinyl plank flooring, plenty of natural light, and views overlooking the backyard. Step outside to the covered rear patio, ideal for relaxing or entertaining family and friends! All three bedrooms feature parquet flooring and generous closet space. The updated hallway bathroom makes excellent use of its space with tiled walls, modern dark fixtures, and tasteful finishes. The primary suite offers two double closets and a private full bathroom complete with a bathtub, tiled walls, and an updated vanity. Additional features include a convenient mudroom and laundry area off the kitchen, housing the furnace and hot water tank, along with additional storage space, a finished bonus room off the attached one-car garage, and plenty of functional space throughout. Outside, enjoy the backyard with a storage shed, trampoline, and covered patio! Located in the Hubbard School District, this property offers the perfect blend of modern updates, functional living space, and peaceful surroundings while remaining close to everything Hubbard has to offer. Schedule your private showing today!
Features & Amenities
Interior
-
Total Bedrooms
3
-
Bathrooms
2
-
Above Grade Finished Area
2018.0
-
Basement YN
NO
-
Cooling YN
YES
-
Cooling
Central Air
-
Fireplace YN
YES
-
Heating YN
YES
-
Heating
Natural Gas, Forced Air
-
Main Level Bedrooms
3
-
Pet friendly
N/A
Exterior
-
Garage
Yes
-
Garage spaces
1
-
Construction Materials
Brick
-
Parking
Attached, Driveway, Garage
-
Patio and Porch Features
Patio
-
Pool
No
-
Waterfront YN
NO
Area & Lot
-
Lot Size(acres)
0.3765
-
Property Type
Residential
-
Property Sub Type
Single Family Residence
-
Architectural Style
Ranch
Price
-
Sales Price
$249,900
-
Tax Amount
$2,248
-
Financing Options
Cash, Conventional, FHA, USDA Loan, VA Loan
-
Sq. Footage
2,018
-
Price/SqFt
$123
HOA
-
Association
No
School District
-
Elementary School
Hubbard EVSD - 7809
-
Middle School
Hubbard EVSD - 7809
-
High School
Hubbard EVSD - 7809
Property Features
-
Sewer
Public Sewer
-
Water Source
Public
Schedule a Showing
Showing scheduled successfully.
Mortgage calculator
Estimate your monthly mortgage payment, including the principal and interest, property taxes, and HOA. Adjust the values to generate a more accurate rate.
Your payment
Principal and Interest:
$
Property taxes:
$
HOA fees:
$
Total loan payment:
$
Total interest amount:
$
Location
County
Trumbull
Elementary School
Hubbard EVSD - 7809
Middle School
Hubbard EVSD - 7809
High School
Hubbard EVSD - 7809
Listing Courtesy of Danny Duvall, Brokers Realty Group
RealHub Information is provided exclusively for consumers' personal, non-commercial use, and it may not be used for any purpose other than to identify prospective properties consumers may be interested in purchasing. All information deemed reliable but not guaranteed and should be independently verified. All properties are subject to prior sale, change or withdrawal. RealHub website owner shall not be responsible for any typographical errors, misinformation, misprints and shall be held totally harmless.

Agent / Realtor®
Carla Ponikvar
Call Carla today to schedule a private showing.

* Listings on this website come from the FMLS IDX Compilation and may be held by brokerage firms other than the owner of this website. The listing brokerage is identified in any listing details. Information is deemed reliable but is not guaranteed. If you believe any FMLS listing contains material that infringes your copyrighted work please click here to review our DMCA policy and learn how to submit a takedown request.© 2024 FMLS.
Related Properties

Hubbard
779 E Liberty Street
2 Beds
1 Baths
1,300 Sq.Ft.
$249,900
MLS#: 5244492

Hubbard
3221 Seifert Lewis Road
2 Beds
1 Baths
2,062 Sq.Ft.
$249,000
MLS#: 5247632
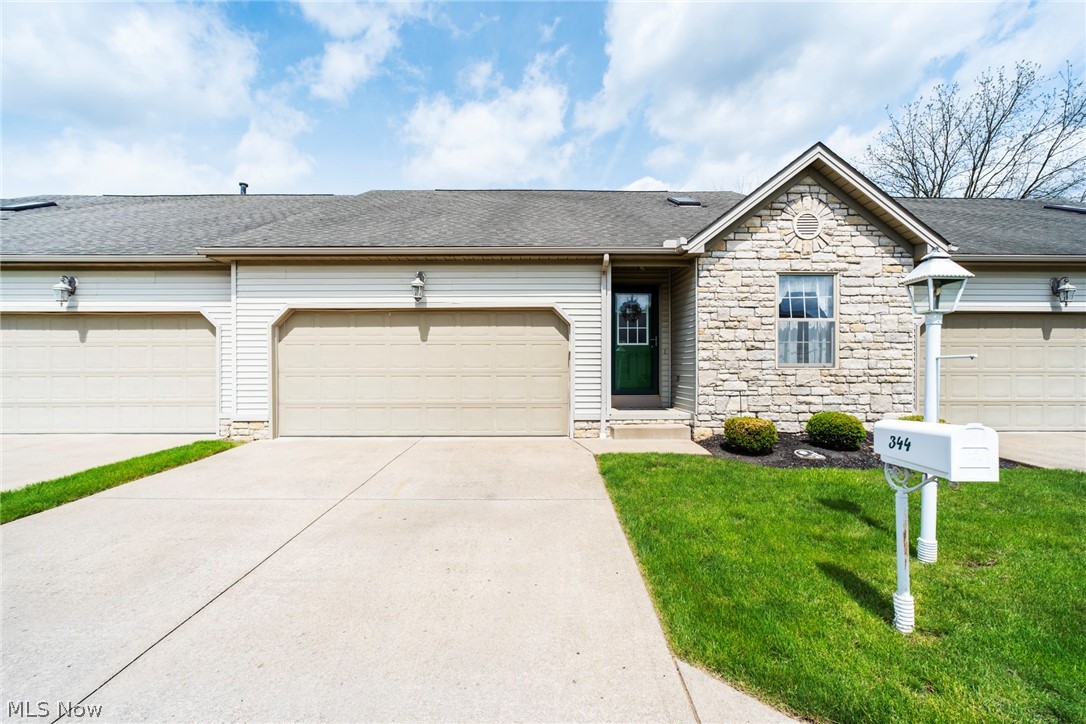
Hubbard
344 Myron Street
2 Beds
2 Baths
1,243 Sq.Ft.
$245,900
MLS#: 5207955

Hubbard
1064 Saul Drive
3 Beds
2 Baths
2,140 Sq.Ft.
$265,000
MLS#: 5244016
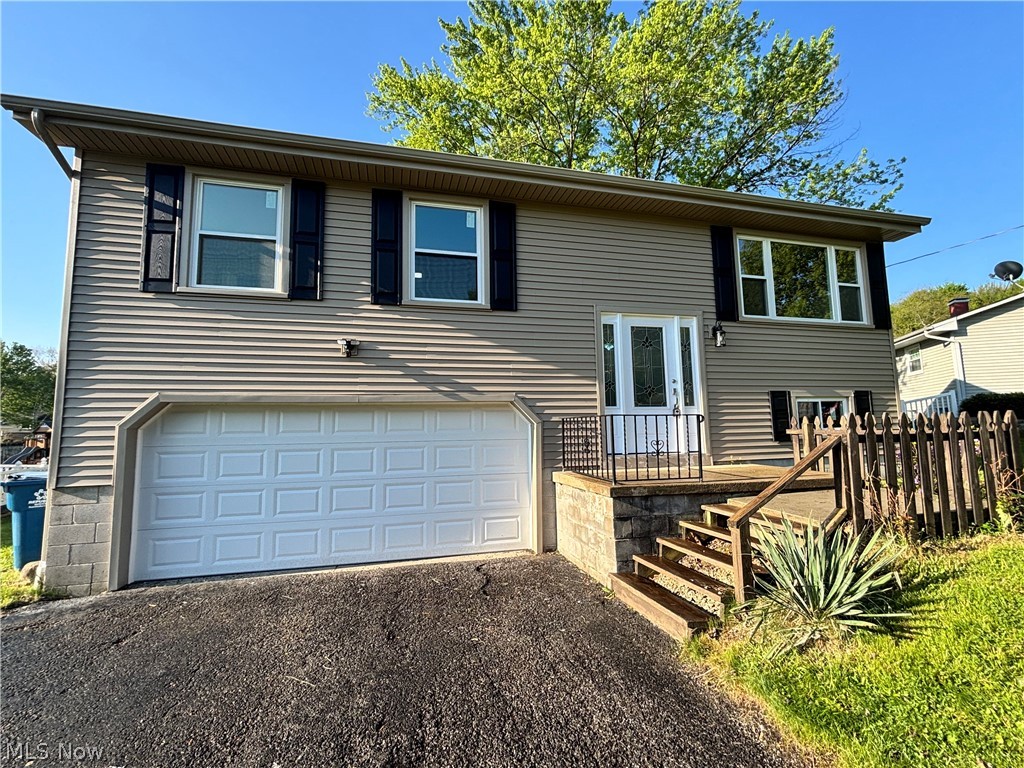
Hubbard
663 Meadowland Drive
3 Beds
2 Baths
1,520 Sq.Ft.
$259,500
MLS#: 5210873
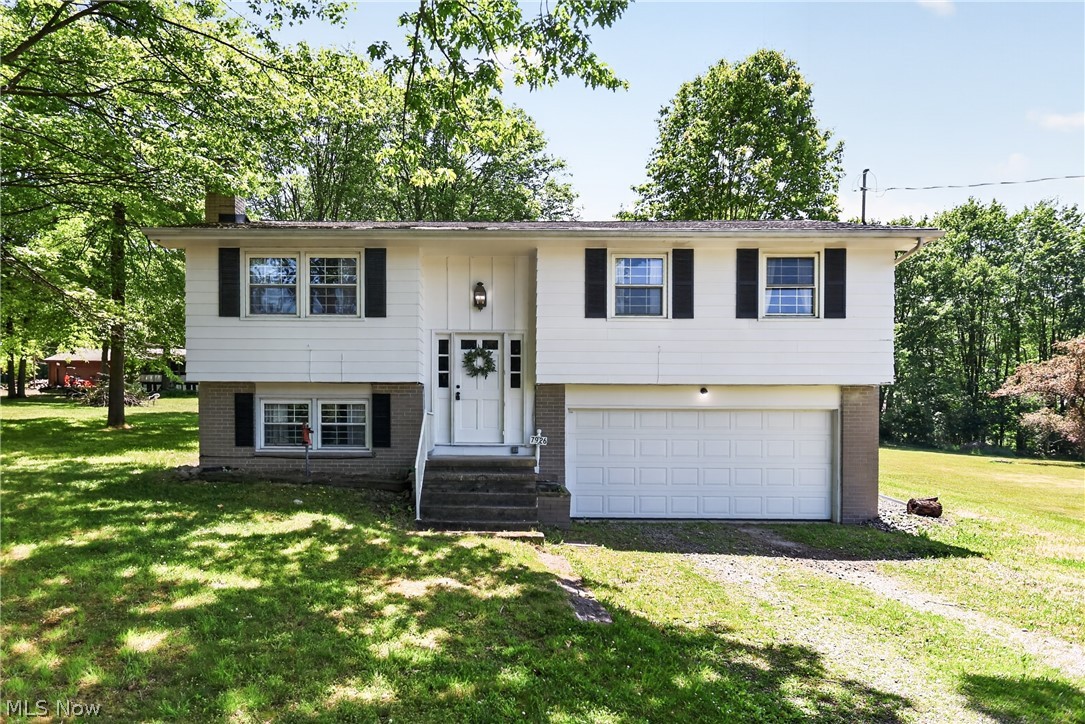
Hubbard
7926 Price Schaffer Road
3 Beds
1 Baths
1,666 Sq.Ft.
$236,900
MLS#: 5215251
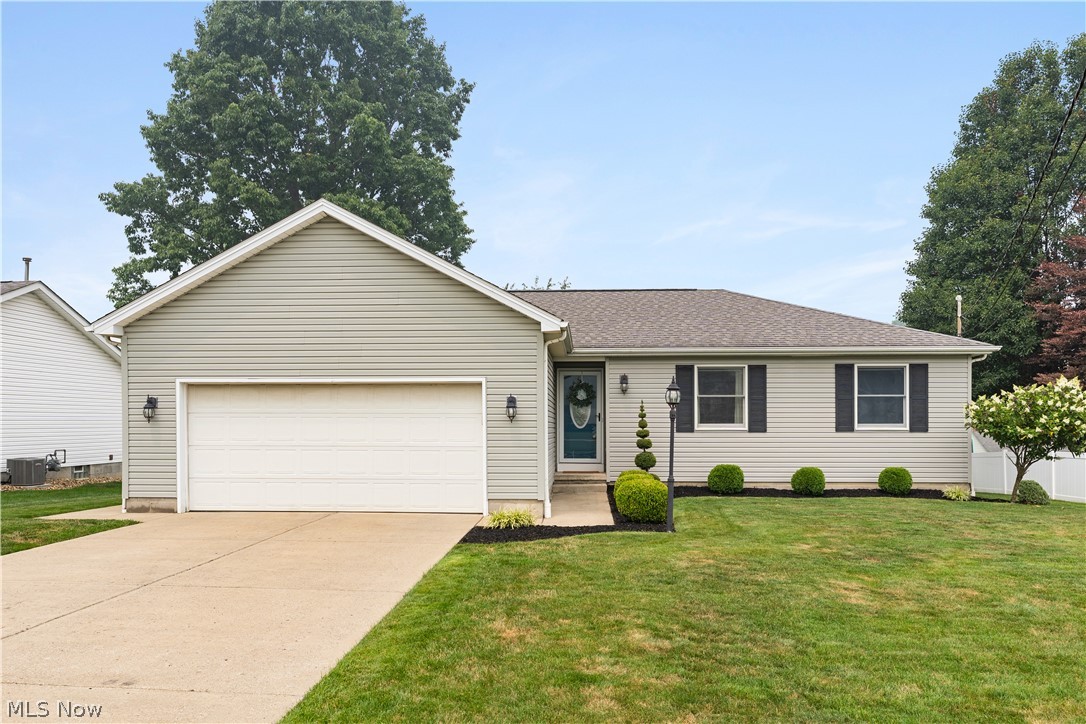
Hubbard
835 Johnny K Boulevard
3 Beds
3 Baths
2,212 Sq.Ft.
$274,990
MLS#: 5228460

Hubbard
6987 White Oak Drive
3 Beds
3 Baths
1,179 Sq.Ft.
$270,900
MLS#: 5240361
