Features & Amenities

Interior

  • Total Bedrooms

    4

  • Bathrooms

    2

  • 1/2 Bathrooms

    1

  • Above Grade Finished Area

    2164.0

  • Basement YN

    YES

  • Cooling YN

    YES

  • Cooling

    Central Air, Ceiling Fan(s)

  • Fireplace YN

    YES

  • Heating YN

    YES

  • Heating

    Natural Gas, Forced Air

  • Pet friendly

    N/A

Exterior

  • Garage

    Yes

  • Garage spaces

    3

  • Construction Materials

    Vinyl Siding, Wood Siding

  • Parking

    Garage

  • Patio and Porch Features

    Patio

  • Pool

    No

  • Waterfront YN

    NO

Area & Lot

  • Lot Size(acres)

    0.2702

  • Property Type

    Residential

  • Property Sub Type

    Single Family Residence

  • Architectural Style

    Colonial

Price

  • Sales Price

    $400,000

  • Tax Amount

    $7,703

  • Sq. Footage

    2,164

  • Price/SqFt

    $184

HOA

  • Association

    No

School District

  • Elementary School

    South Euclid-Lyndhurst - 1829

  • Middle School

    South Euclid-Lyndhurst - 1829

  • High School

    South Euclid-Lyndhurst - 1829

Property Features

  • Stories

    2

  • Sewer

    Public Sewer

  • Water Source

    Public

Schedule a Showing

Showing scheduled successfully.

<
>
IN PERSON
VIA CHAT

What is 3 + 4 ?


Change time

Mortgage calculator

Estimate your monthly mortgage payment, including the principal and interest, property taxes, and HOA. Adjust the values to generate a more accurate rate.

Your payment

Principal and Interest:

$

Property taxes:

$

HOA fees:

$

Total loan payment:

$

Total interest amount:

$

Location

County

Cuyahoga

Elementary School

South Euclid-Lyndhurst - 1829

Middle School

South Euclid-Lyndhurst - 1829

High School

South Euclid-Lyndhurst - 1829

Listing Courtesy of Joseph Cicero , Keller Williams Greater Metropolitan

RealHub Information is provided exclusively for consumers' personal, non-commercial use, and it may not be used for any purpose other than to identify prospective properties consumers may be interested in purchasing. All information deemed reliable but not guaranteed and should be independently verified. All properties are subject to prior sale, change or withdrawal. RealHub website owner shall not be responsible for any typographical errors, misinformation, misprints and shall be held totally harmless.

Agent Carla Ponikvar

Agent / RealtorĀ®

Carla Ponikvar

Call Carla today to schedule a private showing.


* Listings on this website come from the FMLS IDX Compilation and may be held by brokerage firms other than the owner of this website. The listing brokerage is identified in any listing details. Information is deemed reliable but is not guaranteed. If you believe any FMLS listing contains material that infringes your copyrighted work please click here to review our DMCA policy and learn how to submit a takedown request.Ā© 2024 FMLS.
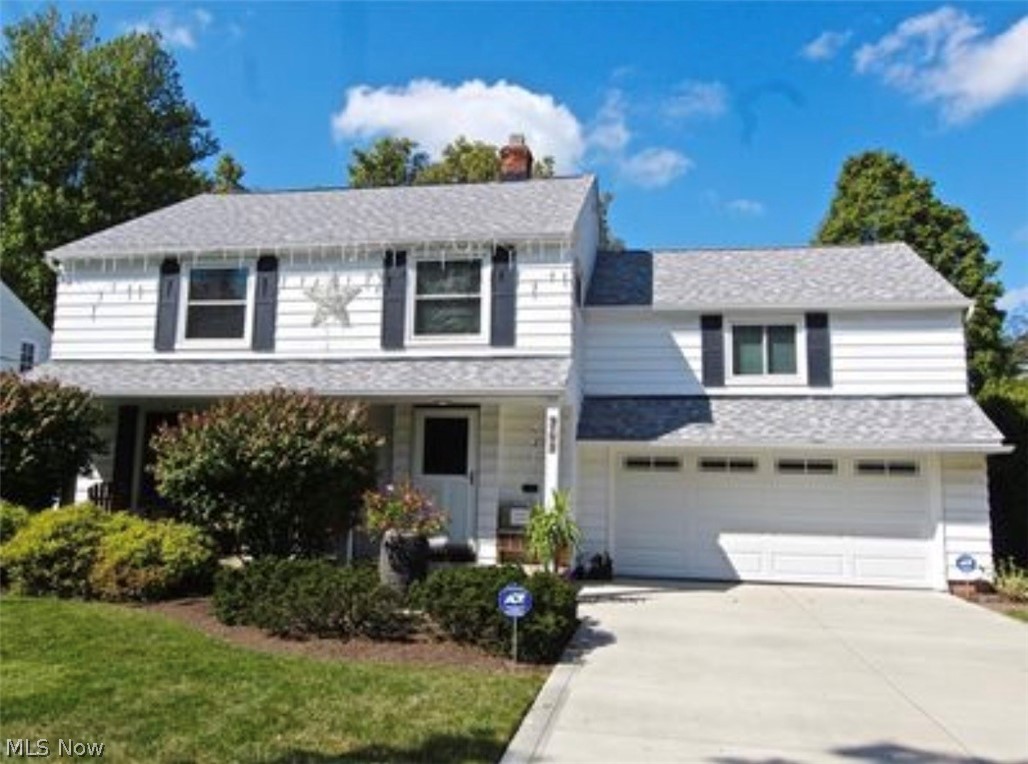
Welcome to this spacious four-bedroom classic Colonial, ideally situated on a highly desirable street. The main level offers a comfortable family room, formal dining room, elegant living room, and an updated kitchen perfect for everyday living and entertaining. A convenient first-floor laundry room and half bath add to the homes functionality.  The private office features a separate entrance, making it ideal for working from home or meeting with clients. Upstairs, you'll find four generously sized bedrooms and two full bathrooms. Outside, enjoy the beautifully landscaped yard and three-car detached garage. This inviting home combines classic character, modern conveniences, and a wonderful location.

2092 Langerdale Road

Message successfully sent.

What would you like to know?

What is 3 + 4 ?

I agree to receive email communication and understand I can unsubscribe at any time.

I agree to be contacted by Tyson Sells Homes, LLC. via call, email, and text for real estate services. To opt out, you can reply 'stop' at any time or reply 'help' for assistance. You can also click the unsubscribe link in the emails. Message and data rates may apply. Message frequency may vary. Privacy Policy

Related Properties

This beautifully renovated 3-bedroom, 2.5-bath home blends modern luxury with timeless modern-farmhouse charm. Home is situated off the road on a half-acre lot. Every inch of the property has been thoughtfully updated, creating a warm, stylish, and move-in-ready living experience.

Inside, the home features a spacious master bedroom complete with two generously sized closets, offering exceptional storage, vanity area for comfort and convenience. The fully finished basement adds valuable living space—perfect for entertainment, a home gym, or additional relaxation areas. Newly installed full bathroom in basement to add to convenience and comfort while enjoying the basement.

The kitchen has been fully updated with all modern appliances, six burner high-end stove with pot filler, nice sized farmhouse sink. An additional sink added for your coffee bar or maybe used as a kosher sink. In the center of the kitchen. You will notice a custom sized Island to enjoy your meal or prep your food.

Major mechanicals have all been replaced, including a new furnace, humidity control, new air conditioning unit, and new hot water tank, ensuring efficiency and peace of mind for years to come.

Outside, the property continues to impress. A three-car garage provides ample parking and storage, while the backyard offers a serene retreat with a pond, a charming bird bath, and a basketball goal for recreation. Whether you’re unwinding or entertaining, this outdoor space is designed to be enjoyed.

From top to bottom, this home has been transformed with high-end finishes and modern-farmhouse design elements, creating a truly standout residence that feels both fresh and inviting. Featuring hardwood floors throughout and recessed lighting. Bonus feature... Off the third bedroom/office is a balcony which overlooks the back yard where you can enjoy your morning sunrise.

All appliances remain with property. Home has a tool shed for more storage. Home comes with home warranty.
#5235868

South Euclid

1771 S Green Road

3 Beds

2 Baths

2,443 Sq.Ft.

$349,900

MLS#: 5235868

Option to build up to a 6-bedroom home, customize your dream home with this to-be-built new construction presented by 2x4 Homes by Keystate, an award-winning green builder. This thoughtfully designed residence offers approximately 2,466 square feet of living space and is situated on a desirable corner lot. The base plan features 4 bedrooms and 2.5 baths, with the option to expand to a 5 or 6 - bedroom, 3.5-bath layout to suit your needs. It has a 2 story great room as well as a loft lookout from the second floor, providing a very open floor plan. Enjoy the added benefit of an OPTIONAL WALK-OUT FROM THE LOWER LEVEL egress standard with a window to the backyard, perfect for additional living or entertaining space. Buyers have the unique opportunity to work directly with the builder to personalize finishes and design elements, all constructed to the standards of South Euclid's Green Neighborhood initiatives and featuring numerous energy-efficient elements throughout. The property also includes a valuable 75% tax abatement for 7 years, offering significant savings. Ideally located near Whole Foods, a variety of popular eateries, hospitals, universities, museums, and more, this home perfectly blends modern sustainability with everyday convenience.
#5200496

South Euclid

1804 Donwell Drive

4 Beds

2 Baths

N/A

$475,000

MLS#: 5200496

**Open house Saturday, Aug 1 from 11:30am-1pm**
Welcome to the crown jewel of the neighborhood! Owned by the same builder responsible for many of the iconic Tudor homes lining the street, this timeless residence was clearly designed to be the masterpiece. Rich in character and beautifully updated, it offers a rare blend of historic charm and modern luxury.

Situated on an expansive double lot, the grounds feel like a private retreat, featuring mature landscaping, stone walkways, a striking stone retaining wall, an oversized deck perfect for entertaining, a fenced second-floor balcony, and an attached garage with a polished epoxy floor. Every inch of the exterior has been thoughtfully curated to impress.

Inside, classic architecture meets stylish updates. Sunlight pours through newer vinyl windows, highlighting gorgeous hardwood floors throughout much of the home. The renovated kitchen features white quartz countertops, stainless steel appliances, modern cabinetry, and a pull-down faucet. Updated bathrooms include new vanities, luxury vinyl plank flooring, classic subway tile, and a spa-inspired rainfall showerhead.

The enclosed rear porch has been transformed into a bright home gym, with all equipment conveying to the new owner. The finished basement adds even more living space with a cozy recreation room centered around a second fireplace—perfect for movie nights, game days, or relaxing with family and friends.

The second floor offers three spacious bedrooms with beautiful hardwood floors, including the primary bedroom with private access to the fenced balcony overlooking the picturesque backyard. The finished third floor provides a fourth bedroom, convenient half bath, and flexible space perfect for guests, a home office, or private retreat.

Homes of this caliber rarely become available. Every detail reflects exceptional craftsmanship and thoughtful updates, making this one of the neighborhood's true architectural gems.
#5229208

South Euclid

554 Greenvale Road

4 Beds

2 Baths

2,104 Sq.Ft.

$369,900

MLS#: 5229208

Welcome to this beautifully refreshed 4-bedroom, 3.5-bath Colonial offering approximately 2,236 square feet above grade plus a spacious, partially finished basement. Built in 1968, this inviting home blends classic character with modern updates and an appealing open-concept layout.

Step inside to a bright and welcoming interior featuring gorgeous hardwood-style flooring, fresh neutral finishes, and an abundance of natural light. The stunning updated kitchen showcases crisp white cabinetry, quartz-style countertops, stainless steel appliances, a large center island with seating, and a beautiful tiled backsplash. The kitchen opens seamlessly to the dining and living areas, making entertaining and everyday living a breeze. A classic brick fireplace creates a warm focal point in the living room.

The first floor also offers a convenient mudroom with built-in bench and hooks, a half bath, and access to the attached 2-car garage. Upstairs, you'll find four comfortable bedrooms, including a spacious primary bedroom, along with updated full bathrooms.

The full, partially finished basement provides an abundance of additional living and recreation space, along with a second full bathroom and plenty of room for storage, hobbies, a home gym, or entertaining. Outside, enjoy the private, fenced backyard and expansive patio with pergola—an ideal setting for relaxing, dining, and summer gatherings.

Additional highlights include central air, forced-air heating, public utilities, attached 2-car garage, approximately 0.19-acre lot, and a convenient South Euclid location. With its thoughtful updates, generous living space, finished lower level, and inviting outdoor retreat, this home is ready to welcome its next owner!
#5238586

South Euclid

1124 Hillrock Drive

4 Beds

3 Baths

3,236 Sq.Ft.

$359,000

MLS#: 5238586

Price reduced
Stunning 4-Bedroom Colonial on a Private Dead-End Street
This beautiful 4-bedroom, 2.5-bathroom Colonial is situated on a quiet, private dead-end street and offers the perfect combination of comfort, space, and convenience. The home features a huge backyard with a professionally constructed paver patio, ideal for outdoor entertaining, family gatherings, and relaxing evenings. Inside, you'll find a gorgeous eat-in kitchen with updated cabinets and granite countertops overlooking a spacious family room, creating an open and inviting atmosphere.
The sale includes all kitchen appliances, including the built-in oven, stove, refrigerator, and dishwasher. The first floor also offers a second family room and a private home office, providing plenty of flexible living space.
Upstairs, you'll find four generously sized bedrooms, including a private primary suite with its own bathroom and two updated walk-in closets. Additional updates and features include:
Updated windows, newer furnace, Central air conditioning, Updated water heater, Heated two-car garage
As an added bonus, the pool table can be included with the home if desired.
This move-in-ready home offers exceptional indoor and outdoor living space in a peaceful setting. Don't miss this opportunity!
BOM/ DOM -No Fault of the SELLER! Previous transaction did not close due to circumstances unrelated to the property or seller. Home is available and ready for its next buyer   Schedule your showing today!
#5218367

South Euclid

968 Bryan Drive

4 Beds

2 Baths

2,599 Sq.Ft.

$320,000

MLS#: 5218367

New on site 1 day ago
New Construction in South Euclid with a 5 year,75% tax abatement saving buyers thousands annually, plus a builder's warranty for added peace of mind.  The move in ready 3-bed, 2.5 bath Colonial features an open floor plan, spacious kitchen with large island, sleek tile fireplace, oversized designer tile, and a full high ceiling basement ready for the future finishing.  Located less than a quarter of a mile from Bexley Park with convenient access to shopping and downtown Cleveland.
#5239022

South Euclid

4061 Harwood Road

3 Beds

2 Baths

2,730 Sq.Ft.

$349,000

MLS#: 5239022

 - property

Send a message

Message successfully sent.

Your message

What is 3 + 4 ?

Reason for contacting?

I agree to receive email communication and understand I can unsubscribe at any time.

I agree to be contacted by Tyson Sells Homes, LLC. via call, email, and text for real estate services. To opt out, you can reply 'stop' at any time or reply 'help' for assistance. You can also click the unsubscribe link in the emails. Message and data rates may apply. Message frequency may vary. Privacy Policy

Sign Out

Virtual Assistant

Would you like to take the next step with this property? We can help you schedule a showing or virtual tour, or send you more details.

Yes, I would like more information.

Thank You for Your Reply, One of Our Agents will contact you as soon as possible

No, maybe later.

Thank you, you can always contact me via email, phone number or through the contact form.

Realhub AI

Lucy - Your AI-Powered Realtor

Update Your Temporary Password

Personalize your search

Enter your email and we'll notify you immediately when new listings match what you're looking for.

or enter email address

Already have an account ? Login here

Continue your home search

I agree to receive communications and understand I can unsubscribe at any time.

I agree to be contacted by Tyson Sells Homes, LLC. via call, email, and text for real estate services. To opt out, you can reply 'stop' at any time or reply 'help' for assistance. You can also click the unsubscribe link in the emails. Message and data rates may apply. Message frequency may vary. Privacy Policy

Already have an account ? Login here

We use cookies

We use cookies primarily for analytics to enhance your experience. By accepting, you agree to our use of these cookies. You can manage your preferences or learn more about our cookies policy.