.webp?size=346x80)


Property
Beds
3
Full Baths
1
1/2 Baths
1
Year Built
1950
Sq.Footage
1,310
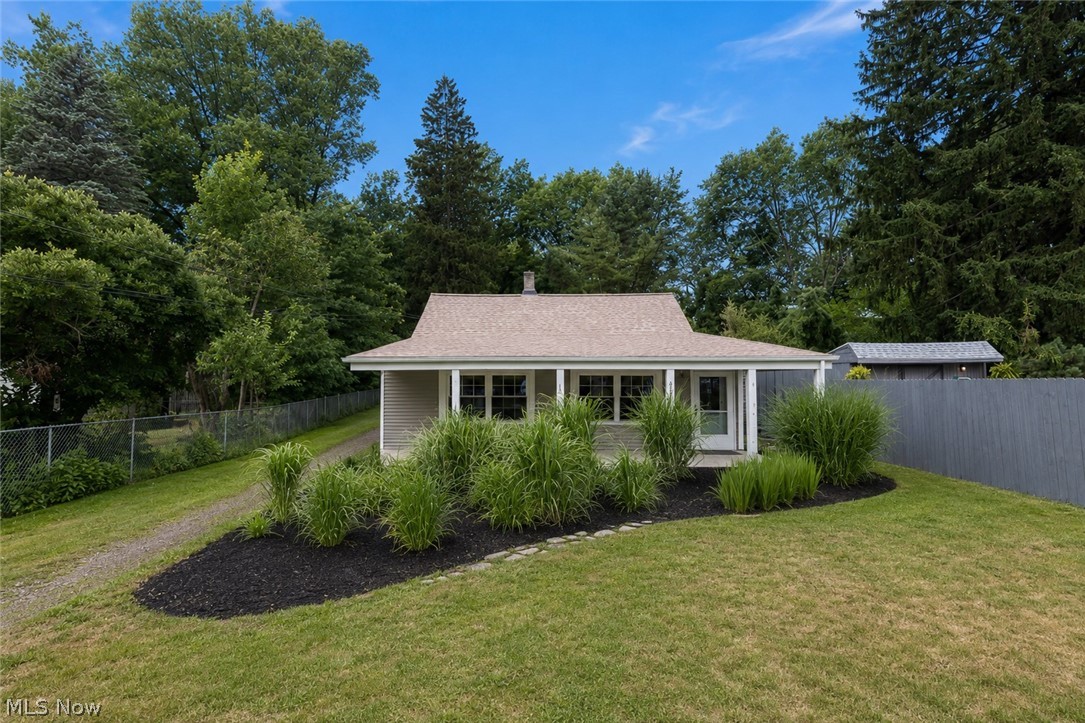
This is the one you’ve been waiting for. Completely updated, beautifully finished, and with a backyard that is going to make you want to host every weekend. Step inside and the kitchen immediately steals the show. Remodeled in 2026, it was designed with both style and function in mind, featuring tons of cabinet space, an abundance of pantry storage, and a layout that actually makes sense for everyday living and entertaining. From the kitchen, you’ll flow right into the dining room and spacious living room, where the large windows fill the space with natural light and make the home feel bright and welcoming. Upstairs, you’ll find three bedrooms with newer carpet and a full bathroom, giving everyone their own comfortable space. The basement deserves a moment too. Newly finished in 2026, it features a full-sized bar and an incredible amount of entertaining space. Outside is where this home really sets itself apart. The backyard is fully fenced and absolutely stunning, offering a private space to relax, entertain, or let the day unfold. A newer driveway adds even more to the curb appeal and convenience. The big updates are already done for you: kitchen remodel (2026), finished basement (2026), AC (2025), hot water tank (2024), gutters (2020), and furnace (2018). Beautiful updates, incredible entertaining space, and a backyard you won’t want to leave. Welcome home to 20953 Woodstock Ave.
Features & Amenities
Interior
-
Total Bedrooms
3
-
Bathrooms
1
-
1/2 Bathrooms
1
-
Above Grade Finished Area
1056.0
-
Basement YN
YES
-
Cooling YN
YES
-
Cooling
Central Air
-
Fireplace YN
NO
-
Heating YN
YES
-
Heating
Forced Air
-
Pet friendly
N/A
Exterior
-
Garage
Yes
-
Garage spaces
1
-
Construction Materials
Vinyl Siding
-
Parking
Garage
-
Pool
No
-
Waterfront YN
NO
Area & Lot
-
Lot Size(acres)
0.1322
-
Property Type
Residential
-
Property Sub Type
Single Family Residence
-
Architectural Style
Colonial
Price
-
Sales Price
$310,000
-
Tax Amount
$4,705.45
-
Sq. Footage
1,310
-
Price/SqFt
$236
HOA
-
Association
No
School District
-
Elementary School
Fairview Park CSD - 1814
-
Middle School
Fairview Park CSD - 1814
-
High School
Fairview Park CSD - 1814
Property Features
-
Stories
2
-
Foundation Details
Block
-
Sewer
Public Sewer
-
Water Source
Public
Schedule a Showing
Showing scheduled successfully.
Mortgage calculator
Estimate your monthly mortgage payment, including the principal and interest, property taxes, and HOA. Adjust the values to generate a more accurate rate.
Your payment
Principal and Interest:
$
Property taxes:
$
HOA fees:
$
Total loan payment:
$
Total interest amount:
$
Location
County
Cuyahoga
Elementary School
Fairview Park CSD - 1814
Middle School
Fairview Park CSD - 1814
High School
Fairview Park CSD - 1814
Listing Courtesy of Maria Miller, Key Realty
RealHub Information is provided exclusively for consumers' personal, non-commercial use, and it may not be used for any purpose other than to identify prospective properties consumers may be interested in purchasing. All information deemed reliable but not guaranteed and should be independently verified. All properties are subject to prior sale, change or withdrawal. RealHub website owner shall not be responsible for any typographical errors, misinformation, misprints and shall be held totally harmless.

Agent / Realtor®
Carla Ponikvar
Call Carla today to schedule a private showing.

* Listings on this website come from the FMLS IDX Compilation and may be held by brokerage firms other than the owner of this website. The listing brokerage is identified in any listing details. Information is deemed reliable but is not guaranteed. If you believe any FMLS listing contains material that infringes your copyrighted work please click here to review our DMCA policy and learn how to submit a takedown request.© 2024 FMLS.
Related Properties

Fairview Park
21870 Seabury Avenue
3 Beds
2 Baths
1,474 Sq.Ft.
$249,900
MLS#: 5240532
Fairview Park
4080 W 229th Street
3 Beds
3 Baths
1,621 Sq.Ft.
$259,900
MLS#: 5226439

Fairview Park
18875 Riversouth Terrace 7
1 Beds
1 Baths
1,254 Sq.Ft.
$309,900
MLS#: 5231483

Fairview Park
4623 Orchard Road
3 Beds
2 Baths
1,980 Sq.Ft.
$334,999
MLS#: 5244137

Fairview Park
22095 Sandy Lane
3 Beds
1 Baths
N/A
$259,900
MLS#: 5248354

Fairview Park
4089 W 229th Street
3 Beds
1 Baths
1,431 Sq.Ft.
$269,000
MLS#: 5231401
