.webp?size=346x80)


Property
Beds
2
Full Baths
1
1/2 Baths
None
Year Built
1870
Sq.Footage
1,304
Enjoy your own staycation every day at one of Tremont's best-kept secrets. This tastefully updated historic 2-bedroom, 1-bath home blends timeless character with modern convenience. Major updates include newer windows, a high-efficiency direct vent furnace, central air, siding, roofs on both the home and garage, and a newly re-lined sewer main, making this century-and-a-half-old home move-in ready. The spacious double-deep lot stretches from W. 10th Street to Thurman Avenue, offering a rare outdoor retreat in this vibrant urban neighborhood. Relax in the private, fully fenced backyard featuring a pergola, fire pit, covered grilling area, outdoor dining space, entertainment deck, and beautiful mature landscaping enhanced by stunning evening lighting. Inside, the thoughtfully designed interior pays tribute to Tremont's industrial roots with solid oak floors, plaster ceilings, crown molding, and modern industrial-inspired lighting. The main level offers a welcoming foyer, living room, spacious dining room, eat-in kitchen with island, stainless steel appliances, full subway tile backsplash, under-cabinet lighting, a bedroom, convenient laundry closet, and a beautifully updated bathroom with dual vanities. Upstairs, the loft provides an ideal work-from-home space alongside the second bedroom featuring a dual-zone stainless steel beverage center. Don't miss the hidden 19th-century cistern, currently transformed into a private speakeasy-style wine room. Parking is plentiful with a two-car garage, driveway, and additional fenced off-street parking for guests.
Features & Amenities
Interior
-
Other Interior Features
Crown Molding, Double Vanity, Entrance Foyer, Eat-in Kitchen, Kitchen Island, Stone Counters
-
Total Bedrooms
2
-
Bathrooms
1
-
Above Grade Finished Area
1304.0
-
Basement YN
YES
-
Cooling YN
YES
-
Cooling
Central Air
-
Fireplace YN
NO
-
Heating YN
YES
-
Heating
Natural Gas, Forced Air
-
Main Level Bedrooms
1
-
Pet friendly
N/A
Exterior
-
Garage
Yes
-
Garage spaces
2
-
Construction Materials
Vinyl Siding
-
Other Exterior Features
Courtyard, Fire Pit, Private Yard
-
Parking
Alley Access, Detached, Garage, Deck, On Street
-
Patio and Porch Features
Deck
-
Pool
No
-
Waterfront YN
NO
-
View
City
Area & Lot
-
Lot Features
Back Yard, City Lot, Landscaped, Wooded
-
Lot Size(acres)
0.0977
-
Property Type
Residential
-
Property Sub Type
Single Family Residence
-
Architectural Style
Traditional
Price
-
Sales Price
$495,000
-
Tax Amount
$7,261
-
Sq. Footage
1,304
-
Price/SqFt
$379
HOA
-
Association
No
School District
-
Elementary School
Cleveland Municipal - 1809
-
Middle School
Cleveland Municipal - 1809
-
High School
Cleveland Municipal - 1809
Property Features
-
Sewer
Public Sewer
-
Water Source
Public
Schedule a Showing
Showing scheduled successfully.
Mortgage calculator
Estimate your monthly mortgage payment, including the principal and interest, property taxes, and HOA. Adjust the values to generate a more accurate rate.
Your payment
Principal and Interest:
$
Property taxes:
$
HOA fees:
$
Total loan payment:
$
Total interest amount:
$
Location
County
Cuyahoga
Elementary School
Cleveland Municipal - 1809
Middle School
Cleveland Municipal - 1809
High School
Cleveland Municipal - 1809
Listing Courtesy of Mathew P Chase , Keller Williams Greater Metropolitan
RealHub Information is provided exclusively for consumers' personal, non-commercial use, and it may not be used for any purpose other than to identify prospective properties consumers may be interested in purchasing. All information deemed reliable but not guaranteed and should be independently verified. All properties are subject to prior sale, change or withdrawal. RealHub website owner shall not be responsible for any typographical errors, misinformation, misprints and shall be held totally harmless.

Agent / Realtor®
Carla Ponikvar
Call Carla today to schedule a private showing.

* Listings on this website come from the FMLS IDX Compilation and may be held by brokerage firms other than the owner of this website. The listing brokerage is identified in any listing details. Information is deemed reliable but is not guaranteed. If you believe any FMLS listing contains material that infringes your copyrighted work please click here to review our DMCA policy and learn how to submit a takedown request.© 2024 FMLS.
Related Properties
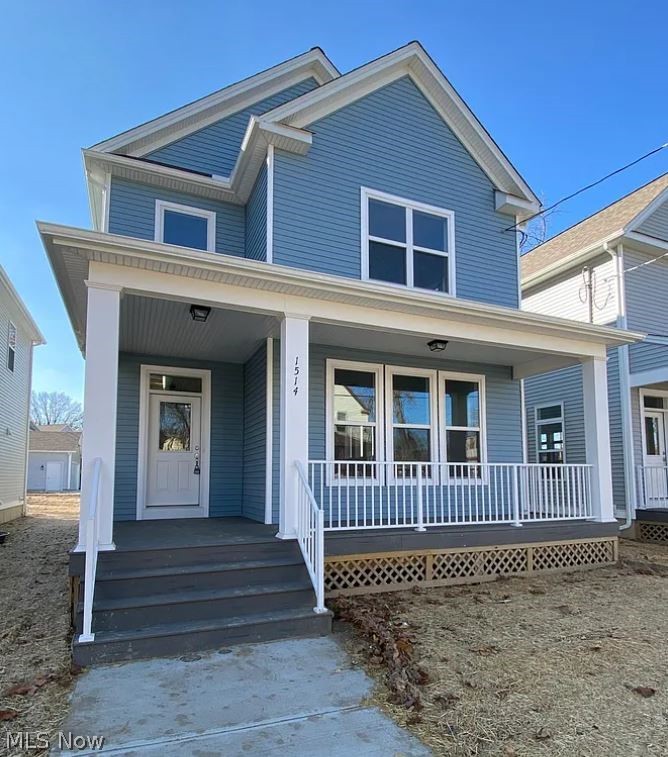
Cleveland
1514 E 123 Street
5 Beds
3 Baths
2,500 Sq.Ft.
$399,900
MLS#: 5191478
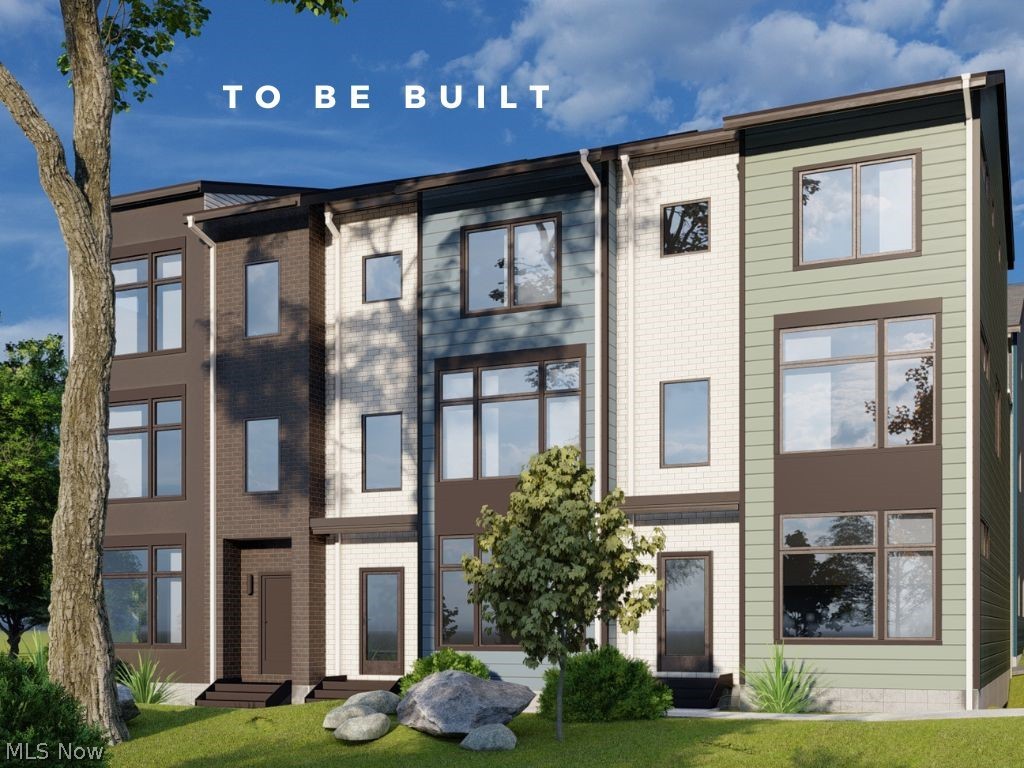
Cleveland
3654 Bailey Avenue 34
2 Beds
2 Baths
1,258 Sq.Ft.
$495,000
MLS#: 5219467
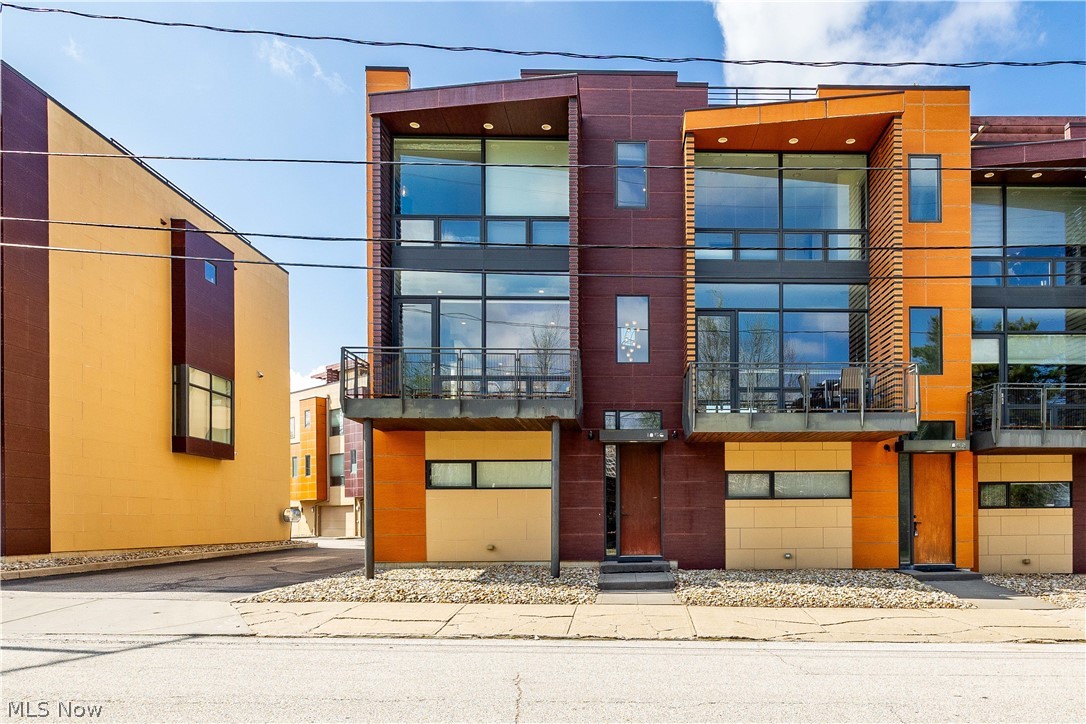
Cleveland
1856 Coltman Road 6C
3 Beds
2 Baths
2,241 Sq.Ft.
$550,000
MLS#: 5195325
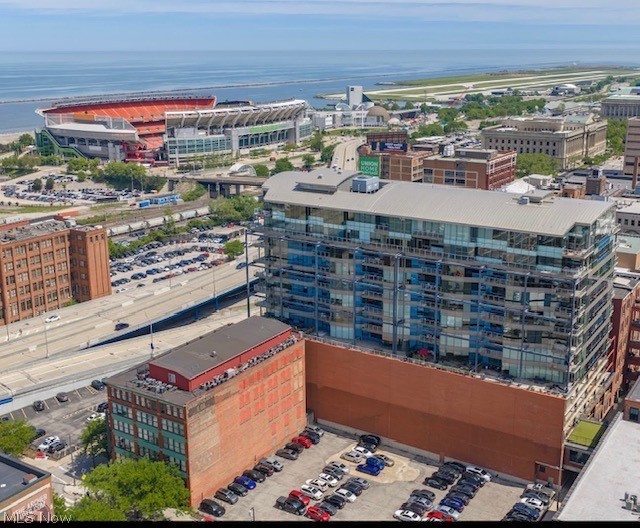
Cleveland
701 W Lakeside Avenue 503
2 Beds
2 Baths
1,850 Sq.Ft.
$573,500
MLS#: 5215114
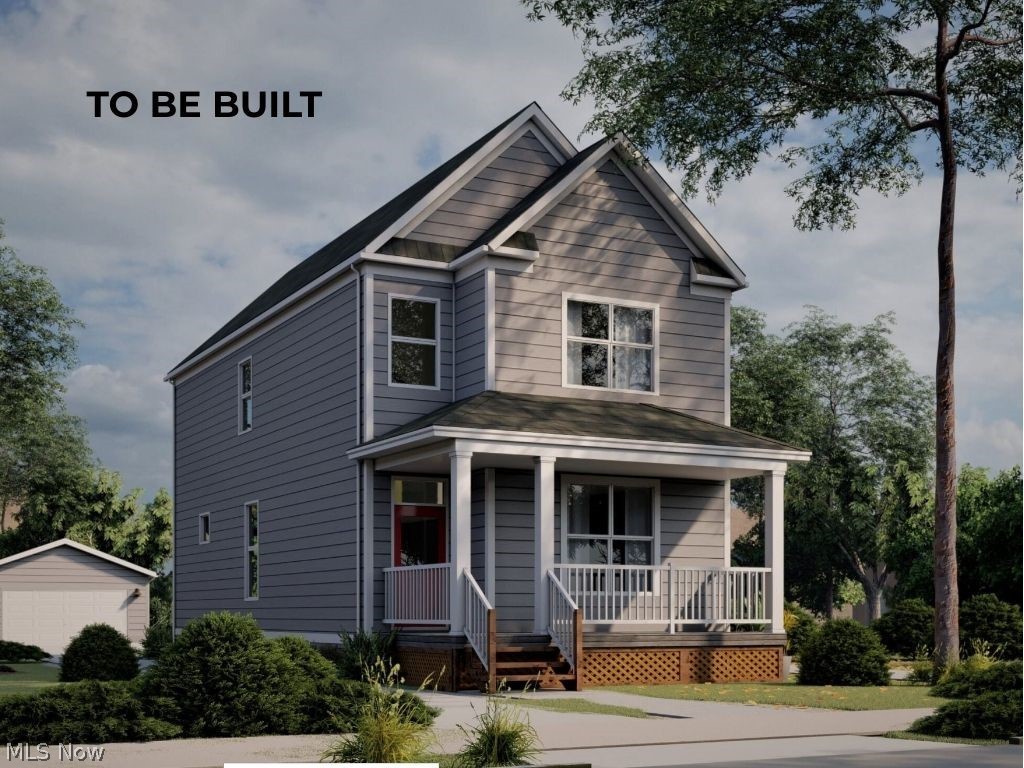
Cleveland
2043 W 33 Street
3 Beds
2 Baths
1,684 Sq.Ft.
$509,900
MLS#: 5204661
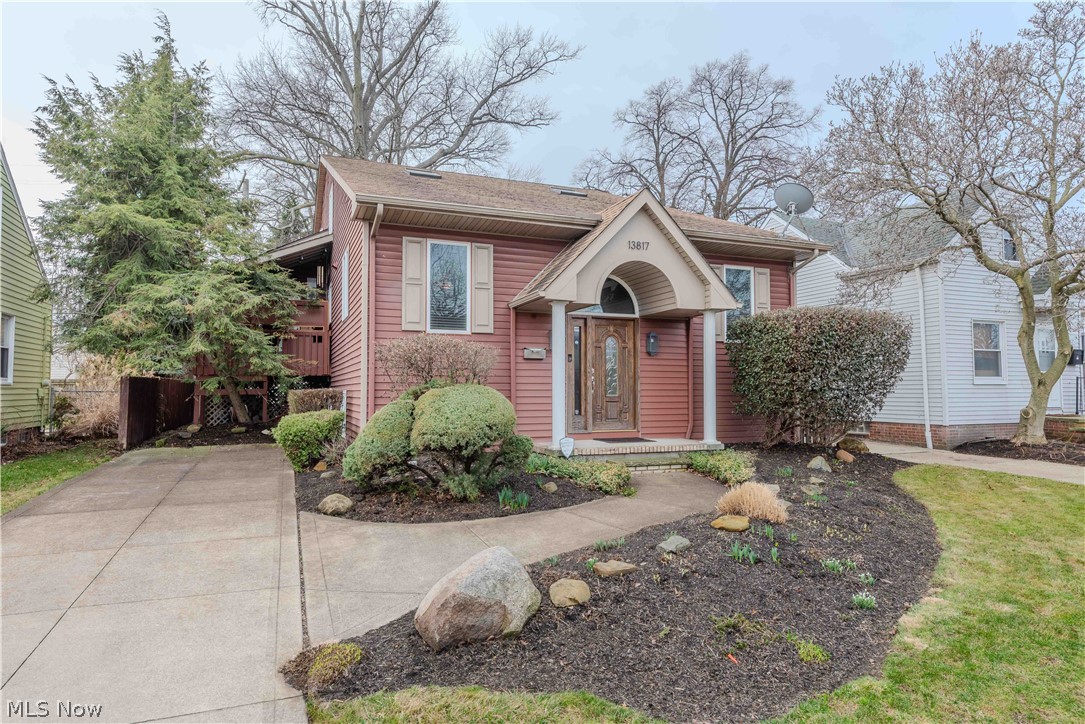
Cleveland
13817 Lakewood Heights Boulevard
3 Beds
2 Baths
2,873 Sq.Ft.
$499,900
MLS#: 5182784
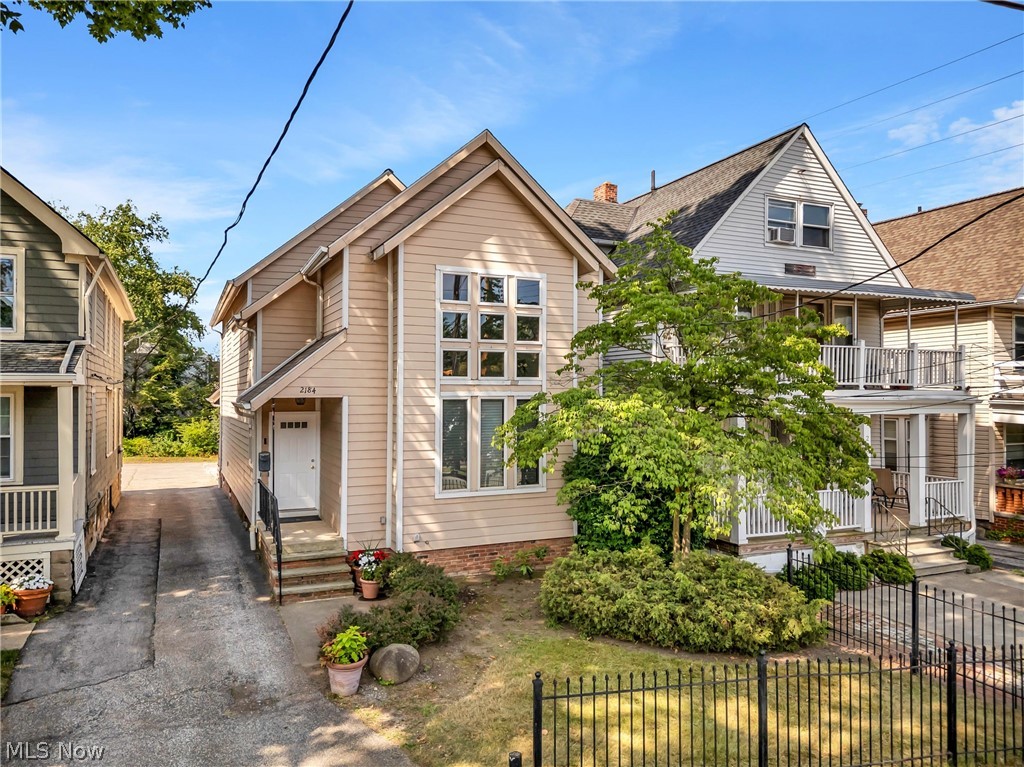
Cleveland
2184 Cornell Road
3 Beds
2 Baths
2,884 Sq.Ft.
$500,000
MLS#: 5226965
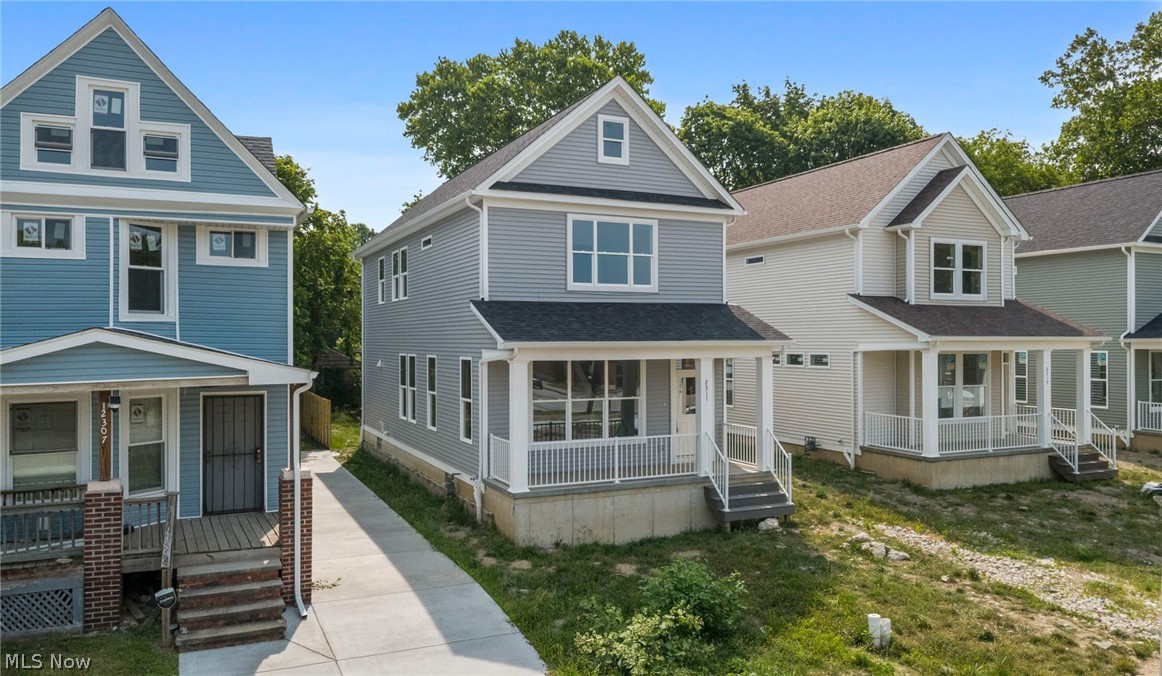
Cleveland
2311 E 100th Street
3 Beds
2 Baths
1,802 Sq.Ft.
$420,000
MLS#: 5228118
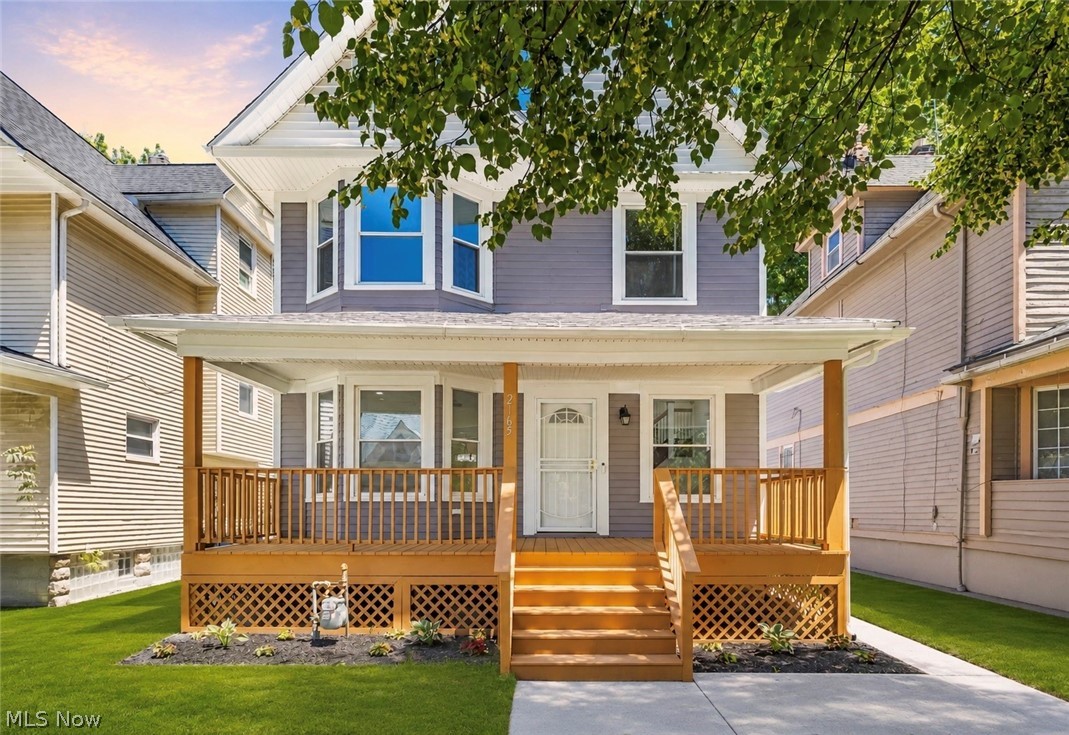
Cleveland
2165 W 95th Street
5 Beds
3 Baths
2,626 Sq.Ft.
$459,900
MLS#: 5218121
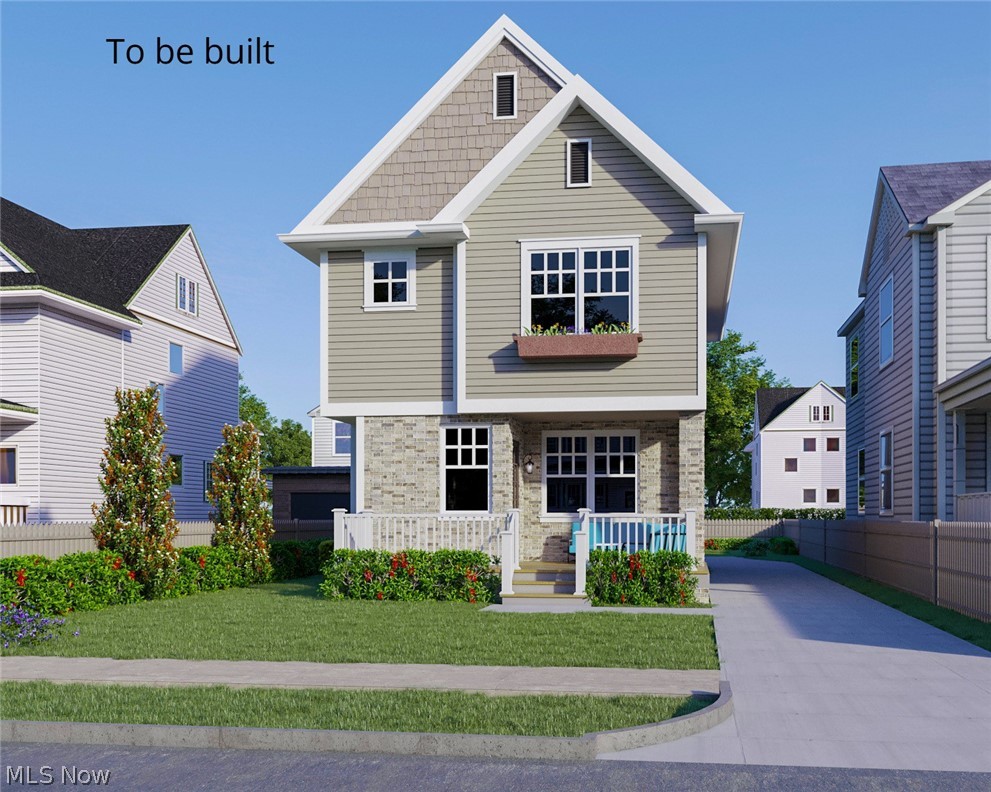
Cleveland
1371 E 111th Street
3 Beds
2 Baths
1,600 Sq.Ft.
$410,000
MLS#: 5207654
