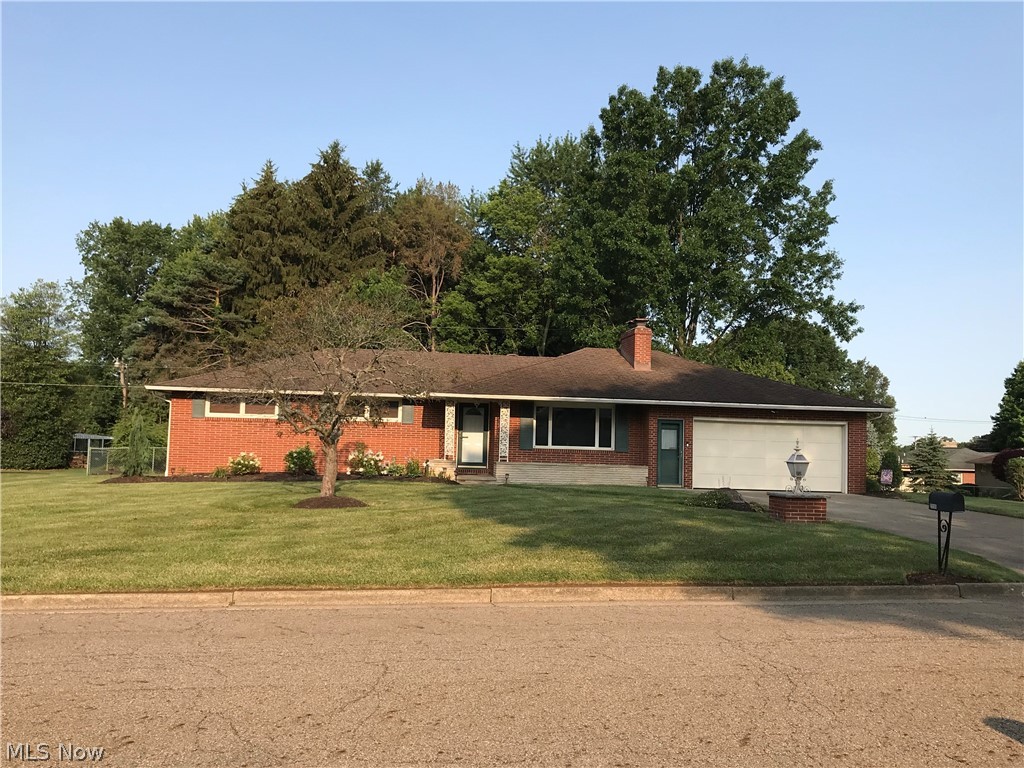
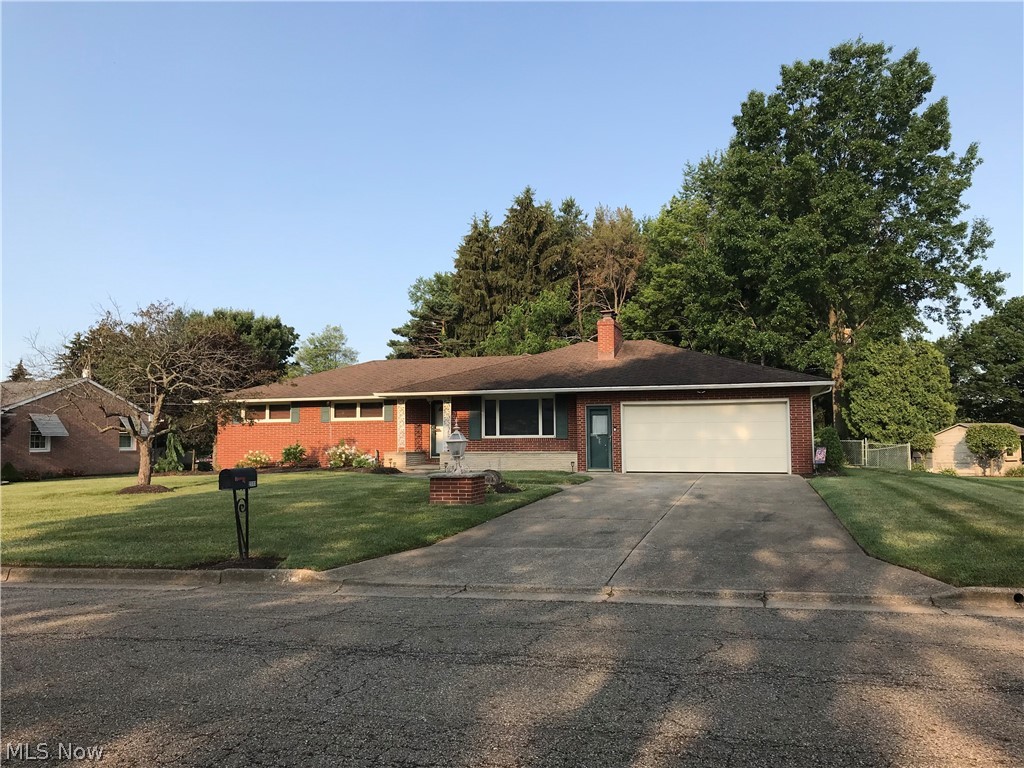
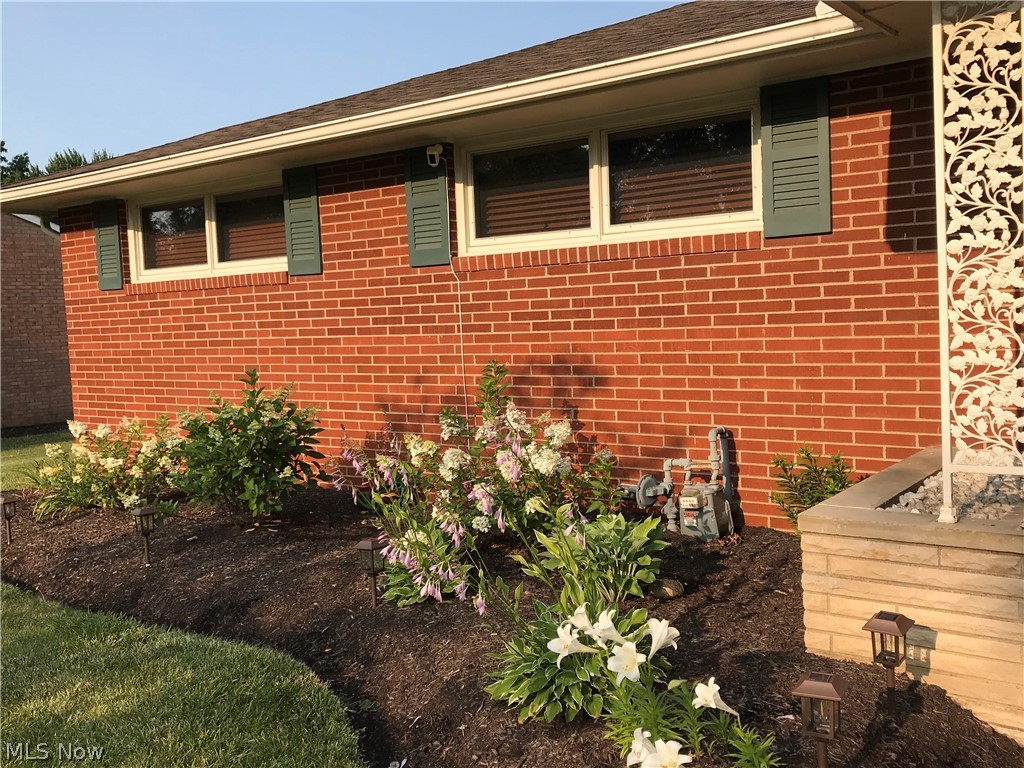
Features & Amenities

Interior

  • Total Bedrooms

    3

  • Bathrooms

    3

  • Above Grade Finished Area

    1653.0

  • Basement YN

    YES

  • Cooling YN

    YES

  • Cooling

    Central Air

  • Fireplace YN

    YES

  • Heating YN

    YES

  • Heating

    Natural Gas, Forced Air

  • Pet friendly

    N/A

Exterior

  • Garage

    Yes

  • Garage spaces

    2

  • Construction Materials

    Brick

  • Parking

    Attached, Garage, Garage Door Opener, Paved

  • Patio and Porch Features

    Patio

  • Pool

    No

Area & Lot

  • Lot Features

    Wooded

  • Lot Size(acres)

    0.3673

  • Property Type

    Residential

  • Property Sub Type

    Single Family Residence

  • Architectural Style

    Ranch

Price

  • Sales Price

    $215,000

  • Tax Amount

    $2,316

  • Financing Options

    Conventional

  • Sq. Footage

    1,653

  • Price/SqFt

    $130

HOA

  • Association

    No

School District

  • Elementary School

    Jackson LSD - 7605

  • Middle School

    N/A

  • High School

    N/A

Property Features

  • Stories

    1

  • Sewer

    Public Sewer

  • Water Source

    Public

Schedule a Showing

Showing scheduled successfully.

<
>
IN PERSON
VIA CHAT

What is 3 + 4 ?


Change time

Mortgage calculator

Estimate your monthly mortgage payment, including the principal and interest, property taxes, and HOA. Adjust the values to generate a more accurate rate.

Your payment

Principal and Interest:

$

Property taxes:

$

HOA fees:

$

Total loan payment:

$

Total interest amount:

$

Location

County

Stark

Elementary School

Jackson LSD - 7605

Middle School

High School

Listing Courtesy of Peggy Johnston , Cutler Real Estate

RealHub Information is provided exclusively for consumers' personal, non-commercial use, and it may not be used for any purpose other than to identify prospective properties consumers may be interested in purchasing. All information deemed reliable but not guaranteed and should be independently verified. All properties are subject to prior sale, change or withdrawal. RealHub website owner shall not be responsible for any typographical errors, misinformation, misprints and shall be held totally harmless.

Agent Carla Ponikvar

Agent / RealtorĀ®

Carla Ponikvar

Call Carla today to schedule a private showing.


* Listings on this website come from the FMLS IDX Compilation and may be held by brokerage firms other than the owner of this website. The listing brokerage is identified in any listing details. Information is deemed reliable but is not guaranteed. If you believe any FMLS listing contains material that infringes your copyrighted work please click here to review our DMCA policy and learn how to submit a takedown request.Ā© 2024 FMLS.
Sold before Print

2111 Ridgecrest Drive NW

Message successfully sent.

What would you like to know?

What is 3 + 4 ?

I agree to receive email communication and understand I can unsubscribe at any time.

I agree to be contacted by Tyson Sells Homes, LLC. via call, email, and text for real estate services. To opt out, you can reply 'stop' at any time or reply 'help' for assistance. You can also click the unsubscribe link in the emails. Message and data rates may apply. Message frequency may vary. Privacy Policy

Related Properties

Welcome home to this beautifully remodeled 2 bedroom property, completely gutted and rebuilt from the studs out by the best contractors in town. Perfectly situated on the corner of Hankins and Wales Rd, this home blends modern updates with everyday functionality. Inside you'll find all new flooring throughout, fresh paint, and updated lighting fixtures that give every room a bright, modern feel. The kitchen has been fully redone with new cabinetry, countertops, and appliances, creating a space that's as functional as it is stylish. The bathroom is a true showstopper, featuring a stunning skylight that floods the space with natural light along with new fixtures and finishes. With new electrical, plumbing, and HVAC systems all part of the renovation, this home offers true peace of mind alongside its fresh look.

Outside, enjoy a brand new cement driveway leading to a new 3 car garage, offering plenty of room for vehicles, storage, or a workshop, a rare find at this price point. Whether you're a first time buyer, downsizing, or looking for a low maintenance home with modern updates already done for you, 1217 Hankins checks all the boxes.

Schedule your showing today!
#5236645

Massillon

1217 Hankins Road NE

2 Beds

1 Baths

885 Sq.Ft.

$193,500

MLS#: 5236645

Welcome to 1301 Lincoln Way W, a remarkable fixer-upper opportunity perfect for investors and flippers alike! This charming 1480 sq. ft. home is nestled on a sprawling 2.54 acres, offering immense potential for transformation into your dream property. Featuring a large outbuilding and an expansive deck, this unique property boasts a stunning stone bridge that connects different areas of the lot, enhancing the serene and picturesque setting. Imagine the possibilities as you bring your creativity and vision to life, creating a beautiful retreat surrounded by nature. Located just minutes from downtown Massillon and a short 15-minute drive from Belden Village, this property enjoys convenient access to Interstate 21 and Route 30, making it ideal for commuting and enjoying local amenities. Don’t miss your chance to invest in this extraordinary property that is brimming with potential! Bring your imagination and make it your own!
#5195782

Massillon

1301 Lincoln Way NW

3 Beds

1 Baths

1,480 Sq.Ft.

$175,000

MLS#: 5195782

Welcome to low-maintenance 55+ living at its finest in the quiet, highly sought-after Abbey Glen Condos! This 1,208 sq. ft., modern 2-bedroom, 2-bath home feels brand new and offers total peace of mind. The HOA covers the roof, exterior maintenance, landscaping, snow removal, trash, and water, while a brand-new HVAC system and furnace (Dec. 2024) keep you comfortable year-round. Step inside to an open-concept layout with vaulted ceilings, a soaring dormer window, and waterproof luxury vinyl plank flooring, with plush carpet in the bedrooms. The modern kitchen features stainless steel appliances, crisp white subway tile, updated lighting, and a convenient breakfast bar. Designed for privacy, the smart split-bedroom floor plan places the bedrooms on opposite sides of the home. The spacious primary suite offers a large walk-in closet and a private ensuite bath with a walk-in shower. The second bedroom also features its own walk-in closet and is conveniently located next to a full bath. Additional highlights include a first-floor laundry room with a utility sink and an attached 2-car garage. Located directly across the street from Reservoir Park, you'll have easy access to scenic walking trails and picnic areas. This home is quiet, modern, and completely move-in ready – schedule your private tour today!
#5231249

Massillon

1365 Laurenbrook Lane NE

2 Beds

2 Baths

N/A

$239,900

MLS#: 5231249

New on site today
Welcome home to this charming NW Massillon bungalow that has been thoughtfully updated and is truly move in ready. The first floor features new LVT flooring throughout, with new carpeting upstairs, fresh paint, and an updated kitchen complete with new countertops, backsplash, and stainless steel appliances. The beautifully updated first floor bathroom offers a new vanity, tub with tile backsplash, and new fixtures. The first floor primary bedroom provides convenient one level living, while the second floor offers versatile space that could serve as a wonderful primary retreat or potentially be used as two additional bedrooms. The unfinished basement awaits your creativity and provides ample storage space. Enjoy relaxing in the screened in porch, perfect for morning coffee or unwinding at the end of the day. A detached two car garage provides plenty of room for vehicles, storage, hobbies, and more. Vinyl replacement windows throughout. With nothing left to do but move in, this darling bungalow is ready to welcome its new owners!
#5237578

Massillon

444 18th Street NW

2 Beds

1 Baths

1,260 Sq.Ft.

$199,900

MLS#: 5237578

Welcome to this beautifully renovated two bedroom ranch home in the Tuslaw schools district. Thoughtfully designed with the potential to add a third bedroom to suit your growing needs. This charming residence features an open concept layout that seamlessly connects the living, dining, and kitchen areas, creating a bright and inviting space perfect for both everyday living and entertaining. The kitchen boasts newer cabinets, floating shelves and stainless steel appliances complemented by stunning quartz countertops, ideal for the home chef. Original hardwood floors add warmth and character throughout the home, preserving its timeless appeal. Both bathrooms have been fully renovated and the laundry was moved to the primary bathroom for convenience. Car enthusiasts will appreciate the spacious four car garage; a true mechanic’s dream, offering ample space for vehicles, tools, and projects. You'll get the best of both worlds with city utilities, yet tucked away in a desirable location close to highway access. Don’t miss the opportunity to make this exceptional property your new home!
#5218466

Massillon

2480 Deerford Avenue SW

2 Beds

1 Baths

1,600 Sq.Ft.

$239,900

MLS#: 5218466

Price reduced
Welcome home to 609 1st Street NE, Massillon, OH 44646! This charming 3-bedroom, 1-bath brick conventional home has been beautifully updated while maintaining its classic character. Step inside to discover new carpet throughout, fresh paint, and gorgeous natural woodwork that adds warmth and timeless appeal.

The completely updated kitchen is sure to impress with brand-new cabinetry, granite countertops, and new appliances, creating the perfect space for everyday living and entertaining. Additional updates include new electrical, new lighting fixtures, recessed lighting in the kitchen, and resealed windows, providing both style and peace of mind.

Conveniently located near shopping, restaurants, parks, and schools, this move-in-ready home offers the perfect blend of charm, quality updates, and affordability. Don't miss your opportunity to make this beautifully renovated Massillon home yours—schedule your private showing today!
#5224651

Massillon

609 1st Street NE

3 Beds

1 Baths

N/A

$179,900

MLS#: 5224651

Price reduced
Welcome to this recently updated home located within the Tuslaw Local School District! Offering a spacious open floor plan, this home features a large living room with plenty of natural light, updated flooring and carpet throughout, and an updated kitchen designed for everyday living and entertaining. The first-floor master suite includes its own updated full bathroom, with a second updated full bathroom providing additional convenience.

Numerous recent updates add peace of mind, including a new roof, some new windows, new A/C, new plumbing, a new hot water tank, a recently installed water treatment system, and new overhead garage doors. The finished basement provides valuable additional living space for a recreation room, home office, gym, or whatever best suits your needs.

Situated on just shy of half an acre, the property offers a fenced-in backyard, large back deck, and a 2-car detached garage with a metal roof. With an open layout, generous living spaces, extensive updates, and a desirable Tuslaw Local School District location, this home is ready to welcome its next owner!
#5229367

Massillon

3236 Young Avenue NW

4 Beds

2 Baths

2,463 Sq.Ft.

$239,900

MLS#: 5229367

Price reduced
You have a completly remodeled home move in ready. You walk in to a nice sized foyer with access to the garage, and sliding glass doors to the back screened in back porch, with all new screens.  Head up a few steps to main floor and you will see the all new kitchen featuring new cupboards with quartz counter tops and new dishwasher overlooking a large open area for dining. You also have a nice living room, with a half bath on the main floor.  Upstairs you have 3 bedrooms and an all new full bath. In the lower level you have a finished family room, and laundry area. New furnace, newer water heater, and the home has central AC. The back screened porch opens to a nice level fenced in back yard. Home also has a new roof.
#5230276

Massillon

214 Stewart Avenue NW

3 Beds

1 Baths

N/A

$219,000

MLS#: 5230276

Welcome home to this beautifully updated one-floor home in Perry Township, where modern improvements meet warmth and character. From the inviting front porch to the spacious backyard, this home offers comfortable living inside and out.

Step inside to discover new flooring throughout and a thoughtfully updated kitchen featuring new smart appliances. Both the full and half baths have been beautifully updated, with the full bath offering a truly unique touch—gorgeous tilework complemented by a distinctive mural from Spain.

The partially finished basement provides additional flexible space for a recreation room, home office, hobby area, or extra storage. Outside, you'll find a large backyard with plenty of room to relax, entertain, garden, or play, along with a detached garage for added parking and storage.

Major 2026 improvements provide even more peace of mind, including a new roof and gutters, new A/C, and an updated well pump and pressure tank. With so many important updates already completed, this Perry Township home is ready for its next owner to move in and enjoy. Schedule your private showing and come see everything this special home has to offer!
#5235225

Massillon

4100 Fairgrove Avenue SW

2 Beds

1 Baths

1,014 Sq.Ft.

$189,900

MLS#: 5235225

Welcome home to this charming bungalow situated on a desirable corner double lot in a sought-after neighborhood near Perry Local Schools! This well-maintained single-family home offers the perfect combination of character, modern updates, and outdoor space.

Step inside to find fresh interior paint (2024), beautifully refinished hardwood floors in the bedrooms (2025), and updated flooring throughout (2025). The home has been thoughtfully improved with major upgrades, giving buyers peace of mind for years to come.

Enjoy the fully fenced backyard (2025) that encompasses the spacious double lot—perfect for entertaining, pets, or gardening. Relax around the newly added fire pit (2026) or unwind on the concrete patio (2025) just outside the new patio door (2025). Additional exterior improvements include new garage steps (2025) and a front metal railing (2025).

Recent mechanical and infrastructure updates include an upgraded electrical system (2026), a new furnace fan (2024), and a waterproofed basement, providing added comfort and confidence.

Conveniently located near Perry Local Schools, parks, playgrounds, shopping, dining, and everyday amenities, this move-in-ready home offers both comfort and convenience in a fantastic location.
#5233332

Massillon

300 Harding Avenue SW

3 Beds

1 Baths

N/A

$179,000

MLS#: 5233332

 - property

Send a message

Message successfully sent.

Your message

What is 3 + 4 ?

Reason for contacting?

I agree to receive email communication and understand I can unsubscribe at any time.

I agree to be contacted by Tyson Sells Homes, LLC. via call, email, and text for real estate services. To opt out, you can reply 'stop' at any time or reply 'help' for assistance. You can also click the unsubscribe link in the emails. Message and data rates may apply. Message frequency may vary. Privacy Policy

Sign Out

Virtual Assistant

Would you like to take the next step with this property? We can help you schedule a showing or virtual tour, or send you more details.

Yes, I would like more information.

Thank You for Your Reply, One of Our Agents will contact you as soon as possible

No, maybe later.

Thank you, you can always contact me via email, phone number or through the contact form.

Realhub AI

Lucy - Your AI-Powered Realtor

Update Your Temporary Password

Personalize your search

Enter your email and we'll notify you immediately when new listings match what you're looking for.

or enter email address

Already have an account ? Login here

Continue your home search

I agree to receive communications and understand I can unsubscribe at any time.

I agree to be contacted by Tyson Sells Homes, LLC. via call, email, and text for real estate services. To opt out, you can reply 'stop' at any time or reply 'help' for assistance. You can also click the unsubscribe link in the emails. Message and data rates may apply. Message frequency may vary. Privacy Policy

Already have an account ? Login here

We use cookies

We use cookies primarily for analytics to enhance your experience. By accepting, you agree to our use of these cookies. You can manage your preferences or learn more about our cookies policy.
