.webp?size=346x80)


Property
Beds
4
Full Baths
2
1/2 Baths
1
Year Built
2007
Sq.Footage
2,632
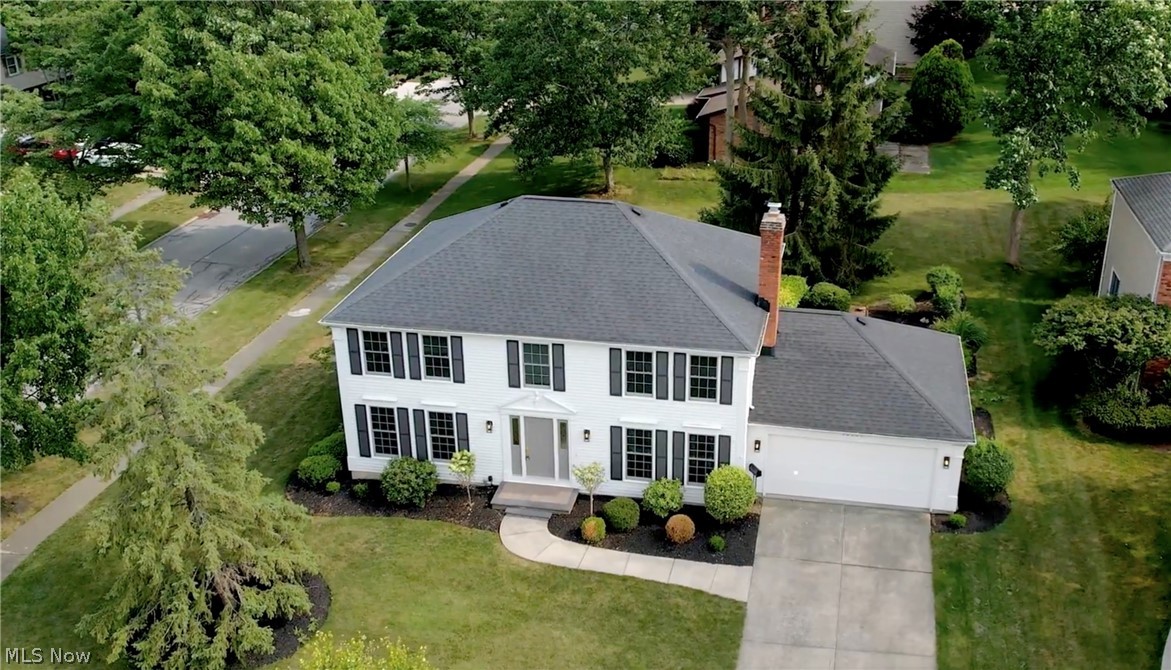
This Wonderful 4 Bedroom Colonial Home has been Meticulously Maintained and is Immaculate too! It sits on the Biggest Lot on the Street at .485 Acre too! As you walk inside the Foyer with a Beautiful Chandelier you step to the Right to a Room that can be used for an Office, Playroom, Sitting Room, etc.! You can go to the Left into the Formal Dining Room with Tray Ceiling and Crown Molding! As you step into the Large Eat-In Kitchen, you view the Island with Seating, Loads of Cabinets and Nice Laminate Flooring! Refrigerator, Double Oven, Stovetop and Dishwasher All to Stay! Walk into the Family Room with a Gas Fireplace for those Chilly Nights to Come! Plus, a TV Mount above the Fireplace as well! There is a Nice Half Bath on the 1st Floor and also a Laundry Room offers a Built-In Bench with Storage and Coat Hooks and the Washer & Dryer to Stay! You then walk Upstairs to the 1st and 2nd Bedrooms! You view the Beautiful Full Bath with a Unique Glass Block Window! The 3rd Bedroom has a Walk-In Closet! Then go into the Large Primary Bedroom with a Gorgeous En-Suite Bathroom with Dual Sinks, Shower and Soaking Tub too! As you walk down to the Lower Level you view the Spacious Basement which is Plumbed to add another Bathroom! This Area also has an Easement Window so it can be turned into a 5th Bedroom and a Rec Room too! Go back to the Kitchen and open the Sliders to the Awesome Composite Deck! This Deck overlooks the Wonderful Woods too! This Home also has a 3 Car Garage with a Separate 3rd Garage Door! There are Anderson Windows Throughout and Zoned Heating for 3 Areas! The Entire Interior was neutrally painted in 2024! Roof is a Tear Off in 2023 with a 50 Year Transferrable Warranty! Move-In Ready so you can be In before the Holidays Too!
Features & Amenities
Interior
-
Other Interior Features
Vaulted Ceiling(s), Tray Ceiling(s), Ceiling Fan(s), Eat-in Kitchen, Kitchen Island, Open Floorplan, Recessed Lighting, Walk-In Closet(s)
-
Total Bedrooms
4
-
Bathrooms
2
-
1/2 Bathrooms
1
-
Above Grade Finished Area
2632.0
-
Basement YN
YES
-
Cooling YN
YES
-
Cooling
Ceiling Fan(s), Central Air, Zoned
-
Fireplace YN
YES
-
Heating YN
YES
-
Heating
Natural Gas, Forced Air
-
Pet friendly
N/A
Exterior
-
Garage
Yes
-
Garage spaces
3
-
Construction Materials
Vinyl Siding
-
Parking
Attached, Driveway, Garage Faces Front, Garage, Paved
-
Patio and Porch Features
Deck
-
Pool
No
-
Waterfront YN
NO
Area & Lot
-
Lot Features
Wooded
-
Lot Size(acres)
0.485
-
Property Type
Residential
-
Property Sub Type
Single Family Residence
-
Architectural Style
Colonial
Price
-
Sales Price
$509,900
-
Tax Amount
$7,591
-
Sq. Footage
2,632
-
Price/SqFt
$193
HOA
-
Association
YES
-
Association Fee
$500
-
Association Fee Frequency
Annually
-
Association Fee Includes
N/A
School District
-
Elementary School
Strongsville CSD - 1830
-
Middle School
Strongsville CSD - 1830
-
High School
Strongsville CSD - 1830
Property Features
-
Stories
2
-
Sewer
Public Sewer
-
Water Source
Public
Schedule a Showing
Showing scheduled successfully.
Mortgage calculator
Estimate your monthly mortgage payment, including the principal and interest, property taxes, and HOA. Adjust the values to generate a more accurate rate.
Your payment
Principal and Interest:
$
Property taxes:
$
HOA fees:
$
Total loan payment:
$
Total interest amount:
$
Location
County
Cuyahoga
Elementary School
Strongsville CSD - 1830
Middle School
Strongsville CSD - 1830
High School
Strongsville CSD - 1830
Listing Courtesy of Nicole S Sullivan, Russell Real Estate Services
RealHub Information is provided exclusively for consumers' personal, non-commercial use, and it may not be used for any purpose other than to identify prospective properties consumers may be interested in purchasing. All information deemed reliable but not guaranteed and should be independently verified. All properties are subject to prior sale, change or withdrawal. RealHub website owner shall not be responsible for any typographical errors, misinformation, misprints and shall be held totally harmless.

Agent / Realtor®
Carla Ponikvar
Call Carla today to schedule a private showing.

* Listings on this website come from the FMLS IDX Compilation and may be held by brokerage firms other than the owner of this website. The listing brokerage is identified in any listing details. Information is deemed reliable but is not guaranteed. If you believe any FMLS listing contains material that infringes your copyrighted work please click here to review our DMCA policy and learn how to submit a takedown request.© 2024 FMLS.
Related Properties

Strongsville
18717 Walnut Drive
4 Beds
2 Baths
2,758 Sq.Ft.
$440,000
MLS#: 5226390

Strongsville
17639 Lexington Lane
4 Beds
2 Baths
4,496 Sq.Ft.
$425,000
MLS#: 5233621

Strongsville
20566 Village Green Drive
3 Beds
2 Baths
2,060 Sq.Ft.
$409,900
MLS#: 5246256

Strongsville
10385 King Coe Lane
4 Beds
2 Baths
2,216 Sq.Ft.
$469,900
MLS#: 5240173
Strongsville
16531 Timberline Drive
4 Beds
2 Baths
3,638 Sq.Ft.
$550,000
MLS#: 5225605

Strongsville
20710 Forestwood Drive
4 Beds
2 Baths
3,600 Sq.Ft.
$435,000
MLS#: 5247457
Strongsville
10115 Chevy Chase
4 Beds
2 Baths
3,821 Sq.Ft.
$429,900
MLS#: 5250816
Strongsville
20341 Colleen Court
4 Beds
2 Baths
3,537 Sq.Ft.
$470,000
MLS#: 5226058
Strongsville
14633 Baywood Lane
3 Beds
3 Baths
2,217 Sq.Ft.
$497,400
MLS#: 5226174

Strongsville
20121 Driftwood Court
4 Beds
2 Baths
2,704 Sq.Ft.
$475,000
MLS#: 5234240
