Features & Amenities

Interior

  • Total Bedrooms

    3

  • Bathrooms

    3

  • Above Grade Finished Area

    1288.0

  • Basement YN

    YES

  • Cooling YN

    YES

  • Cooling

    Central Air

  • Fireplace YN

    NO

  • Heating YN

    YES

  • Heating

    Forced Air

  • Main Level Bedrooms

    3

  • Pet friendly

    N/A

Exterior

  • Garage

    Yes

  • Garage spaces

    2

  • Construction Materials

    Vinyl Siding

  • Parking

    Attached, Garage

  • Patio and Porch Features

    Front Porch

  • Pool

    No

  • Waterfront YN

    NO

Area & Lot

  • Lot Size(acres)

    0.1322

  • Property Type

    Residential

  • Property Sub Type

    Single Family Residence

  • Architectural Style

    Ranch

Price

  • Sales Price

    $315,000

  • Tax Amount

    $3,191

  • Sq. Footage

    1,288

  • Price/SqFt

    $244

HOA

  • Association

    No

School District

  • Elementary School

    Maple Heights CSD - 1818

  • Middle School

    Maple Heights CSD - 1818

  • High School

    Maple Heights CSD - 1818

Property Features

  • New Construction

    YES

  • Sewer

    Public Sewer

  • Water Source

    Public

Schedule a Showing

Showing scheduled successfully.

<
>
IN PERSON
VIA CHAT

What is 3 + 4 ?


Change time

Mortgage calculator

Estimate your monthly mortgage payment, including the principal and interest, property taxes, and HOA. Adjust the values to generate a more accurate rate.

Your payment

Principal and Interest:

$

Property taxes:

$

HOA fees:

$

Total loan payment:

$

Total interest amount:

$

Location

County

Cuyahoga

Elementary School

Maple Heights CSD - 1818

Middle School

Maple Heights CSD - 1818

High School

Maple Heights CSD - 1818

Listing Courtesy of Crystal M Washington, Keller Williams Living

RealHub Information is provided exclusively for consumers' personal, non-commercial use, and it may not be used for any purpose other than to identify prospective properties consumers may be interested in purchasing. All information deemed reliable but not guaranteed and should be independently verified. All properties are subject to prior sale, change or withdrawal. RealHub website owner shall not be responsible for any typographical errors, misinformation, misprints and shall be held totally harmless.

Agent Carla Ponikvar

Agent / Realtor®

Carla Ponikvar

Call Carla today to schedule a private showing.


* Listings on this website come from the FMLS IDX Compilation and may be held by brokerage firms other than the owner of this website. The listing brokerage is identified in any listing details. Information is deemed reliable but is not guaranteed. If you believe any FMLS listing contains material that infringes your copyrighted work please click here to review our DMCA policy and learn how to submit a takedown request.© 2024 FMLS.
Come and be the first family to live in this Newly Constructed Home!! Welcome to this stunning new construction ranch offering 3 bedrooms and 3 full baths! Step inside to an open-concept floor plan featuring high ceilings, recessed lighting, and a bright, spacious layout designed for today’s lifestyle. The luxurious primary ensuite provides a private retreat with beautiful finishes and plenty of comfort. The partially finished basement includes a full bathroom and offers additional space for entertaining, relaxing, a home office, or guest area. An attached 2-car garage adds everyday convenience. This thoughtfully designed home combines modern style, functionality, and easy one-floor living. It will not disappoint! Bring your pre-approved buyer and make this beautiful new construction home theirs!

21206 Hansen Road

Message successfully sent.

What would you like to know?

What is 3 + 4 ?

I agree to receive email communication and understand I can unsubscribe at any time.

I agree to be contacted by Tyson Sells Homes, LLC. via call, email, and text for real estate services. To opt out, you can reply 'stop' at any time or reply 'help' for assistance. You can also click the unsubscribe link in the emails. Message and data rates may apply. Message frequency may vary. Privacy Policy

Related Properties

Welcome to 5239 Forest Ave, a brand-new 2026 build offering modern living, exceptional efficiency, and a 15-year tax abatement for substantial monthly savings! Enjoy flat-surface, zero-step entry directly into an open-concept main level designed for effortless everyday living and entertaining. The inviting living room centers around a cozy gas fireplace, flowing seamlessly into the kitchen complete with ample cabinetry, an island perfect for dining and meal prep, and a full suite of included appliances. Tucked just off the kitchen is clever hidden storage beneath the stairs.   The versatile main floor features a full bath with a tub, a dedicated laundry room equipped with a washer and dryer, one of four bedrooms with a walk-in closet. Upstairs, find a spacious loft ideal for a second living area or home office, three additional bedrooms, and a second full bath with a large shower. Outside, enjoy an attached single-car garage, fresh sod landscaping, sidewalks connecting property lines, and a newly installed privacy fence, providing the perfect blank canvas to create your dream patio, garden, or outdoor entertaining retreat.
#5245828

Maple Heights

5239 Forest Avenue

4 Beds

2 Baths

1,800 Sq.Ft.

$295,000

MLS#: 5245828

Welcome to 5241 Forest Ave, a brand-new 2026 build offering modern living, exceptional efficiency, and a 15-year tax abatement for substantial monthly savings! Enjoy flat-surface, zero-step entry directly into an open-concept main level designed for effortless everyday living and entertaining. The inviting living room centers around a cozy gas fireplace, flowing seamlessly into the kitchen complete with ample cabinetry, an island perfect for dining and meal prep, and a full suite of included appliances. Tucked just off the kitchen is clever hidden storage beneath the stairs.   The versatile main floor features a full bath with a tub, a dedicated laundry room equipped with a washer and dryer, one of four bedrooms with a walk-in closet. Upstairs, find a spacious loft ideal for a second living area or home office, three additional bedrooms, and a second full bath with a large shower. Outside, enjoy an attached single-car garage, fresh sod landscaping, sidewalks connecting property lines, and a newly installed privacy fence, providing the perfect blank canvas to create your dream patio, garden, or outdoor entertaining retreat.
#5245805

Maple Heights

5241 Forest Avenue

4 Beds

2 Baths

1,800 Sq.Ft.

$295,000

MLS#: 5245805

New construction ranch TO BE BUILT with 15-year tax abatement and possible ZERO down payment for those who qualify! 1-floor living, modern, open floor plan with spacious living room, open to the kitchen which will include lots of cabinets, granite counters, bar seating area, huge pantry, luxury vinyl plank flooring, and stainless appliances. 3 large bedrooms on the first floor, including a primary with en-suite bath and walk-in closet. This model is shown with a finished 2nd floor loft area (approx 400 sq ft) for a 4th bedroom, office, or additional living area. Other features include: 1st floor laundry, concrete patio, cozy front porch, attached 2-car garage, 50-year warranty metal roof, high efficiency and zoned HVAC. Renderings are approximations of finished product plus photos of similar projects by this builder. Other lots available in Warrensville Heights also with a 15-year tax abatement (or on YOUR lot!). Base house is a ranch, approximately 1320 sq ft, for about $20k less. Without the finished loft, the attic will still be built with attic trusses and pull-down stairs, great for storage or future expansion. 1 year builder warranty. Ask about our other available lots! Add a 12x9' storage shed for only $4950. To be built homes will vary from the pictures shown
#5232569

Maple Heights

14990 Carol Drive

4 Beds

2 Baths

1,720 Sq.Ft.

$285,000

MLS#: 5232569

New construction featuring 4 bedrooms, 2.5 bathrooms, approximately 2,200 sq. ft. of living space, and a 15-year tax abatement. The home offers an open-concept floor plan with modern finishes throughout. The kitchen features all wood white shaker soft close cabinetry, quartz countertops, gold accents, and brand new stainless steel appliances. Luxury LVT flooring throughout the home complemented by custom accent walls and an electric fireplace in the main living area. Upstairs an oversized accent wall and custom iron railings add distinctive design elements. The second floor primary suite includes an electric fireplace with a custom accent wall and two walk in closets. Its primary bathroom features custom tile, a freestanding soaking tub, a separate tiled shower, a double vanity sink and gold fixtures and accents. The second floor also includes three additional bedrooms and a conveniently located laundry area. Bathroom feature stylish finishes, custom tile details with gold accents. Additional features include a 2 car attached garage and a spacious backyard. The home includes a 15-year tax abatement and an 1-year builder’s warranty. Everything is brand new and move in ready. Schedule your private showing today!
#5239158

Maple Heights

16801 Raymond Street

4 Beds

2 Baths

N/A

$329,999

MLS#: 5239158
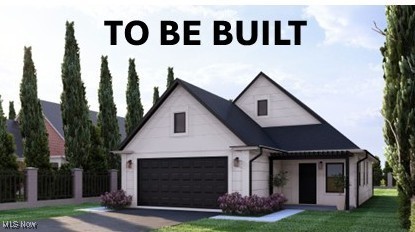
New construction ranch TO BE BUILT with 15-year tax abatement and possible ZERO down payment for those who qualify! 1-floor living, modern, open floor plan with spacious living room, open to the kitchen which will include lots of cabinets, granite counters, bar seating area, huge pantry, luxury vinyl plank flooring, and stainless appliances. 3 large bedrooms on the first floor, including a primary with en-suite bath and walk-in closet. This model is shown with a finished 2nd floor loft area (approx 400 sq ft) for a 4th bedroom, office, or additional living area. Other features include: 1st floor laundry, concrete patio, cozy front porch, attached 2-car garage, 50-year warranty metal roof, high efficiency and zoned HVAC. Renderings are approximations of finished product plus photos of similar projects by this builder. Other lots available in Warrensville Heights also with a 15-year tax abatement (or on YOUR lot!). Base house is a ranch, approximately 1320 sq ft, for about $20k less. Without the finished loft, the attic will still be built with attic trusses and pull-down stairs, great for storage or future expansion. 1 year builder warranty. Ask about our other available lots! Add a 12x9' storage shed for only $4950. To be built homes will vary from the pictures shown
#5179751

Maple Heights

14956 Carol Drive

4 Beds

2 Baths

1,720 Sq.Ft.

$285,000

MLS#: 5179751

New construction ranch TO BE BUILT with 15-year tax abatement and possible ZERO down payment for those who qualify! 1-floor living, modern, open floor plan with spacious living room, open to the kitchen which will include lots of cabinets, granite counters, bar seating area, huge pantry, luxury vinyl plank flooring, and stainless appliances. 3 large bedrooms on the first floor, including a primary with en-suite bath and walk-in closet. This model is shown with a finished 2nd floor loft area (approx 400 sq ft) for a 4th bedroom, office, or additional living area. Other features include: 1st floor laundry, concrete patio, cozy front porch, attached 2-car garage, 50-year warranty metal roof, high efficiency and zoned HVAC. Renderings are approximations of finished product plus photos of similar projects by this builder. Other lots available in Warrensville Heights also with a 15-year tax abatement (or on YOUR lot!). Base house is a ranch, approximately 1320 sq ft, for about $20k less. Without the finished loft, the attic will still be built with attic trusses and pull-down stairs, great for storage or future expansion. 1 year builder warranty. Ask about our other available lots! Add a 12x9' storage shed for only $4950. To be built homes will vary from the pictures shown
#5232574

Maple Heights

14501 Kennerdown Drive

4 Beds

2 Baths

1,720 Sq.Ft.

$285,000

MLS#: 5232574

New construction ranch TO BE BUILT with 15-year tax abatement and possible ZERO down payment for those who qualify! 1-floor living, modern, open floor plan with spacious living room, open to the kitchen which will include lots of cabinets, granite counters, bar seating area, huge pantry, luxury vinyl plank flooring, and stainless appliances. 3 large bedrooms on the first floor, including a primary with en-suite bath and walk-in closet. This model is shown with a finished 2nd floor loft area (approx 400 sq ft) for a 4th bedroom, office, or additional living area. Other features include: 1st floor laundry, concrete patio, cozy front porch, attached 2-car garage, 50-year warranty metal roof, high efficiency and zoned HVAC. Renderings are approximations of finished product plus photos of similar projects by this builder. Other lots available in Warrensville Heights also with a 15-year tax abatement (or on YOUR lot!). Base house is a ranch, approximately 1320 sq ft, for about $20k less. Without the finished loft, the attic will still be built with attic trusses and pull-down stairs, great for storage or future expansion. 1 year builder warranty. Ask about our other available lots! Add a 12x9' storage shed for only $4950. To be built homes will vary from the pictures shown
#5232573

Maple Heights

17204 Maple Heights Boulevard

4 Beds

2 Baths

1,720 Sq.Ft.

$275,000

MLS#: 5232573

Send a message

Message successfully sent.

Your message

What is 3 + 4 ?

Reason for contacting?

I agree to receive email communication and understand I can unsubscribe at any time.

I agree to be contacted by Tyson Sells Homes, LLC. via call, email, and text for real estate services. To opt out, you can reply 'stop' at any time or reply 'help' for assistance. You can also click the unsubscribe link in the emails. Message and data rates may apply. Message frequency may vary. Privacy Policy

Sign Out

Virtual Assistant

Would you like to take the next step with this property? We can help you schedule a showing or virtual tour, or send you more details.

Yes, I would like more information.

Thank You for Your Reply, One of Our Agents will contact you as soon as possible

No, maybe later.

Thank you, you can always contact me via email, phone number or through the contact form.

Realhub AI

Lucy - Your AI-Powered Realtor

Update Your Temporary Password

Personalize your search

Enter your email and we'll notify you immediately when new listings match what you're looking for.

or enter email address

Already have an account ? Login here

Continue your home search

I agree to receive communications and understand I can unsubscribe at any time.

I agree to be contacted by Tyson Sells Homes, LLC. via call, email, and text for real estate services. To opt out, you can reply 'stop' at any time or reply 'help' for assistance. You can also click the unsubscribe link in the emails. Message and data rates may apply. Message frequency may vary. Privacy Policy

Already have an account ? Login here

We use cookies

We use cookies primarily for analytics to enhance your experience. By accepting, you agree to our use of these cookies. You can manage your preferences or learn more about our cookies policy.