.webp?size=346x80)


Property
Beds
2
Full Baths
2
1/2 Baths
1
Year Built
2018
Sq.Footage
2,256
This stunning home, meticulously built in 2018, pays homage to the original 1870 cottage that graced this lot for nearly 150 years. This property blends historic charm and modern convenience by preserving the past while embracing the future. The interior window in the vestibule, salvaged from the original structure, adds a unique touch of history. Raised garden beds with sandstone curbing, reclaimed from local streets, adorn the front yard, perfect for gardening enthusiasts. The vaulted living room, with ceilings reaching approximately 18 feet and complemented by solid cedar beams, creates an expansive, warm living space. The kitchen combines open shelving and closed storage in a bright, efficient space. Custom slab-front cabinets, brushed nickel tab drawer pulls, and quartz countertops top soft-close hardware. The stainless-steel backsplash is practical and a nod to Cleveland’s industrial past. Thoughtfully designed features include pull-out hardware for blind corners and a narrow vertical cabinet for sheet pans and cutting boards. Both bedrooms feature en-suite and custom walk-in closets with off-season storage alcoves above. Primary bath includes built-in linen storage. The home boasts modern amenities such as an upgraded electrical panel with a dedicated 50-amp breaker for Level 2 EV charging, equipped with a Tesla wall connector. Intelligent, programmable lighting and a Nest thermostat enhance comfort and efficiency. Security and convenience are top priorities with a comprehensive system with a Ring doorbell, solar-powered Ring camera, and Ring alarm system. Outdoors, enjoy the private fenced-in backyard patio with custom cedar planters and hidden LED strip lights for soft, indirect lighting. Quality finishes include engineered hardwood floors throughout the main living space and a combination of porcelain, ceramic, and stone tile baths. Practical upgrades include a sewer line replaced in 2017, gutter guards, and a locking storage shed.
Features & Amenities
Interior
-
Other Interior Features
Beamed Ceilings, Cathedral Ceiling(s), Entrance Foyer, High Ceilings
-
Total Bedrooms
2
-
Bathrooms
2
-
1/2 Bathrooms
1
-
Above Grade Finished Area
1448.0
-
Basement YN
YES
-
Cooling YN
YES
-
Cooling
Central Air, ENERGY STAR Qualified Equipment
-
Fireplace YN
NO
-
Heating YN
YES
-
Heating
Natural Gas, Forced Air
-
Pet friendly
N/A
Exterior
-
Garage
No
-
Construction Materials
Metal Siding, HardiPlank Type, Steel Siding
-
Other Exterior Features
Lighting, Private Entrance, Private Yard, Uncovered Courtyard
-
Parking
On Street
-
Pool
No
-
Waterfront YN
NO
Area & Lot
-
Lot Features
City Lot
-
Lot Size(acres)
0.05
-
Property Type
Residential
-
Property Sub Type
Single Family Residence
-
Architectural Style
Colonial
Price
-
Sales Price
$424,750
-
Tax Amount
$6,107
-
Financing Options
Cash
-
Sq. Footage
2,256
-
Price/SqFt
$188
HOA
-
Association
No
School District
-
Elementary School
Cleveland Municipal - 1809
-
Middle School
N/A
-
High School
N/A
Property Features
-
Stories
2
-
Foundation Details
Concrete Perimeter
-
Sewer
Public Sewer
-
Water Source
Public
Schedule a Showing
Showing scheduled successfully.
Mortgage calculator
Estimate your monthly mortgage payment, including the principal and interest, property taxes, and HOA. Adjust the values to generate a more accurate rate.
Your payment
Principal and Interest:
$
Property taxes:
$
HOA fees:
$
Total loan payment:
$
Total interest amount:
$
Location
County
Cuyahoga
Elementary School
Cleveland Municipal - 1809
Middle School
High School
Listing Courtesy of Torry McJunkins , EXP Realty, LLC.
RealHub Information is provided exclusively for consumers' personal, non-commercial use, and it may not be used for any purpose other than to identify prospective properties consumers may be interested in purchasing. All information deemed reliable but not guaranteed and should be independently verified. All properties are subject to prior sale, change or withdrawal. RealHub website owner shall not be responsible for any typographical errors, misinformation, misprints and shall be held totally harmless.

Agent / Realtor®
Carla Ponikvar
Call Carla today to schedule a private showing.

* Listings on this website come from the FMLS IDX Compilation and may be held by brokerage firms other than the owner of this website. The listing brokerage is identified in any listing details. Information is deemed reliable but is not guaranteed. If you believe any FMLS listing contains material that infringes your copyrighted work please click here to review our DMCA policy and learn how to submit a takedown request.© 2024 FMLS.
Related Properties
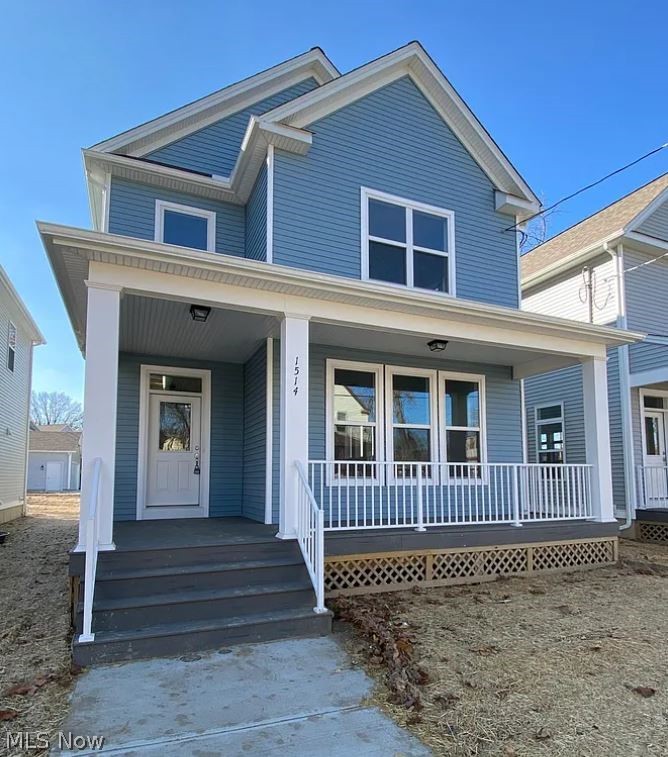
Cleveland
1514 E 123 Street
5 Beds
3 Baths
2,500 Sq.Ft.
$399,900
MLS#: 5191478
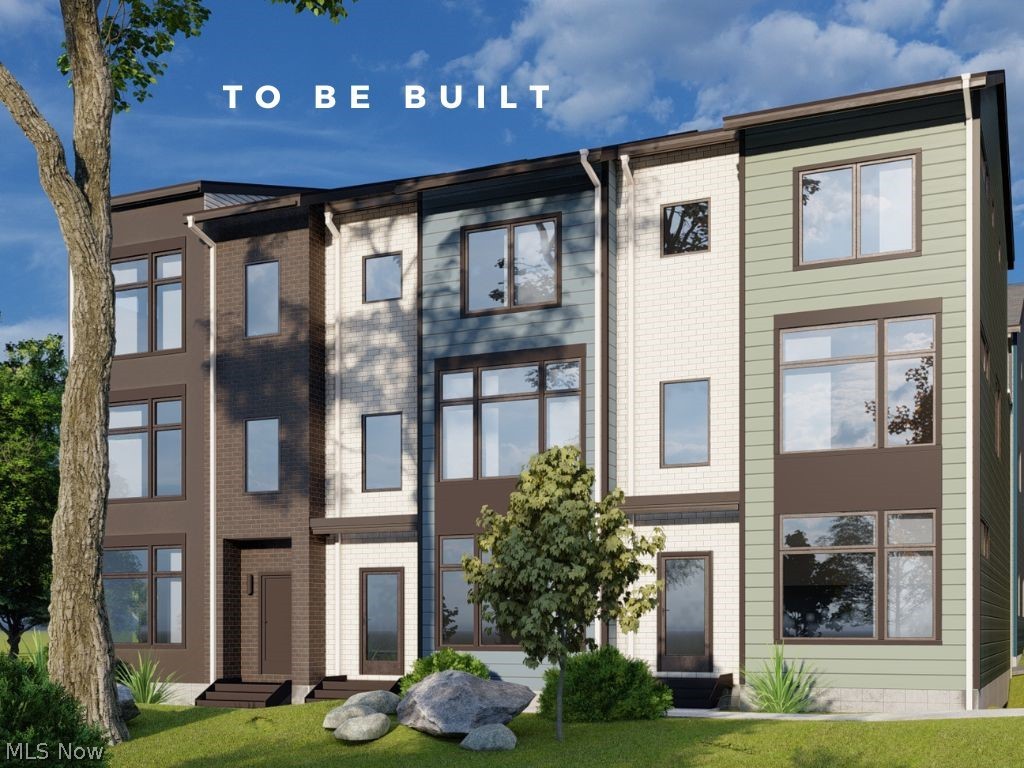
Cleveland
3654 Bailey Avenue 34
2 Beds
2 Baths
1,258 Sq.Ft.
$495,000
MLS#: 5219467
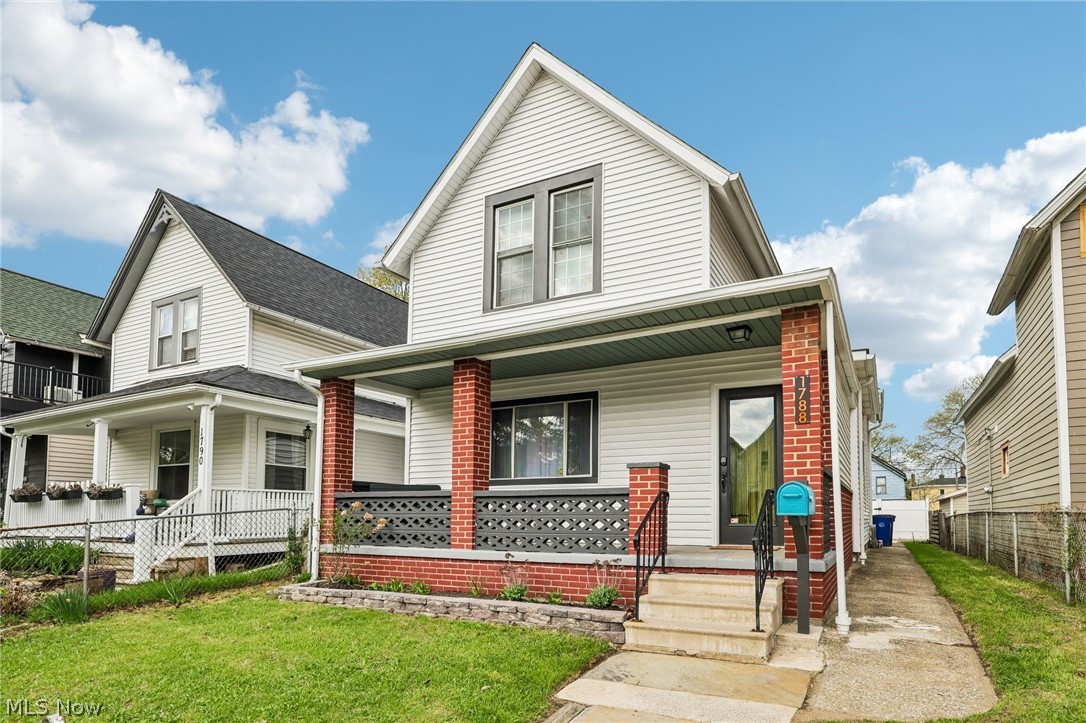
Cleveland
1788 W 48th Street
4 Beds
2 Baths
1,458 Sq.Ft.
$377,500
MLS#: 5203683
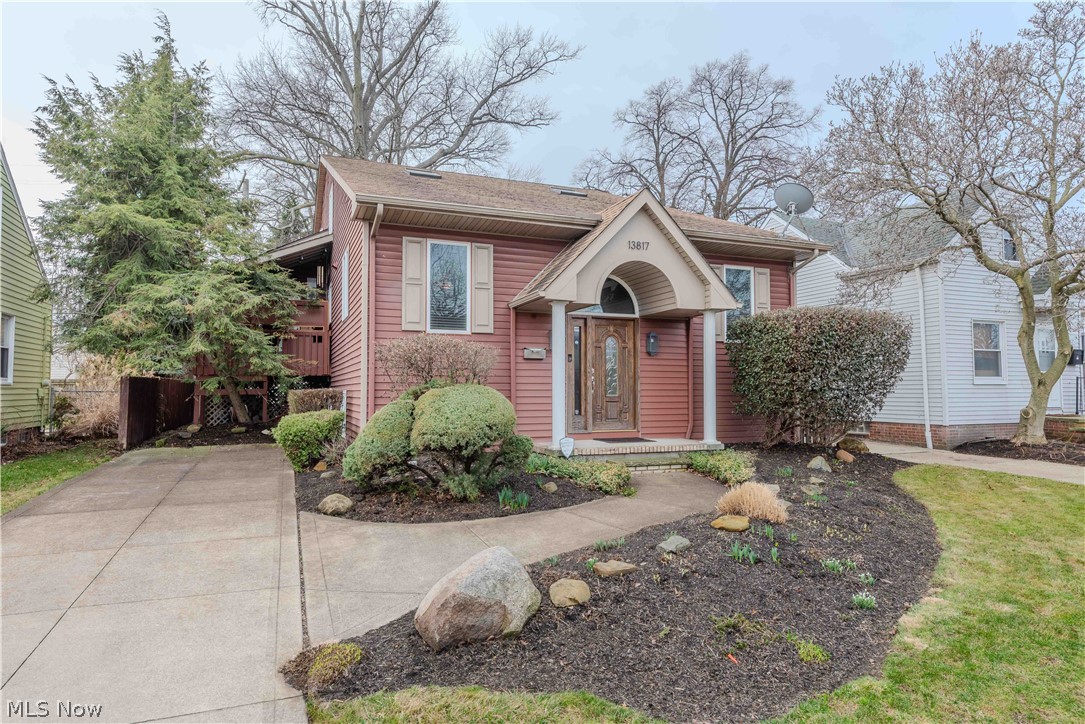
Cleveland
13817 Lakewood Heights Boulevard
3 Beds
2 Baths
2,873 Sq.Ft.
$499,900
MLS#: 5182784
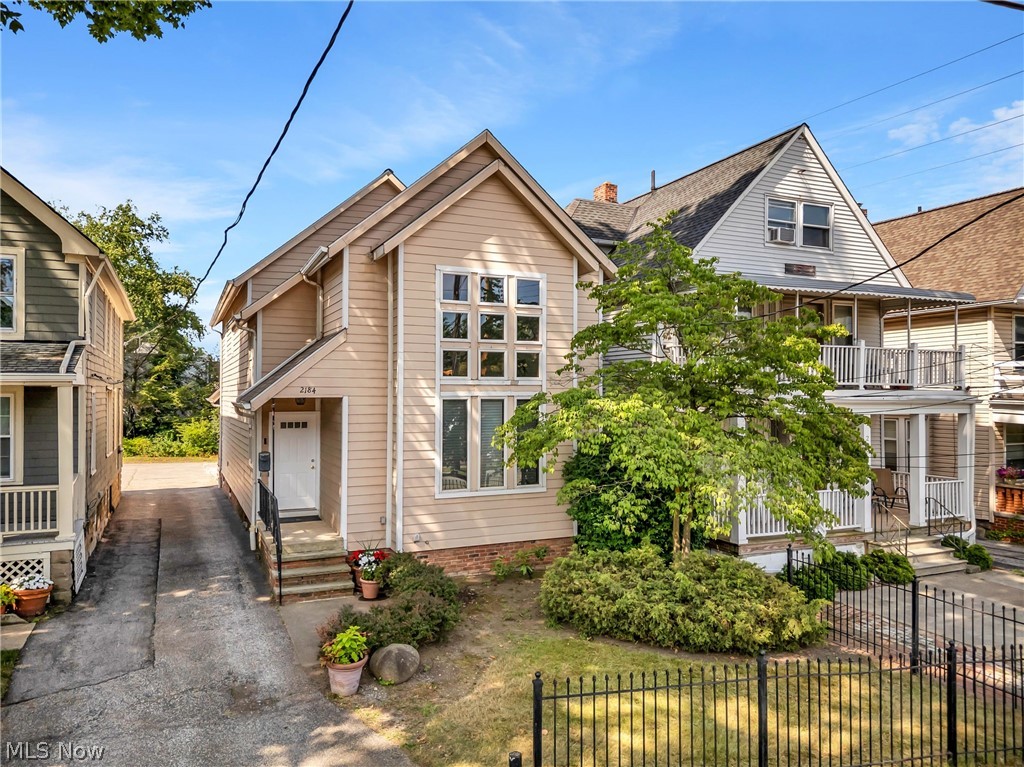
Cleveland
2184 Cornell Road
3 Beds
2 Baths
2,884 Sq.Ft.
$500,000
MLS#: 5226965
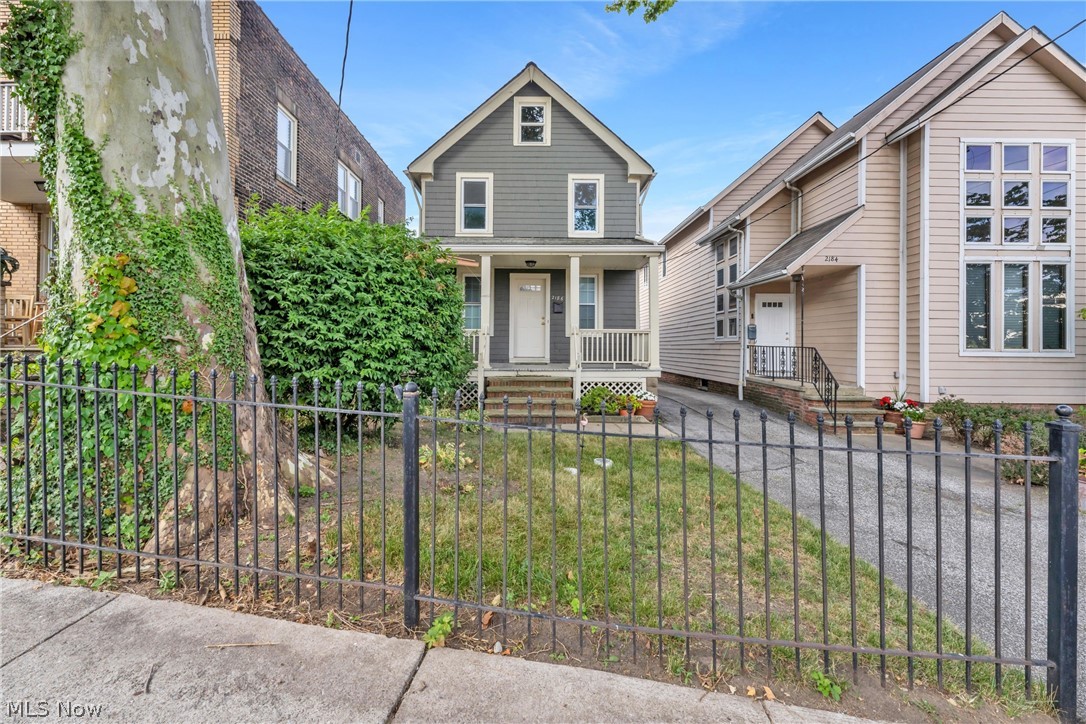
Cleveland
2186 Cornell Road
3 Beds
2 Baths
1,476 Sq.Ft.
$375,000
MLS#: 5227022
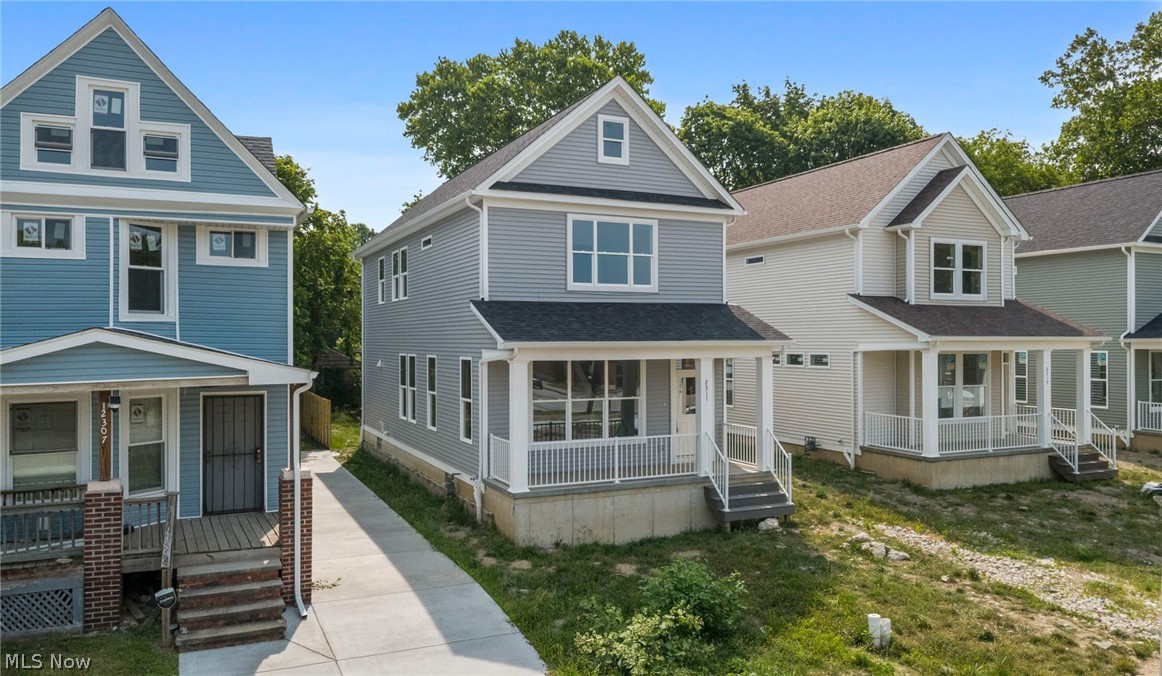
Cleveland
2311 E 100th Street
3 Beds
2 Baths
1,802 Sq.Ft.
$420,000
MLS#: 5228118
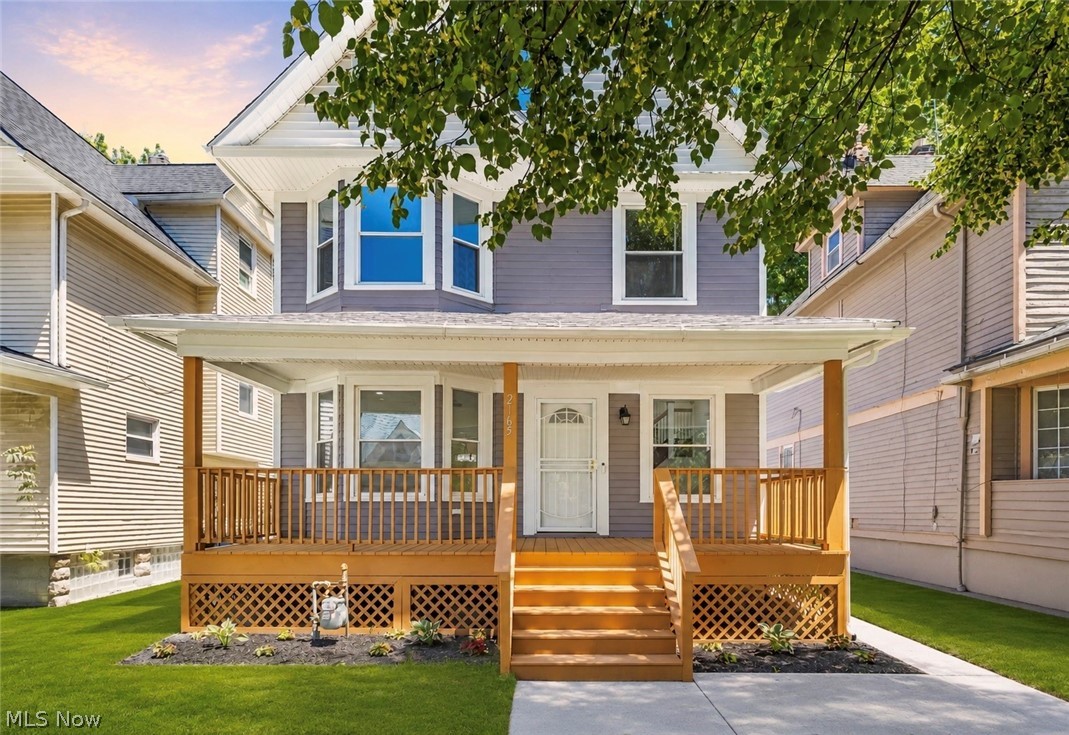
Cleveland
2165 W 95th Street
5 Beds
3 Baths
2,626 Sq.Ft.
$459,900
MLS#: 5218121
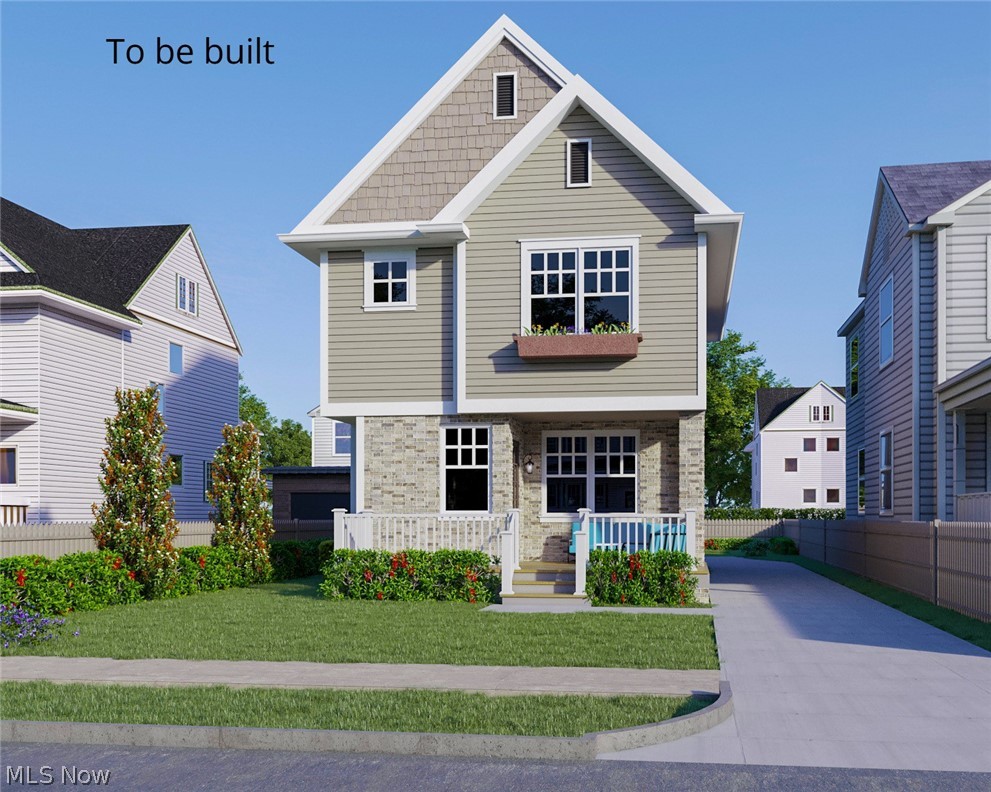
Cleveland
1371 E 111th Street
3 Beds
2 Baths
1,600 Sq.Ft.
$410,000
MLS#: 5207654
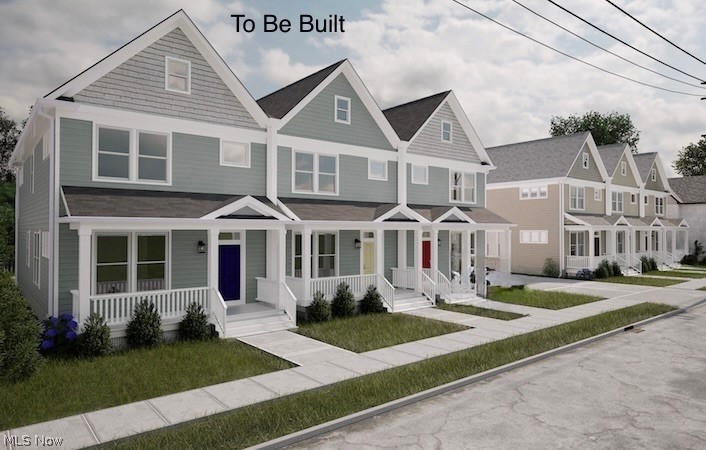
Cleveland
3520 Stanford Avenue 3
3 Beds
2 Baths
1,848 Sq.Ft.
$385,000
MLS#: 5213662
