.webp?size=346x80)


Property
Beds
2
Full Baths
2
1/2 Baths
None
Year Built
1963
Sq.Footage
932
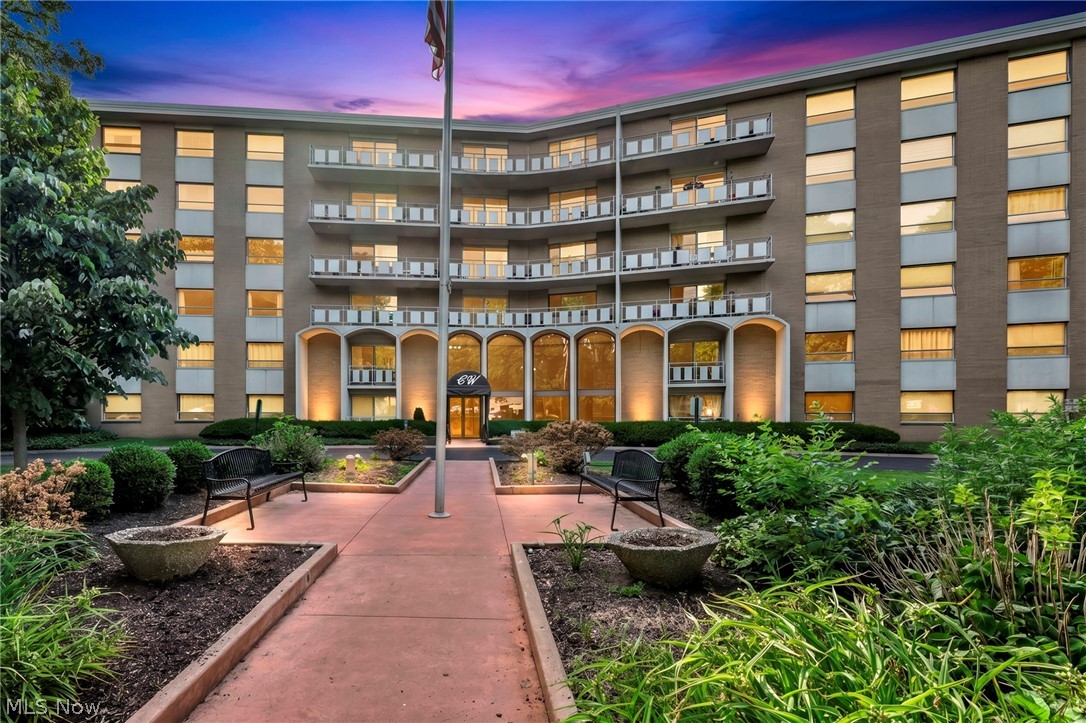
Welcome to this sun-filled, beautifully updated 2-bedroom, 2-bath condominium in the highly desirable Cliff Towers community! Located on the fourth floor, with tree-top views, this inviting residence offers a spacious floor plan, wonderful natural light, and a private balcony perfect for morning coffee or evening relaxation. Thoughtful updates throughout include beautiful flooring, fresh paint, updated bathroom vanities, kitchen appliances, vinyl windows, and sliding glass door. The generous primary suite features a walk-in closet, private tub/shower bath, and ample space for a dressing area. The spacious second bedroom offers double closets and wonderful flexibility for guests or a home office. Enjoy the convenience of same-floor laundry and additional storage, along with fabulous building amenities including an outdoor swimming pool, party room, and welcoming neighbors! LOCATION, LOCATION, LOCATION! Just moments from Joe's Deli, Heinen's, Pelicano's Pizza, and a brand-new city park directly across the street! Shopping, dining, recreation, and everyday conveniences are all at your doorstep. Low-maintenance living, beautiful updates, and an unbeatable location—this is the lifestyle you've been waiting for! Welcome home!
Features & Amenities
Interior
-
Other Interior Features
Elevator
-
Total Bedrooms
2
-
Bathrooms
2
-
Above Grade Finished Area
932.0
-
Basement YN
NO
-
Cooling YN
YES
-
Cooling
Evaporative Cooling
-
Fireplace YN
NO
-
Heating YN
YES
-
Heating
Natural Gas, Hot Water, Steam
-
Main Level Bedrooms
2
-
Pet friendly
No
Exterior
-
Garage
Yes
-
Garage spaces
1
-
Construction Materials
Brick
-
Parking
Driveway, Underground, Garage, Inside Entrance
-
Patio and Porch Features
Porch
-
Pool
Yes
-
Pool Features
In Ground, Private, Community
-
Waterfront YN
NO
Area & Lot
-
Lot Features
Landscaped, Many Trees, Views
-
Property Type
Residential
-
Property Sub Type
Condominium
-
Architectural Style
Ranch
Price
-
Sales Price
$150,000
-
Tax Amount
$2,699.7
-
Financing Options
Cash, Conventional
-
Sq. Footage
932
-
Price/SqFt
$160
HOA
-
Association
YES
-
Association Fee
$485
-
Association Fee Frequency
Monthly
-
Association Fee 2 Frequency
Monthly
-
Association Fee Includes
N/A
School District
-
Elementary School
Rocky River CSD - 1826
-
Middle School
Rocky River CSD - 1826
-
High School
Rocky River CSD - 1826
Property Features
-
Stories
5
-
Sewer
Public Sewer
-
Water Source
Public
Schedule a Showing
Showing scheduled successfully.
Mortgage calculator
Estimate your monthly mortgage payment, including the principal and interest, property taxes, and HOA. Adjust the values to generate a more accurate rate.
Your payment
Principal and Interest:
$
Property taxes:
$
HOA fees:
$
Total loan payment:
$
Total interest amount:
$
Location
County
Cuyahoga
Elementary School
Rocky River CSD - 1826
Middle School
Rocky River CSD - 1826
High School
Rocky River CSD - 1826
Listing Courtesy of Mary Frances Weir, RE/MAX Crossroads Properties
RealHub Information is provided exclusively for consumers' personal, non-commercial use, and it may not be used for any purpose other than to identify prospective properties consumers may be interested in purchasing. All information deemed reliable but not guaranteed and should be independently verified. All properties are subject to prior sale, change or withdrawal. RealHub website owner shall not be responsible for any typographical errors, misinformation, misprints and shall be held totally harmless.

Agent / Realtor®
Carla Ponikvar
Call Carla today to schedule a private showing.

* Listings on this website come from the FMLS IDX Compilation and may be held by brokerage firms other than the owner of this website. The listing brokerage is identified in any listing details. Information is deemed reliable but is not guaranteed. If you believe any FMLS listing contains material that infringes your copyrighted work please click here to review our DMCA policy and learn how to submit a takedown request.© 2024 FMLS.
Related Properties

Rocky River
2684 Wooster Road
2 Beds
1 Baths
1,344 Sq.Ft.
$168,900
MLS#: 5242186

Rocky River
3400 Wooster Road 610
2 Beds
2 Baths
1,056 Sq.Ft.
$133,500
MLS#: 5248408

Rocky River
18501 Hilliard Boulevard 413
2 Beds
1 Baths
980 Sq.Ft.
$147,900
MLS#: 5247869
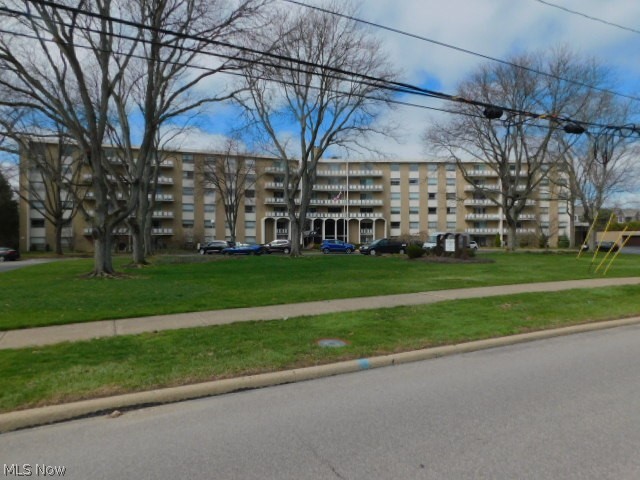
Rocky River
3400 Wooster rd. Road 614
2 Beds
1 Baths
864 Sq.Ft.
$130,000
MLS#: 5228953
Rocky River
3400 Wooster Road 618
1 Beds
1 Baths
720 Sq.Ft.
$127,500
MLS#: 5195200

Rocky River
22051 River Oaks Drive B11
2 Beds
1 Baths
966 Sq.Ft.
$120,000
MLS#: 5244780
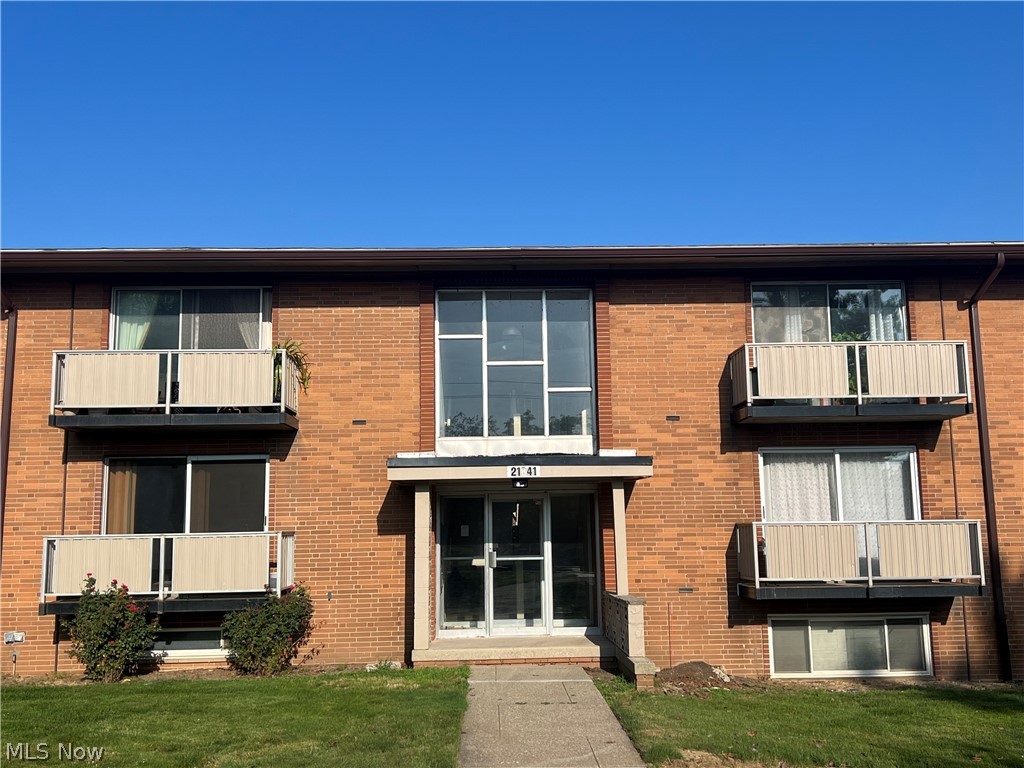
Rocky River
21841 River Oaks Drive B11
2 Beds
1 Baths
902 Sq.Ft.
$124,900
MLS#: 5223816
