Features & Amenities

Interior

  • Total Bedrooms

    3

  • Bathrooms

    2

  • 1/2 Bathrooms

    1

  • Basement YN

    NO

  • Cooling YN

    YES

  • Cooling

    N/A

  • Fireplace YN

    YES

  • Heating YN

    YES

  • Heating

    Electric, Fireplace(s), Heat Pump

  • Pet friendly

    N/A

Exterior

  • Garage

    Yes

  • Garage spaces

    2

  • Construction Materials

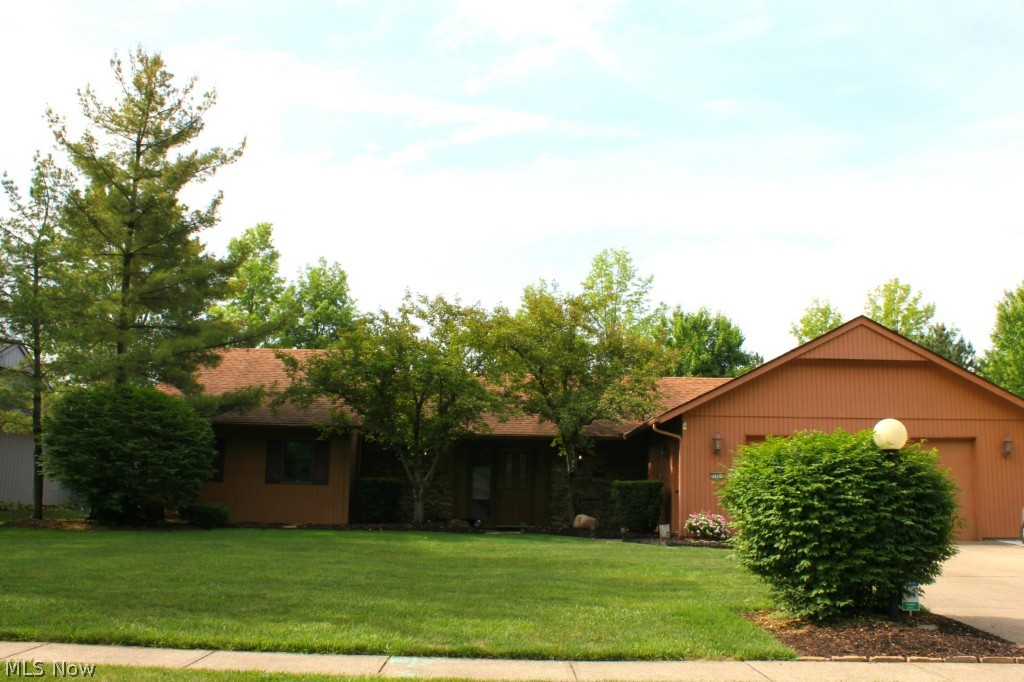
    Cedar, Stone

  • Parking

    Attached, Garage, Garage Door Opener, Paved

  • Patio and Porch Features

    Patio

  • Pool

    Yes

  • Pool Features

    Community

  • View

    Trees/Woods

Area & Lot

  • Lot Size(acres)

    0.29

  • Lot Size(square feet)

    12,632

  • Property Type

    Residential

  • Property Sub Type

    Single Family Residence

  • Architectural Style

    Ranch

Price

  • Sales Price

    $200,000

  • Tax Amount

    $4,296

  • Sq. Footage

    N/A

  • Price/SqFt

    N/A

HOA

  • Association

    YES

  • Association Fee

    $450

  • Association Fee Includes

    N/A

School District

  • Elementary School

    Strongsville CSD - 1830

  • Middle School

    N/A

  • High School

    N/A

Property Features

  • Stories

    1

  • Foundation Details

    Slab

  • Sewer

    Public Sewer

Schedule a Showing

Showing scheduled successfully.

<
>
IN PERSON
VIA CHAT

What is 3 + 4 ?


Change time

Mortgage calculator

Estimate your monthly mortgage payment, including the principal and interest, property taxes, and HOA. Adjust the values to generate a more accurate rate.

Your payment

Principal and Interest:

$

Property taxes:

$

HOA fees:

$

Total loan payment:

$

Total interest amount:

$

Location

County

Cuyahoga

Elementary School

Strongsville CSD - 1830

Middle School

High School

Listing Courtesy of Sylvia Incorvaia , Keller Williams Grt Cleve SW

RealHub Information is provided exclusively for consumers' personal, non-commercial use, and it may not be used for any purpose other than to identify prospective properties consumers may be interested in purchasing. All information deemed reliable but not guaranteed and should be independently verified. All properties are subject to prior sale, change or withdrawal. RealHub website owner shall not be responsible for any typographical errors, misinformation, misprints and shall be held totally harmless.

Agent Carla Ponikvar

Agent / RealtorĀ®

Carla Ponikvar

Call Carla today to schedule a private showing.


* Listings on this website come from the FMLS IDX Compilation and may be held by brokerage firms other than the owner of this website. The listing brokerage is identified in any listing details. Information is deemed reliable but is not guaranteed. If you believe any FMLS listing contains material that infringes your copyrighted work please click here to review our DMCA policy and learn how to submit a takedown request.Ā© 2024 FMLS.
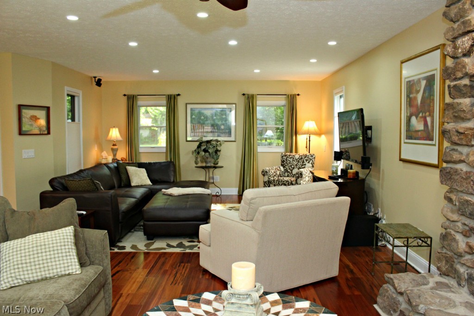
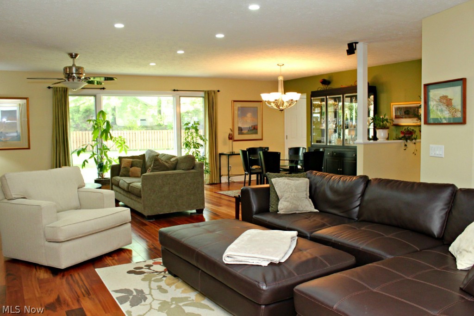
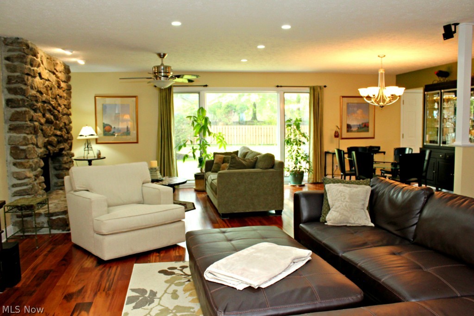
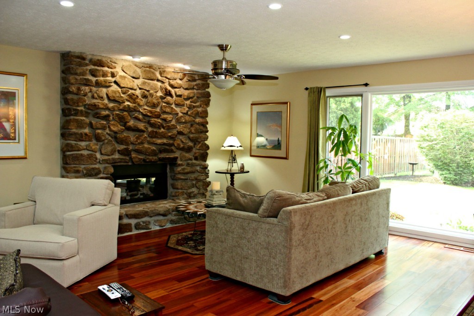
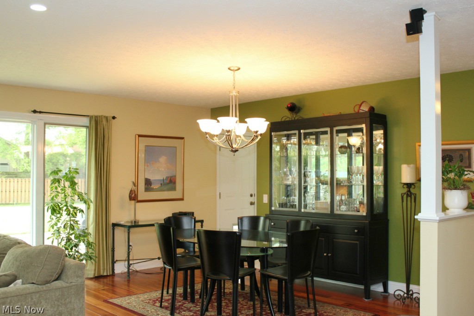
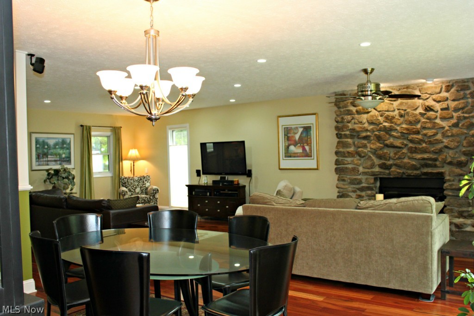
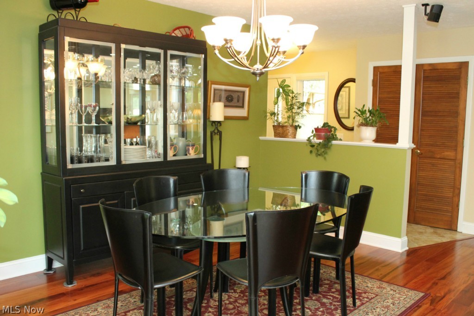
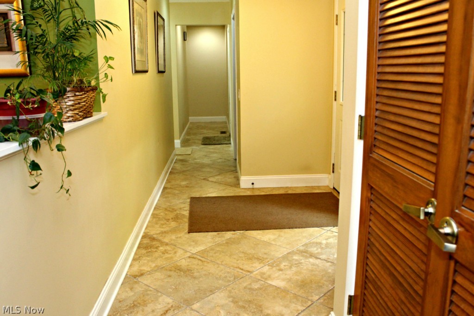
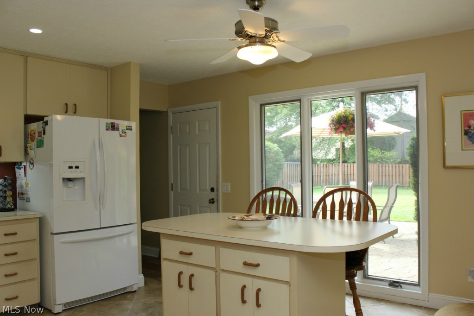
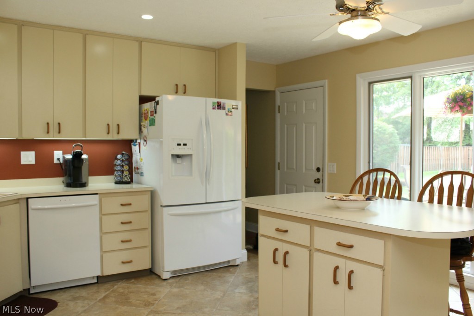
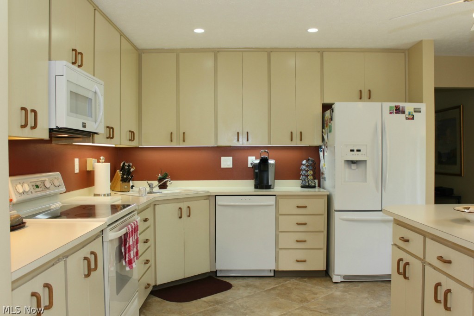
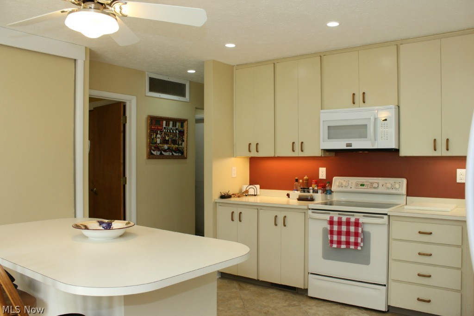
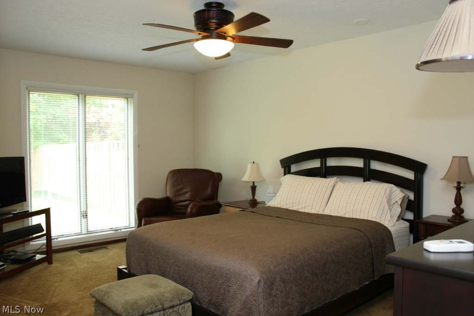
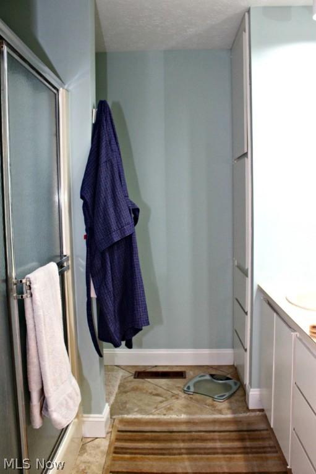
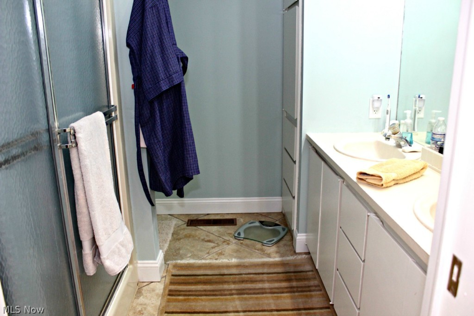
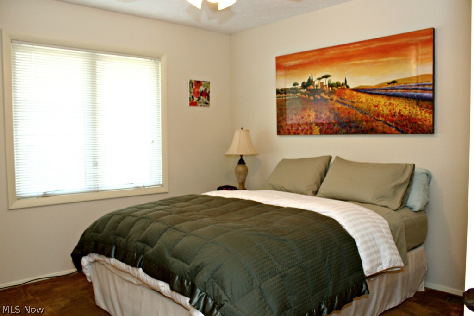
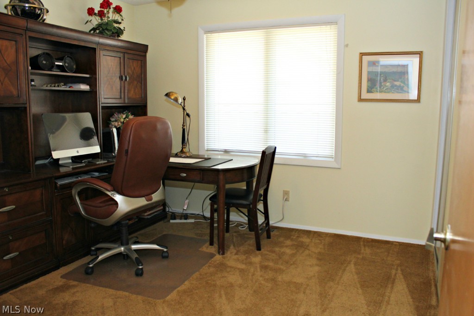
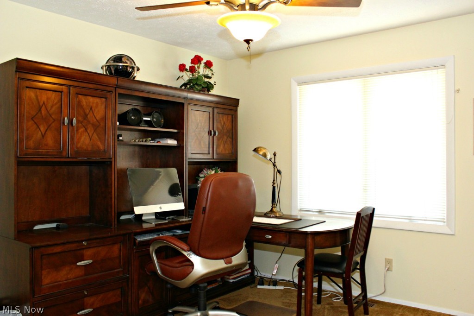
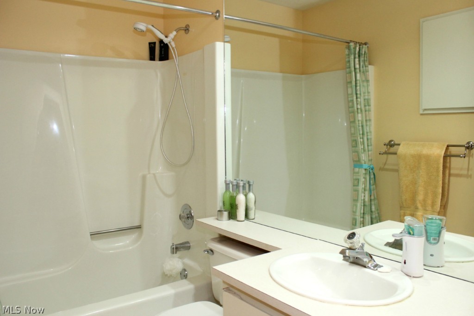
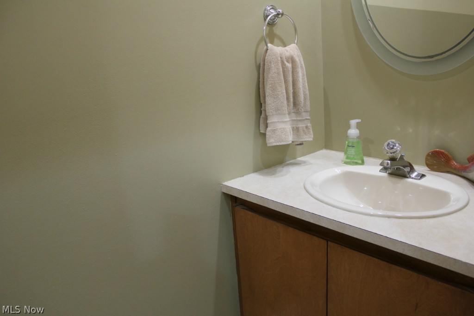
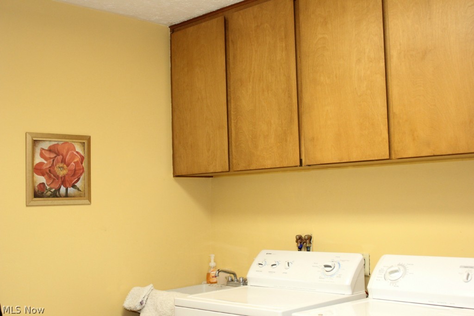
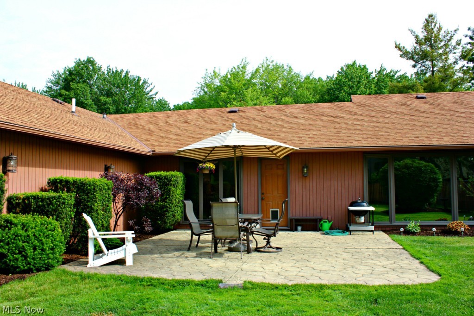
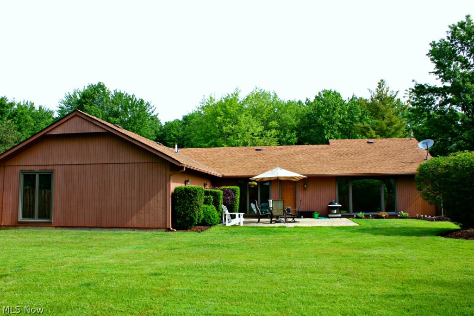
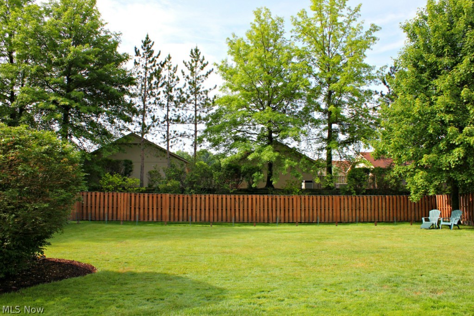
Must See Meadowood Ranch! A perfect space to entertain, the sprawling great room features gleaming hardwood floors, recessed lighting, dramatic direct vent  gas fireplace & huge picture window overlooking the lush, private backyard! The bright eat-in kitchen offers a center island w/ breakfast bar, ample cabinet & counter space, & under-cabinet lighting. 3 spacious bedrooms &  2 1/2 baths. The master bedroom features double walk-in closets & an en-suite bath w/ double sinks, beautiful ceramic tile, oversized walk-in shower & loads of storage space! Laundry room w/ utility tub & storage cabinets. 528 sq.ft garage w/ extra storage & driveway w/ extra concrete pad. Gorgeous landscaping, Malibu Lighting System for front pathway, large fenced backyard w/ spacious patio. Many updates throughout. Water tank, furnace & heat pump(2008), Aprilaire air cleaner(2011), newer window treatments, fixtures & ceiling fans & so much more! Wonderful community amenities. All that's left to do is move in!

21657 Little Brook Way

Message successfully sent.

What would you like to know?

What is 3 + 4 ?

I agree to receive email communication and understand I can unsubscribe at any time.

I agree to be contacted by Tyson Sells Homes, LLC. via call, email, and text for real estate services. To opt out, you can reply 'stop' at any time or reply 'help' for assistance. You can also click the unsubscribe link in the emails. Message and data rates may apply. Message frequency may vary. Privacy Policy

Related Properties

Rare Opportunity To Own One Of The Few Spacious 3 Bedroom Units In This Desirable Strongsville Community... This 3 Bedroom, 2 Full Bath Condo Offers Low Maintenance Living With A Unique And Functional Layout Featuring Two Generously Sized Primary Suites Located On Opposite Ends Of The Unit, Providing Added Privacy And Flexibility...The Spacious Main Living Area Features A Cozy Fireplace And Flows Into The Kitchen And Dining Space... Additional Highlights Include In Unit Laundry, A Covered Balcony, One Car Garage, And A New Roof For Added Peace Of Mind... Bring Your Decorating Ideas And Make This Spacious Condo Your Own! With A Little Updating, This Rarely Available 3 Bedroom Unit Offers Incredible Potential In One Of Strongsville’s Most Convenient Locations... Situated Directly Across From SouthPark Mall And Close To Shopping, Restaurants, And Everyday Conveniences, With Easy Access To I-71 And Just Minutes From The Strongsville Rec Center And Ā Metroparks... A Great Opportunity For Spacious, Convenient, Low Maintenance Living In The Heart Of Strongsville... Truly A Special Place To Call Home.
#5236324

Strongsville

14821 Lenox Drive 221

3 Beds

2 Baths

1,458 Sq.Ft.

$229,000

MLS#: 5236324

Welcome home to easy, low-maintenance living in the desirable Lenox community of Strongsville! This beautifully updated 2-bedroom, 2-full-bath condo offers nearly 1200 square feet of thoughtfully designed living space where the work has already been done for you.

Step inside to find new flooring throughout and a completely remodeled kitchen offering a fresh, modern feel and a welcoming space for everyday living and entertaining. Both full bathrooms have also been completely renovated, including the primary bath, creating stylish and updated spaces from top to bottom.

The spacious living area features a cozy fireplace, while the well-designed floor plan provides comfortable separation between living and private spaces. Major improvements offer even more peace of mind, including a new HVAC system and new roof.

A detached one-car garage adds convenience and additional storage, while the Lenox community provides the ease of condo living in an incredibly convenient Strongsville location. Enjoy quick access to SouthPark Mall, restaurants, shopping, I-71, the Metroparks, and all that Strongsville has to offer.

Updated, move-in ready, and ideally located— this is the perfect opportunity to enjoy a beautifully refreshed home without the projects. Simply move in and make it yours!
#5235306

Strongsville

14926 Lenox Drive 526

2 Beds

2 Baths

1,186 Sq.Ft.

$222,500

MLS#: 5235306

Price reduced
Bring your vision to this spacious Strongsville home offering incredible potential in a desirable neighborhood! This fixer-upper is being sold strictly AS-IS and is ready for a buyer who wants to renovate, personalize, and build equity over time. One of the home’s standout features is the oversized family room. With abundant natural light and French doors opening to the backyard, this spacious room offers endless possibilities. Create the ultimate gathering space, entertainment room, playroom, home office, or a combination designed around your lifestyle. The generous floor plan also features hardwood floors beneath the carpeting throughout most of the home, excluding the kitchen and family room, offering an excellent opportunity to restore their original character and charm. The eat-in kitchen provides space for everyday dining and includes the refrigerator, gas cooktop, wall oven, and an additional oven in the basement—all of which remain with the home. While the interior is ready for personal updates, several major improvements have already been completed, including the roof in 2017, chimney in October 2025, vinyl siding in October 2025, gutters in October 2025, and replacement drainage lines in 2025. The basement provides additional living and storage space, along with a half bath. The north and south foundation walls have been professionally rebuilt, some basement windows are glass block, and the dehumidifier will remain with the property. Outside, you’ll find an attached two-car garage, a large wooden storage shed, and a backyard with a natural drainage ditch that provides additional separation from neighboring properties. With great bones, a spacious and versatile family room, several major exterior improvements already completed, and plenty of opportunity for cosmetic updates, this Strongsville property is ready for its next chapter!
#5229861

Strongsville

20559 Westwood Park Boulevard

3 Beds

1 Baths

1,428 Sq.Ft.

$231,900

MLS#: 5229861

 - property

Send a message

Message successfully sent.

Your message

What is 3 + 4 ?

Reason for contacting?

I agree to receive email communication and understand I can unsubscribe at any time.

I agree to be contacted by Tyson Sells Homes, LLC. via call, email, and text for real estate services. To opt out, you can reply 'stop' at any time or reply 'help' for assistance. You can also click the unsubscribe link in the emails. Message and data rates may apply. Message frequency may vary. Privacy Policy

Sign Out

Virtual Assistant

Would you like to take the next step with this property? We can help you schedule a showing or virtual tour, or send you more details.

Yes, I would like more information.

Thank You for Your Reply, One of Our Agents will contact you as soon as possible

No, maybe later.

Thank you, you can always contact me via email, phone number or through the contact form.

Realhub AI

Lucy - Your AI-Powered Realtor

Update Your Temporary Password

Personalize your search

Enter your email and we'll notify you immediately when new listings match what you're looking for.

or enter email address

Already have an account ? Login here

Continue your home search

I agree to receive communications and understand I can unsubscribe at any time.

I agree to be contacted by Tyson Sells Homes, LLC. via call, email, and text for real estate services. To opt out, you can reply 'stop' at any time or reply 'help' for assistance. You can also click the unsubscribe link in the emails. Message and data rates may apply. Message frequency may vary. Privacy Policy

Already have an account ? Login here

We use cookies

We use cookies primarily for analytics to enhance your experience. By accepting, you agree to our use of these cookies. You can manage your preferences or learn more about our cookies policy.
