.webp?size=346x80)


Property
Beds
3
Full Baths
1
1/2 Baths
None
Year Built
1959
Sq.Footage
1,163
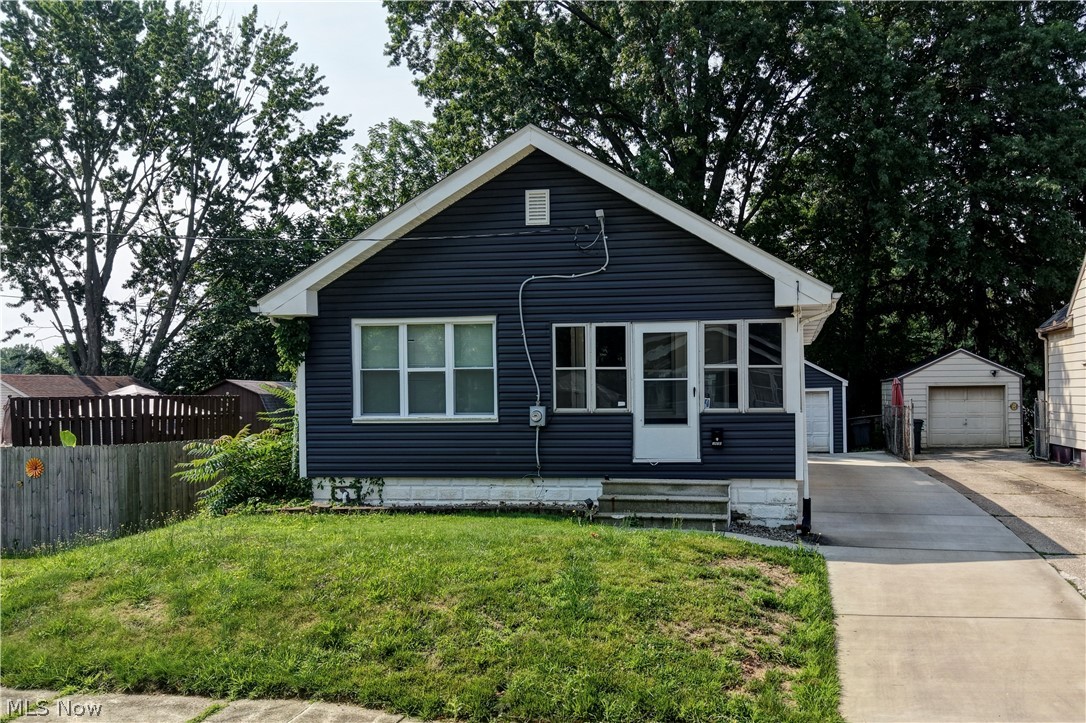
Welcome to 2177 Par, that wears its heart on its sleeve and offers the warmth, simplicity, and charm that make this home so special. This charming 3-bedroom, 1-bath home offers approximately 1100 sq. ft. of cozy, thoughtfully used living space where every square foot has a purpose. One of the home’s most inviting features is its relaxing front porch. It’s the perfect spot for morning coffee, visiting with friends, or simply enjoying a quiet evening at home. Step inside to a comfortable, welcoming layout filled with natural light and the character that makes a house feel like home. With three bedrooms, convenient main-floor laundry, and an easy-to-maintain footprint, this home offers the perfect combination of charm, practicality, and affordability. Even better, many of the big-ticket improvements have already been taken care of, including a new roof (2026), furnace, central air conditioning, and windows—giving the next owner added comfort. This home comes with a home warranty as added peace of mind. Outside, the detached 2-car garage is a huge bonus, providing plenty of room for vehicles, storage, or a workshop. Home Highlights: • 3 bedrooms / 1 full bath • Approximately 1100 sq. ft. • Convenient main-floor laundry • Detached 2-car garage • New roof (2026 50-year roof) • Newer furnace and central air conditioning • Newer windows • Cozy, efficient, and easy-to-maintain layout Whether you’re looking for your first home, ready to downsize, or searching for an investment property, this home has so much to offer. It’s cozy without feeling complicated, full of potential, and ready for someone new to make it home.
Features & Amenities
Interior
-
Total Bedrooms
3
-
Bathrooms
1
-
Above Grade Finished Area
720.0
-
Basement YN
YES
-
Cooling YN
YES
-
Cooling
Central Air
-
Fireplace YN
NO
-
Heating YN
YES
-
Heating
Natural Gas
-
Main Level Bedrooms
1
-
Pet friendly
N/A
Exterior
-
Garage
Yes
-
Garage spaces
2
-
Construction Materials
Vinyl Siding
-
Parking
Gravel
-
Patio and Porch Features
Deck
-
Pool
No
-
Waterfront YN
NO
-
View
City
Area & Lot
-
Lot Size(acres)
0.3192
-
Property Type
Residential
-
Property Sub Type
Single Family Residence
-
Architectural Style
Ranch
Price
-
Sales Price
$158,000
-
Tax Amount
$2,068.04
-
Sq. Footage
1,163
-
Price/SqFt
$135
HOA
-
Association
No
School District
-
Elementary School
Springfield LSD Summit- 7713
-
Middle School
Springfield LSD Summit- 7713
-
High School
Springfield LSD Summit- 7713
Property Features
-
Foundation Details
Block
-
Sewer
Septic Tank
-
Water Source
Well
Schedule a Showing
Showing scheduled successfully.
Mortgage calculator
Estimate your monthly mortgage payment, including the principal and interest, property taxes, and HOA. Adjust the values to generate a more accurate rate.
Your payment
Principal and Interest:
$
Property taxes:
$
HOA fees:
$
Total loan payment:
$
Total interest amount:
$
Location
County
Summit
Elementary School
Springfield LSD Summit- 7713
Middle School
Springfield LSD Summit- 7713
High School
Springfield LSD Summit- 7713
Listing Courtesy of Jason M Lang, Russell Real Estate Services
RealHub Information is provided exclusively for consumers' personal, non-commercial use, and it may not be used for any purpose other than to identify prospective properties consumers may be interested in purchasing. All information deemed reliable but not guaranteed and should be independently verified. All properties are subject to prior sale, change or withdrawal. RealHub website owner shall not be responsible for any typographical errors, misinformation, misprints and shall be held totally harmless.

Agent / Realtor®
Carla Ponikvar
Call Carla today to schedule a private showing.

* Listings on this website come from the FMLS IDX Compilation and may be held by brokerage firms other than the owner of this website. The listing brokerage is identified in any listing details. Information is deemed reliable but is not guaranteed. If you believe any FMLS listing contains material that infringes your copyrighted work please click here to review our DMCA policy and learn how to submit a takedown request.© 2024 FMLS.
Related Properties
Akron
1870 Shaw Avenue
2 Beds
1 Baths
900 Sq.Ft.
$139,900
MLS#: 5228170

Akron
1731 Thornapple Avenue
3 Beds
1 Baths
980 Sq.Ft.
$149,900
MLS#: 5244814

Akron
247 Rhodes Avenue
3 Beds
2 Baths
2,056 Sq.Ft.
$180,000
MLS#: 5228891

Akron
1371 Sorin Avenue
3 Beds
1 Baths
1,200 Sq.Ft.
$150,000
MLS#: 5247796

Akron
1281 Oakland Avenue
3 Beds
2 Baths
1,624 Sq.Ft.
$165,000
MLS#: 5249864

Akron
3194 S Bender Avenue
3 Beds
1 Baths
1,040 Sq.Ft.
$184,900
MLS#: 5252218

Akron
436 Cole Avenue
4 Beds
1 Baths
1,439 Sq.Ft.
$150,000
MLS#: 5173280

Akron
842 Stadelman Avenue
5 Beds
1 Baths
1,670 Sq.Ft.
$149,900
MLS#: 5174222

Akron
1150 Dayton Street
4 Beds
2 Baths
1,450 Sq.Ft.
$169,000
MLS#: 5232909
Akron
991 Nevin Street
3 Beds
2 Baths
960 Sq.Ft.
$179,900
MLS#: 5224368
