Features & Amenities

Interior

  • Other Interior Features

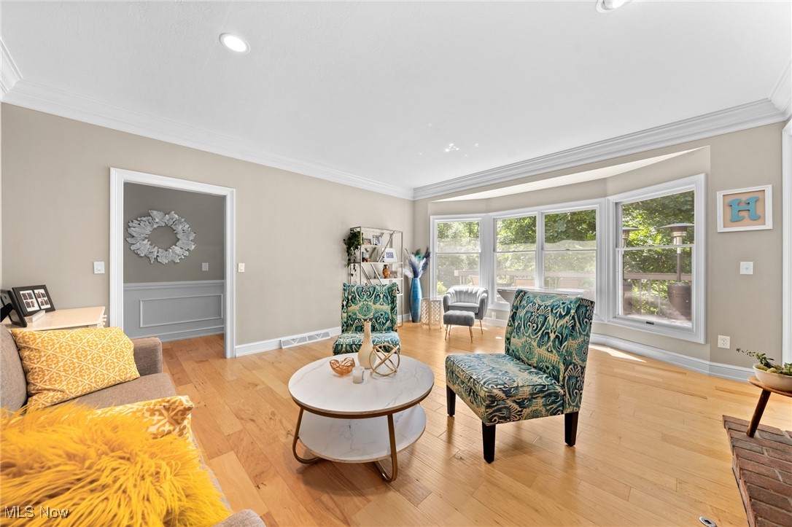
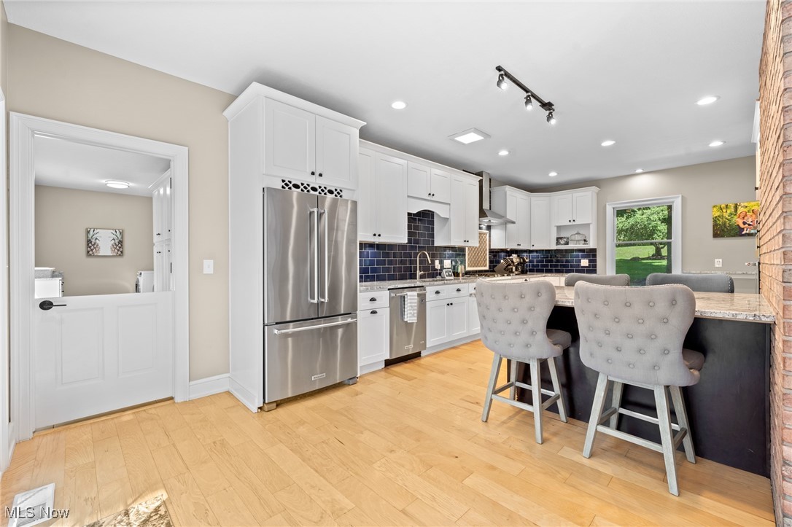
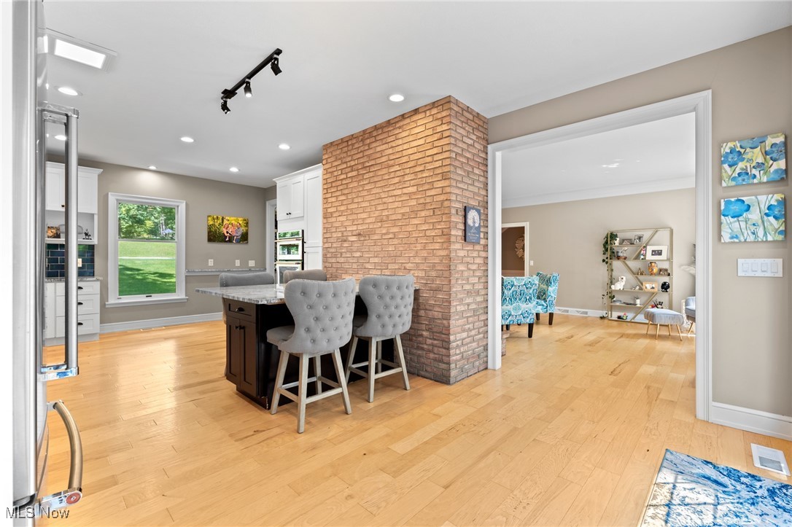
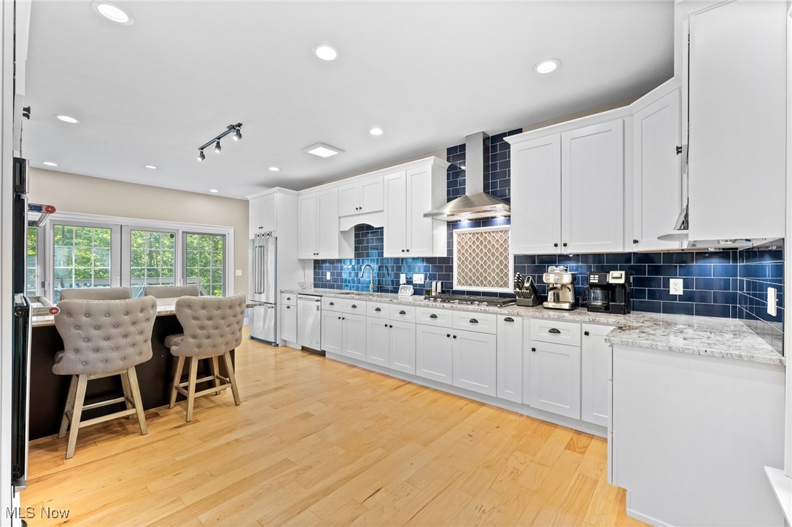
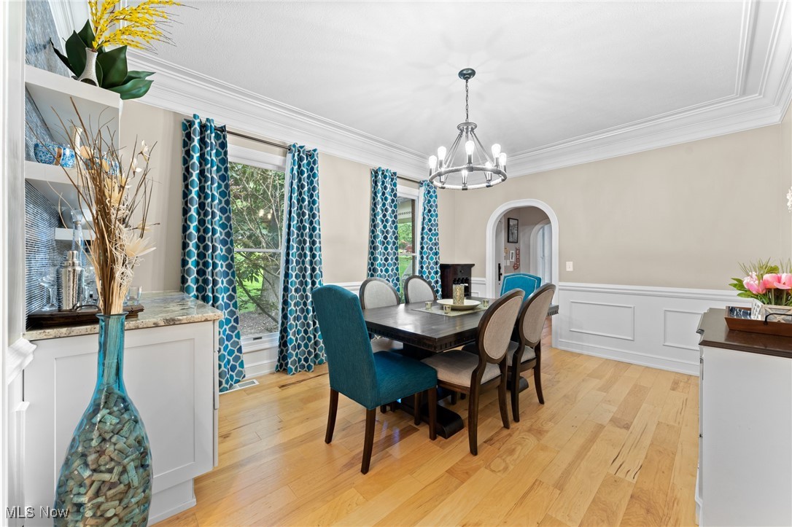
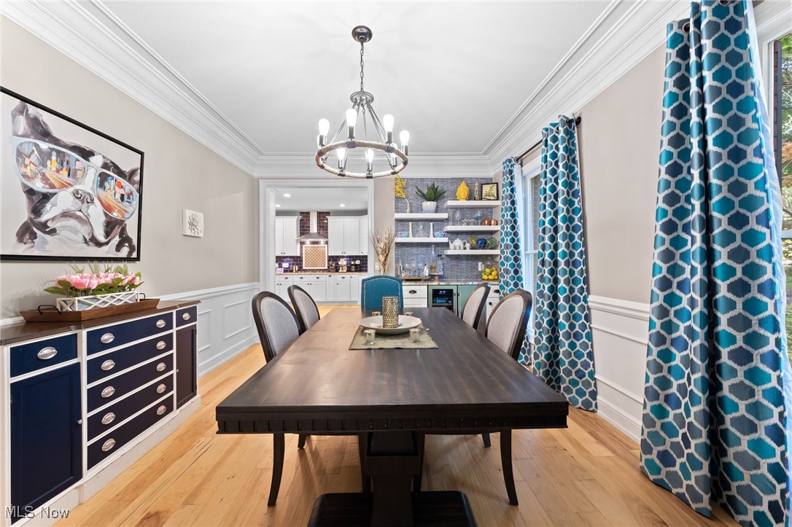
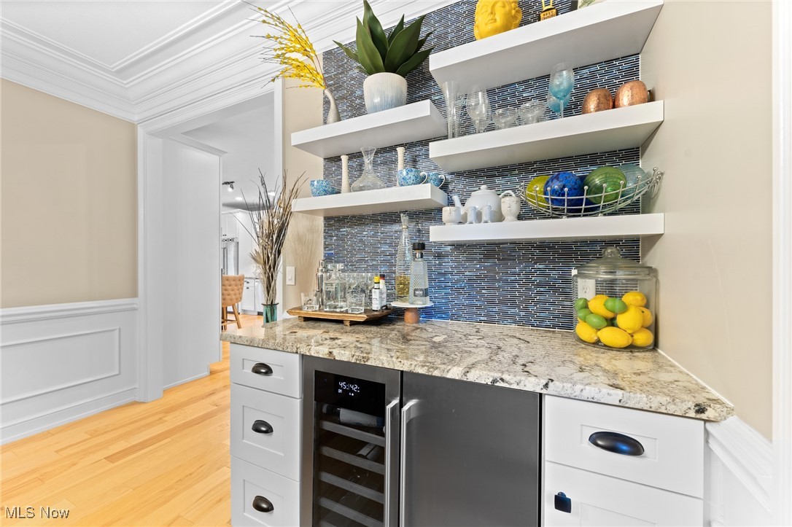
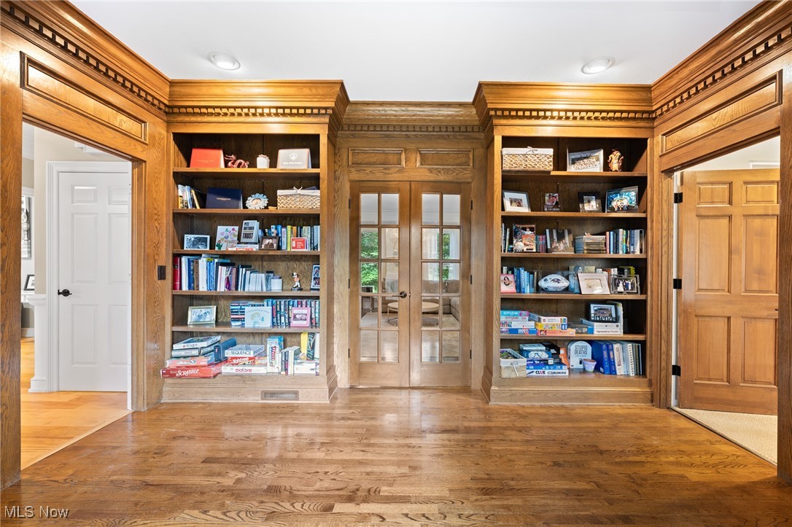
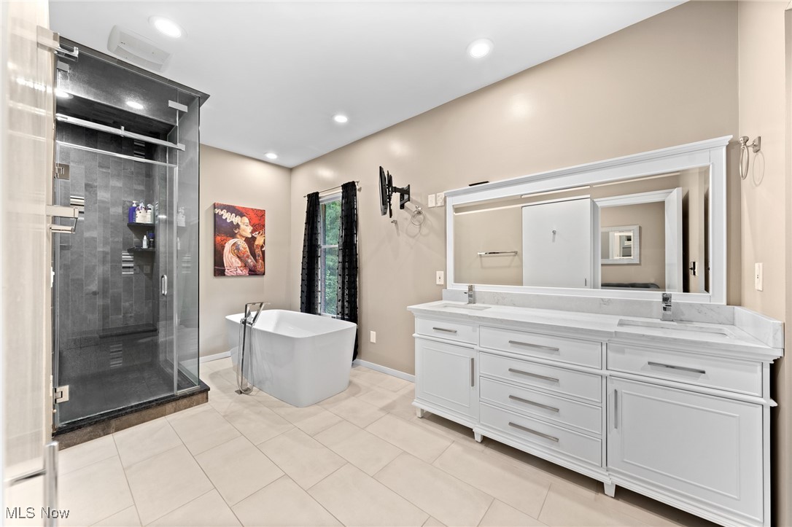
    Breakfast Bar, Built-in Features, Ceiling Fan(s), Chandelier, Crown Molding, Double Vanity, Entrance Foyer, Eat-in Kitchen, Granite Counters, High Speed Internet, Kitchen Island, Recessed Lighting, Bar, Master Downstairs

  • Total Bedrooms

    5

  • Bathrooms

    3

  • 1/2 Bathrooms

    2

  • Above Grade Finished Area

    3916.0

  • Basement YN

    YES

  • Cooling YN

    YES

  • Cooling

    N/A

  • Fireplace YN

    YES

  • Heating YN

    YES

  • Heating

    Natural Gas, Forced Air

  • Main Level Bedrooms

    1

  • Pet friendly

    N/A

Exterior

  • Garage

    Yes

  • Garage spaces

    2

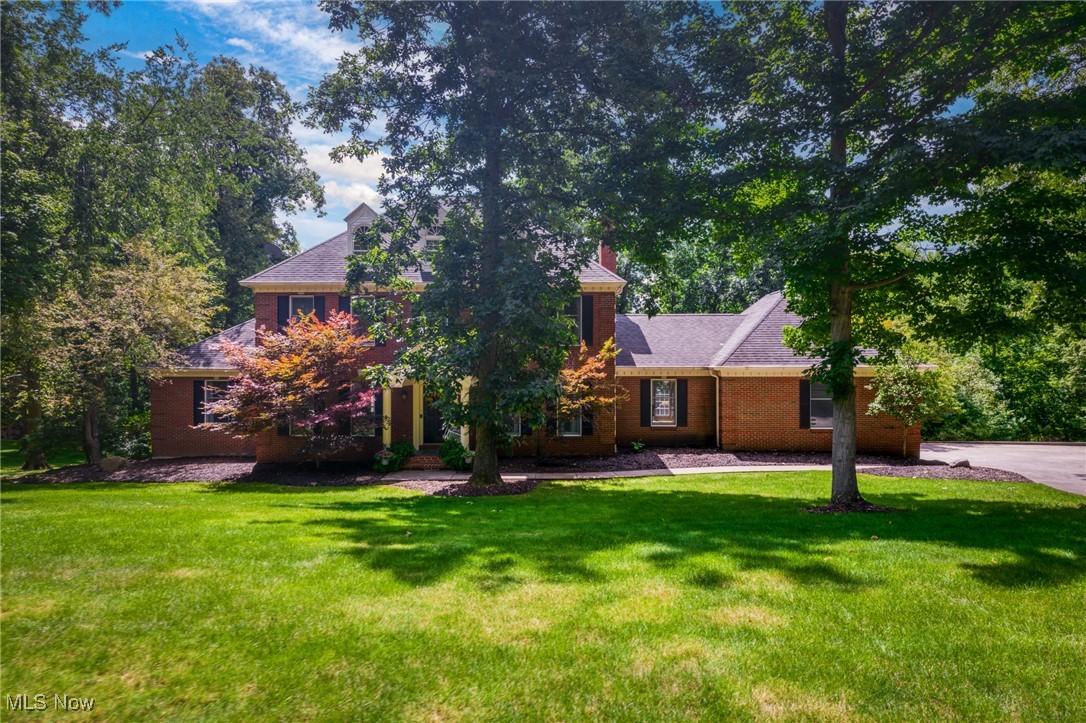
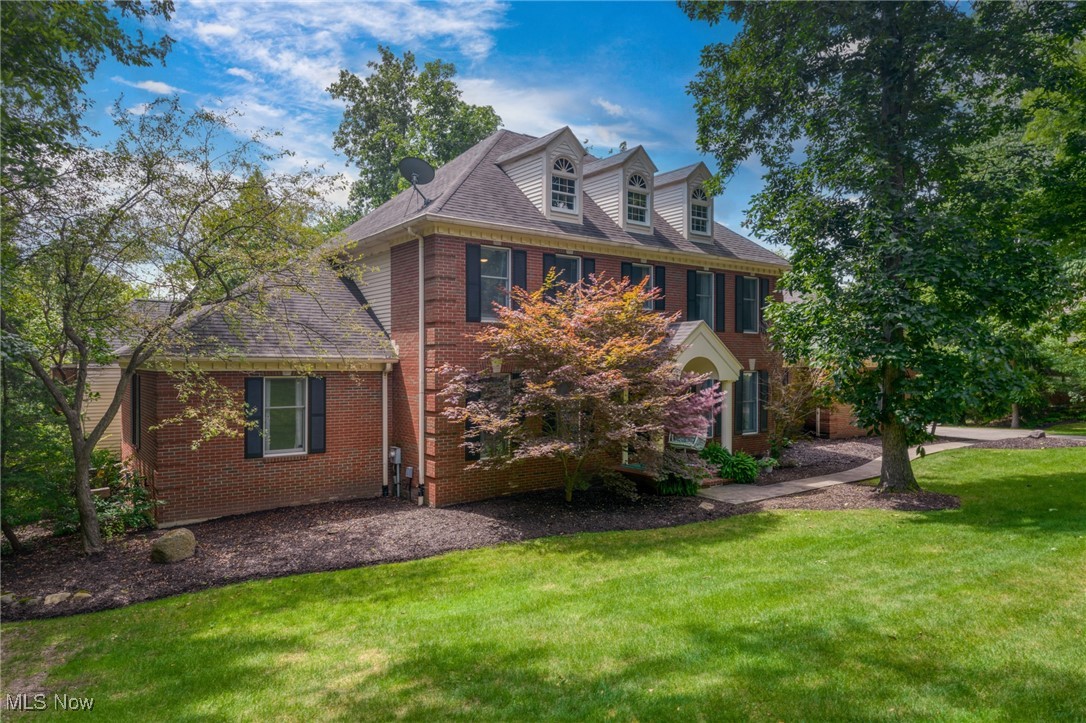
  • Construction Materials

    Brick, Vinyl Siding

  • Other Exterior Features

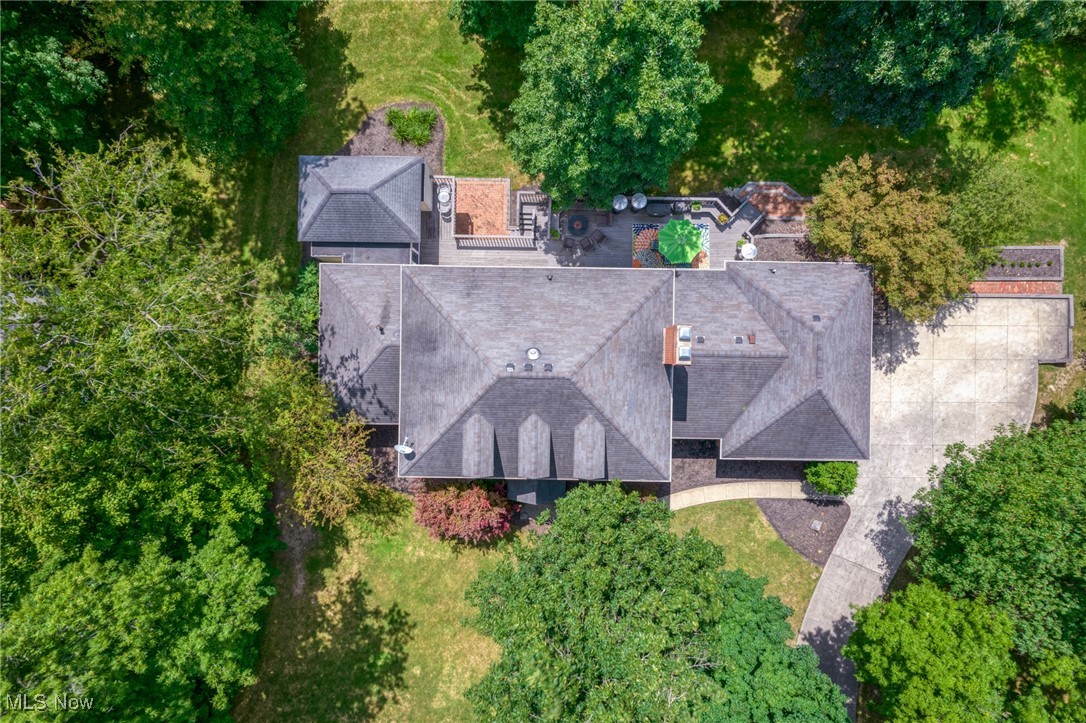
    Fire Pit

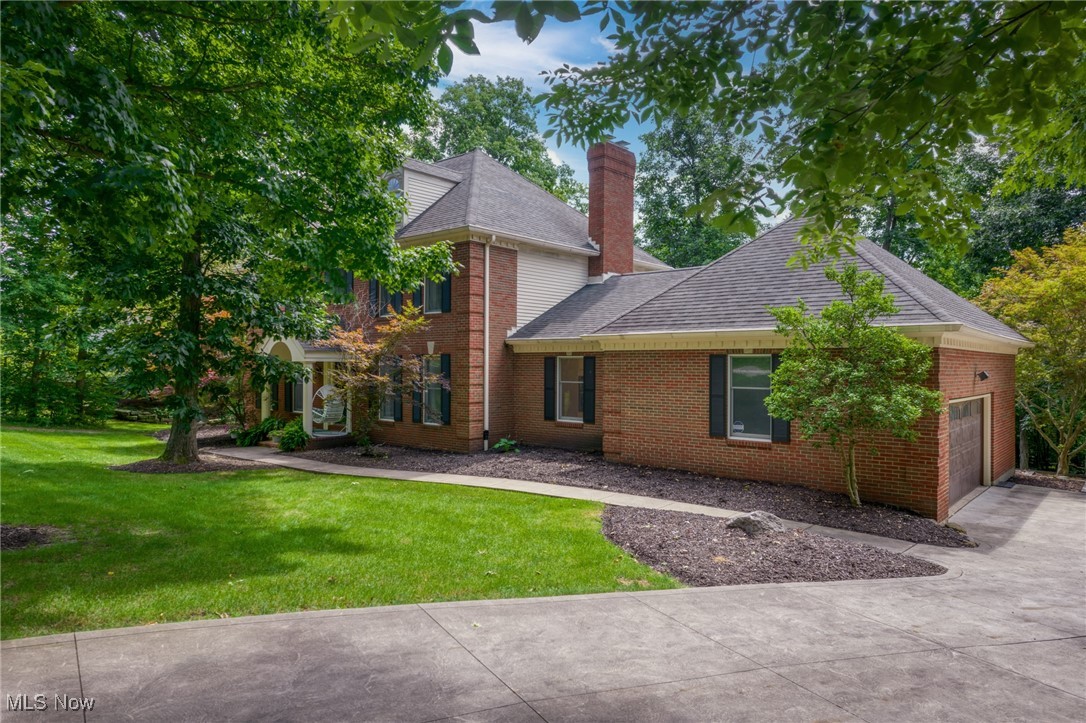
  • Parking

    Additional Parking, Attached, Concrete, Direct Access, Electric Vehicle Charging Station(s), Garage

  • Patio and Porch Features

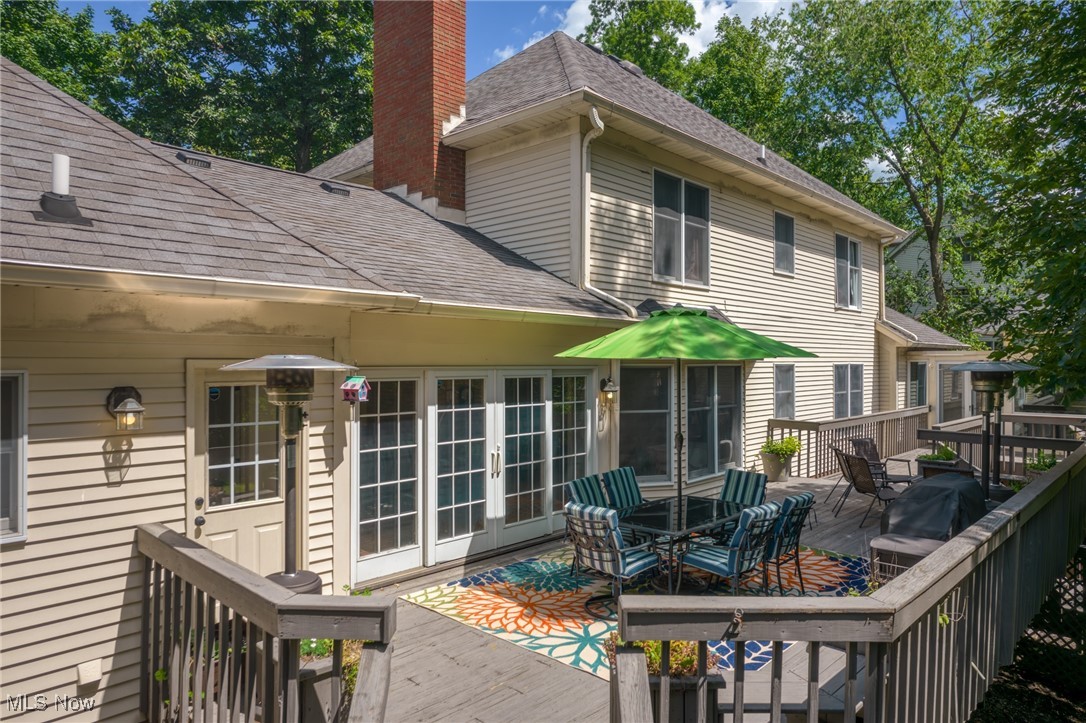
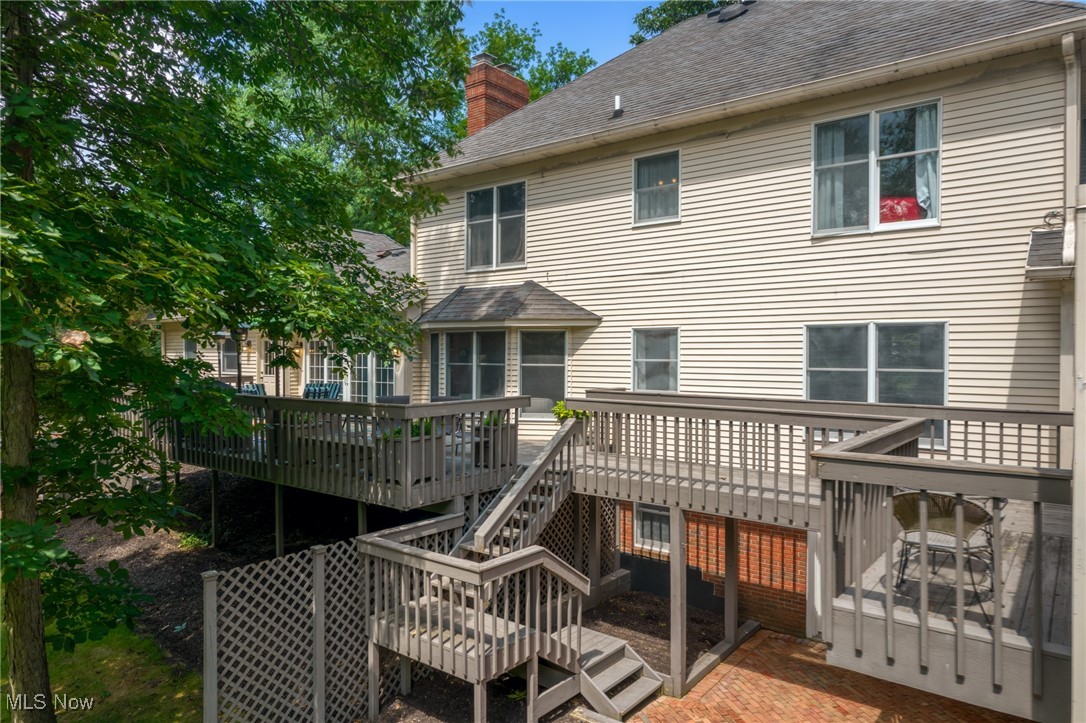
    Deck, Patio, Porch

  • Pool

    No

  • Waterfront YN

    NO

  • View

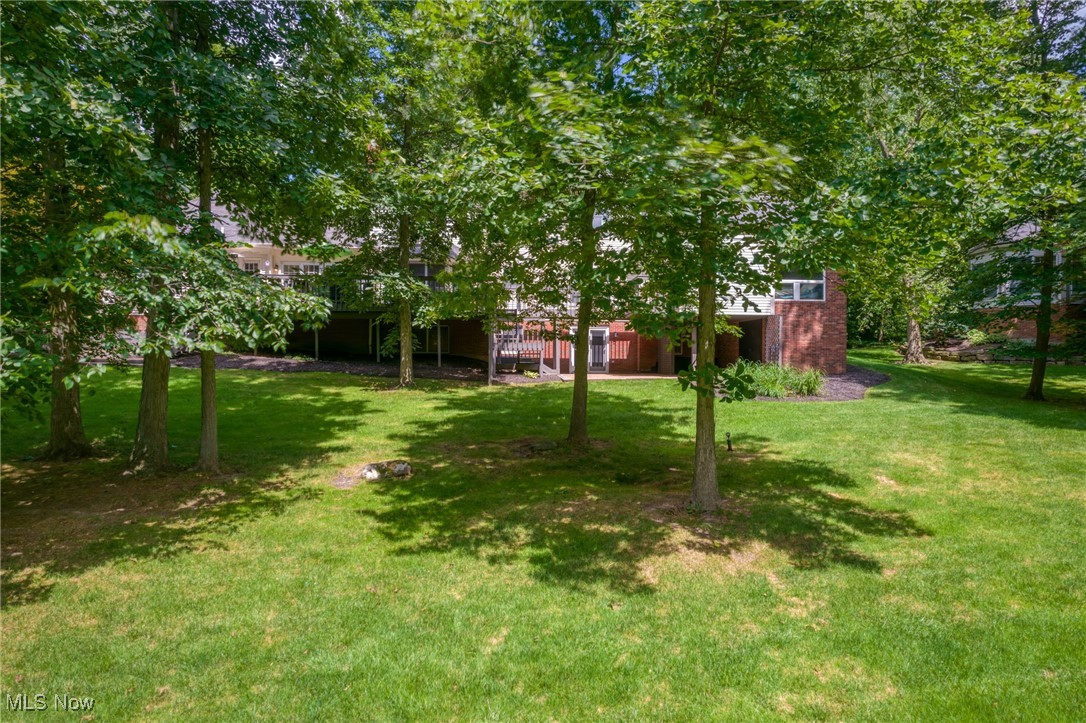
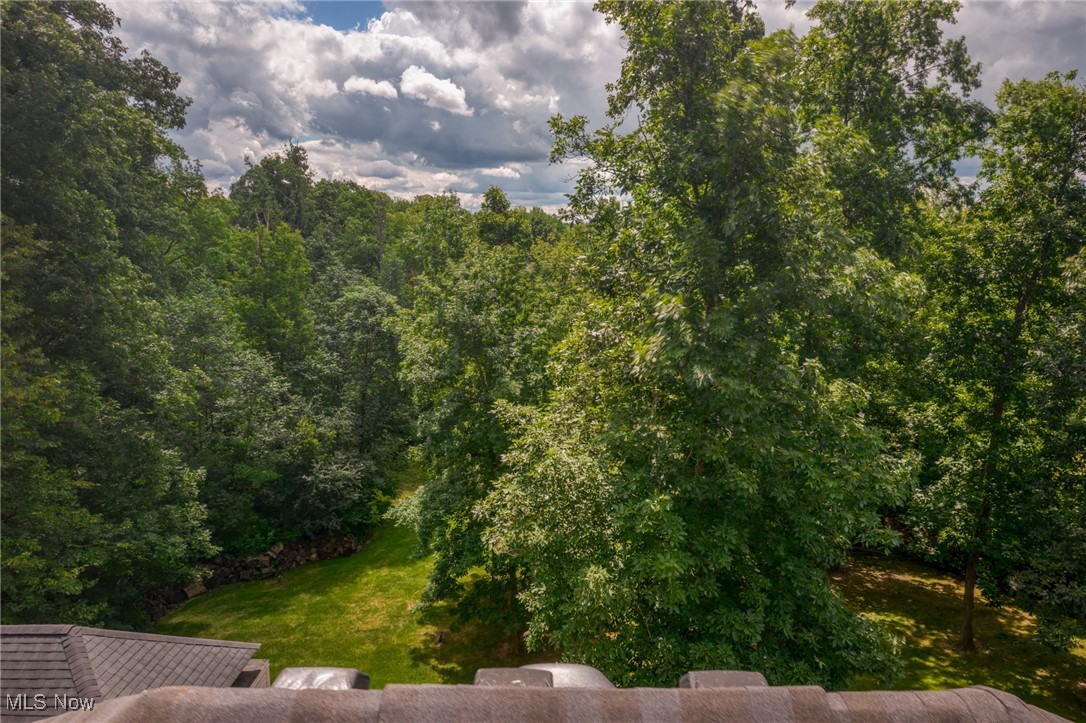
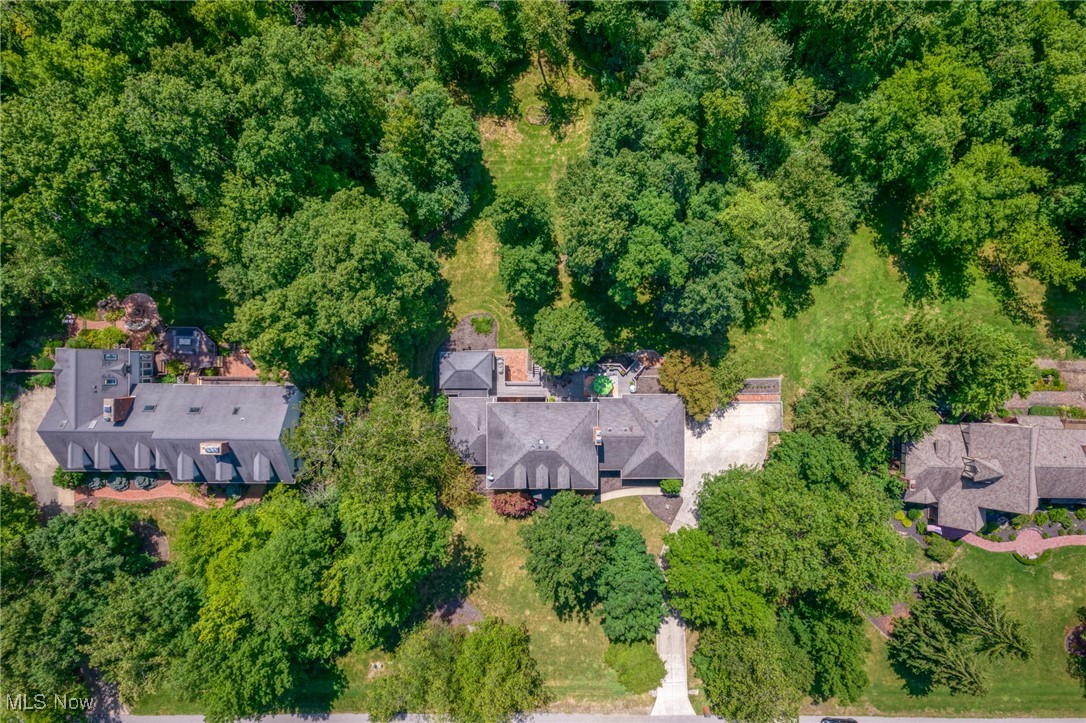
    Park/Greenbelt, Trees/Woods

Area & Lot

  • Lot Features

    Back Yard, Front Yard, Gentle Sloping, Private

  • Lot Size(acres)

    0.689

  • Property Type

    Residential

  • Property Sub Type

    Single Family Residence

  • Architectural Style

    Colonial

Price

  • Sales Price

    $800,000
  • Tax Amount

    $11,009

  • Sq. Footage

    5,196

  • Price/SqFt

    $153

HOA

  • Association

    No

School District

  • Elementary School

    Hudson CSD - 7708

  • Middle School

    N/A

  • High School

    N/A

Property Features

  • Stories

    3

  • Foundation Details

    Block

  • Sewer

    Public Sewer

Schedule a Showing

Showing scheduled successfully.

<
>
IN PERSON
VIA CHAT

What is 3 + 4 ?


Change time

Mortgage calculator

Estimate your monthly mortgage payment, including the principal and interest, property taxes, and HOA. Adjust the values to generate a more accurate rate.

Your payment

Principal and Interest:

$

Property taxes:

$

HOA fees:

$

Total loan payment:

$

Total interest amount:

$

Location

County

Summit

Elementary School

Hudson CSD - 7708

Middle School

High School

Listing Courtesy of Jessica L Obert , Berkshire Hathaway HomeServices Professional Realty

RealHub Information is provided exclusively for consumers' personal, non-commercial use, and it may not be used for any purpose other than to identify prospective properties consumers may be interested in purchasing. All information deemed reliable but not guaranteed and should be independently verified. All properties are subject to prior sale, change or withdrawal. RealHub website owner shall not be responsible for any typographical errors, misinformation, misprints and shall be held totally harmless.

Agent Carla Ponikvar

Agent / RealtorĀ®

Carla Ponikvar

Call Carla today to schedule a private showing.


* Listings on this website come from the FMLS IDX Compilation and may be held by brokerage firms other than the owner of this website. The listing brokerage is identified in any listing details. Information is deemed reliable but is not guaranteed. If you believe any FMLS listing contains material that infringes your copyrighted work please click here to review our DMCA policy and learn how to submit a takedown request.Ā© 2024 FMLS.
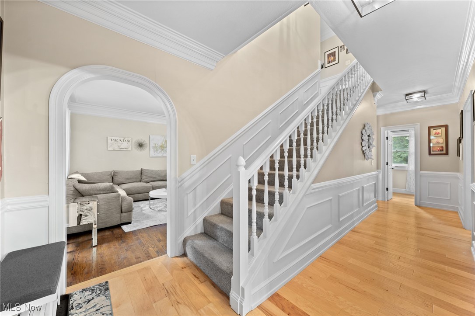
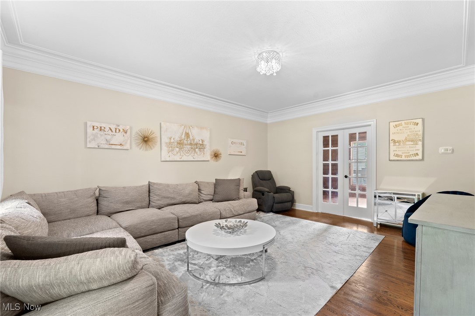
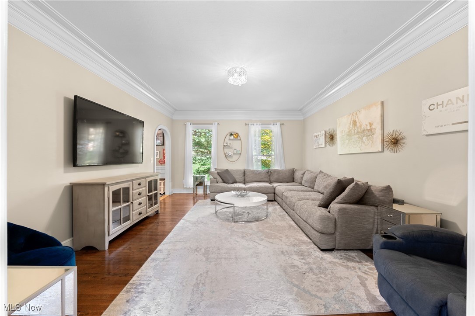
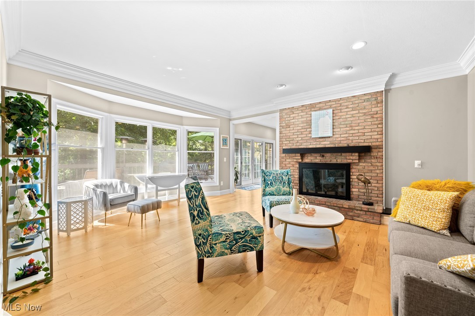
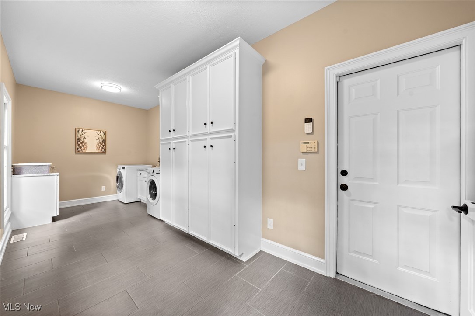
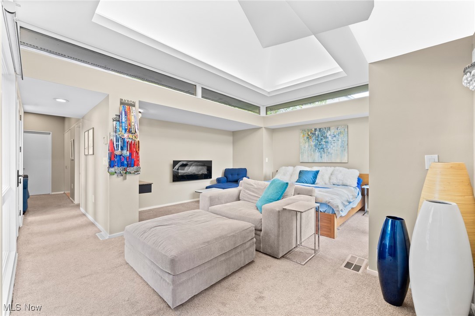
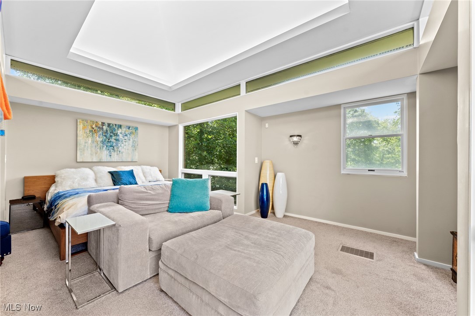
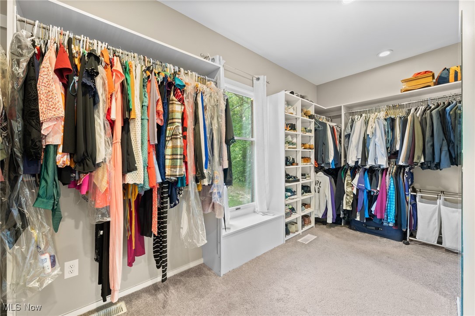
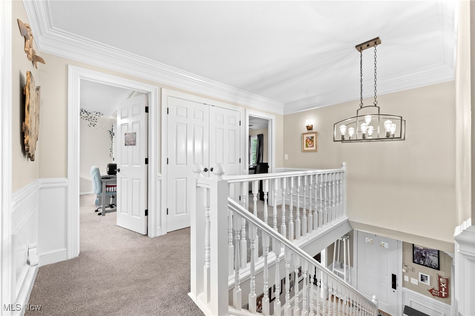
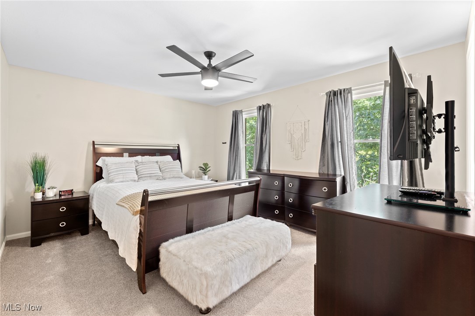
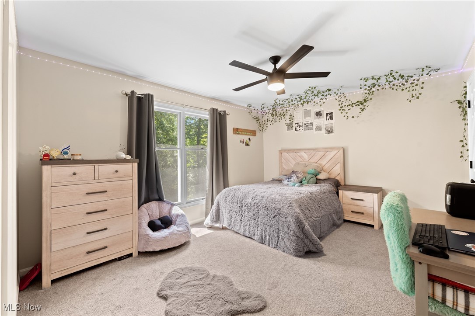
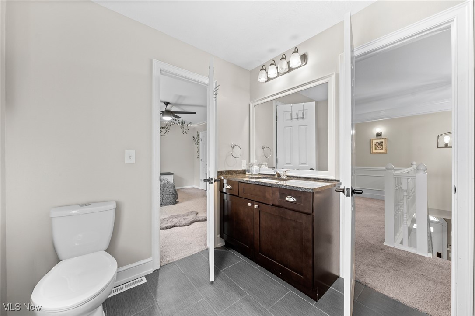
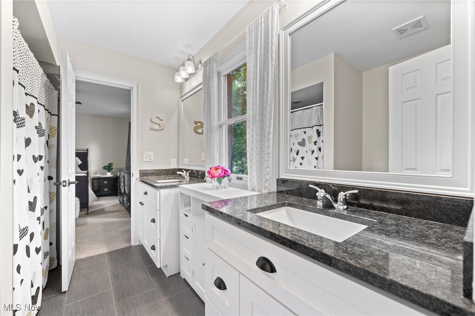
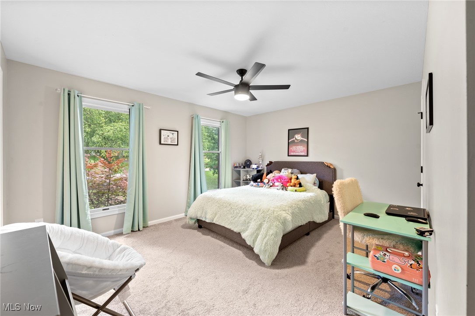
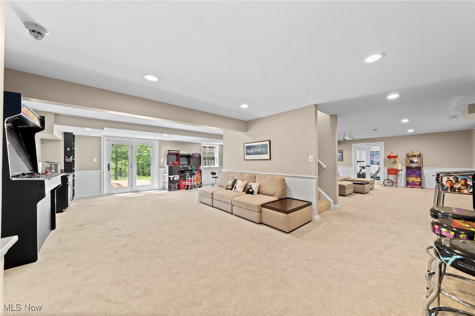
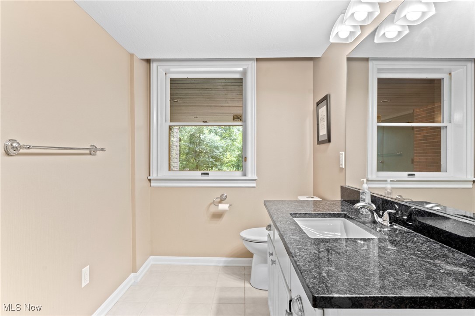
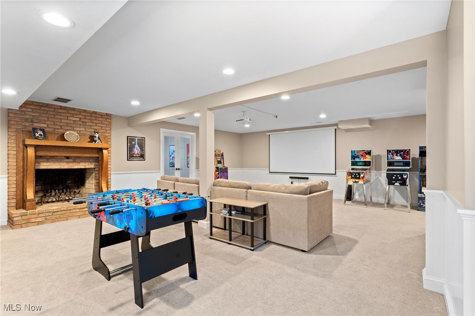
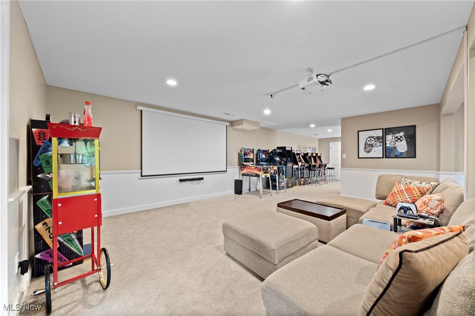
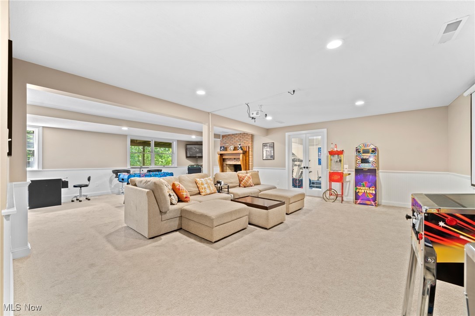
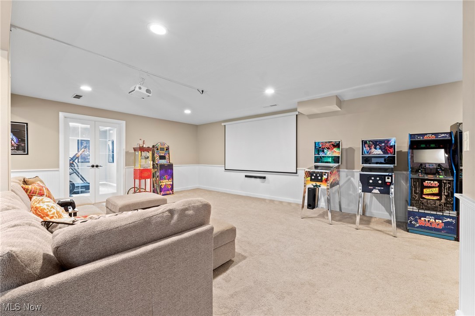
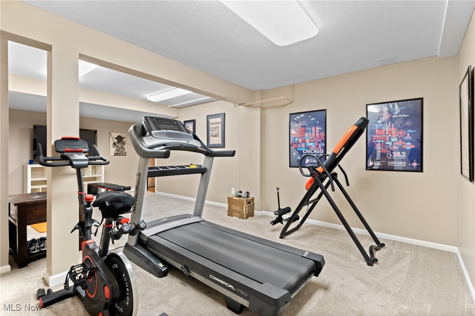
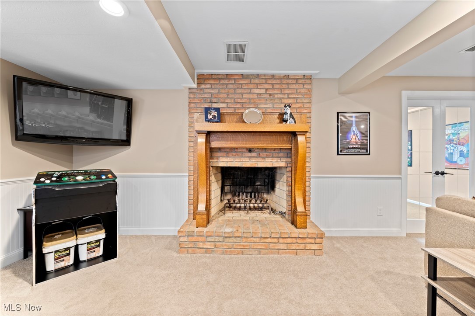
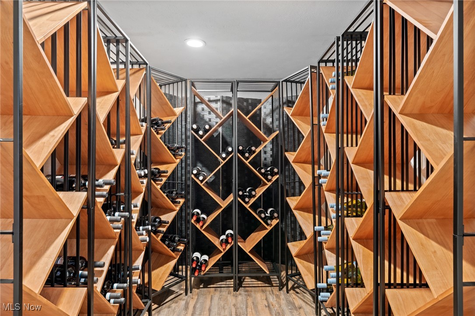
This fully updated, brick front custom build is the one you've been waiting for! Arched doorways, custom millwork and hardwood floors provide character while all the updates and fine finishes match everyday comfort. Boasting five bedrooms, three full and two half baths. This classic floor plan includes a private paneled office overlooking the private rear yard with entrance to the first floor primary suite beyond. Upstairs, four additional bedrooms all with jack & jill bathroom access. Expansive walkout lower level provides same level of fit and finish with half bath, gym and wine room.

2178 Edgeview Drive

Message successfully sent.

What would you like to know?

What is 3 + 4 ?

I agree to receive email communication and understand I can unsubscribe at any time.

I agree to be contacted by Tyson Sells Homes, LLC. via call, email, and text for real estate services. To opt out, you can reply 'stop' at any time or reply 'help' for assistance. You can also click the unsubscribe link in the emails. Message and data rates may apply. Message frequency may vary. Privacy Policy

Related Properties

New on site 4 days ago
Welcome to a rare and versatile Hudson retreat where endless lifestyle possibilities unfold across two distinct parcels totaling over 12.7 private acres. Whether you dream of building a custom estate on the 10.89 mostly wooded, trail-laced parcel, or creating a flourishing 12+ acre homestead, are someone looking to house equipment for a small business or have recreational toys to ride & play right in your own backyard, this unique sanctuary adapts beautifully to your life’s ambition. At the heart of the primary 1.82-acre lot sits a warm and sophisticated ranch home, framed by a new wood privacy fence and is designed for effortless living and cheerful gatherings. The light filled layout features new windows throughout and two distinct living spaces, a welcoming front living room and a cozy family room grounded by a striking stone fireplace wall. The spacious kitchen, complete with granite countertops and a breakfast bar, flows seamlessly into an airy formal dining room framed by a beamed cathedral ceiling and glass sliders opening to a private back deck. The three comfortable bedrooms include a serene primary suite featuring a soaking tub, walk-in shower, and an integrated laundry closet. For those seeking extra room to expand, the full, waterproofed basement offers incredible potential to double your living area, currently housing a versatile bonus room ideal for an office, gym or extra bedroom and plenty of space for storage. Valuable practical updates include new electric panels and a newer HVAC system. Outdoors, two additional detached garages, alongside the attached two-car garage, offer unmatched storage and workshop space. Nestled in an unbeatable location, you’ll enjoy peaceful seclusion combined with swift highway access, placing you just minutes from top rated local Hudson amenities, the Bike & Hike Trail, and the Cuyahoga Valley National Park. Discover the freedom this property offers to live, work, play, and grow in a setting truly unlike any other.
#5236435

Hudson

613 Barlow Road

3 Beds

2 Baths

1,701 Sq.Ft.

$675,000
MLS#: 5236435

Beautifully updated move in ready Colonial in Hudson’s Greencrest neighborhood offering 4 bedrooms, 2.5 baths and exceptional garage space on a .69-acre lot. A new concrete driveway and sidewalk lead to the front entry, where a bright foyer with a built-in backpack rack creates a welcoming and functional first impression. The formal dining room features a new light fixture and wainscoting, while the spacious living room offers a wood-burning fireplace, accent wall, and an easy flow into the family room.

The family room adds a second wood-burning fireplace and opens beautifully to the stunning remodeled kitchen. The kitchen features stainless steel Frigidaire Gallery appliances, tile backsplash, large island, quartz waterfall countertops, breakfast bar, new sink and faucet, pantry, and a dining area with walkout access to the covered back deck and pergola. A main-level laundry/mudroom with garage and driveway access adds everyday convenience.

Upstairs are four generously sized bedrooms with large closets, including the primary suite with an accent wall, new ceiling fan, walk-in closet, additional large closet, and private bath with shiplap detail, new vanity, and tile shower. The hall bath includes shiplap detail, new vanity, and tub/shower combination.

The partially finished lower level offers a recreation room with a large walk-in closet, an additional hobby room, and unfinished storage space. Outside, enjoy a private backyard with mature trees, oversized deck with a pergola, new gutters/downspouts, new exterior doors, an attached 2-car garage, plus a heated, insulated 2.5-car detached garage with electric, water, and drain. A beautifully remodeled home with space, style, and incredible function!
#5235634

Hudson

7785 Salem Drive

4 Beds

2 Baths

2,954 Sq.Ft.

$675,000
MLS#: 5235634

Luxury isn't always about building new. Sometimes it's about building better. Redesigned down to the studs by Boutique Homes, 77 Parmelee Drive combines modern luxury with thoughtful functionality for today's busy families. This exceptional 4-bedroom, 2.5-bath Colonial offers 3,050 sq. ft. on a landscaped .42-acre homesite near Historic Downtown Hudson. Nearly every detail has been reimagined, including a new roof, Pella windows, siding, gutters, insulation, concrete driveway & hardwood floors throughout. The open floor plan centers around a designer kitchen with handcrafted Amish cabinetry, a large island, GE CafĆ© appliances, and a spacious great room with a striking Bucktrout Brown tiled wood-burning fireplace. Highlights include a mudroom, private office, shaded patio, luxurious primary suite with expanded spa-inspired bath & coffee bar, second-floor laundry, and a finished lower level with a second kitchen and laundry plus generous entertaining space. Sidewalks connect to Historic Downtown Hudson & its award-winning schools. Offering the quality and feel of custom new construction in one of Hudson's most desirable neighborhoods, this is more than a beautifully renovated home—it's designed for the way your family wants to live.  Home will be ready for the Hudson School Year.
#5231100
Hudson

77 Parmelee Drive

4 Beds

2 Baths

3,052 Sq.Ft.

$899,000
MLS#: 5231100

 - property

Send a message

Message successfully sent.

Your message

What is 3 + 4 ?

Reason for contacting?

I agree to receive email communication and understand I can unsubscribe at any time.

I agree to be contacted by Tyson Sells Homes, LLC. via call, email, and text for real estate services. To opt out, you can reply 'stop' at any time or reply 'help' for assistance. You can also click the unsubscribe link in the emails. Message and data rates may apply. Message frequency may vary. Privacy Policy

Sign Out

Virtual Assistant

Would you like to take the next step with this property? We can help you schedule a showing or virtual tour, or send you more details.

Yes, I would like more information.

Thank You for Your Reply, One of Our Agents will contact you as soon as possible

No, maybe later.

Thank you, you can always contact me via email, phone number or through the contact form.

Realhub AI

Lucy - Your AI-Powered Realtor

Update Your Temporary Password

Personalize your search

Enter your email and we'll notify you immediately when new listings match what you're looking for.

or enter email address

Already have an account ? Login here

Continue your home search

I agree to receive communications and understand I can unsubscribe at any time.

I agree to be contacted by Tyson Sells Homes, LLC. via call, email, and text for real estate services. To opt out, you can reply 'stop' at any time or reply 'help' for assistance. You can also click the unsubscribe link in the emails. Message and data rates may apply. Message frequency may vary. Privacy Policy

Already have an account ? Login here

We use cookies

We use cookies primarily for analytics to enhance your experience. By accepting, you agree to our use of these cookies. You can manage your preferences or learn more about our cookies policy.