.webp?size=346x80)


Property
Beds
3
Full Baths
2
1/2 Baths
None
Year Built
1967
Sq.Footage
1,720
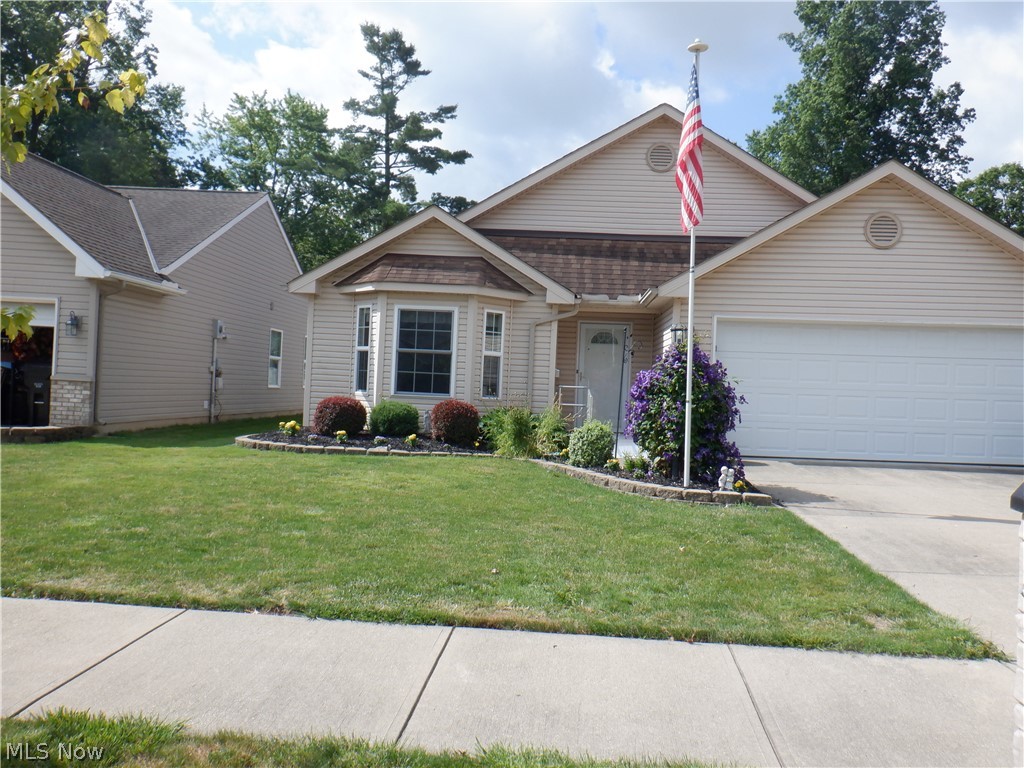
Welcome home to this well-maintained ranch offering 1,720 sq. ft. of comfortable living space with 3 bedrooms on the main floor and 2 full bathrooms. Step inside to a welcoming living room filled with natural light, creating a warm and inviting first impression. Hardwood flooring flows throughout much of the home, complemented by a neutral, natural color palette and ceiling fans throughout. The kitchen offers plenty of cabinet storage and includes a dishwasher, range, and refrigerator. The finished basement provides additional living space with a recreation room, a bonus room that could be used as a guest room, home office, or flex space, plus a full bathroom. New Roof in October 2026! Outside, enjoy a fenced-in backyard with a covered deck and additional uncovered wood deck space, along with a backyard playground—an inviting setup for outdoor enjoyment, pets, and gatherings. The detached 2-car garage provides convenient parking and storage. Simple, low-maintenance landscaping and attractive bushes welcome you at the front of the home. With its comfortable layout, generous storage, finished basement, and inviting outdoor space, this home offers a wonderful place to settle in and make your own.
Features & Amenities
Interior
-
Other Interior Features
Ceiling Fan(s), Storage, Master Downstairs
-
Total Bedrooms
3
-
Bathrooms
2
-
Above Grade Finished Area
1252.0
-
Basement YN
YES
-
Cooling YN
YES
-
Cooling
Ceiling Fan(s), Central Air
-
Fireplace YN
NO
-
Heating YN
YES
-
Heating
Forced Air
-
Main Level Bedrooms
3
-
Pet friendly
N/A
Exterior
-
Garage
Yes
-
Garage spaces
2
-
Construction Materials
Aluminum Siding, Vinyl Siding
-
Other Exterior Features
Playground
-
Parking
Driveway, Garage
-
Patio and Porch Features
Covered, Deck
-
Pool
No
-
Waterfront YN
NO
Area & Lot
-
Lot Features
Back Yard, Few Trees
-
Lot Size(acres)
0.1928
-
Property Type
Residential
-
Property Sub Type
Single Family Residence
-
Architectural Style
Ranch
Price
-
Sales Price
$275,000
-
Tax Amount
$3,034.7
-
Sq. Footage
1,720
-
Price/SqFt
$159
HOA
-
Association
No
School District
-
Elementary School
Berea CSD - 1804
-
Middle School
Berea CSD - 1804
-
High School
Berea CSD - 1804
Property Features
-
Sewer
Public Sewer
-
Water Source
Public
Schedule a Showing
Showing scheduled successfully.
Mortgage calculator
Estimate your monthly mortgage payment, including the principal and interest, property taxes, and HOA. Adjust the values to generate a more accurate rate.
Your payment
Principal and Interest:
$
Property taxes:
$
HOA fees:
$
Total loan payment:
$
Total interest amount:
$
Location
County
Cuyahoga
Elementary School
Berea CSD - 1804
Middle School
Berea CSD - 1804
High School
Berea CSD - 1804
Listing Courtesy of Joy Larson, Keller Williams Elevate
RealHub Information is provided exclusively for consumers' personal, non-commercial use, and it may not be used for any purpose other than to identify prospective properties consumers may be interested in purchasing. All information deemed reliable but not guaranteed and should be independently verified. All properties are subject to prior sale, change or withdrawal. RealHub website owner shall not be responsible for any typographical errors, misinformation, misprints and shall be held totally harmless.

Agent / Realtor®
Carla Ponikvar
Call Carla today to schedule a private showing.

* Listings on this website come from the FMLS IDX Compilation and may be held by brokerage firms other than the owner of this website. The listing brokerage is identified in any listing details. Information is deemed reliable but is not guaranteed. If you believe any FMLS listing contains material that infringes your copyrighted work please click here to review our DMCA policy and learn how to submit a takedown request.© 2024 FMLS.
Related Properties
Brook Park
17811 Engle Court
2 Beds
2 Baths
1,299 Sq.Ft.
$289,900
MLS#: 5222781

Brook Park
6340 Smith Road
3 Beds
2 Baths
1,444 Sq.Ft.
$243,500
MLS#: 5238866

Brook Park
13475 Brookhaven Boulevard
3 Beds
1 Baths
960 Sq.Ft.
$229,900
MLS#: 5241575

Brook Park
14065 Heatherwood Drive
4 Beds
1 Baths
1,510 Sq.Ft.
$249,900
MLS#: 5234345

Brook Park
6113 Carol Drive
3 Beds
2 Baths
2,470 Sq.Ft.
$249,900
MLS#: 5247197

Brook Park
5289 Smith Road
3 Beds
2 Baths
2,834 Sq.Ft.
$270,000
MLS#: 5246283

Brook Park
16299 Pike Boulevard
4 Beds
1 Baths
1,824 Sq.Ft.
$255,000
MLS#: 5246960

Brook Park
6553 Arden Avenue
3 Beds
1 Baths
1,860 Sq.Ft.
$274,900
MLS#: 5250336
