Features & Amenities

Interior

  • Total Bedrooms

    4

  • Bathrooms

    3

  • 1/2 Bathrooms

    1

  • Above Grade Finished Area

    2129.0

  • Basement YN

    YES

  • Cooling YN

    YES

  • Cooling

    Central Air

  • Fireplace YN

    YES

  • Heating YN

    YES

  • Heating

    Natural Gas, Forced Air

  • Main Level Bedrooms

    3

  • Pet friendly

    N/A

Exterior

  • Garage

    Yes

  • Garage spaces

    2

  • Construction Materials

    Stone, Vinyl Siding

  • Parking

    Attached, Garage

  • Pool

    No

  • Waterfront YN

    NO

Area & Lot

  • Lot Size(acres)

    0.3489

  • Property Type

    Residential

  • Property Sub Type

    Single Family Residence

  • Architectural Style

    Conventional

Price

  • Sales Price

    $299,900

  • Tax Amount

    $3,855

  • Sq. Footage

    2,763

  • Price/SqFt

    $108

HOA

  • Association

    No

School District

  • Elementary School

    Dover CSD - 7902

  • Middle School

    Dover CSD - 7902

  • High School

    Dover CSD - 7902

Property Features

  • Stories

    2

  • Sewer

    Public Sewer

  • Water Source

    Public

Schedule a Showing

Showing scheduled successfully.

<
>
IN PERSON
VIA CHAT

What is 3 + 4 ?


Change time

Mortgage calculator

Estimate your monthly mortgage payment, including the principal and interest, property taxes, and HOA. Adjust the values to generate a more accurate rate.

Your payment

Principal and Interest:

$

Property taxes:

$

HOA fees:

$

Total loan payment:

$

Total interest amount:

$

Location

County

Tuscarawas

Elementary School

Dover CSD - 7902

Middle School

Dover CSD - 7902

High School

Dover CSD - 7902

Listing Courtesy of Jan A McInturf, McInturf Realty

RealHub Information is provided exclusively for consumers' personal, non-commercial use, and it may not be used for any purpose other than to identify prospective properties consumers may be interested in purchasing. All information deemed reliable but not guaranteed and should be independently verified. All properties are subject to prior sale, change or withdrawal. RealHub website owner shall not be responsible for any typographical errors, misinformation, misprints and shall be held totally harmless.

Agent Carla Ponikvar

Agent / RealtorĀ®

Carla Ponikvar

Call Carla today to schedule a private showing.


* Listings on this website come from the FMLS IDX Compilation and may be held by brokerage firms other than the owner of this website. The listing brokerage is identified in any listing details. Information is deemed reliable but is not guaranteed. If you believe any FMLS listing contains material that infringes your copyrighted work please click here to review our DMCA policy and learn how to submit a takedown request.Ā© 2024 FMLS.
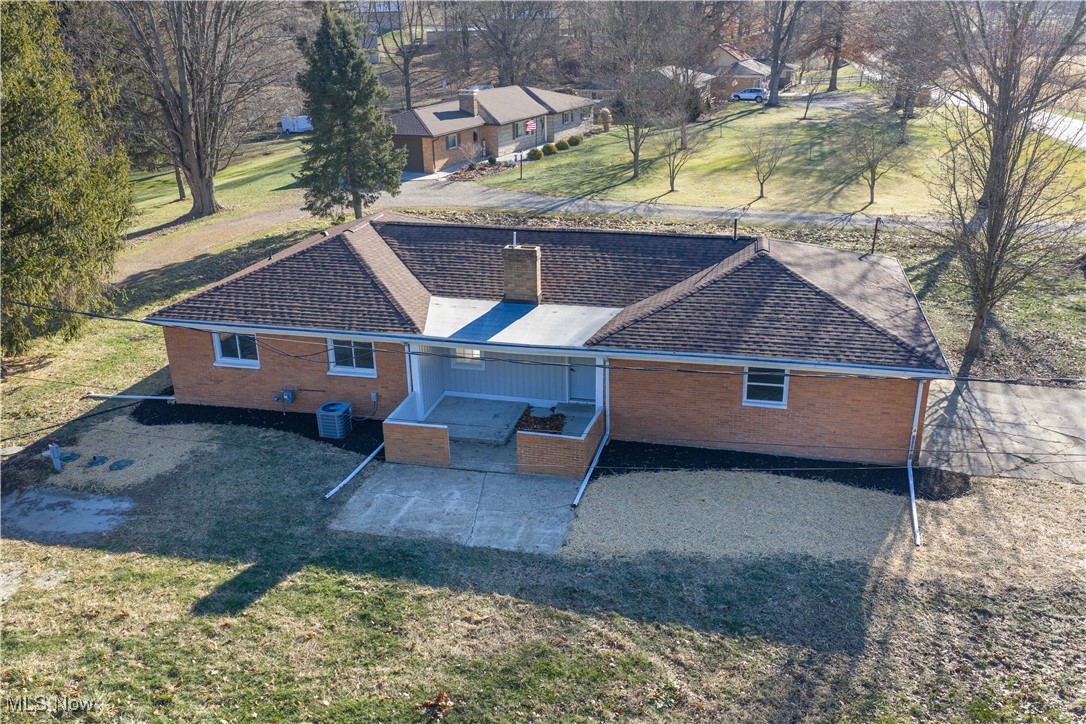
Lots of updates in this 4-6 bedroom, 3.5 bath stone and vinyl home.  Move in ready with fresh paint and updated flooring throughout.  New counters in the kitchen.  Brick gas fireplace in the dining room.  Main floor master bedroom with half bath.  New gas furnace and central air in 2025.  75% of windows are vinyl replacement.  Brand new carpet on the second floor.  Partially finished lower level includes rec room, game room and full bath with new flooring.  2 Car attached garage and 10 X 8 storage shed.  Nice Dover location in Reeves Heights, close to schools, hospital, fair grounds and even the YMCA.

220 Grant Street

Message successfully sent.

What would you like to know?

What is 3 + 4 ?

I agree to receive email communication and understand I can unsubscribe at any time.

I agree to be contacted by Tyson Sells Homes, LLC. via call, email, and text for real estate services. To opt out, you can reply 'stop' at any time or reply 'help' for assistance. You can also click the unsubscribe link in the emails. Message and data rates may apply. Message frequency may vary. Privacy Policy

Related Properties

Enjoy the space and privacy of country living with convenient access to town! This 3-bedroom, 1.5-bath home sits on approximately 2 acres at the corner of Johnstown Rd and Reeds Run Rd in the New Philadelphia School District. The home offers a flexible floor plan with one bedroom on the main level and two additional bedrooms upstairs. A walkout basement provides additional storage and utility space, along with a 1-car garage located beneath the home.

Outside, you'll find a large front deck overlooking the spacious property, a small fenced-in area in the backyard, and plenty of room to enjoy the outdoors and local wildlife. Additional features include forced-air oil heat, central air conditioning, private well, and septic.

A great opportunity for buyers looking for acreage, privacy, and a peaceful country setting while still being just minutes from New Philadelphia, Dover, shopping, dining, and everyday conveniences.
#5244142

Dover

1898 Johnstown Road NE

3 Beds

1 Baths

1,324 Sq.Ft.

$249,000

MLS#: 5244142
Beautifully updated interior with new custom kitchen with quartz counter tops and tile back splash. New SS appliances, 2 new bathes, new plumbing,  new breaker box, new furnace and ac, all new doors, interior and exterior. All new interior paint, lighting, flooring thru out the home. New concrete basement steps and a new basement wall installed by Superior Basement Systems and some new windows. The floorplan has the open concept, great for entertaining There is a wood burning fireplace in the living room, never used by seller. Bath has a dble vanity, built in cabinet for storage , shower/tub combo, plus a new half bath . Color palette is a soft gray thru out the home with white trim, enhancing the natural light. Location is close to grocery and  I77, just minutes to Canton.
#5130911

Dover

4029 Minard Road NW

3 Beds

1 Baths

1,464 Sq.Ft.

$279,900

MLS#: 5130911

Price reduced
Quality 3 bedroom, 3 bath Becker Creek Condo. 1772 Sq Ft of 1st floor living and 1772 sq ft of living and storage in the lower level. Stainless kitchen appliances, walk in shower, relaxing patio, quiet front porch. 2 car attached garage. 1st floor laundry. 2 bedrooms and 2 baths on the 1st floor with an extra bedroom and bath in the lower level and workshop area. Schrock kitchen cabinets. Condo fee is $200/month. Nice open concept with dining room area. Walk in closet. Move in ready. Condo living at its finest. Immediate possession. Make an offer and don't miss it.
#5237638

Dover

1322 Meadowbrook Drive

3 Beds

3 Baths

3,544 Sq.Ft.

$339,900

MLS#: 5237638

Presently under construction - Brand New! Ideal 2 bedroom, 2 bath and first floor laundry room. Spacious great room open to the kitchen. Private master suite with bath and 2nd bedroom can easily be used for an office, Don't worry about lawn care or snow removal this home is part of a Planned Unit Development. Monthly fee is $300.00 - for the bi-laws see supplements This is a 55 and older development. All this conveniently located at New Dawn Gardens Estates established 1996 and close to Union Country Club, restaurants, grocery store, and hospital.
#5214179

Dover

219 Pinehurst Drive

2 Beds

2 Baths

N/A

$349,900

MLS#: 5214179

Step inside this inviting 3 bedroom home and you’ll immediately appreciate the comfortable layout and space it has to offer. The beautifully updated kitchen flows into the dining area, creating a warm and welcoming space for everyday meals and gatherings. With both a living room and family room, there’s plenty of room to spread out, while the finished lower level offers even more possibilities for relaxing, entertaining or creating a home office or hobby space. Outside, the fenced backyard is ready to enjoy with a covered patio that’s perfect for summer evenings, along with a handy storage shed. A two car garage and additional basement storage provide plenty of room for everything you need. Tucked into a desirable Dover neighborhood just minutes from shopping, dining and conveniences, this is a home that offers the space, location and comfortable lifestyle you’ve been looking for.
#5236334

Dover

118 Northwood Drive

3 Beds

2 Baths

2,800 Sq.Ft.

$339,900

MLS#: 5236334

Price reduced
Beautifully updated 3-bedroom and 1 1/2 bath home located in a great area of Dover. Newer Roof, Windows, updated bath, new flooring, freshly painted. New covered back patio. Minutes from Crater Stadium. The bathroom features a laundry chute. This is a must-see home for the first time home buyers or buyers ready to take it easy. 2 car (back to back). Reverse Osmosis water system.
#5242618

Dover

224 E Slingluff Avenue

3 Beds

1 Baths

1,128 Sq.Ft.

$245,000

MLS#: 5242618

Price reduced
This 3-bedroom, open-concept raised ranch home in a desirable neighborhood will not disappoint! The home features 1040 square feet on the main level plus an additional 500 finished square feet on ground level. The kitchen boasts a custom-built island, stainless steel appliances and a pantry. The dining area, living room, 3 bedrooms and a full bath make up the remaining main level. The ground level offers a large, updated family room with a working gas fireplace. Off the family room is a half bath with space to add a shower. The laundry, utility room, and mud room area complete the ground level. Ages include roof and Provia siding in 2021, furnace 2016, central air unit 2018, and water softener system 2022. Sitting on a quiet cul-de-sac, this property features an attached garage and fenced-in backyard with a shed, nice deck, and raised beds for gardening. Don’t miss the chance to make this well-loved home your own!
#5246863

Dover

935 Chelsea Drive

3 Beds

1 Baths

1,540 Sq.Ft.

$274,900

MLS#: 5246863

Price reduced
MOVE IN READY :  A must-see, well-maintained 3-bedroom, 2.5-bath home offering 2,262 square feet of versatile living space, freshly painted throughout and featuring new LVT flooring in both living areas. The functional floor plan includes a spacious living room, separate dining room with custom built in cabinets, full kitchen with appliances, and a large great room with a brick gas fireplace.  The master bedroom features a private master bath, complimented by an additional full bath and half bath conveniently located off the great room, perfect for additional family and guests. The main garage features an added 220V electrical outlet—ideal for EV charging or workshop equipment.  An oversized detached garage provides extra-tall clearance, its own water heater and wall-mounted heater, and connects to a covered outdoor living area with ceiling fans, lighting, and abundant electrical outlets.  A large stamped concrete patio extends the outdoor space, accompanied by an expansive concrete parking area and convenient rear access. Ideally located near Union Hospital, shopping, dining, and everyday amenities.  Call today for a private showing and make this house your home.
#5229084

Dover

129 S James Street

3 Beds

3 Baths

2,262 Sq.Ft.

$289,000

MLS#: 5229084

Presently under construction - Brand New! Ideal 2-bedroom, 2 bath and first floor laundry room.  Spacious great room open to the kitchen.  Private master suite with bath and 2nd bedroom can easily be used for an office, don't worry about lawncare or snow removal this home is a part of a Planned Unit Development.  Monthly fee is $300.00 - for bi-laws see supplements.  This is a 55 and older development.  All this conveniently located at New Dawn Garden Estates established 1996 and close to Union Country Club, restaurants, grocery store and hospital.
#5234377

Dover

217 Pinehurst Drive

2 Beds

2 Baths

N/A

$349,900

MLS#: 5234377

Send a message

Message successfully sent.

Your message

What is 3 + 4 ?

Reason for contacting?

I agree to receive email communication and understand I can unsubscribe at any time.

I agree to be contacted by Tyson Sells Homes, LLC. via call, email, and text for real estate services. To opt out, you can reply 'stop' at any time or reply 'help' for assistance. You can also click the unsubscribe link in the emails. Message and data rates may apply. Message frequency may vary. Privacy Policy

Sign Out

Virtual Assistant

Would you like to take the next step with this property? We can help you schedule a showing or virtual tour, or send you more details.

Yes, I would like more information.

Thank You for Your Reply, One of Our Agents will contact you as soon as possible

No, maybe later.

Thank you, you can always contact me via email, phone number or through the contact form.

Realhub AI

Lucy - Your AI-Powered Realtor

Update Your Temporary Password

Personalize your search

Enter your email and we'll notify you immediately when new listings match what you're looking for.

or enter email address

Already have an account ? Login here

Continue your home search

I agree to receive communications and understand I can unsubscribe at any time.

I agree to be contacted by Tyson Sells Homes, LLC. via call, email, and text for real estate services. To opt out, you can reply 'stop' at any time or reply 'help' for assistance. You can also click the unsubscribe link in the emails. Message and data rates may apply. Message frequency may vary. Privacy Policy

Already have an account ? Login here

We use cookies

We use cookies primarily for analytics to enhance your experience. By accepting, you agree to our use of these cookies. You can manage your preferences or learn more about our cookies policy.