.webp?size=346x80)


Property
Beds
3
Full Baths
1
1/2 Baths
1
Year Built
1956
Sq.Footage
1,131
Beautifully updated bungalow tucked into the sought-after Larchmont Estates neighborhood, backing right up to Green Ridge Golf Course. This move-in-ready 3-bedroom, 2-bath home blends thoughtful updates with everyday comfort. Step through the front door into a spacious living room with fresh flooring that flows throughout the entire first floor. The updated kitchen shines with granite countertops and stainless steel appliances. Two bedrooms and a fully remodeled bathroom round out the main level, while the partially finished basement offers a versatile bonus space perfect for a rec room, home office, or gym. Major updates give real peace of mind: a brand new roof, and the home has now been professionally waterproofed, protecting your investment for years to come. Outside, enjoy a deck overlooking a fully fenced, vinyl-enclosed backyard bordering the golf course plus a storage shed and a detached 2-car garage. A home security system adds extra reassurance, and convenient access to area freeways keeps commuting simple. With too many updates to list, come see the craftsmanship for yourself - schedule your showing today!
Features & Amenities
Interior
-
Total Bedrooms
3
-
Bathrooms
1
-
1/2 Bathrooms
1
-
Above Grade Finished Area
1131.0
-
Basement YN
YES
-
Cooling YN
YES
-
Cooling
Central Air
-
Fireplace YN
NO
-
Heating YN
YES
-
Heating
Natural Gas, Forced Air
-
Main Level Bedrooms
2
-
Pet friendly
N/A
Exterior
-
Garage
Yes
-
Garage spaces
2
-
Construction Materials
Aluminum Siding, Vinyl Siding
-
Parking
Driveway, Paved
-
Patio and Porch Features
Deck
-
Pool
No
-
Waterfront YN
NO
Area & Lot
-
Lot Features
Level
-
Lot Size(acres)
0.16
-
Property Type
Residential
-
Property Sub Type
Single Family Residence
-
Architectural Style
Bungalow
Price
-
Sales Price
$230,000
-
Tax Amount
$3,574
-
Sq. Footage
1,131
-
Price/SqFt
$203
HOA
-
Association
No
School District
-
Elementary School
Wickliffe CSD - 4308
-
Middle School
Wickliffe CSD - 4308
-
High School
Wickliffe CSD - 4308
Property Features
-
Sewer
Public Sewer
-
Water Source
Public
Schedule a Showing
Showing scheduled successfully.
Mortgage calculator
Estimate your monthly mortgage payment, including the principal and interest, property taxes, and HOA. Adjust the values to generate a more accurate rate.
Your payment
Principal and Interest:
$
Property taxes:
$
HOA fees:
$
Total loan payment:
$
Total interest amount:
$
Location
County
Lake
Elementary School
Wickliffe CSD - 4308
Middle School
Wickliffe CSD - 4308
High School
Wickliffe CSD - 4308
Listing Courtesy of Elliot A Stone , Century 21 Homestar
RealHub Information is provided exclusively for consumers' personal, non-commercial use, and it may not be used for any purpose other than to identify prospective properties consumers may be interested in purchasing. All information deemed reliable but not guaranteed and should be independently verified. All properties are subject to prior sale, change or withdrawal. RealHub website owner shall not be responsible for any typographical errors, misinformation, misprints and shall be held totally harmless.

Agent / Realtor®
Carla Ponikvar
Call Carla today to schedule a private showing.

* Listings on this website come from the FMLS IDX Compilation and may be held by brokerage firms other than the owner of this website. The listing brokerage is identified in any listing details. Information is deemed reliable but is not guaranteed. If you believe any FMLS listing contains material that infringes your copyrighted work please click here to review our DMCA policy and learn how to submit a takedown request.© 2024 FMLS.
Related Properties
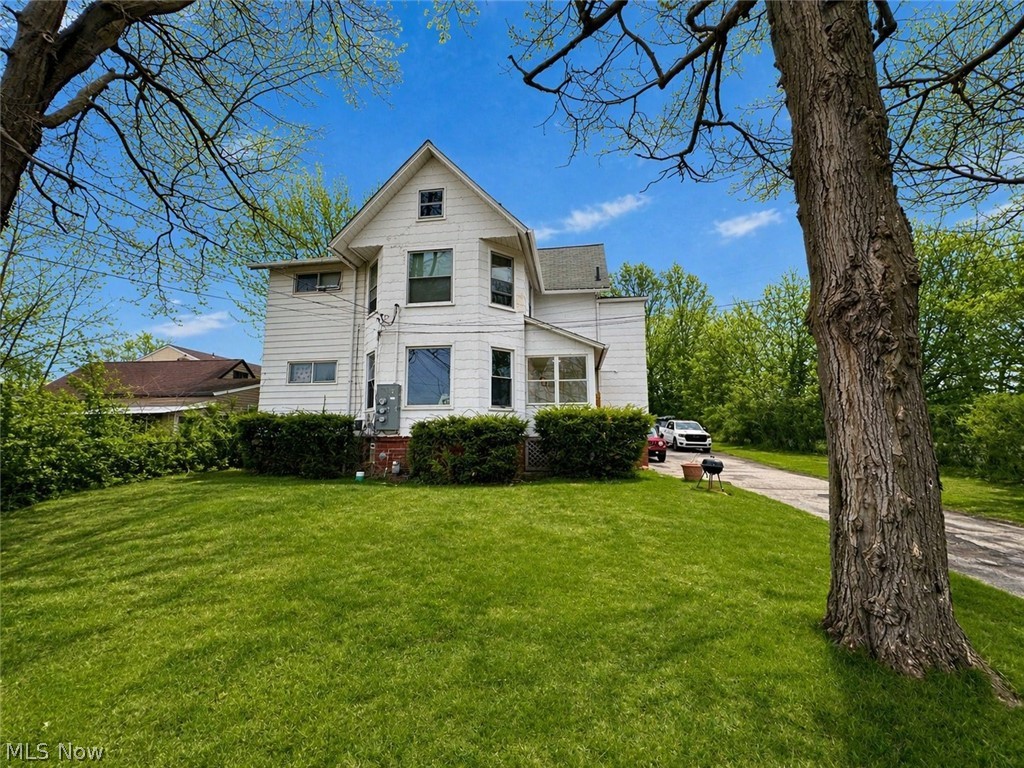
Wickliffe
29734 Euclid Avenue
6 Beds
4 Baths
2,112 Sq.Ft.
$245,000
MLS#: 5203835
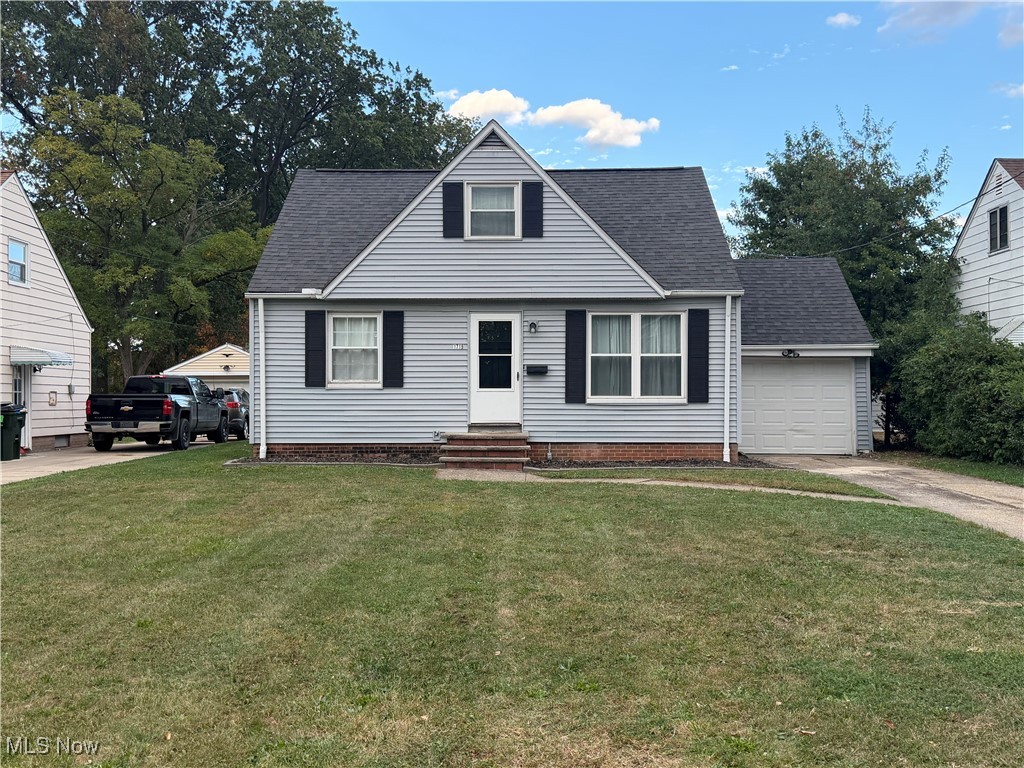
Wickliffe
1719 E 300th Street
3 Beds
1 Baths
N/A
$214,999
MLS#: 5171441

Wickliffe
112 Arlington Circle
4 Beds
2 Baths
1,103 Sq.Ft.
$215,000
MLS#: 5233525
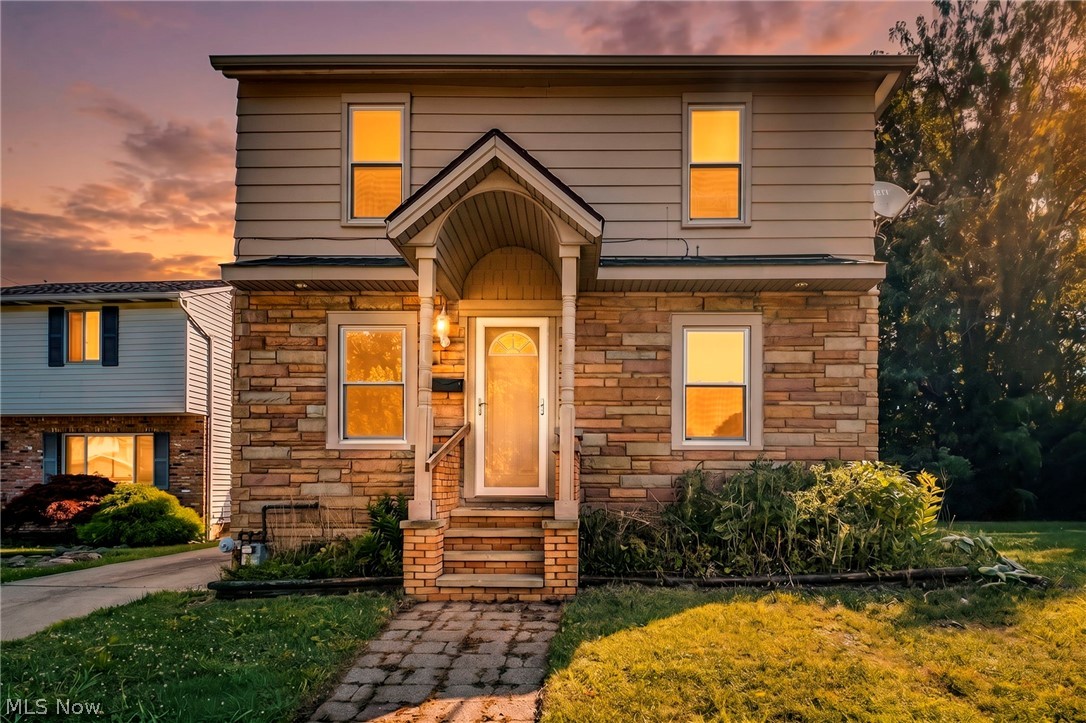
Wickliffe
1925 Robindale Street
3 Beds
2 Baths
1,440 Sq.Ft.
$219,900
MLS#: 5226898

Wickliffe
2348 Buena Vista Drive
4 Beds
2 Baths
1,450 Sq.Ft.
$264,900
MLS#: 5232310

Wickliffe
30056 Euclid Avenue 7
2 Beds
1 Baths
1,008 Sq.Ft.
$184,900
MLS#: 5233946
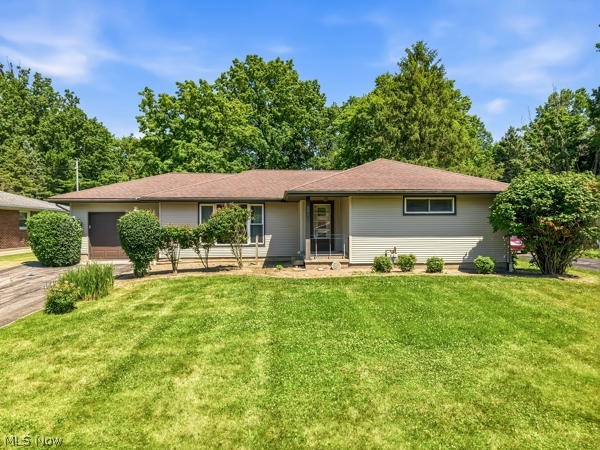
Wickliffe
2171 Garden Drive
3 Beds
1 Baths
N/A
$234,900
MLS#: 5226150

Wickliffe
1713 Empire Road
3 Beds
1 Baths
1,801 Sq.Ft.
$209,900
MLS#: 5236277

Wickliffe
1806 Kennedy Drive
3 Beds
1 Baths
1,740 Sq.Ft.
$235,000
MLS#: 5217373
