Features & Amenities

Interior

  • Other Interior Features

    Eat-in Kitchen, Open Floorplan, Pantry, Natural Woodwork

  • Total Bedrooms

    5

  • Bathrooms

    2

  • 1/2 Bathrooms

    1

  • Above Grade Finished Area

    2428.0

  • Basement YN

    YES

  • Cooling YN

    YES

  • Cooling

    Central Air

  • Fireplace YN

    NO

  • Heating YN

    YES

  • Heating

    Natural Gas, Forced Air

  • Pet friendly

    N/A

Exterior

  • Garage

    Yes

  • Garage spaces

    2

  • Construction Materials

    Frame, Vinyl Siding

  • Other Exterior Features

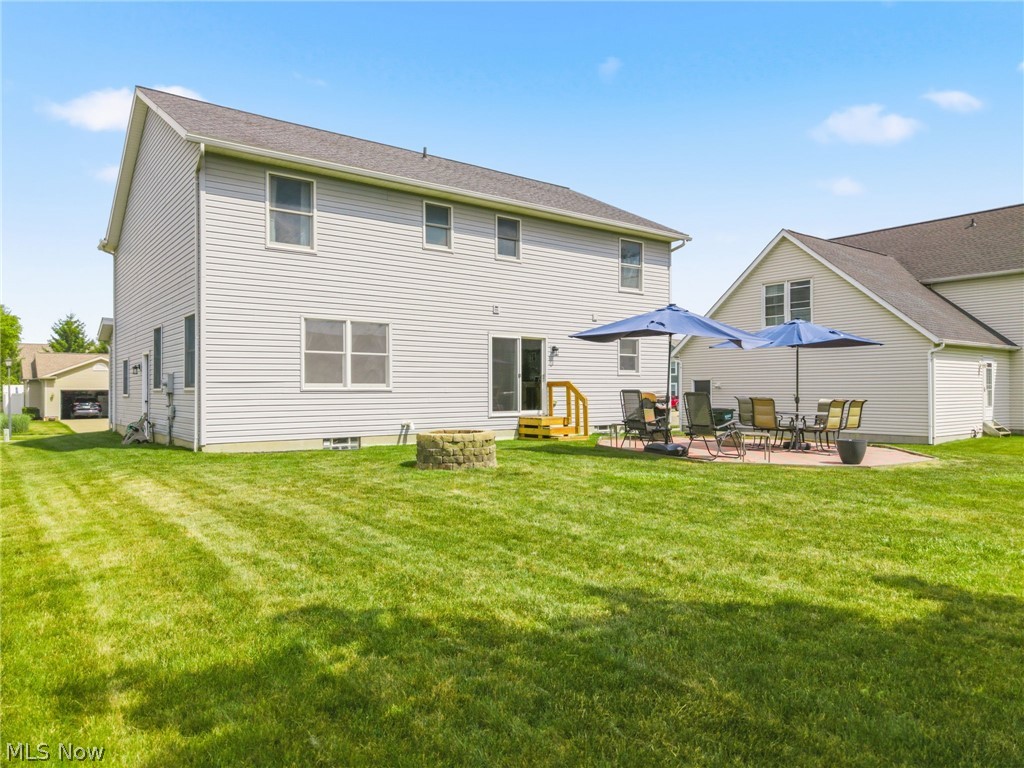
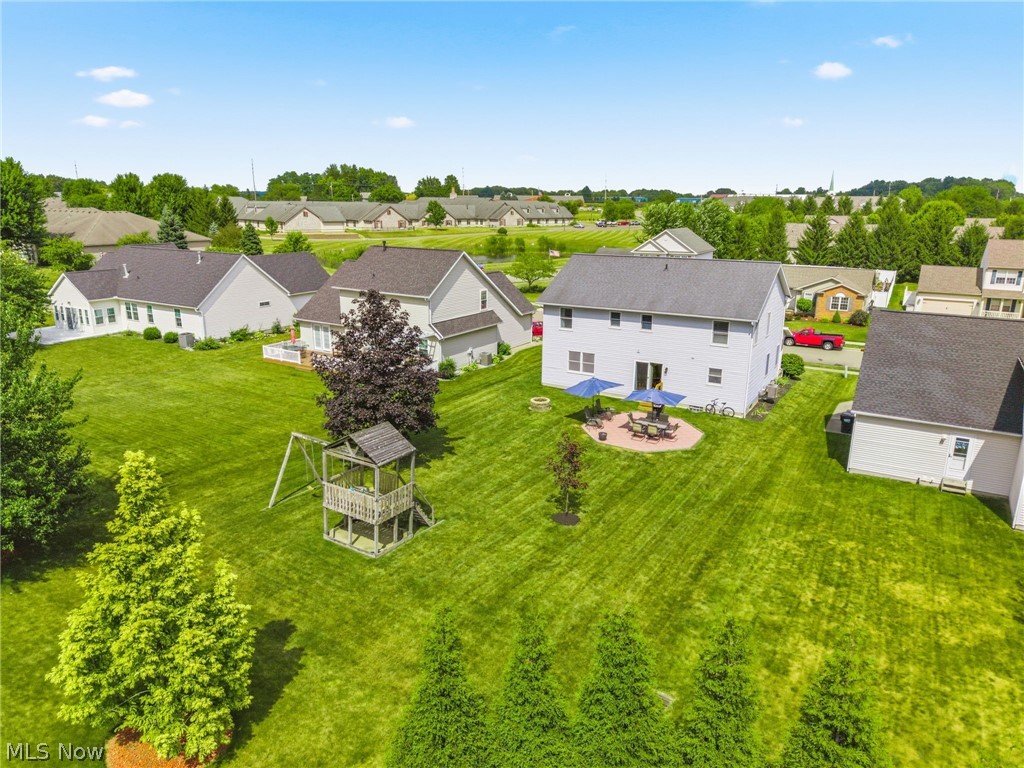
    Fire Pit

  • Parking

    Attached, Driveway, Garage

  • Patio and Porch Features

    Front Porch, Patio

  • Pool

    No

  • Waterfront YN

    NO

  • View

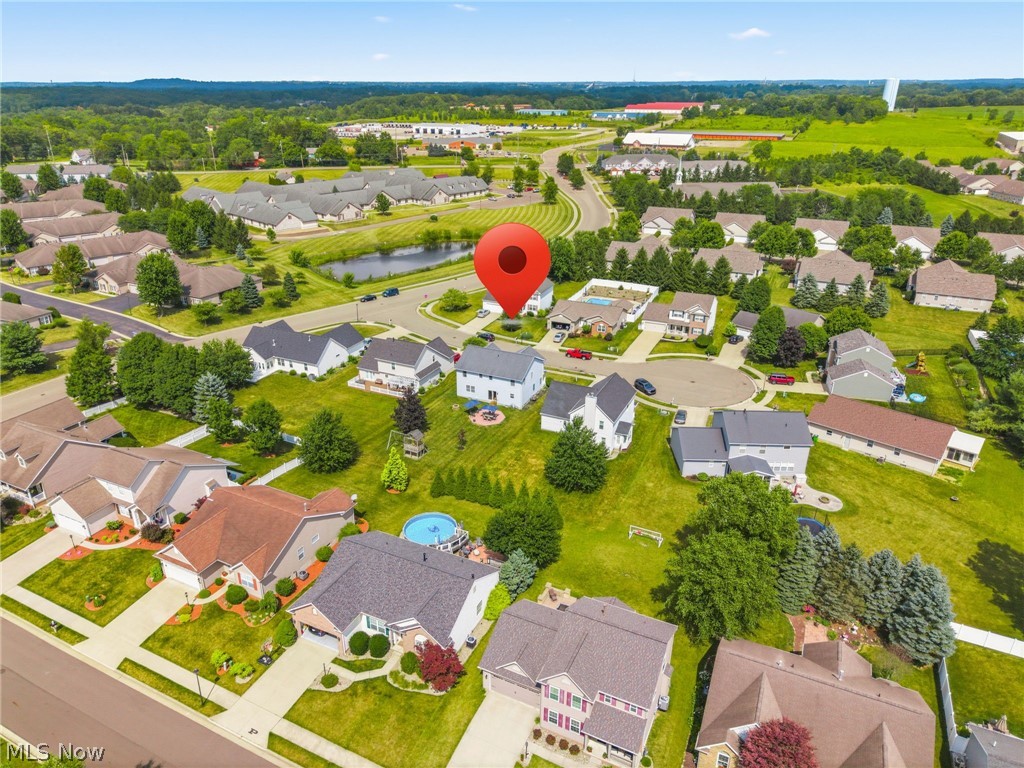
    Neighborhood

Area & Lot

  • Lot Size(acres)

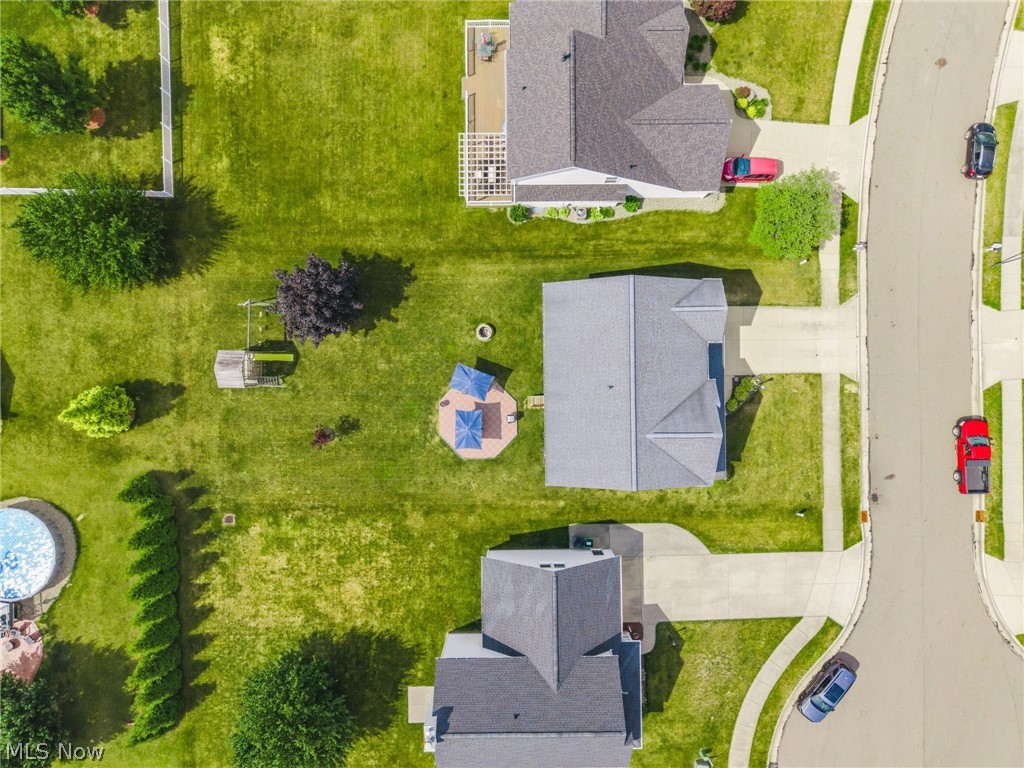
    0.2343

  • Property Type

    Residential

  • Property Sub Type

    Single Family Residence

  • Architectural Style

    Traditional

Price

  • Sales Price

    $389,000

  • Tax Amount

    $3,169.76

  • Sq. Footage

    2,428

  • Price/SqFt

    $160

HOA

  • Association

    YES

  • Association Fee

    $185

  • Association Fee Frequency

    Annually

  • Association Fee Includes

    N/A

School District

  • Elementary School

    Perry LSD Stark- 7614

  • Middle School

    Perry LSD Stark- 7614

  • High School

    Perry LSD Stark- 7614

Property Features

  • Foundation Details

    Block

  • Sewer

    Public Sewer

  • Water Source

    Public

Schedule a Showing

Showing scheduled successfully.

<
>
IN PERSON
VIA CHAT

What is 3 + 4 ?


Change time

Mortgage calculator

Estimate your monthly mortgage payment, including the principal and interest, property taxes, and HOA. Adjust the values to generate a more accurate rate.

Your payment

Principal and Interest:

$

Property taxes:

$

HOA fees:

$

Total loan payment:

$

Total interest amount:

$

Location

County

Stark

Elementary School

Perry LSD Stark- 7614

Middle School

Perry LSD Stark- 7614

High School

Perry LSD Stark- 7614

Listing Courtesy of Liz Sanders , Keller Williams Legacy Group Realty

RealHub Information is provided exclusively for consumers' personal, non-commercial use, and it may not be used for any purpose other than to identify prospective properties consumers may be interested in purchasing. All information deemed reliable but not guaranteed and should be independently verified. All properties are subject to prior sale, change or withdrawal. RealHub website owner shall not be responsible for any typographical errors, misinformation, misprints and shall be held totally harmless.

Agent Carla Ponikvar

Agent / RealtorĀ®

Carla Ponikvar

Call Carla today to schedule a private showing.


* Listings on this website come from the FMLS IDX Compilation and may be held by brokerage firms other than the owner of this website. The listing brokerage is identified in any listing details. Information is deemed reliable but is not guaranteed. If you believe any FMLS listing contains material that infringes your copyrighted work please click here to review our DMCA policy and learn how to submit a takedown request.Ā© 2024 FMLS.
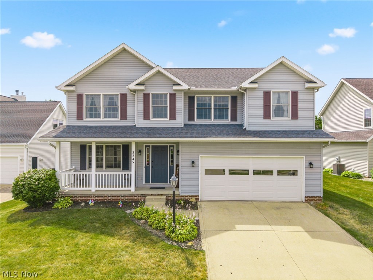
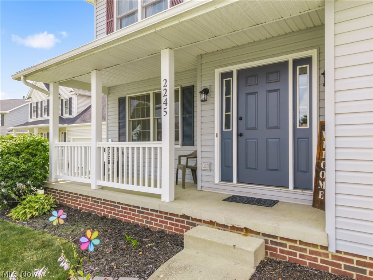
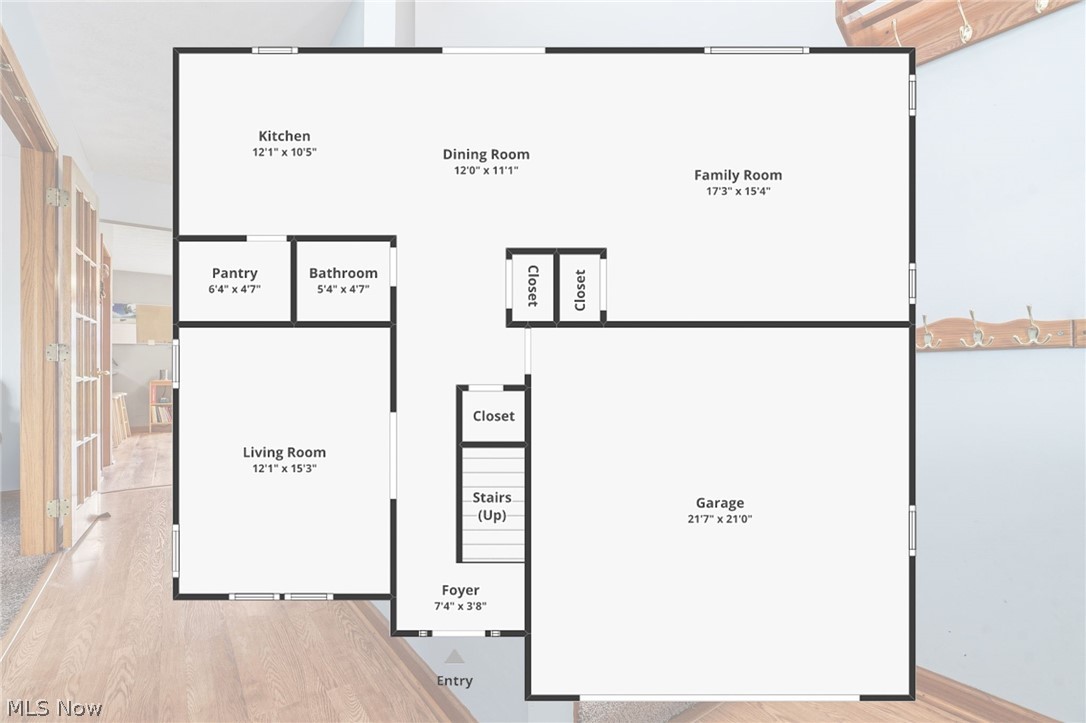
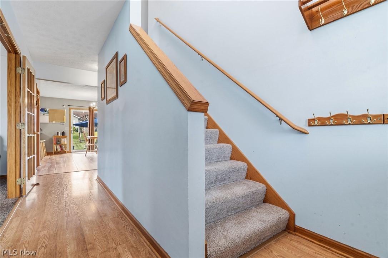
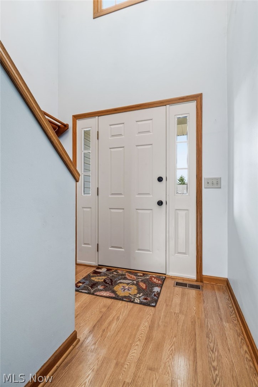
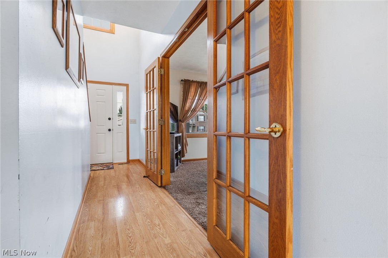
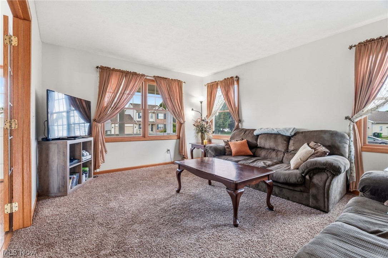
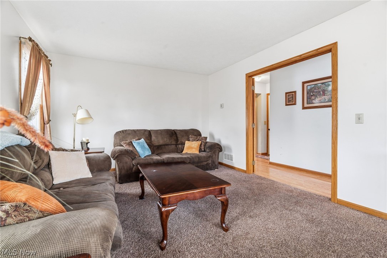
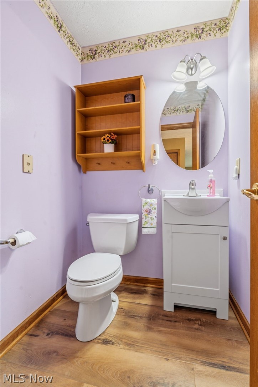
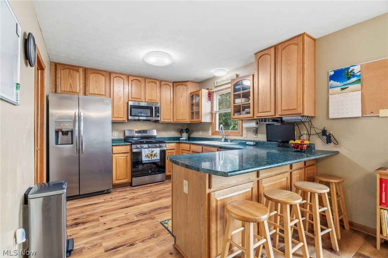
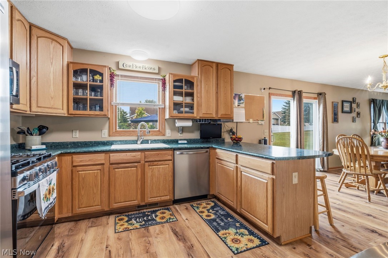
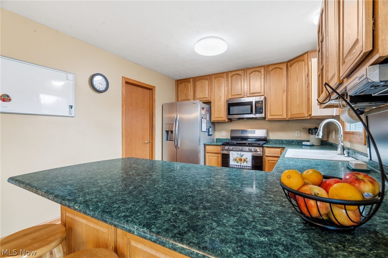
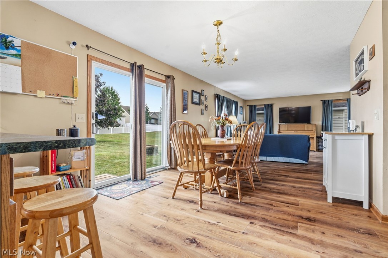
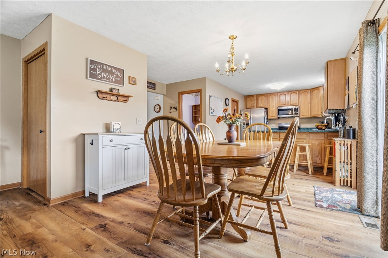
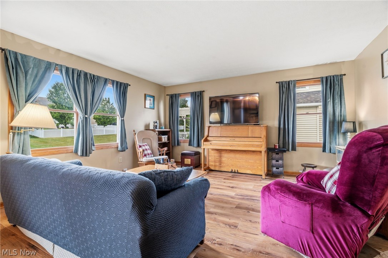
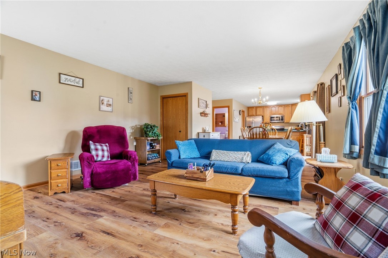
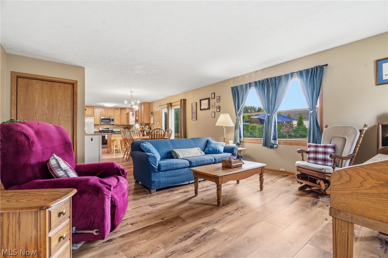
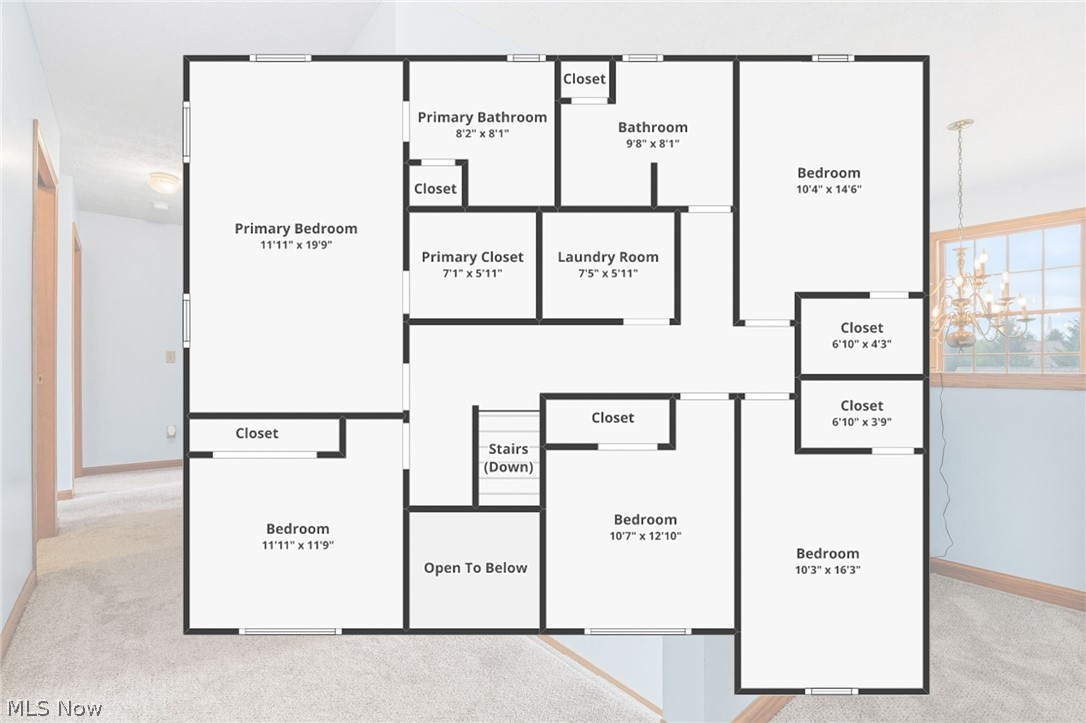
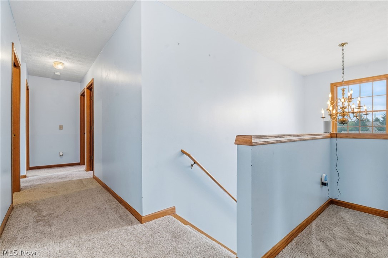
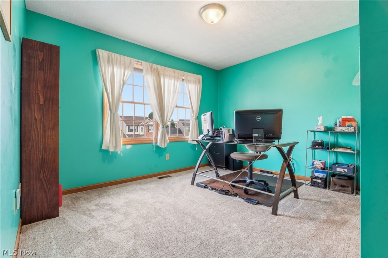
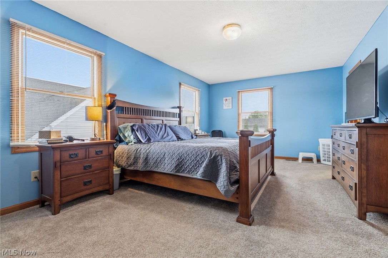
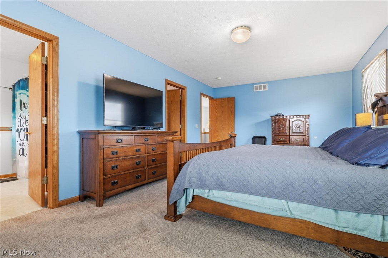
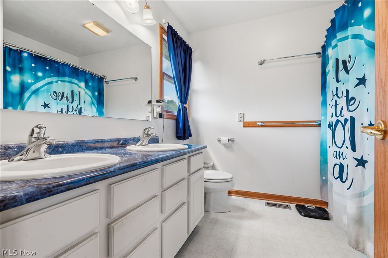
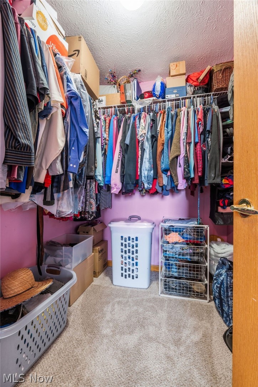
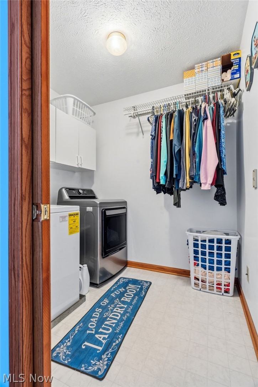
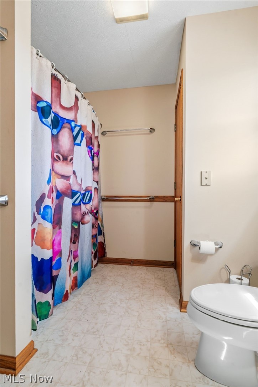
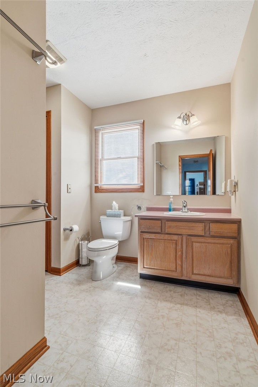
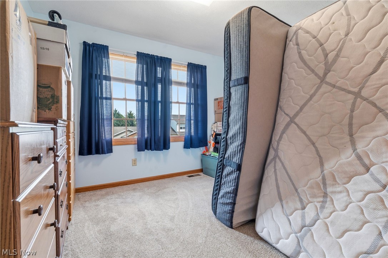
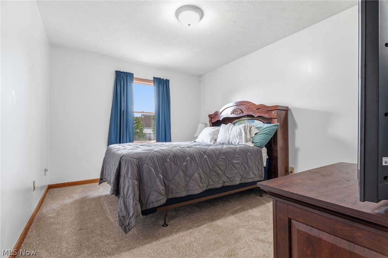
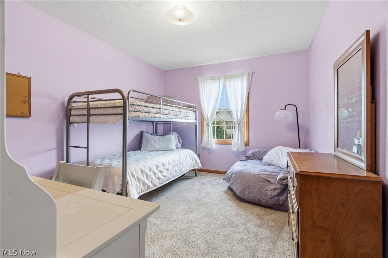
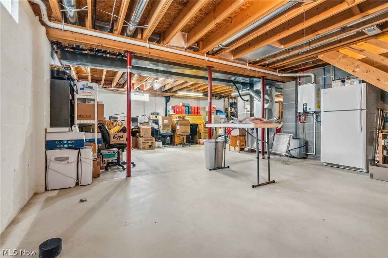
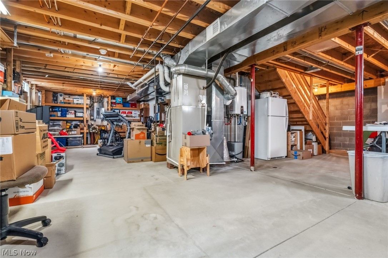
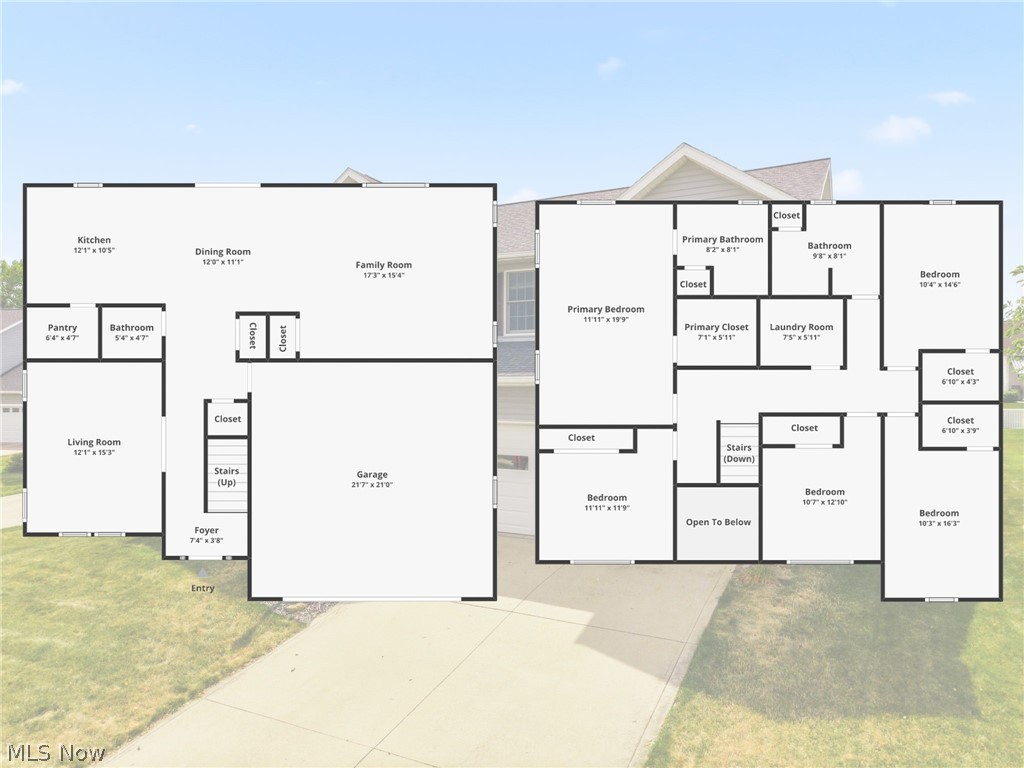
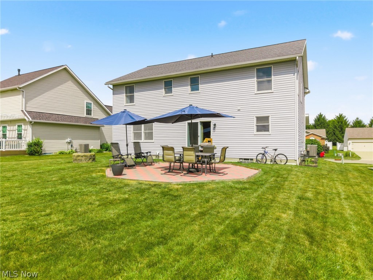
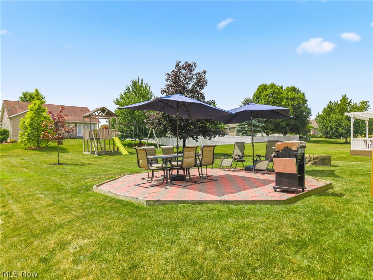
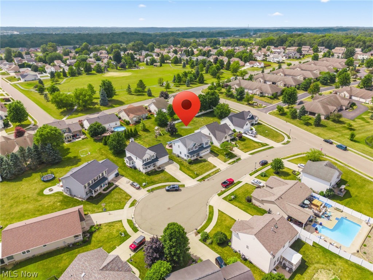
Space to Grow, Room to Gather - Welcome HOME! This spacious 5 bedroom, 2.5 bath home, tucked into a quiet cul-de-sac in the desirable University Village neighborhood of Massillon within the Perry Local School system, has all you could want and more! Offering nearly 2,500 square feet of thoughtfully designed living space, this home combines comfort, functionality, and space for everyone. Tons of windows fill every space with natural light. The open concept layout creates an inviting flow through the main living areas, while the additional living room with french doors could easily be used as a home office or den. The kitchen provides the ultimate in convenience with stainless appliances (all less than 2 years old), a large walk in pantry, and a breakfast bar. Open to the roomy dining area with sliding doors to the large back yard, and the family room beyond, this one is MADE for cooking, baking, entertaining and visiting with guests...seamlessly. A half bath, entry to the garage and the full basement round out the first floor. From the 2 story foyer, head upstairs to 5 spacious bedrooms, including the primary with walk in closet and full bath plus an additional full bath with linen closet off the hallway. Tucked behind a pocket door, you'll love the ultra convenience of the second floor laundry room. The full, unfinished basement, with its high ceilings and plumbing already in place for an additional full bath, offers a prime opportunity to finish it to suit your every wish!

Highlights include: demand hot water system, new LVP flooring through most of the first floor (2026), new carpeting-stairs and second floor (2026), new dishwasher and microwave (2026)

Schedule your private showing today!

2245 Rio Grande Circle SE

Message successfully sent.

What would you like to know?

What is 3 + 4 ?

I agree to receive email communication and understand I can unsubscribe at any time.

I agree to be contacted by Tyson Sells Homes, LLC. via call, email, and text for real estate services. To opt out, you can reply 'stop' at any time or reply 'help' for assistance. You can also click the unsubscribe link in the emails. Message and data rates may apply. Message frequency may vary. Privacy Policy

Related Properties

1009 Genoa Ave NW, Massillon, OH is a well-positioned single-family rental home offering a reliable, income-producing investment opportunity in a desirable Massillon location. This property is currently tenant-occupied, providing immediate cash flow from day one.

The home is under lease with long-term tenants in place through April 30th, 2027, offering strong lease security and reduced vacancy risk for investors seeking stability and predictable returns. With established occupancy and consistent rental performance, this property is a solid addition to any investment portfolio.

This property may also be offered as part of a package deal with other rental properties currently listed for sale through agent Alyssa Rice, presenting an excellent opportunity for investors looking to scale their portfolio or diversify holdings.

For additional information regarding package options, rent rolls, or investment performance, please contact your agent or the Listing Agent directly.
#5218571

Massillon

1009 Genoa Avenue NW

5 Beds

2 Baths

N/A

$365,000

MLS#: 5218571
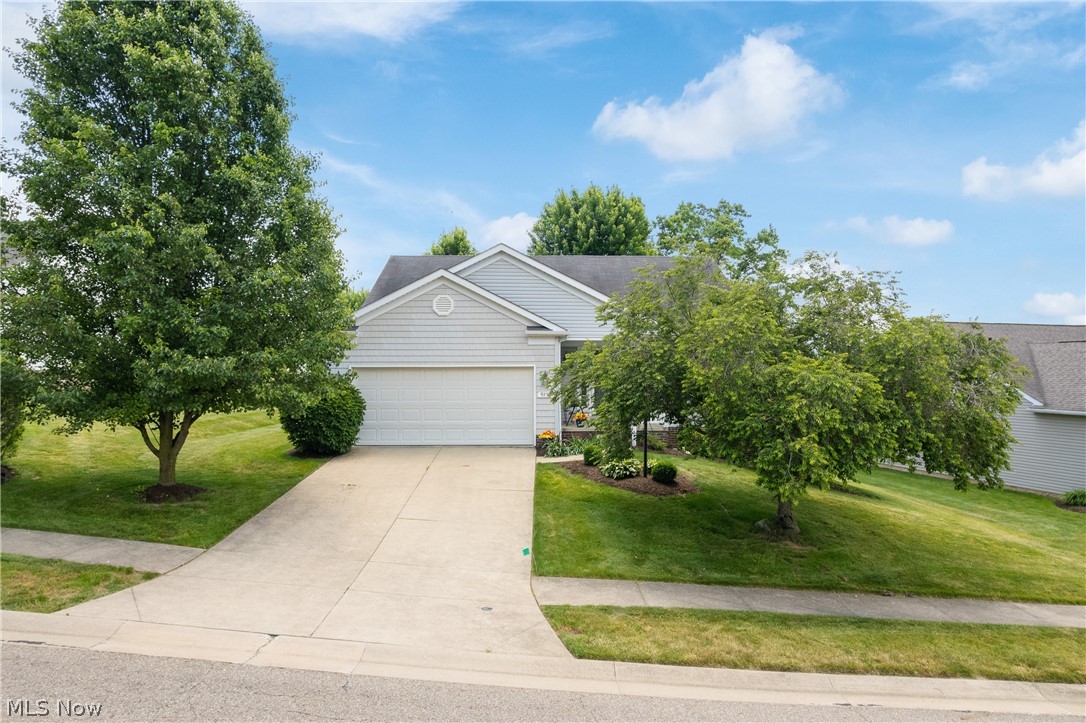
Welcome home to this ranch in Jackson township providing easy first floor living. House sits nicely on a generous lot, offers great curb appeal and in a desired neighborhood. Home features two spacious, comfortable bedrooms, and two full baths. You will appreciate the vaulted ceilings, natural light, and open space the main living area provides. Sit on the front porch and enjoy your morning coffee, or relax near the gas fireplace on chilly mornings. The yard is large and open in the back and has an adorable patio perfect for entertaining. Home has been very well cared for, basement offers tons of storage space and includes a work bench area. First floor laundry, lawn care provided by HOA, and functional layout make this home perfect for those looking to downsize.
#5217780

Massillon

9250 Forest Trail Avenue NW

2 Beds

2 Baths

1,540 Sq.Ft.

$324,900

MLS#: 5217780

By no means do you want to miss this stunning mid-century modern home! Coming to you with over 2,800 square feet, it's been meticulously maintained by the current owners and it shows. 
You will love the vaulted rooms throughout with beamed ceilings, transom accent windows, and eye catching architectural features that set this home apart from the rest. Situated peacefully on a .70 acre lot, the Split Level design is fantastic with character and charm  on each level of the home. The main living room is extremely spacious with bamboo flooring and is adjacent to the formal dining room & kitchen. The kitchen has space for a large table, has solid-surface counters, all appliances, and shows off a partially open concept allowing light to pour in from multiple angles. Off the kitchen is a fantastic room currently used as an office but ideally used as a cozy family room with a floor to ceiling brick fireplace and access to the deck and backyard area. A half set of steps will take you to the second floor which is home to all three bedrooms including an owners space with an ensuite bath. The lower level has access to the outside of the home and is finished with an electric fireplace, LVP flooring, an abundance of closet space/storage, and a third full bath. Outside living here is the best! The large lot offers mature trees, beautiful views, beautiful landscape, a tiered deck plus a flagstone patio at the front of the home. For the car enthusiast, you'll appreciate the 2-car garage with poly-coated flooring, heating/cooling, floor grates for car washes, and a workbench. Plus, updated HVAC, water heater, and more. This is not a home to overlook but one that is truly worthy of your time and attention!
#5234454

Massillon

1241 Burd Avenue NE

3 Beds

3 Baths

2,823 Sq.Ft.

$389,900

MLS#: 5234454

Loaded with curb appeal and beautifully updated throughout, this stunning Tuslaw Colonial is ready to impress! From the moment you enter the inside, you’ll be greeted by custom finishes and thoughtful updates, including a striking shiplap fireplace, durable LVT flooring, and an inviting open concept kitchen featuring dark cabinetry and an oversized island; perfect for gathering and entertaining. The first floor is completed by convenient laundry and a stylish powder room. Upstairs, discover a true owner’s retreat featuring a spacious bedroom, private full bathroom, and an impressive walk in closet. Three additional generously sized bedrooms and another full bathroom provide plenty of room to grow and guests. A dedicated recreational/movie theater room adds the perfect space for entertaining, relaxing, or enjoying movie nights at home. Relax outside at your own private backyard oasis, complete with a fully fenced yard, above ground pool, and low maintenance turf lawn. With its combination of exceptional curb appeal, custom interior updates, spacious living areas, and fantastic outdoor amenities, this Colonial offers the perfect blend of style, comfort, and functionality. Some updates include electric fireplace (2021), deck addition (2021), 1st floor laundry room (2022), pool heater (2022), turf on pool side (2023), new flooring in the kitchen, living room, and dining room (2023), new half bath vanity (2023), basement electric baseboard heater (2024), basement finished (2024), basement carpet (2024), new refrigerator (2024), new roof (2025), new dishwasher (2025). Schedule your private showing today!
#5235516

Massillon

1705 Millrace Street NW

4 Beds

2 Baths

2,373 Sq.Ft.

$379,000

MLS#: 5235516

Welcome to this beautifully maintained, move-in-ready home offering bright, spacious living in the desirable Gray Ridge Estates community of Perry Township.Built in 2014, this popular Ryan Homes Florence floor plan offers 2,670 square feet of comfortable living space with 3 bedrooms, 2.5 bathrooms, and plenty of flexibility for everyday living.
From the moment you enter, you’ll notice the abundance of windows that bring natural light throughout the home. The morning room, surrounded by wall-to-wall windows, connects naturally to the spacious kitchen and family room, creating an open and welcoming space. A gas fireplace adds warmth and character to the family room.
Upstairs, the versatile loft can be used as a home office, media room, playroom, or converted into a fourth bedroom. The primary suite features a private sitting area that is perfect for an office, nursery, dressing area, or quiet reading space, along with an updated bathroom floor.
The partially finished basement offers additional living space, plenty of storage, and a full-bath rough-in for future possibilities. Additional features include stainless steel kitchen appliances, main-level laundry, an attached two-car garage, and a low annual HOA fee.
Conveniently located near shopping, dining, schools, and major highways, this move-in-ready home offers space, natural light, and versatility. Schedule your private showing today.
Agent Owned.
#5234254

Massillon

867 Starr Ridge Street SE

3 Beds

2 Baths

2,670 Sq.Ft.

$324,900

MLS#: 5234254

Price reduced
Exceptional Value!

Crafted to last. Cherished for generations.

Built in 1926 and lovingly maintained by the same family for generations, this extraordinary custom ranch showcases timeless craftsmanship, exceptional quality, and enduring design.

From the circular concrete driveway and beautifully landscaped grounds to the white privacy fence, separate fenced area for children or pets, and NEW roof (October 2025), pride of ownership is evident from the moment you arrive.

Inside, rich cherry woodwork, handcrafted built-ins, and architectural details create warmth and character rarely found today. The dramatic two-story family room is the centerpiece of the home, featuring soaring ceilings, a striking wall of windows, a custom cherry spiral staircase, and an impressive wet bar—an exceptional space for everyday living and entertaining. The welcoming living room is anchored by one of the home's two fireplaces.

Designed for comfortable one-floor living, the main level offers two spacious bedrooms, three full bathrooms, a well-appointed kitchen with abundant cabinetry and workspace, and a screened redwood sunporch complete with its own kitchenette.

The finished lower level provides exceptional flexibility with a spacious recreation room featuring custom cherry cabinetry, a private office with the home's second fireplace, a finished room currently used as a bedroom (without egress), an additional full bathroom, and abundant storage.

According to the owners, the home features approximately 13-inch-thick concrete exterior walls, contributing to its remarkable quietness, durability, and energy efficiency. An oversized three-car garage with glazed tile walls reflects the same attention to quality found throughout.

If you appreciate enduring craftsmanship, distinctive character, and a home built to stand the test of time, you'll understand what makes 3345 Wales Avenue NW truly special the moment you walk through the door.
#5224782

Massillon

3345 Wales Avenue NW

3 Beds

4 Baths

3,263 Sq.Ft.

$415,000

MLS#: 5224782

New on site 2 days ago
Welcome to 7950 Loriwood Cir NW in Massillon, located in the highly desirable Jackson Local School District! This beautifully maintained 3-bedroom, 3-bath Colonial showcases quality craftsmanship and high-end finishes throughout, with every detail thoughtfully updated and meticulously cared for. The heart of the home is the spacious kitchen, featuring a large center island, abundant cabinet storage, and generous counter space—perfect for everyday living and entertaining. The impressive living room offers soaring vaulted ceilings and an abundance of natural light, creating a warm and inviting atmosphere. The first-floor primary suite provides a private retreat with a spacious en-suite bathroom and oversized closet. Upstairs, you'll find two additional generously sized bedrooms and a full bathroom, offering plenty of space. The finished basement expands your living area and is ideal for a recreation room, media room, home office, or fitness space. Step outside to enjoy the beautiful deck and patio, providing the perfect setting for entertaining, relaxing, or enjoying the private outdoor space. Completing this exceptional home is an attached 2-car garage and a location that offers convenient access to shopping, dining, parks, and major highways. This move-in-ready home combines style, comfort, and convenience in one of Jackson Township's most sought-after neighborhoods. Don't miss your opportunity to make it yours!
#5237090

Massillon

7950 Loriwood Circle NW

3 Beds

2 Baths

2,488 Sq.Ft.

$450,000

MLS#: 5237090

Price reduced
Amazing spit level now available, in the highly desired Jackson School District. This, 4 bedroom, 2.5 bath, 1762 sq, Ft. split level is ready for new owners. From the front, there is a covered front porch and half an acre of beautiful, well maintained lot. From the rear, there is a large deck with wonderful, unobstructed views, for many gorgeous sunsets. Right off of the kitchen, there is a dining room big enough for a large dining room table and has a slider to the back deck. On the upper level, there are 3 bedrooms with en suite half bath in the primary and large main full bath that was updated in 2013.
The kitchen was completely renovated in 2012, with soft close cabinets and stainless steel appliances that stay with the home.
The lower level has a large recreation/Flex space and bedroom with full bath and gas fireplace. Easy access to the laundry room with washer/dryer, that stay with the home and a central vacuum system
This home offers a large 2 car garage, that currently fits a large truck, with new garage door in 2019, a large concrete driveway, with a recently added parking pad.
Hurry to  contact your favorite Realtor or the listing agent, for your private showing, before this beauty is SOLD.
#5230969

Massillon

9307 Strausser Street NW

4 Beds

2 Baths

1,762 Sq.Ft.

$315,000

MLS#: 5230969

Price reduced
Welcome to this 4-bedroom, 2.5-bath home located in one of Jackson Township's most sought after neighborhoods.
Nicely maintained, this home offers a comfortable layout, great natural light, muted colors, and the kind of inviting
atmosphere that makes you feel at ease the moment you walk in.
The main level features spacious living areas, a functional eat-in kitchen as well as formal dining room, an
office/den/flex space, and a cozy family room featuring a gas fireplace, perfect for everyday living. Entering from the
garage is a convenient laundry room, and the main floor half bath. Upstairs, you'll find four generously sized
bedrooms, including a primary suite with its own private bath. The home is in great shape overall, with plenty of
opportunity to add your own touches over time.
Outside, a 9x6 shed provides storage for lawn equipment, outdoor furniture and recreational items. Enjoy a pleasant
patio, yard area, and a neighborhood the sellers describe as truly wonderful for raising children - friendly, established,
and known for its sense of community and peacefulness. With access to Jackson Local Schools, parks, shopping, and
everyday conveniences, this location checks all the boxes for comfort and long term value.
If you're looking for a home with great bones, a welcoming feel, and a neighborhood that families love, this property is
ready to be your next chapter!
#5232660

Massillon

7540 Cheverton Circle NW

4 Beds

2 Baths

2,208 Sq.Ft.

$366,900

MLS#: 5232660

 - property

Send a message

Message successfully sent.

Your message

What is 3 + 4 ?

Reason for contacting?

I agree to receive email communication and understand I can unsubscribe at any time.

I agree to be contacted by Tyson Sells Homes, LLC. via call, email, and text for real estate services. To opt out, you can reply 'stop' at any time or reply 'help' for assistance. You can also click the unsubscribe link in the emails. Message and data rates may apply. Message frequency may vary. Privacy Policy

Sign Out

Virtual Assistant

Would you like to take the next step with this property? We can help you schedule a showing or virtual tour, or send you more details.

Yes, I would like more information.

Thank You for Your Reply, One of Our Agents will contact you as soon as possible

No, maybe later.

Thank you, you can always contact me via email, phone number or through the contact form.

Realhub AI

Lucy - Your AI-Powered Realtor

Update Your Temporary Password

Personalize your search

Enter your email and we'll notify you immediately when new listings match what you're looking for.

or enter email address

Already have an account ? Login here

Continue your home search

I agree to receive communications and understand I can unsubscribe at any time.

I agree to be contacted by Tyson Sells Homes, LLC. via call, email, and text for real estate services. To opt out, you can reply 'stop' at any time or reply 'help' for assistance. You can also click the unsubscribe link in the emails. Message and data rates may apply. Message frequency may vary. Privacy Policy

Already have an account ? Login here

We use cookies

We use cookies primarily for analytics to enhance your experience. By accepting, you agree to our use of these cookies. You can manage your preferences or learn more about our cookies policy.