Features & Amenities

Interior

  • Other Interior Features

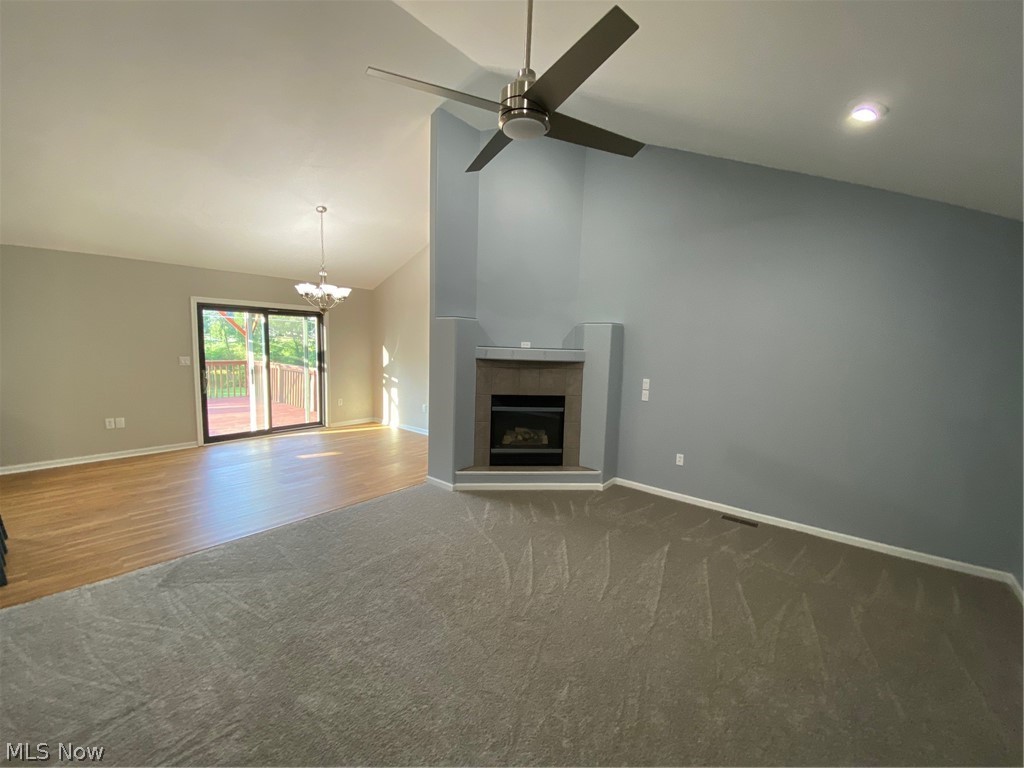
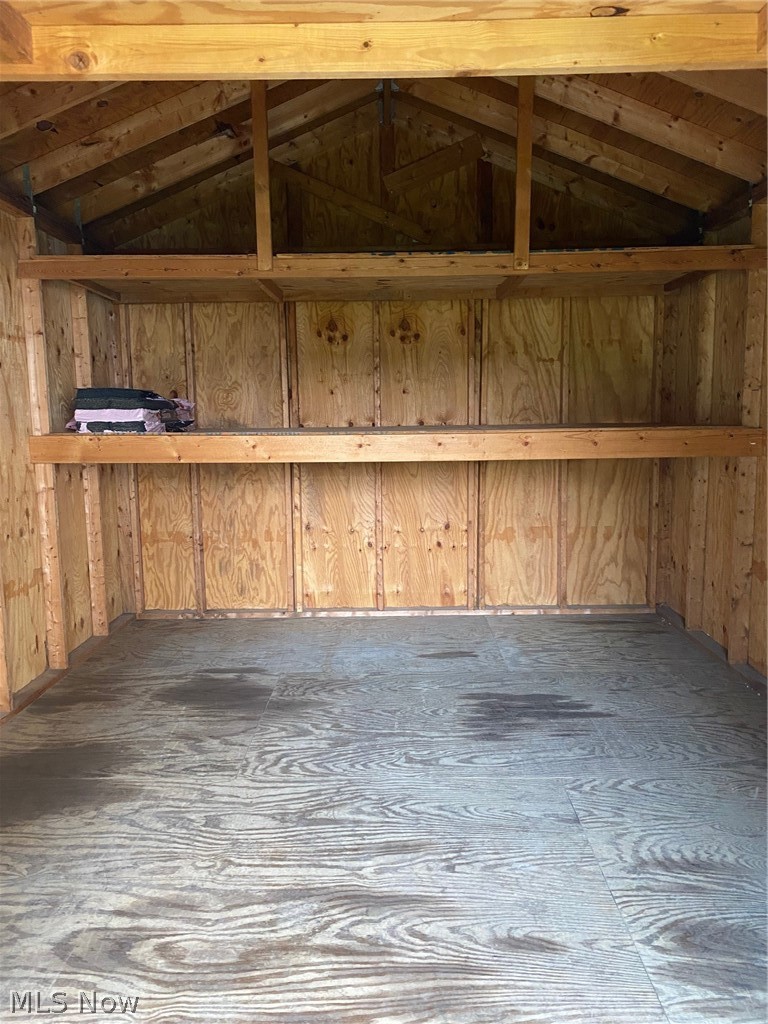
    Bookcases, Built-in Features, Cathedral Ceiling(s), High Ceilings, Open Floorplan, Storage

  • Total Bedrooms

    3

  • Bathrooms

    2

  • 1/2 Bathrooms

    2

  • Above Grade Finished Area

    1800.0

  • Basement YN

    YES

  • Cooling YN

    YES

  • Cooling

    Central Air

  • Fireplace YN

    YES

  • Heating YN

    YES

  • Heating

    Natural Gas, Forced Air

  • Pet friendly

    N/A

Exterior

  • Garage

    Yes

  • Garage spaces

    2

  • Construction Materials

    Frame

  • Parking

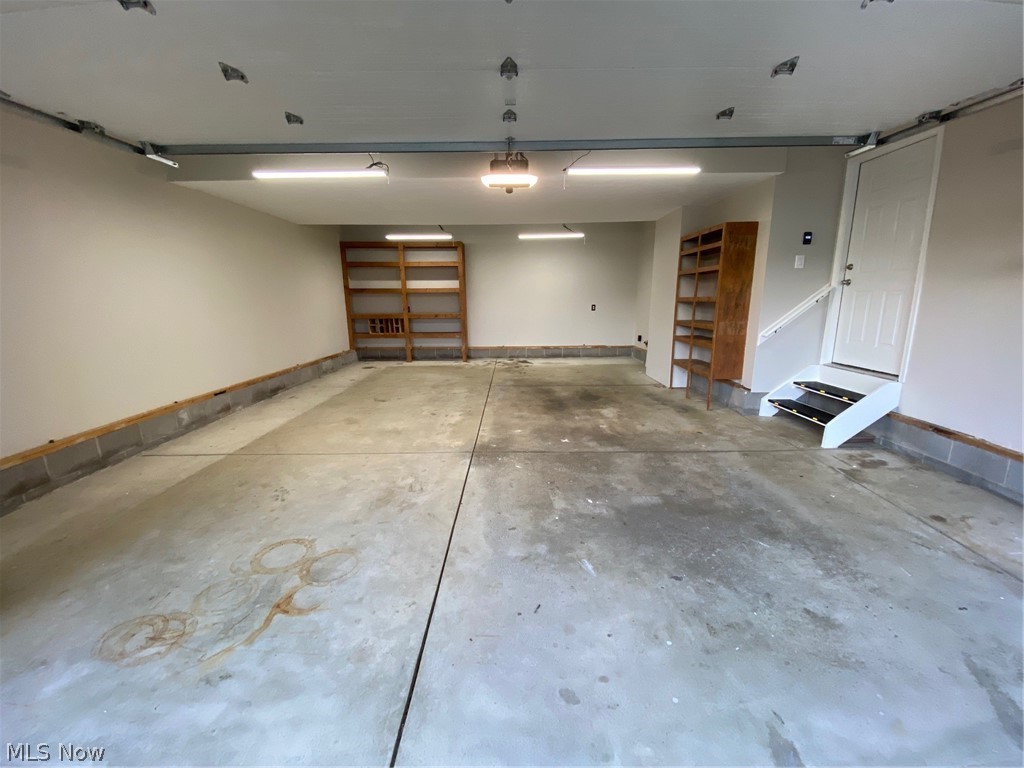
    Attached, Concrete, Garage

  • Pool

    No

  • Waterfront YN

    NO

Area & Lot

  • Lot Size(acres)

    0.75

  • Property Type

    Residential

  • Property Sub Type

    Single Family Residence

  • Architectural Style

    Colonial

Price

  • Sales Price

    $385,000

  • Sq. Footage

    2,500

  • Price/SqFt

    $154

HOA

  • Association

    No

School District

  • Elementary School

    Green LSD (Summit)- 7707

  • Middle School

    Green LSD (Summit)- 7707

  • High School

    Green LSD (Summit)- 7707

Property Features

  • Accessibility Features

    Accessible Bedroom

  • Foundation Details

    Slab

  • Sewer

    Septic Tank

  • Water Source

    Well

Schedule a Showing

Showing scheduled successfully.

<
>
IN PERSON
VIA CHAT

What is 3 + 4 ?


Change time

Mortgage calculator

Estimate your monthly mortgage payment, including the principal and interest, property taxes, and HOA. Adjust the values to generate a more accurate rate.

Your payment

Principal and Interest:

$

Property taxes:

$

HOA fees:

$

Total loan payment:

$

Total interest amount:

$

Location

County

Summit

Elementary School

Green LSD (Summit)- 7707

Middle School

Green LSD (Summit)- 7707

High School

Green LSD (Summit)- 7707

Listing Courtesy of Gregory J Friedl, Gregory Realty Co. LLC

RealHub Information is provided exclusively for consumers' personal, non-commercial use, and it may not be used for any purpose other than to identify prospective properties consumers may be interested in purchasing. All information deemed reliable but not guaranteed and should be independently verified. All properties are subject to prior sale, change or withdrawal. RealHub website owner shall not be responsible for any typographical errors, misinformation, misprints and shall be held totally harmless.

Agent Carla Ponikvar

Agent / RealtorĀ®

Carla Ponikvar

Call Carla today to schedule a private showing.


* Listings on this website come from the FMLS IDX Compilation and may be held by brokerage firms other than the owner of this website. The listing brokerage is identified in any listing details. Information is deemed reliable but is not guaranteed. If you believe any FMLS listing contains material that infringes your copyrighted work please click here to review our DMCA policy and learn how to submit a takedown request.Ā© 2024 FMLS.
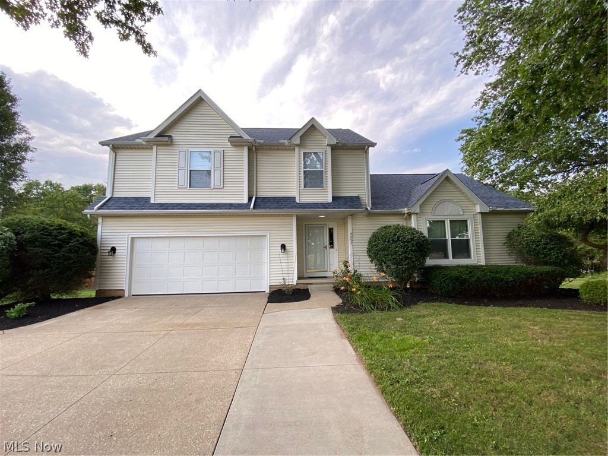
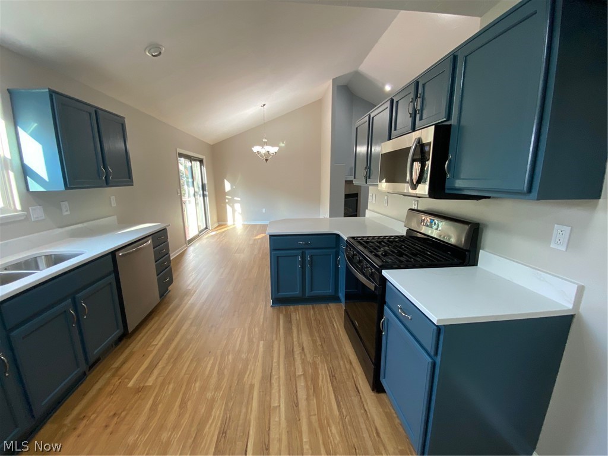
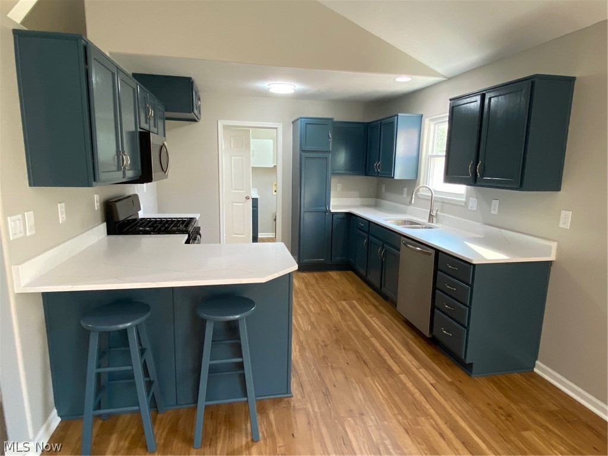
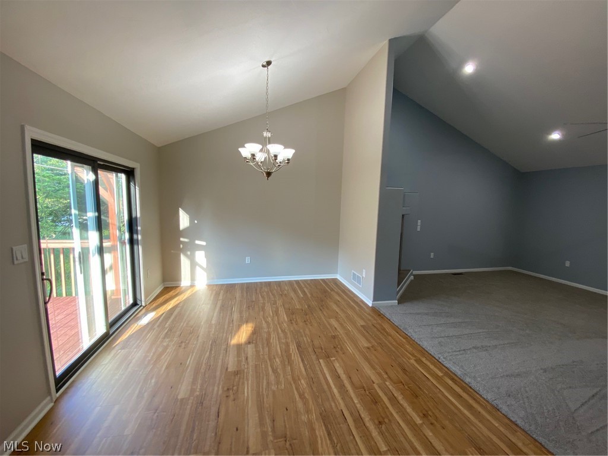
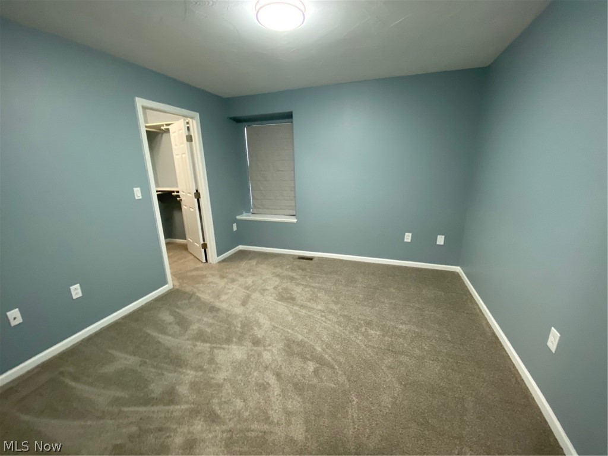
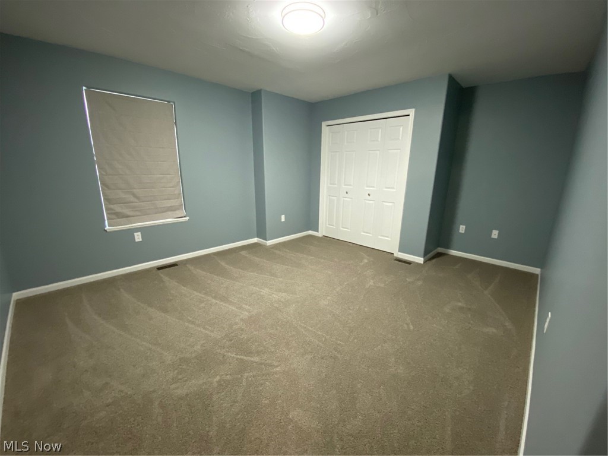
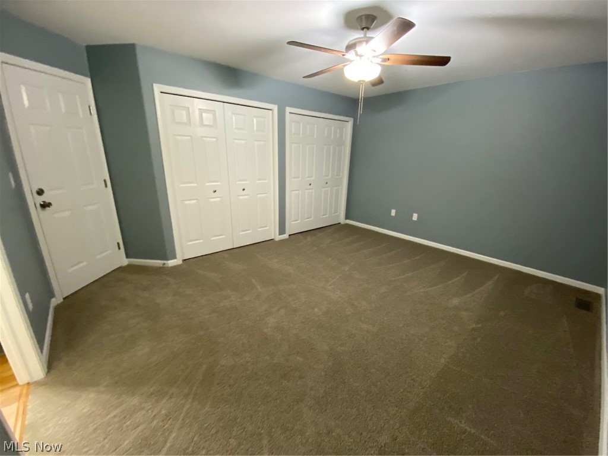
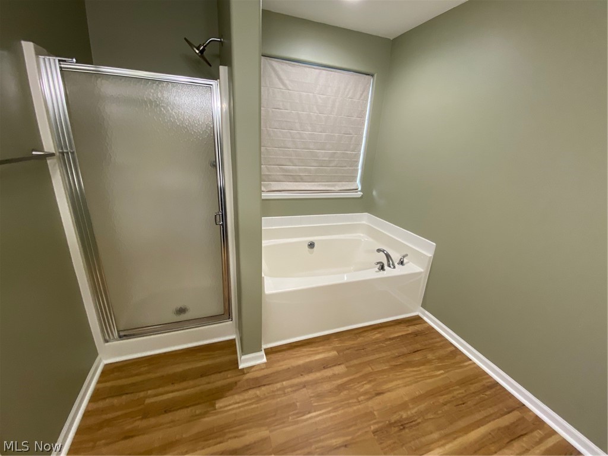
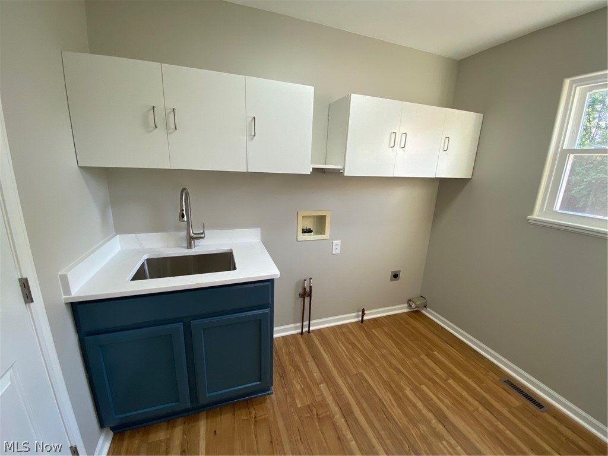
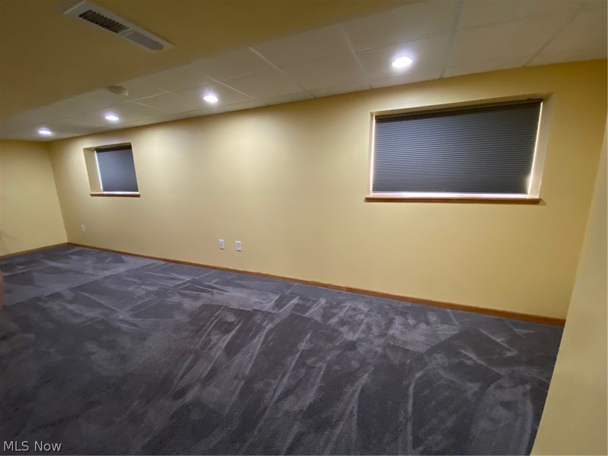
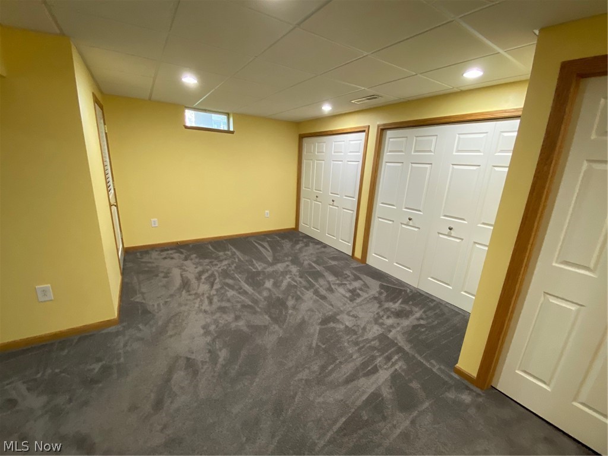
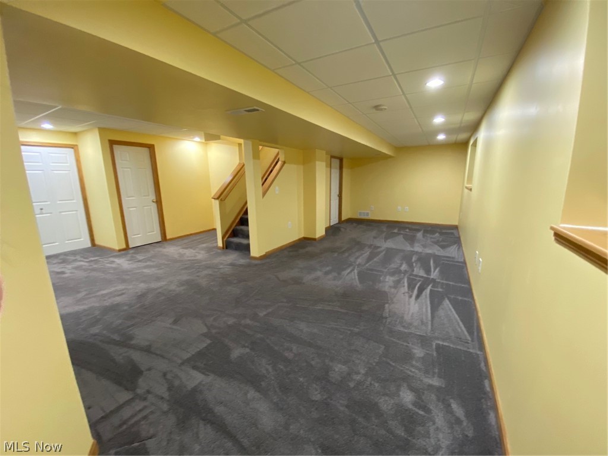
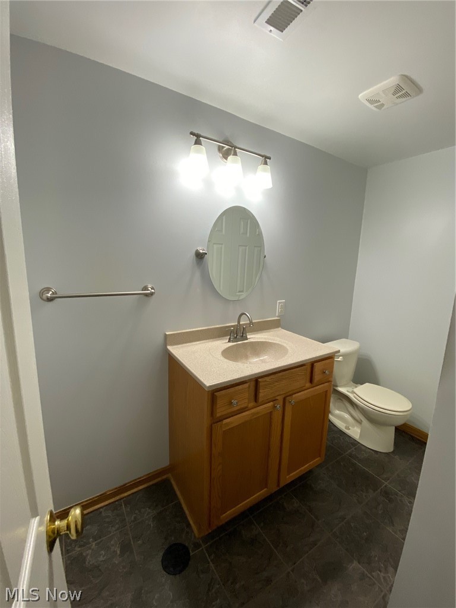
Welcome to this beautifully updated 3-bedroom, 2 full bath, 2 half bath home in the heart of Green! Move-in ready and thoughtfully renovated throughout, this home features a stunning new kitchen with modern finishes, spacious living areas, and a finished basement that offers the perfect space for a family room, home office, gym, or playroom. With ample storage throughout, every inch of this home is designed for comfort, convenience, and everyday living.

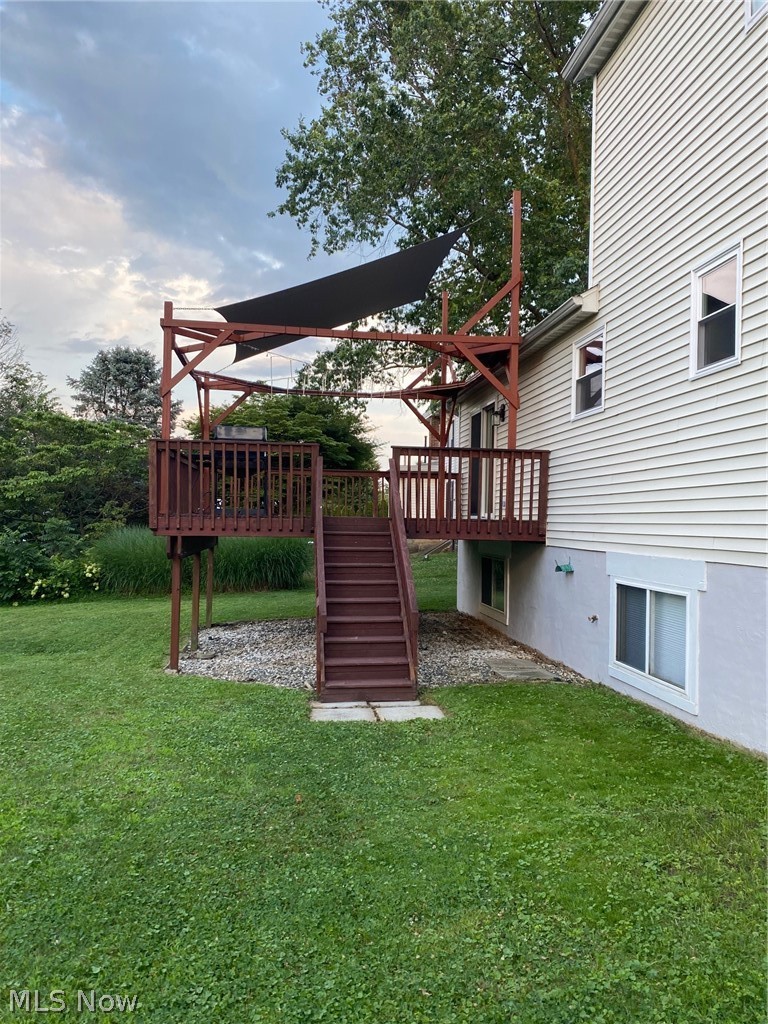
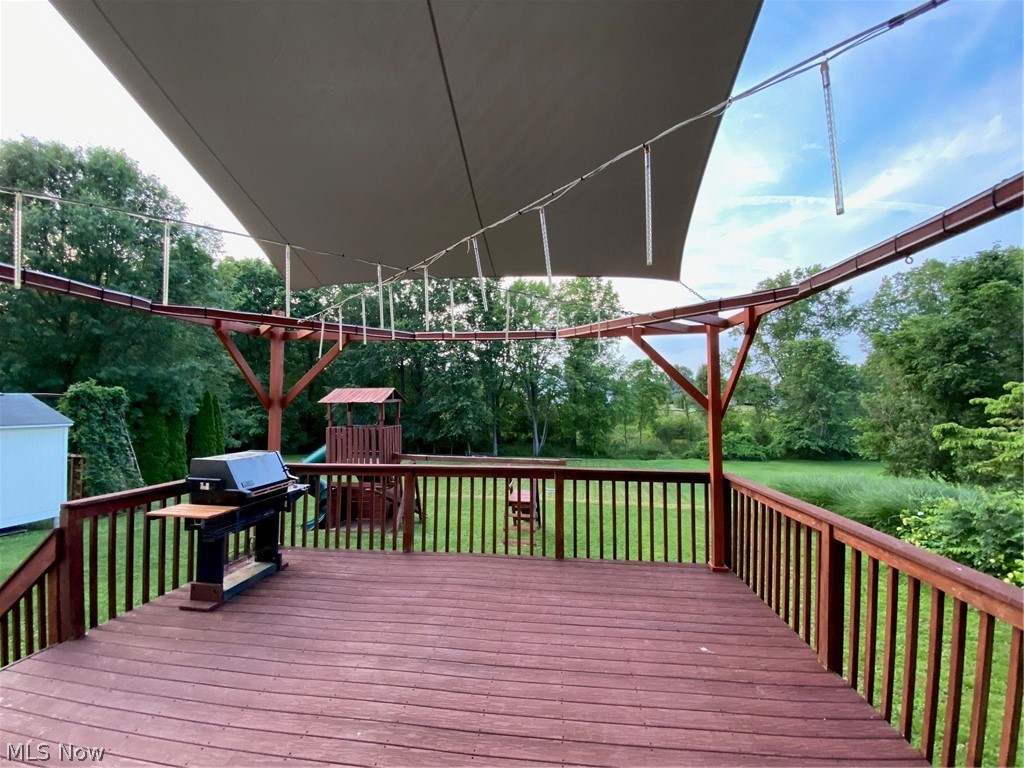
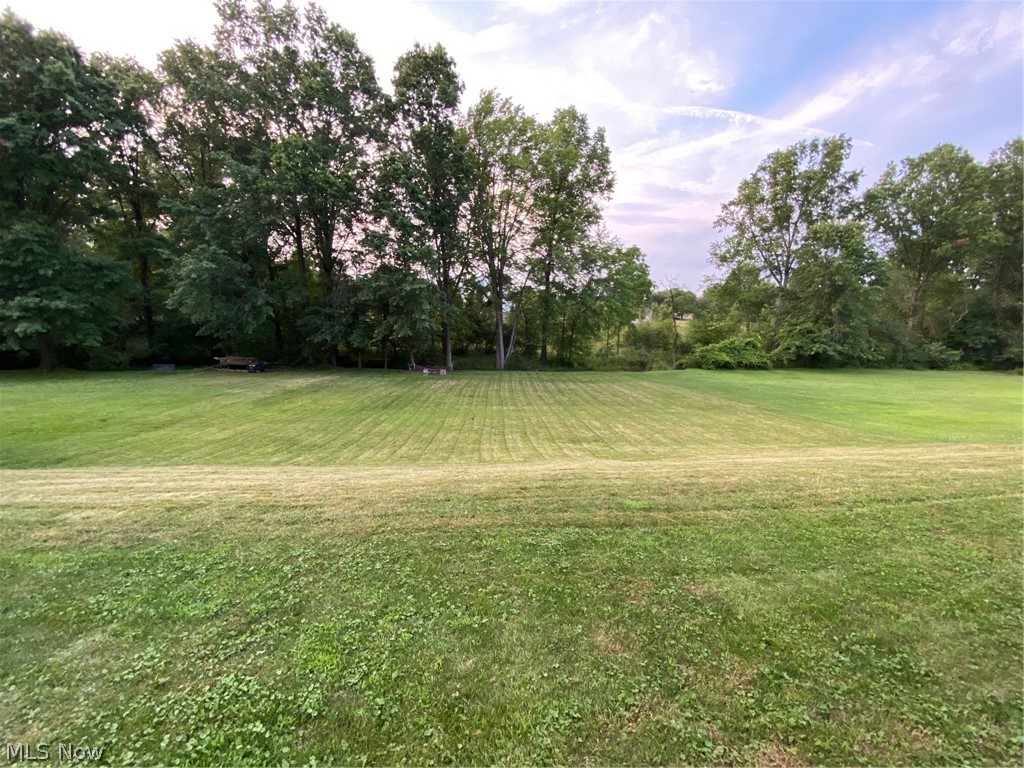
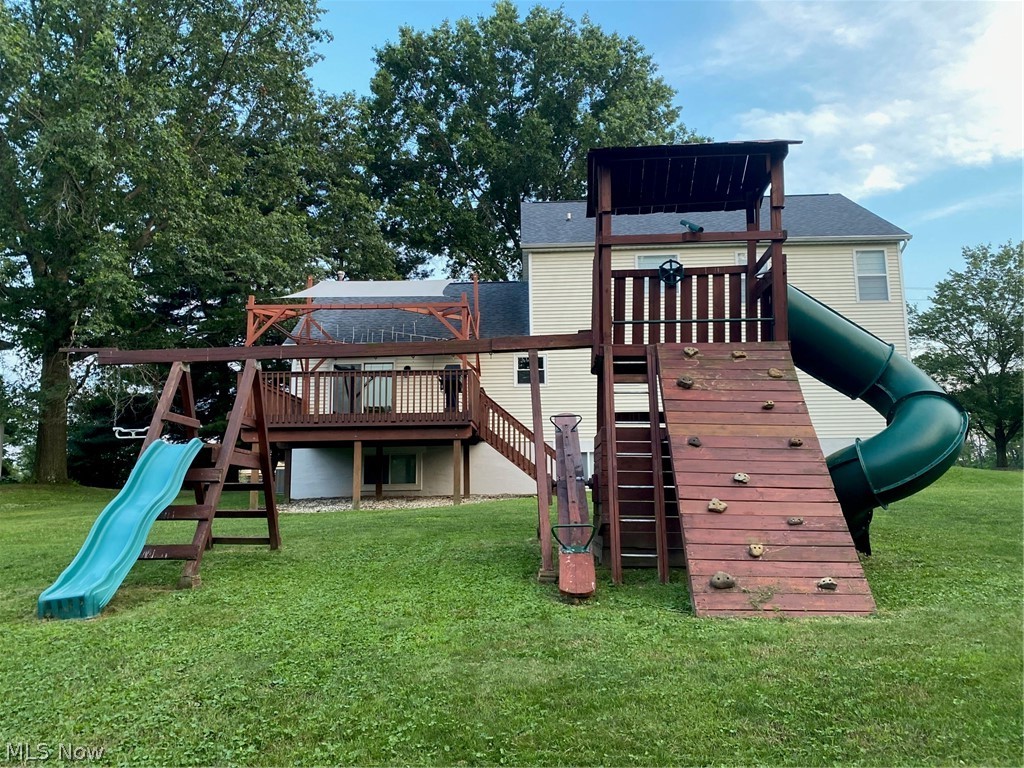
Situated on a generous 0.75-acre lot, this property provides plenty of room to relax, entertain, and enjoy the outdoors. Located just minutes from top-rated schools, shopping, dining, parks, and major highways, this home offers the perfect blend of peaceful living and everyday convenience. Don't miss the opportunity to own this exceptional home in one of Green's most desirable locations!

Features and updates include:

Stainless steel appliances
Quartz countertops throughout
Large paved driveway, ample parking
Ample storage through out
Roof - 5 yrs
Provia sliding glass door -2yrs
Garage door - 3 yrs
Water softener - 1 yr
AC - 5 yrs
New flooring throughout
Electric/ gas hookup for dryer
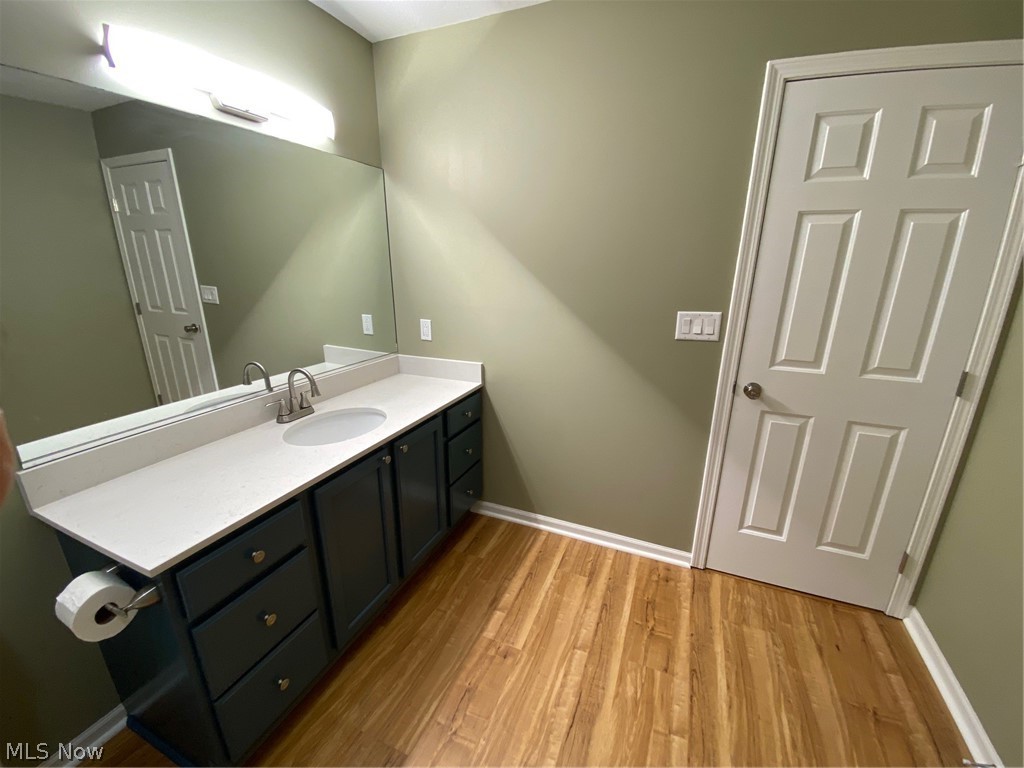
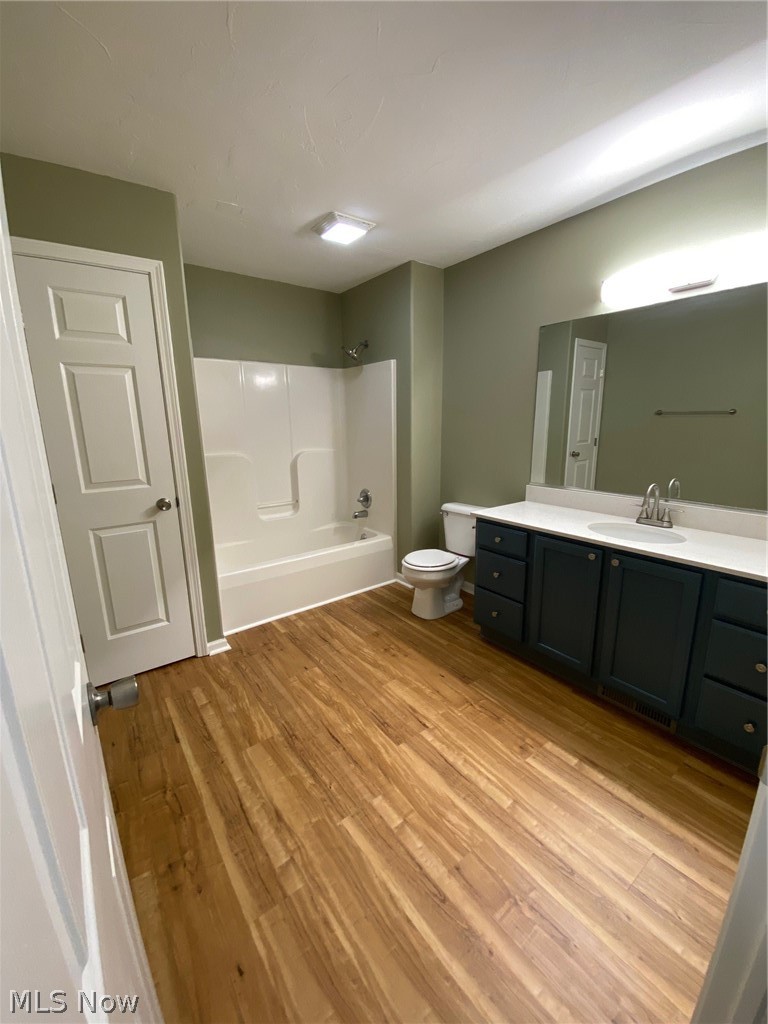
New plumbing fixtures throughout
New lighting throughout

2251 Graybill Road

Message successfully sent.

What would you like to know?

What is 3 + 4 ?

I agree to receive email communication and understand I can unsubscribe at any time.

I agree to be contacted by Tyson Sells Homes, LLC. via call, email, and text for real estate services. To opt out, you can reply 'stop' at any time or reply 'help' for assistance. You can also click the unsubscribe link in the emails. Message and data rates may apply. Message frequency may vary. Privacy Policy

Related Properties

Welcome to 1223 Selena Grove, a beautifully designed 2023-built home nestled on a quiet cul-de-sac in the highly desirable Enclave at Forest Lakes community in Green. Combining modern construction and an exceptional location, this move-in-ready home offers the perfect blend of comfort, style, and convenience. Step inside to discover a bright and open floor plan filled with natural light and contemporary finishes throughout. The spacious great room flows effortlessly into the dining area and gourmet kitchen, creating an ideal space for entertaining and everyday living. The kitchen features granite countertops, stainless steel appliances, abundant cabinetry, a large center island, and generous pantry space. A versatile flex room on the main level provides the perfect opportunity for a home office, study, or additional living area. Upstairs, you'll find spacious bedrooms, including a private owner's suite complete with a walk-in closet and en-suite bath. Convenient second-floor laundry adds everyday functionality. The fully finished lower level provides additional living space perfect for a recreation room, home gym, media room, or game room. The lower level also boasts a fourth bedroom and full bathroom! Outdoor living is equally impressive with a covered deck overlooking peaceful green space and natural surroundings. Situated on a cul-de-sac lot, this property offers privacy, limited traffic, and a neighborhood setting ideal for outdoor enjoyment. Located in the award-winning Green Local School District, residents enjoy easy access to shopping, dining, parks, golf courses, and recreational amenities. The home is just minutes from walking trails, major highways, Akron-Canton Airport, and convenient access to both Akron and Canton. Why wait to build when you can enjoy all the benefits of new construction today? OPEN HOUSE 6/27 10:30-12 PM and 6/28 12-2 PM
#5222392

Green

1223 Selena Grove

4 Beds

3 Baths

3,024 Sq.Ft.

$439,900

MLS#: 5222392

Welcome to Spring Hill, Drees Homes’ newest community in Green. The Holston offers
the ease of main-level living with the flexibility to design a home around the way you live
today and tomorrow. This thoughtfully designed ranch floor plan features an open-
concept layout with a spacious family room, dining area, and well-appointed kitchen
that create a natural flow for everyday living and entertaining. The private owner’s suite
is located on the main level and can be personalized with options such as a garden bath
or super shower. Additional customization opportunities include a home office,
fireplace, tray ceiling, sunroom, outdoor living area, garage extension, optional second
level with gameroom and bedroom, or an optional lower level with recreation space, wet
bar, den, and bath. Listed price reflects the base price of the Holston floor plan. Buyers
can personalize structural and interior selections through the Drees Design Center.
Spring Hill is an intimate community of just 39 homes located off Arlington Road with
convenient access to shopping, dining, parks, and major highways. Drees Homes offers
nine floor plans ranging from approximately 1,500 to over 3,000 square feet. Financing
incentives may be available through First Equity Mortgage. Visit the model at 3609
Great Windsor Lane, Green, OH 44685. 6-8 months to build, be in your new home by
spring or stop by to see what we have available already under construction.
#5250215

Green

3639 Great Windsor Lane

3 Beds

2 Baths

1,506 Sq.Ft.

$443,900

MLS#: 5250215

Check out this BEAUTIFUL, fully renovated 4 bedroom, 2.5 bathroom colonial on 1.44 acres in desirable Green!
Step inside to discover a bright living room showcasing beautiful hardwood floors, twin windows, and recessed lighting.
The heart of the home is the eat-in kitchen, outfitted with granite countertops, premium KraftMaid cabinets, a dual pantry,
and a versatile moveable butcher block island. Flow easily into the family room, which includes ample double-closet
storage and a sliding glass door that seamlessly connects your indoor spaces to the backyard. A convenient half-bath with
a granite vanity completes the main level. The outdoor entertaining space is truly an extension of the home. The sliders
open to a massive 22x18 covered rear porch—an entertainer’s dream featuring a stunning pine ceiling, a custom stone
accent wall, recessed lighting, and a ceiling fan. Upstairs, you will find four spacious bedrooms and two full bathrooms,
including a dedicated owner's suite with a private on-suite bath. Move in with absolute peace of mind knowing this home
has been meticulously overhauled within the last five years. Recent major updates include the roof, gutters, downspouts,
siding, exterior stone wall, furnace, central air, hot water tank, attic insulation, windows, electrical, flooring, lighting,
front door, and garage door with opener. Professionally painted throughout and complete with a 12x10 storage shed, this
turnkey property is ready for its next chapter. Schedule your private showing today!
#5250786

Green

4618 S Arlington Road

4 Beds

2 Baths

1,952 Sq.Ft.

$364,900

MLS#: 5250786

Send a message

Message successfully sent.

Your message

What is 3 + 4 ?

Reason for contacting?

I agree to receive email communication and understand I can unsubscribe at any time.

I agree to be contacted by Tyson Sells Homes, LLC. via call, email, and text for real estate services. To opt out, you can reply 'stop' at any time or reply 'help' for assistance. You can also click the unsubscribe link in the emails. Message and data rates may apply. Message frequency may vary. Privacy Policy

Sign Out

Virtual Assistant

Would you like to take the next step with this property? We can help you schedule a showing or virtual tour, or send you more details.

Yes, I would like more information.

Thank You for Your Reply, One of Our Agents will contact you as soon as possible

No, maybe later.

Thank you, you can always contact me via email, phone number or through the contact form.

Realhub AI

Lucy - Your AI-Powered Realtor

Update Your Temporary Password

Personalize your search

Enter your email and we'll notify you immediately when new listings match what you're looking for.

or enter email address

Already have an account ? Login here

Continue your home search

I agree to receive communications and understand I can unsubscribe at any time.

I agree to be contacted by Tyson Sells Homes, LLC. via call, email, and text for real estate services. To opt out, you can reply 'stop' at any time or reply 'help' for assistance. You can also click the unsubscribe link in the emails. Message and data rates may apply. Message frequency may vary. Privacy Policy

Already have an account ? Login here

We use cookies

We use cookies primarily for analytics to enhance your experience. By accepting, you agree to our use of these cookies. You can manage your preferences or learn more about our cookies policy.