.webp?size=346x80)


Property
Beds
4
Full Baths
3
1/2 Baths
1
Year Built
2023
Sq.Footage
3,492
Nearly new, completely finished, and ready now! Welcome home to 2293 Monaco St NW in Lake Local Schools. Built in 2023, this beautifully maintained 4-bedroom, 3.5-bath home offers the benefits of newer construction without the wait until winter for completion or the added cost of finishing everything after closing. The bright, neutral interior creates a clean, modern feel and makes it easy to personalize and bring your vision for the home to life from day one. Step inside to an inviting open-concept floor plan featuring durable luxury vinyl plank flooring throughout the main living areas. The spacious family room is anchored by a cozy gas fireplace with a striking dark stone surround, creating the perfect gathering space for family and friends. Recessed lighting throughout the home enhances the bright, modern feel, while matte black lighting fixtures in the main living areas and matte black hardware throughout add a timeless designer touch. The kitchen is truly the heart of the home, boasting a massive center island with beautiful quartz countertops, soft-close cabinetry, ample storage, and a full suite of stainless steel appliances that convey—making this home completely move-in ready. Upstairs, you'll find generously sized bedrooms designed with comfort in mind. The finished lower level provides additional living space complete with a full bathroom, making it ideal for a recreation room, home office, or fitness area. Throughout the home, thoughtful finishes continue with soft-close cabinets, timeless fixtures and hardware in each bathroom for a clean, polished look. Outside, entertain guests on the rear patio. If you're looking for the benefits of newer construction without the wait to build, this exceptionally maintained home offers modern upgraded finishes, functional living spaces, and quality craftsmanship throughout.
Features & Amenities
Interior
-
Total Bedrooms
4
-
Bathrooms
3
-
1/2 Bathrooms
1
-
Above Grade Finished Area
2412.0
-
Basement YN
YES
-
Cooling YN
YES
-
Cooling
Central Air
-
Fireplace YN
YES
-
Heating YN
YES
-
Heating
Natural Gas, Forced Air
-
Pet friendly
N/A
Exterior
-
Garage
Yes
-
Garage spaces
2
-
Construction Materials
Vinyl Siding
-
Other Exterior Features
Private Yard, Rain Gutters
-
Parking
Driveway, Garage, Garage Door Opener
-
Patio and Porch Features
Patio, Porch
-
Pool
No
-
Waterfront YN
NO
Area & Lot
-
Lot Size(acres)
0.2883
-
Property Type
Residential
-
Property Sub Type
Single Family Residence
-
Architectural Style
Colonial
Price
-
Sales Price
$424,900
-
Tax Amount
$7,597
-
Sq. Footage
3,492
-
Price/SqFt
$121
HOA
-
Association
YES
-
Association Fee
$400
-
Association Fee Frequency
Annually
-
Association Fee Includes
N/A
School District
-
Elementary School
Lake LSD Stark- 7606
-
Middle School
Lake LSD Stark- 7606
-
High School
Lake LSD Stark- 7606
Property Features
-
Sewer
Public Sewer
-
Water Source
Public
Schedule a Showing
Showing scheduled successfully.
Mortgage calculator
Estimate your monthly mortgage payment, including the principal and interest, property taxes, and HOA. Adjust the values to generate a more accurate rate.
Your payment
Principal and Interest:
$
Property taxes:
$
HOA fees:
$
Total loan payment:
$
Total interest amount:
$
Location
County
Stark
Elementary School
Lake LSD Stark- 7606
Middle School
Lake LSD Stark- 7606
High School
Lake LSD Stark- 7606
Listing Courtesy of Justin A Clements, RE/MAX Edge Realty
RealHub Information is provided exclusively for consumers' personal, non-commercial use, and it may not be used for any purpose other than to identify prospective properties consumers may be interested in purchasing. All information deemed reliable but not guaranteed and should be independently verified. All properties are subject to prior sale, change or withdrawal. RealHub website owner shall not be responsible for any typographical errors, misinformation, misprints and shall be held totally harmless.

Agent / Realtor®
Carla Ponikvar
Call Carla today to schedule a private showing.

* Listings on this website come from the FMLS IDX Compilation and may be held by brokerage firms other than the owner of this website. The listing brokerage is identified in any listing details. Information is deemed reliable but is not guaranteed. If you believe any FMLS listing contains material that infringes your copyrighted work please click here to review our DMCA policy and learn how to submit a takedown request.© 2024 FMLS.
Related Properties

Uniontown
3450 Wicker Street NE
4 Beds
2 Baths
2,242 Sq.Ft.
$405,900
MLS#: 5239218

Uniontown
1333 Clarence Street NW
3 Beds
1 Baths
1,872 Sq.Ft.
$342,500
MLS#: 5249431
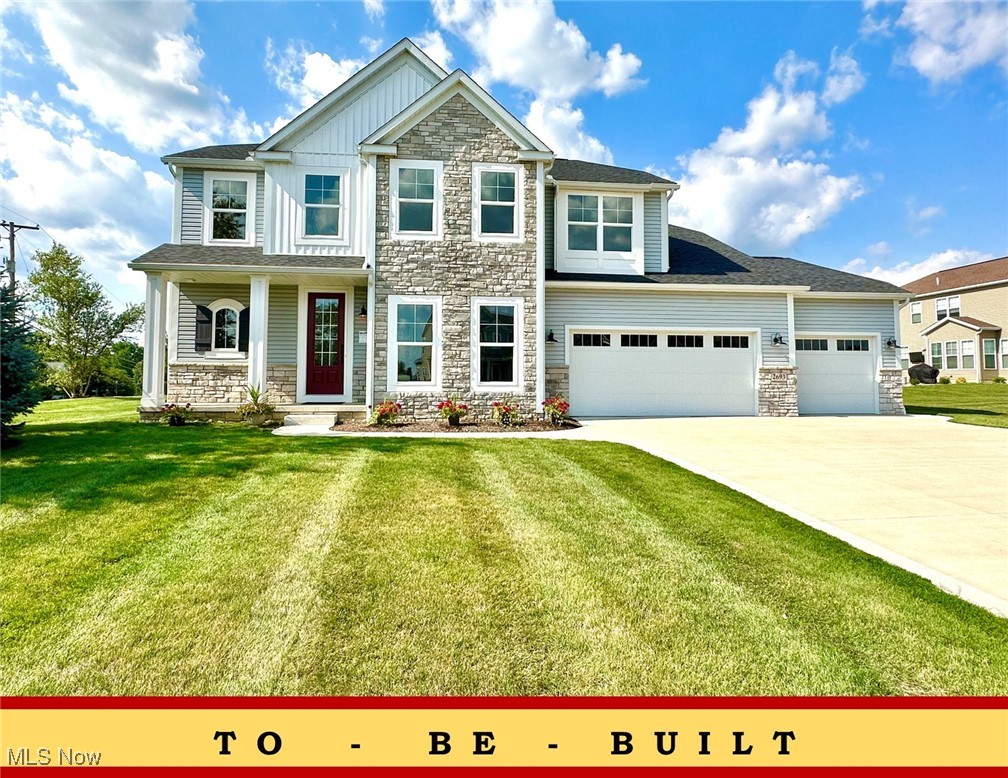
Uniontown
2693 Ledgestone Drive NW
4 Beds
4 Baths
3,401 Sq.Ft.
$484,900
MLS#: 5168416

Uniontown
1524 Hightower Drive
4 Beds
2 Baths
3,064 Sq.Ft.
$349,000
MLS#: 5234142
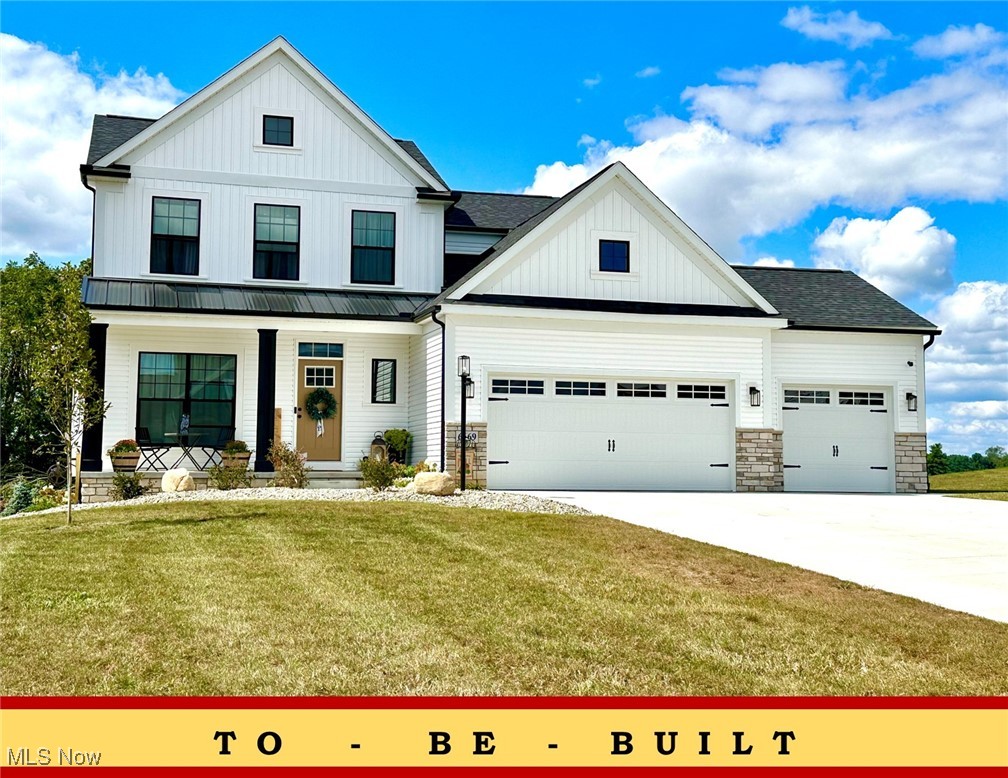
Uniontown
2316 Ledgestone Drive NW
4 Beds
2 Baths
2,128 Sq.Ft.
$374,900
MLS#: 5168688
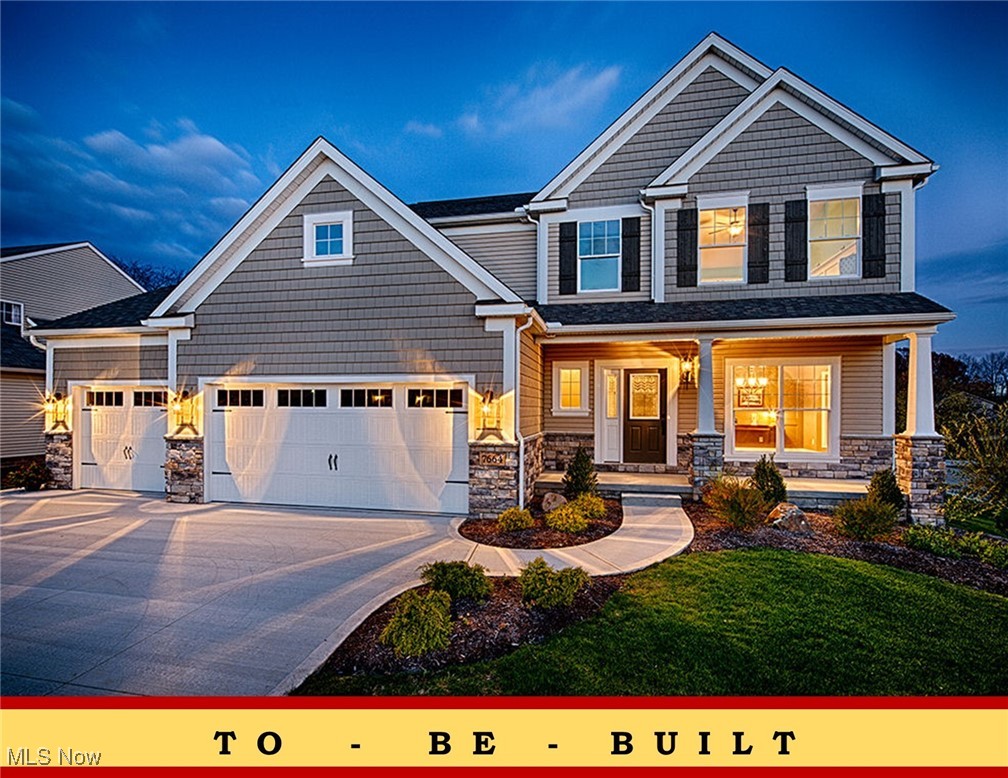
Uniontown
2335 Ledgestone Drive NW
4 Beds
2 Baths
2,250 Sq.Ft.
$392,900
MLS#: 5168354
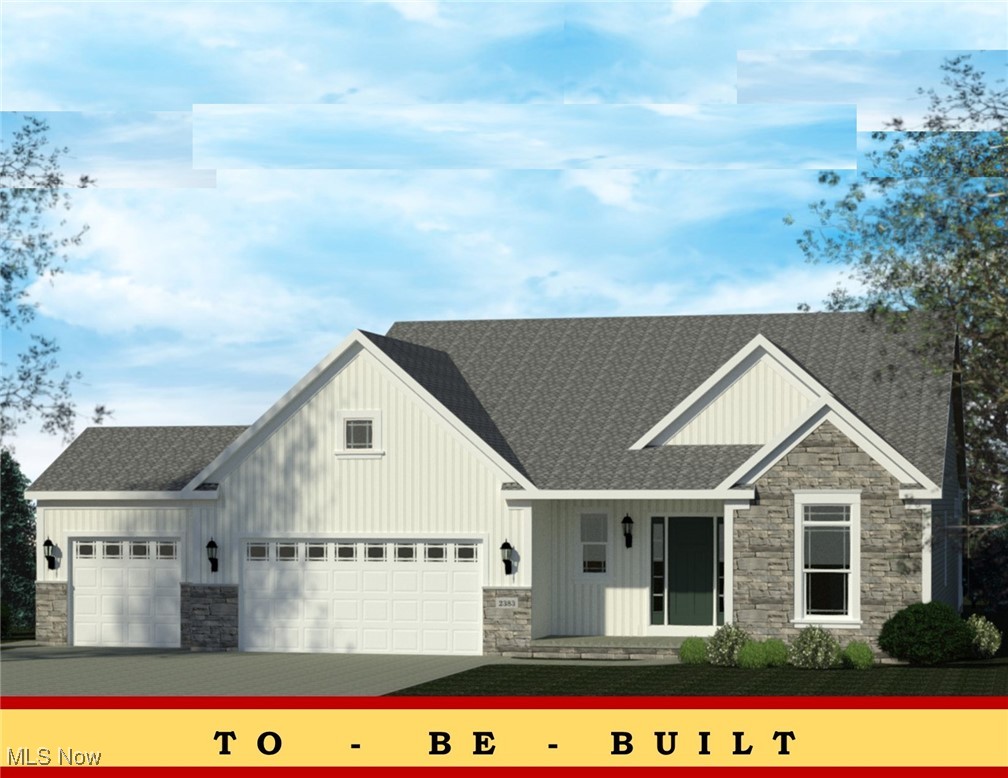
Uniontown
2334 Ledgestone Drive NW
3 Beds
2 Baths
1,725 Sq.Ft.
$397,900
MLS#: 5168665
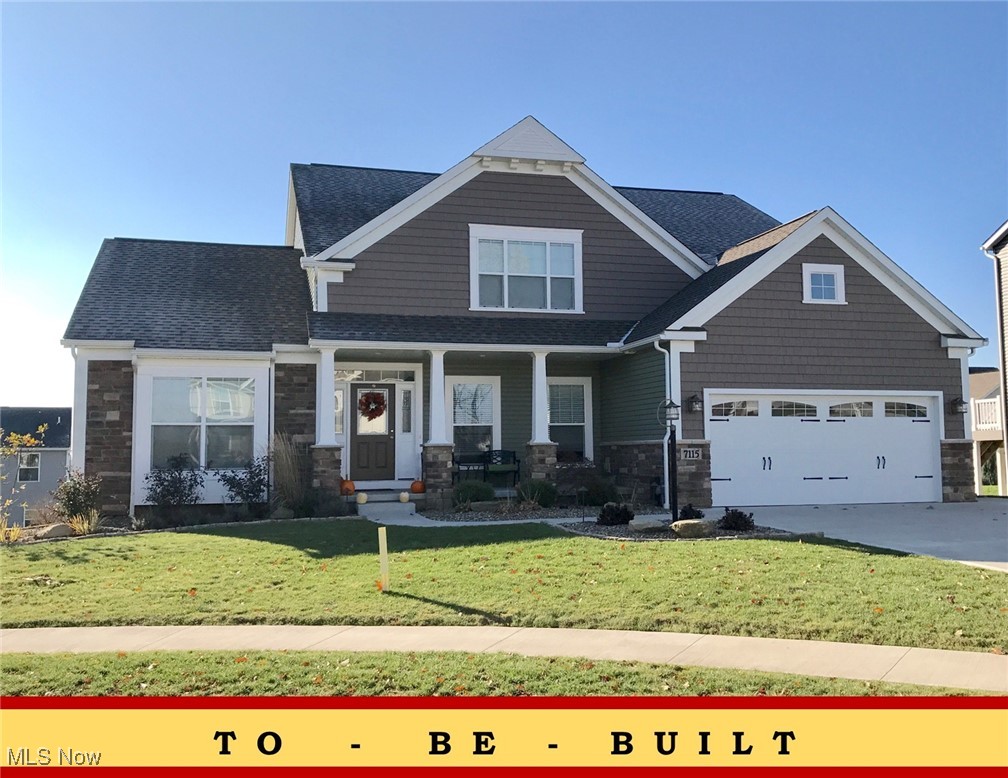
Uniontown
2273 Ledgestone Drive NW
4 Beds
2 Baths
2,402 Sq.Ft.
$440,900
MLS#: 5168403

Uniontown
3480 Wicker Street NE
4 Beds
2 Baths
1,943 Sq.Ft.
$395,900
MLS#: 5239317

Uniontown
3495 Wicker Street NE
3 Beds
2 Baths
1,725 Sq.Ft.
$369,900
MLS#: 5237229
