Features & Amenities

Interior

  • Other Interior Features

    Vaulted Ceiling(s), Wet Bar, Breakfast Bar, Bookcases, Built-in Features, Ceiling Fan(s), Chandelier, Cathedral Ceiling(s), Double Vanity, Eat-in Kitchen, Pantry, See Remarks, Bar, Walk-In Closet(s)

  • Total Bedrooms

    6

  • Bathrooms

    3

  • 1/2 Bathrooms

    2

  • Above Grade Finished Area

    3737.0

  • Basement YN

    YES

  • Cooling YN

    YES

  • Cooling

    Ceiling Fan(s), Central Air, Gas, Zoned

  • Fireplace YN

    YES

  • Heating YN

    YES

  • Heating

    Natural Gas, Forced Air, Fireplace(s)

  • Pet friendly

    N/A

Exterior

  • Garage

    Yes

  • Garage spaces

    4

  • Construction Materials

    Brick, Cedar

  • Other Exterior Features

    Lighting

  • Parking

    Attached, Driveway, Garage Faces Front, Garage, Garage Door Opener, Oversized

  • Patio and Porch Features

    Covered, Deck, Enclosed, Front Porch, Patio, Porch

  • Pool

    Yes

  • Pool Features

    Fenced, Electric Heat, Heated, In Ground, Outdoor Pool, Pool Cover, Pool Sweep, Salt Water, Private

  • Waterfront YN

    NO

  • View

    Pool

Area & Lot

  • Lot Features

    Front Yard, Landscaped, Level, Private, Wooded

  • Lot Size(acres)

    0.74

  • Property Type

    Residential

  • Property Sub Type

    Single Family Residence

  • Architectural Style

    Contemporary

Price

  • Sales Price

    $725,000

  • Tax Amount

    $7,051.16

  • Sq. Footage

    4,137

  • Price/SqFt

    $175

HOA

  • Association

    No

School District

  • Elementary School

    Plain LSD - 7615

  • Middle School

    Plain LSD - 7615

  • High School

    Plain LSD - 7615

Property Features

  • Stories

    3

  • Accessibility Features

    Therapeutic Whirlpool

  • Foundation Details

    Block

  • Sewer

    Public Sewer

  • Water Source

    Well, Public

Schedule a Showing

Showing scheduled successfully.

<
>
IN PERSON
VIA CHAT

What is 3 + 4 ?


Change time

Mortgage calculator

Estimate your monthly mortgage payment, including the principal and interest, property taxes, and HOA. Adjust the values to generate a more accurate rate.

Your payment

Principal and Interest:

$

Property taxes:

$

HOA fees:

$

Total loan payment:

$

Total interest amount:

$

Location

County

Stark

Elementary School

Plain LSD - 7615

Middle School

Plain LSD - 7615

High School

Plain LSD - 7615

Listing Courtesy of Lisa L Grzybowski , DeHOFF REALTORS

RealHub Information is provided exclusively for consumers' personal, non-commercial use, and it may not be used for any purpose other than to identify prospective properties consumers may be interested in purchasing. All information deemed reliable but not guaranteed and should be independently verified. All properties are subject to prior sale, change or withdrawal. RealHub website owner shall not be responsible for any typographical errors, misinformation, misprints and shall be held totally harmless.

Agent Carla Ponikvar

Agent / RealtorĀ®

Carla Ponikvar

Call Carla today to schedule a private showing.


* Listings on this website come from the FMLS IDX Compilation and may be held by brokerage firms other than the owner of this website. The listing brokerage is identified in any listing details. Information is deemed reliable but is not guaranteed. If you believe any FMLS listing contains material that infringes your copyrighted work please click here to review our DMCA policy and learn how to submit a takedown request.Ā© 2024 FMLS.
New Opportunity! Additional Building Lot included in the sale. This exceptional 6 BR, 3 full/2 half bath home on .74 acre (total) offers a unique lifestyle with resort-like amenities right in your own backyard. In-ground pool, screened porch, spacious deck, patio, and breathtaking landscaping featuring a tranquil water-feature Koi Pond and waterfall. Now being offered with the adjacent rear parcel, included in the sale as a separate buildable lot, providing an incredible opportunity for extra yard/play space, building potential, expansion, or investment. Inside, offers multiple living spaces designed to accommodate every need. The first-floor features formal living and dining rooms, a vast great room with double-sided fireplace leading into the Scotch Room with wet bar, built-in seating, shelving and cabinetry. A bright vaulted sunroom with spiral staircase providing access to the finished lower level, featuring a recreation room with kitchenette, half bath, office, and abundant storage. The large eat-in kitchen boasts a walk-in pantry, upscale stainless-steel appliances, Sub-Zero refrigerator, full-size stainless freezer, newer wall ovens, Thermador warming drawer, reverse osmosis water filtration, and custom cabinetry. Upstairs, the spacious primary suite features a fabulous walk-in closet and is joined by five additional bedrooms, three full baths, and a convenient laundry room. Additional upgrades include 3 new furnaces (2021), deck (2022), pool pump and mechanicals updated (2024), skylights reflashed (2023), whole-house 150-watt Generac generator, garage door openers (2020), Rain Bird sprinkler system with updated panel, tankless on-demand hot water heater, and washer/dryer (2022). Seller will consider all financing types including Bitcoin/cryptocurrency.

2317 Raintree Street NE

Message successfully sent.

What would you like to know?

What is 3 + 4 ?

I agree to receive email communication and understand I can unsubscribe at any time.

I agree to be contacted by Tyson Sells Homes, LLC. via call, email, and text for real estate services. To opt out, you can reply 'stop' at any time or reply 'help' for assistance. You can also click the unsubscribe link in the emails. Message and data rates may apply. Message frequency may vary. Privacy Policy

Related Properties

Welcome home to 6550 Drake St! This gorgeous, well kept colonial brick home in Foxchase Hills is awaiting it's new owner and perfectly situated close to shops, restaurants and parks. Inside, the first floor boasts a dramatic living room with a fireplace and vaulted ceilings, alongside the sunroom with windows all around that overlook a beautifully landscaped backyard and serene private pond. You'll also get to enjoy the large eat in kitchen, first floor laundry and the first of five bedrooms! You can take one of two staircases to the second floor. You'll find the master suite which includes a large bathroom with a 9x6 luxurious shower and walk in closet. Two full bathrooms, a bonus room and three additional bedrooms complete the second floor. The 47 x 30 basement has endless possibilites with private access to the 4 car garage. After a long day you can find yourself outback on the patio listening to the quiet sigh of nature. The private backyard is fully fenced in featuring a pond, pergola and patio, perfect for entertaining or just relaxing! Some updates include: fresh paint, both inside and outside including the garage doors and shutters, freshly built front porch steps and a new humidifier system! Schedule a private showing to see what all this home has to offer.
#5227527

Canton

6550 Drake Street NW

5 Beds

4 Baths

4,620 Sq.Ft.

$749,999

MLS#: 5227527

Stunning Brick Home with First-Floor Master, mostly Finished Basement & Exceptional Outdoor Living! The main level is the heart of the home, featuring a first-floor main suite complete with two walk-in closets, a spa-like bath with a tile shower, double vanity, and jetted tub. The open great room impresses with vaulted ceilings and a gas fireplace, creating a warm and welcoming gathering space. The kitchen is sure to delight with vinyl flooring, granite countertops, and cream custom cabinetry — all with stainless steel appliances. A formal dining room, convenient half bath, and main-level laundry round out the first floor. Upstairs, two generously sized bedrooms each feature closet space and share a well-appointed Jack-and-Jill bathroom with a tub/shower combo and a single vanity. The mostly finished basement significantly expands your living space, offering a large rec room anchored by a gas fireplace with a brick surround, a spacious office with built-ins and windows, a fourth bedroom with a closet, and a full bathroom. Step outside to your own backyard oasis — a stunning stamped concrete patio with a built-in gas grill and a serene koi pond water feature, perfect for entertaining or unwinding after a long day. Additional highlights include a tankless water heater (2025), roof (2026), a Generac generator, and optional member-only amenities such as the Jack Nicklaus golf course, swimming pool, tennis, dining, and spa! Don't miss your chance to see this beautiful home; schedule your showing today!
#5210897

Canton

3790 Woodleigh Avenue NW

4 Beds

3 Baths

4,629 Sq.Ft.

$649,900

MLS#: 5210897

Luxury & timeless style come together in this exceptional home, thoughtfully designed for both elegant entertaining & comfortable everyday living. The grand two-story foyer, highlighted by a stunning turned staircase, welcomes you into a home filled with upscale finishes, spacious rooms, & quality craftsmanship throughout. Designed for both everyday living & effortless entertaining, the spacious family room with a cozy fireplace is the perfect gathering place. The formal dining room is ideal for hosting holidays & special occasions, while the first-floor den offers the flexibility of a private home office or a fifth bedroom. The well-appointed kitchen is a dream for both everyday living & entertaining, featuring expansive counter space, abundant cabinetry, a generous pantry, & all appliances. The adjoining breakfast area overlooks the attractive, easy-care backyard, offering a peaceful place to enjoy your morning coffee or gather with family & friends.  The spacious first-floor owner's suite offers a private retreat designed for comfort & relaxation and features a beautiful en-suite bath with a large walk-in shower, whirlpool tub & an expansive walk-in closet, providing abundant storage & organization. Upstairs, you'll find a spacious junior suite with its own full bath & walk-in closet. Two additional bedrooms share a Jack-and-Jill bath, while a versatile bonus room offers endless possibilities as a playroom, media room, fitness space, or guest retreat. The finished lower level expands your living and entertaining options with a large recreation room, wet bar, full bath, & abundant storage. Thoughtfully updated throughout, this exceptional home features a new roof (2026), new lighting and flooring throughout the main living areas (2018), a beautifully remodeled owner's bath (2020), new windows (2016), & many additional improvements. Combining luxury finishes and generous living spaces, this meticulously maintained home is ready for you to move in and enjoy!
#5231122

Canton

4966 Abbey Church Avenue NW

5 Beds

4 Baths

5,487 Sq.Ft.

$799,900

MLS#: 5231122

Welcome to this exceptional resort-style property, featuring nearly 5,000 square feet of living space situated on five acres. The residence is designed for both relaxation and entertaining, highlighted by a wrap-around porch and high-quality interior finishes including hardwood floors, a formal dining room with built-ins, and a living room with knotty pine walls. The kitchen is equipped with a large island, granite countertops, and a spacious dinette, adjacent to a great room with vaulted ceilings and a gas fireplace.
Amenities include a heated 19 x 36 in-ground pool accessible via the sunroom, a dedicated bar area, a sport room, and a versatile office or playroom. The primary suite offers a private sitting room, an electric fireplace, and a comprehensive en-suite bathroom with dual vanities and a jacuzzi tub. The finished lower level contains two flexible rooms and a full bathroom. The property is completed by an oversized three-car garage and a large concrete driveway for guest parking.
#5226991

Canton

5616 Faircrest Street SW

3 Beds

3 Baths

4,765 Sq.Ft.

$625,000

MLS#: 5226991

Price reduced
Luxury, Lifestyle & Endless family memories await! Located in the Avondale Heights neighborhood of Canton, is a remarkable home where comfort, luxury and family living come together in an exceptional way! Inside you will find a spacious and uniquely designed floor plan featuring a highly-desirable first floor bedroom that opens up to the gorgeous in-ground pool, and has a separate full bathroom just outside the door. Prepare your family dinners in a galley style kitchen, complete with stainless steel appliances and two farm sinks at each end of it expansive countertop! Not to mention the custom wooden design of the counter top stove! In to fitness? Get your sweat in the private gym complete with a sauna. Enjoy the convenience of having your own fitness retreat inside your own home, NO membership required! Step outside to your personal oasis and enjoy the large in-ground pool, and hot tub! The private basketball court adds just a little more recreation and fun, giving the whole family a place to stay active and enjoy! There is so much more to list, but I think you should come see it for yourself, while you can! Contact your favorite realtor today for a private tour! Seller is offering a 15k closing cost credit as a bonus!
#5235809

Canton

2917 Westmoreland Avenue NW

4 Beds

4 Baths

4,758 Sq.Ft.

$614,900

MLS#: 5235809

Price reduced
Classic colonial with exceptional space, quality craftsmanship and scenic wooded views in desirable Nobles Pond, Jackson Township! Offering over 5,300 sq. ft. including a finished walkout lower level with private in-law suite, this 5 bedroom, 4.5 bath home is filled with natural light and timeless detail throughout. Welcoming covered entry with portico opens to a dramatic 2-story foyer with new tile flooring and a stunning turned staircase. Quality craftsmanship is evident with extensive crown molding, raised panel wainscoting, decorative picture frame molding and solid doors throughout. The completely renovated chef’s kitchen features an oversized 10’ center island with soapstone sink, high-end Thermador appliances including a 6-burner gas stove with pot filler, commercial-sized refrigerator/freezer, 3 ovens, glazed cabinetry, roll-out pantry storage, wet bar/butler area with sink, Thor wine/beverage cooler and dining nook with new 9’ Anderson French doors leading to the scenic two-tier deck, bridge and paver path overlooking wooded views. Sunken living room with French doors and transoms opens to the spacious great room with gas fireplace. Main level also offers a vaulted private office, formal dining room, remodeled half bath and first-floor laundry. Upstairs includes 4 spacious bedrooms including the owner’s suite, junior ensuite with private bath, large hallway bath with double vanity and 2 additional bedrooms, one with Murphy bed. The finished walkout lower level is ideal for multi-generational living with bedroom/in-law suite, kitchenette, full bath, family room with fireplace & built-ins, sitting area, abundant storage and access to the private patio with firepit. Updates include garage doors/openers and man door (2019), Anderson lower-level windows/patio door, HVAC (2020), water softener (2023), PVC sewer line, lighting, paint, toilets/faucets, whole-house surge protector, smoke/CO2 detectors, chimney caps, gutter guards, ridge vent & exterior GFI outlets.
#5212209

Canton

5205 Foxchase Avenue NW

5 Beds

4 Baths

5,388 Sq.Ft.

$649,900

MLS#: 5212209

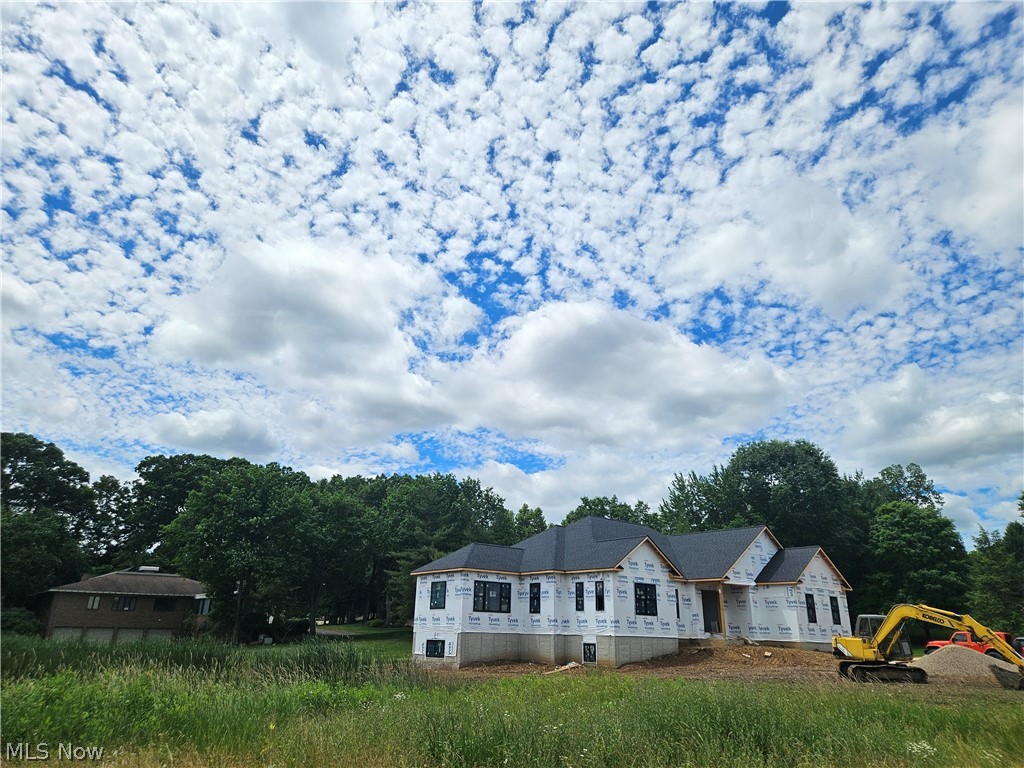
Custom built ranch by Coiler construction in Brookside. Currently under construction. This builder's home is quality throughout. 3 bedrooms, 2.5 bathrooms, oversized 3 car garage, big laundry room, adjoining mudroom/ built in bench, prep kitchen/ walk-in pantry, 10' ceilings though out with crown molding, 8' doors, double front door, massive owners suite with 2 walk in closets, large tile shower, free standing tub, dual vanities, high end kitchen with island and 36' range, open floor plan, paneled wan foyer, open staircase to lower level, 2 large bedrooms with shared bathrooms, large deck off of great room, too many other details to list! Hurry to pick colors and flooring, light fixtures and appliances, agent owned, builders home.
#5219699

Canton

5272 Birkdale Street NW

3 Beds

2 Baths

2,600 Sq.Ft.

$864,900

MLS#: 5219699

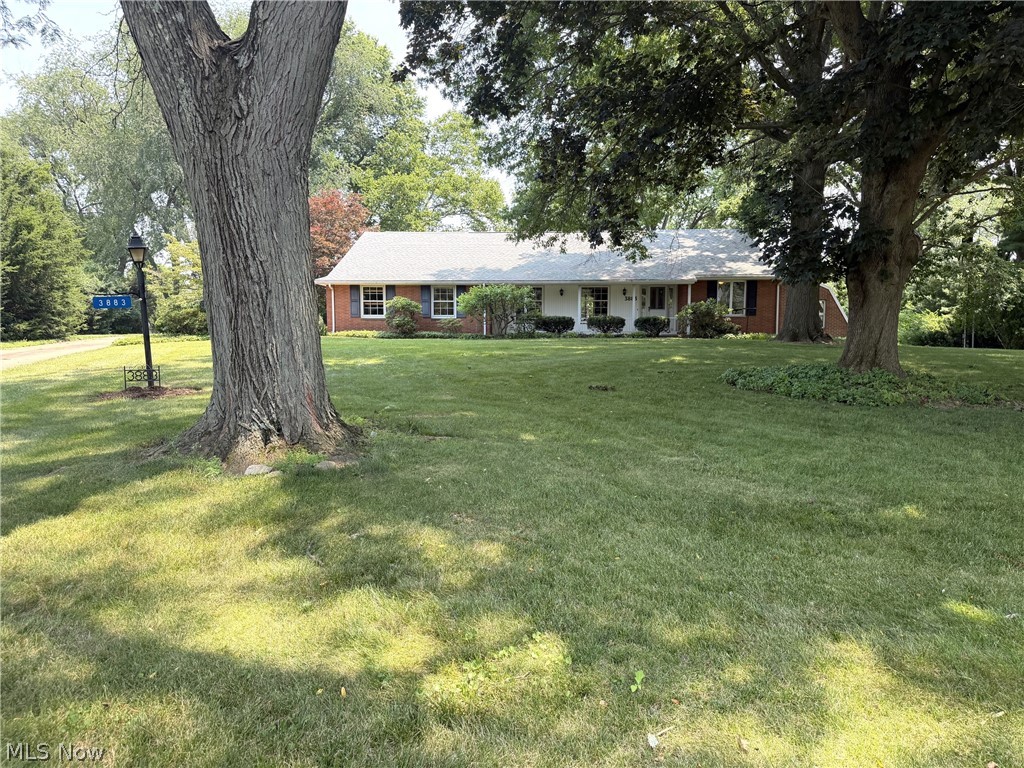
Lovely brick ranch on a cul de sac located in Avondale. This home has approximately 5,481 sf of living space and is situated on 1.04 acres and has beautiful shade trees. If you're looking for an in-law suite or if you love to entertain, this spacious home is for you! The home features four bedrooms, five bathrooms, three fireplaces and custom cherry cabinetry throughout the home. For the organizer, there's an incredible amount of storage space. The first floor features two bedrooms. One is an owner's suite with a private bathroom and the other bedroom has an attached greenhouse. Kitchen features gorgeous custom cherry cabinetry and a breakfast bar. There is custom cherry cabinetry that runs from the kitchen into the dining room. There is a  huge living room and a family room with a fireplace.  The great room has a cathedral ceiling with wood beams, built-in custom cabinetry, a fireplace and a huge built-in hot tub. There is also a sauna room and storage room off the great room.  Access the two-tier brick patio off the family room and relax and enjoy the serene backyard. The upstairs features a bonus room and a bedroom with lots of storage closets including four closets in the hallway. Access the lower level via an elevator to the in-law suite or the three other entrances to the lower level: off the great room, the garage or through the kitchen. There is an in-law suite on the lower level with a full kitchen, living room, bedroom and spacious bathroom with a huge walk-in shower and jacuzzi. The lower level also features a recreation room with a pool table area (pool table stays), fireplace and a wood shuffle board. There is a work room with work bench and built-in shelving. The two laundry rooms are on the first floor and lower level. All appliances stay. Home has a Generac system, Aprilaire system, water softener and two furnaces. Relax and enjoy the serene views from either the covered front porch or the backyard patio.
#5228062

Canton

3883 Croydon Drive NW

4 Beds

4 Baths

5,481 Sq.Ft.

$650,000

MLS#: 5228062

This beautiful, all brick, custom built  home, located in the  prestigious and desirable Monticello community located  on a quiet dead-end street?, welcomes you with a circular drive, 3 car garage and near 5500 sg ft of high quality, comfort and a very spacious floor plan!
The  open foyer lead you to the 2 story great room with large, custom windows, built-ins, hardwood floors, open?s to the gourmet kitchen w?ith a center island and the  access to the large and private screened deck and backyard?, the formal dining-room ?and a  beautiful office/study with builtins and woodwork?.? The 1st floor owner's suite ?includes? a sitting area with its own balcony, ?two walk-in closets ?and a wonderful en-suite bath with walk-in shower & jetted?, jacuzzi tub. 
In addition, the home features a 1st floor guest suite with ensuite bath, a 1st floor laundry room? and a guest bathroom. The 2nd floor features 2 bedrooms, each with ensuite baths and walk-in closets. Last but not least, the fabulous finished walk-out lower level offers a huge rec room with? builtins, a full bar and double doors leading out to the ?large and private patio?. In addition to a private office and a full bathroom, there are 2 additional rooms, presently used as exercise room and pool/game room! The large utility room has additional storage. The 3 car garage can conveniently be entered  from both the first floor and the lower level All this plus so much more - call for your private showing today!
#5228779

Canton

1597 Pilgrims Knob SE

5 Beds

5 Baths

5,448 Sq.Ft.

$865,000

MLS#: 5228779

New on site 4 days ago
Welcome home to this beautifully maintained 4-bedroom, 3.5-bath residence offering an ideal blend of luxury, comfort, and functionality. Thoughtfully updated throughout, this home features an open floor plan designed for both everyday living and effortless entertaining.
The spacious first-floor primary suite offers a peaceful retreat with a spa-inspired ensuite featuring a freestanding tub, walk-in shower, custom walk-in closet, and luxury finishes. A convenient first-floor laundry room with exterior access to the side porch adds everyday functionality.
At the heart of the home, the updated kitchen opens seamlessly to the living and outdoor spaces. The dining room showcases a custom wet bar with custom cabinetry, beverage refrigerator, sink, and designer finishes - an exceptional feature for hosting.
Upstairs, you’ll find three generously sized bedrooms, including two connected by a spacious Jack-and-Jill bath and a third with its own private full bath, along with a charming reading nook and convenient linen closet.
Step outside to enjoy the private patio complete with a gas fire pit, professionally landscaped yard, and underground sprinkler system. A central vacuum system, landscape lighting, new air conditioning (2023), and a three-car garage complete this exceptional Glenmoor home.
#5237315

Canton

6428 Tallwood Circle NW

4 Beds

3 Baths

3,483 Sq.Ft.

$799,900

MLS#: 5237315

 - property

Send a message

Message successfully sent.

Your message

What is 3 + 4 ?

Reason for contacting?

I agree to receive email communication and understand I can unsubscribe at any time.

I agree to be contacted by Tyson Sells Homes, LLC. via call, email, and text for real estate services. To opt out, you can reply 'stop' at any time or reply 'help' for assistance. You can also click the unsubscribe link in the emails. Message and data rates may apply. Message frequency may vary. Privacy Policy

Sign Out

Virtual Assistant

Would you like to take the next step with this property? We can help you schedule a showing or virtual tour, or send you more details.

Yes, I would like more information.

Thank You for Your Reply, One of Our Agents will contact you as soon as possible

No, maybe later.

Thank you, you can always contact me via email, phone number or through the contact form.

Realhub AI

Lucy - Your AI-Powered Realtor

Update Your Temporary Password

Personalize your search

Enter your email and we'll notify you immediately when new listings match what you're looking for.

or enter email address

Already have an account ? Login here

Continue your home search

I agree to receive communications and understand I can unsubscribe at any time.

I agree to be contacted by Tyson Sells Homes, LLC. via call, email, and text for real estate services. To opt out, you can reply 'stop' at any time or reply 'help' for assistance. You can also click the unsubscribe link in the emails. Message and data rates may apply. Message frequency may vary. Privacy Policy

Already have an account ? Login here

We use cookies

We use cookies primarily for analytics to enhance your experience. By accepting, you agree to our use of these cookies. You can manage your preferences or learn more about our cookies policy.