.webp?size=346x80)


Property
Beds
6
Full Baths
3
1/2 Baths
1
Year Built
1926
Sq.Footage
3,153
Do you want a home with Main Character Energy? Set on the city’s historic North Side, this beautiful six-bedroom, three-and-a-half-bath brick Georgian Revival home is ready for its next chapter! Built a century ago, the home showcases the timeless details of its era, including tall ceilings, plaster walls, hardwood floors, two fireplaces and original built-ins. With more than 3,000 square feet of finished living space spread across three levels, plus a full basement and detached garage, there is room for everyone and all of their possessions and pursuits. Enter through the impressive entryway into a welcoming foyer. To the left, the spacious living room features a wood-burning fireplace and opens into a wonderful four-season room- a sun-filled space with a gas fireplace and bookshelves just waiting to be filled. A formal dining room with sophisticated wainscotting, large eat-in kitchen, and convenient half bath complete the first floor. Upstairs, the second floor offers four bedrooms, including a primary bedroom with its own full en-suite bathroom, another full bathroom and huge built-ins for all of your linen storage needs. The third floor adds even more versatility with two additional bedroom/flex spaces and another full bath- perfect for guests, home offices, studios and hobbies. The full basement provides space for laundry, workshops and plenty of storage. The backyard houses the two-car brick garage with a new roof and a peaceful outdoor green space. This home showcases craftsmanship, character, and generous proportions that are an increasingly hard to find combination. Turn the page to a home filled with the beauty and good bones you’ve been searching for!
Features & Amenities
Interior
-
Other Interior Features
Built-in Features
-
Total Bedrooms
6
-
Bathrooms
3
-
1/2 Bathrooms
1
-
Above Grade Finished Area
3153.0
-
Basement YN
YES
-
Cooling YN
YES
-
Cooling
Window Unit(s)
-
Fireplace YN
YES
-
Heating YN
YES
-
Heating
Natural Gas, Coal, Forced Air, Fireplace(s)
-
Pet friendly
N/A
Exterior
-
Garage
Yes
-
Garage spaces
2
-
Construction Materials
Brick
-
Parking
Driveway, Detached, Garage
-
Pool
No
-
Waterfront YN
NO
Area & Lot
-
Lot Size(acres)
0.224
-
Property Type
Residential
-
Property Sub Type
Single Family Residence
-
Architectural Style
Colonial, Other
Price
-
Sales Price
$150,000
-
Tax Amount
$2,147.08
-
Sq. Footage
3,153
-
Price/SqFt
$47
HOA
-
Association
No
School District
-
Elementary School
Youngstown CSD - 5014
-
Middle School
Youngstown CSD - 5014
-
High School
Youngstown CSD - 5014
Property Features
-
Foundation Details
Block
-
Sewer
Public Sewer
-
Water Source
Public
Schedule a Showing
Showing scheduled successfully.
Mortgage calculator
Estimate your monthly mortgage payment, including the principal and interest, property taxes, and HOA. Adjust the values to generate a more accurate rate.
Your payment
Principal and Interest:
$
Property taxes:
$
HOA fees:
$
Total loan payment:
$
Total interest amount:
$
Location
County
Mahoning
Elementary School
Youngstown CSD - 5014
Middle School
Youngstown CSD - 5014
High School
Youngstown CSD - 5014
Listing Courtesy of Melissa Birmingham , Burgan Real Estate
RealHub Information is provided exclusively for consumers' personal, non-commercial use, and it may not be used for any purpose other than to identify prospective properties consumers may be interested in purchasing. All information deemed reliable but not guaranteed and should be independently verified. All properties are subject to prior sale, change or withdrawal. RealHub website owner shall not be responsible for any typographical errors, misinformation, misprints and shall be held totally harmless.

Agent / Realtor®
Carla Ponikvar
Call Carla today to schedule a private showing.

* Listings on this website come from the FMLS IDX Compilation and may be held by brokerage firms other than the owner of this website. The listing brokerage is identified in any listing details. Information is deemed reliable but is not guaranteed. If you believe any FMLS listing contains material that infringes your copyrighted work please click here to review our DMCA policy and learn how to submit a takedown request.© 2024 FMLS.
Related Properties
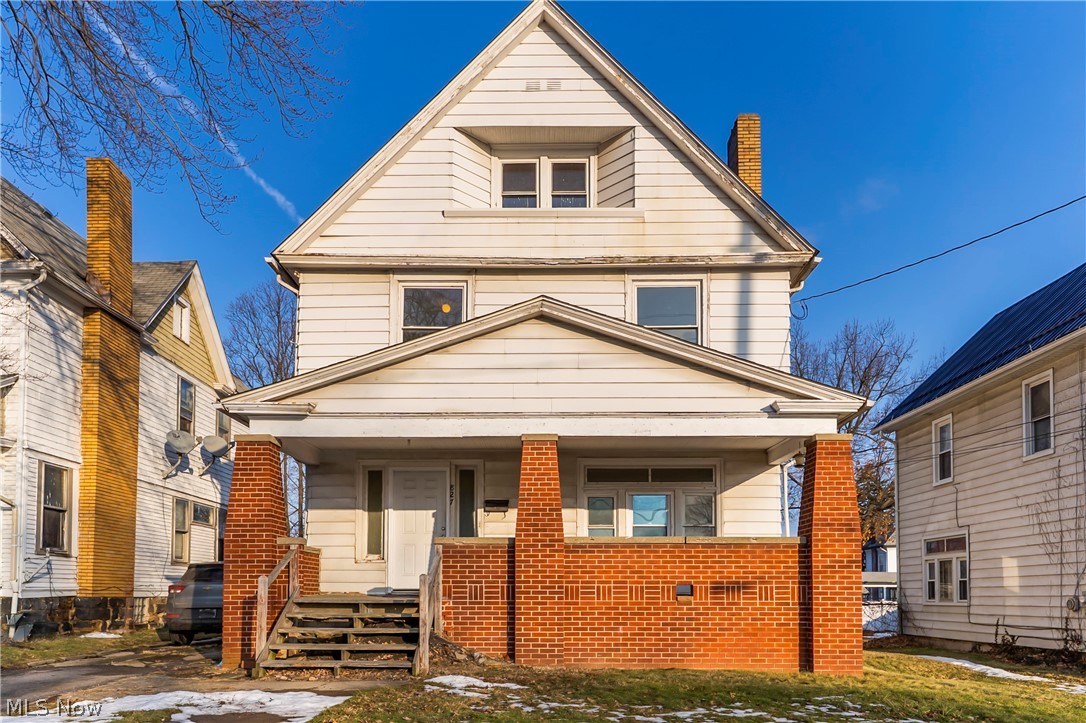
Youngstown
827 Michigan Avenue
6 Beds
2 Baths
N/A
$149,000
MLS#: 5190990
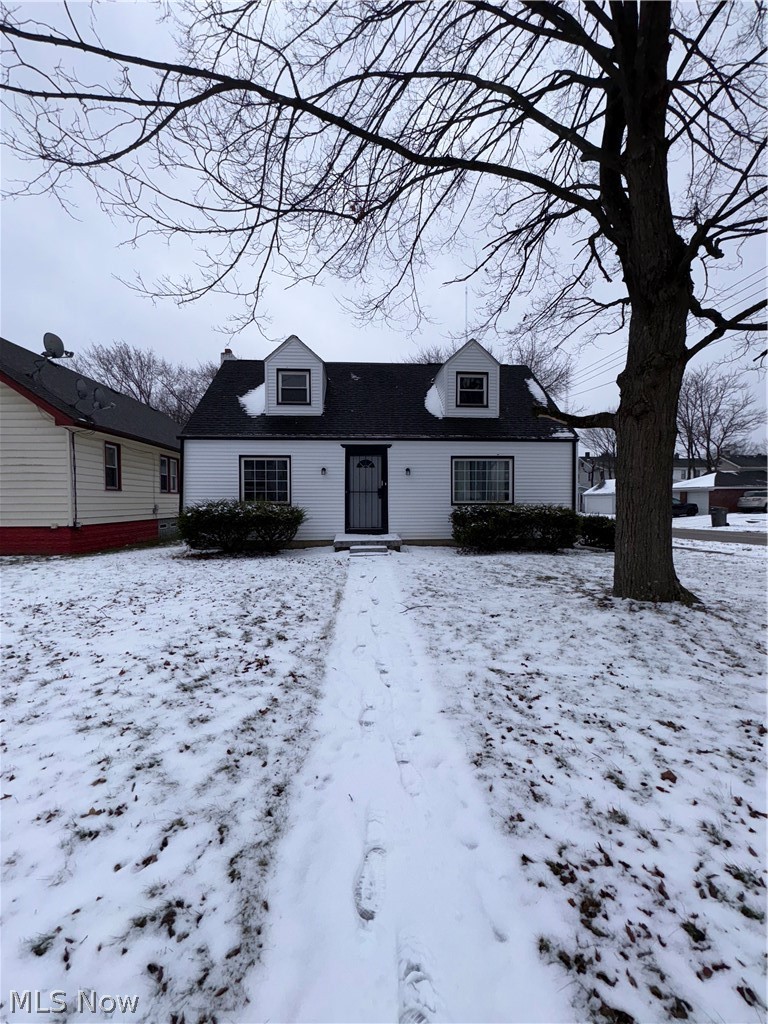
Youngstown
703 Palmer Avenue
4 Beds
2 Baths
1,606 Sq.Ft.
$140,000
MLS#: 5197340
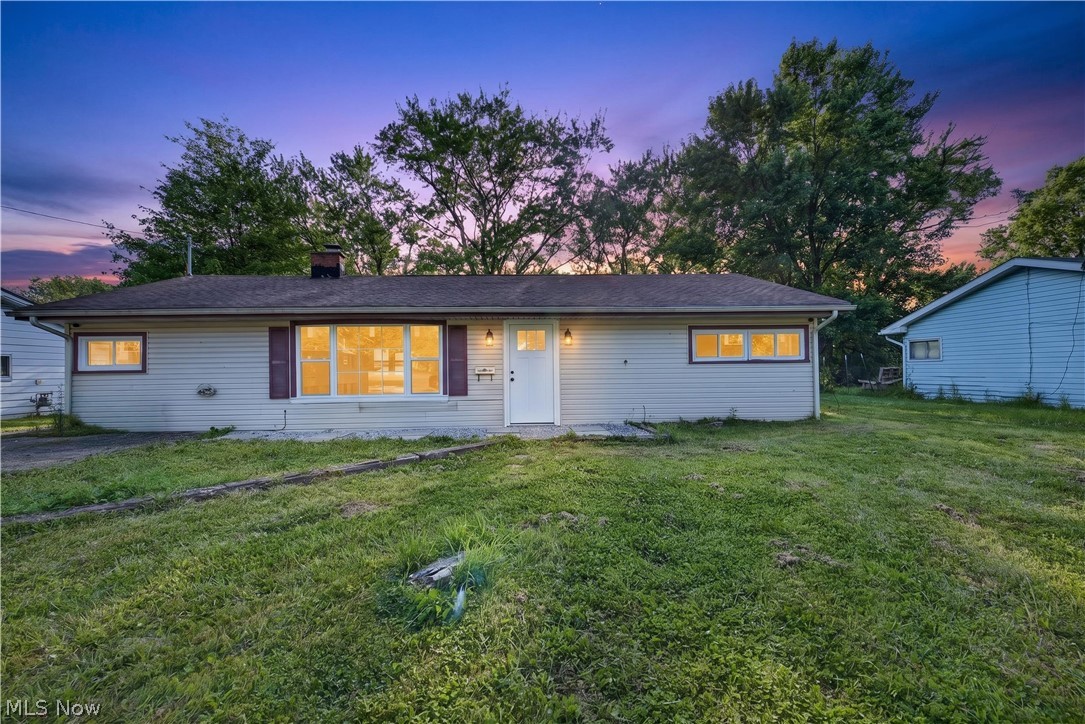
Youngstown
2476 Amberly Drive
3 Beds
1 Baths
1,214 Sq.Ft.
$145,000
MLS#: 5224466
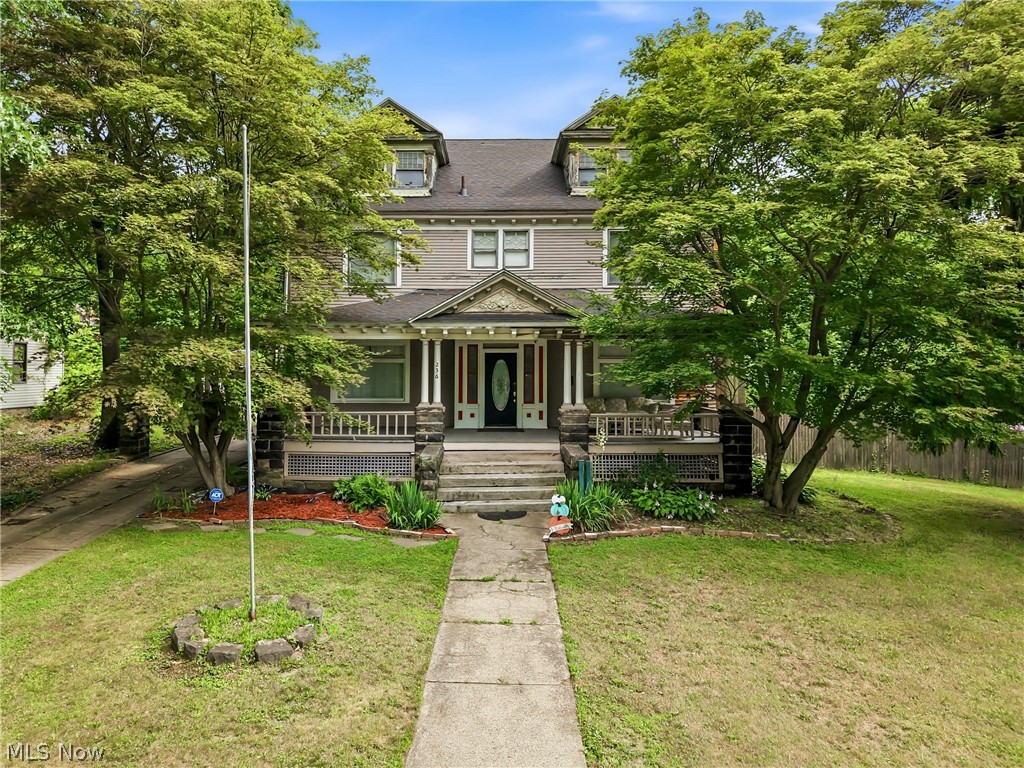
Youngstown
236 N Heights Avenue
5 Beds
3 Baths
2,720 Sq.Ft.
$120,000
MLS#: 5226783
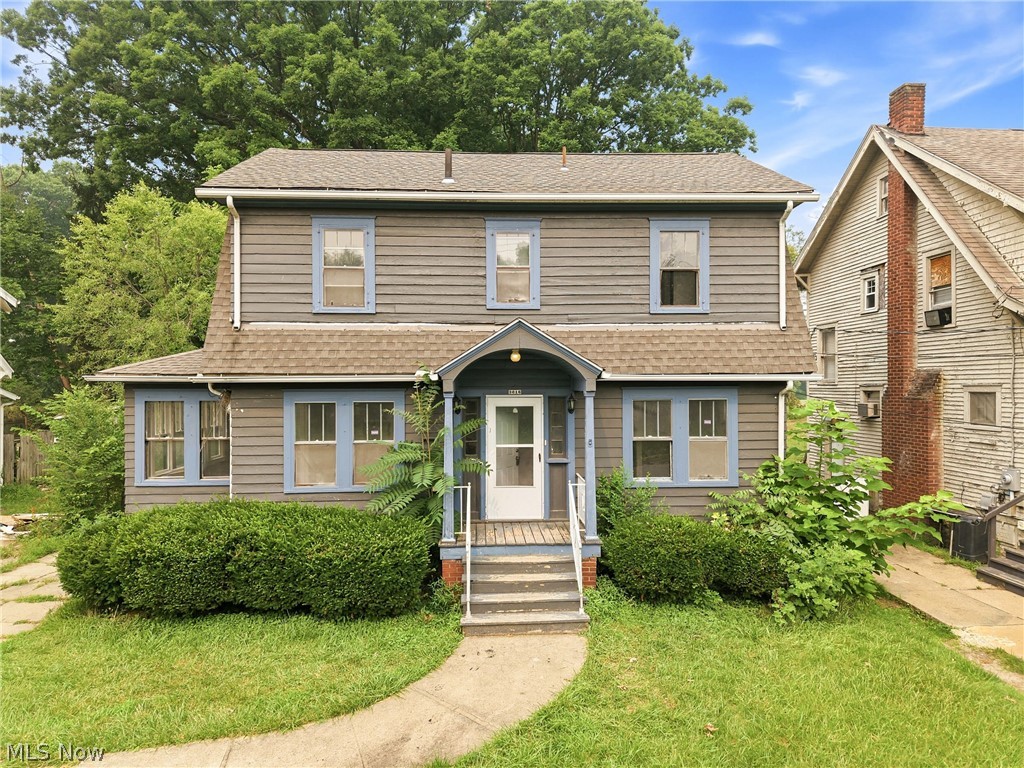
Youngstown
3016 Hudson Avenue
3 Beds
1 Baths
1,320 Sq.Ft.
$135,000
MLS#: 5228481
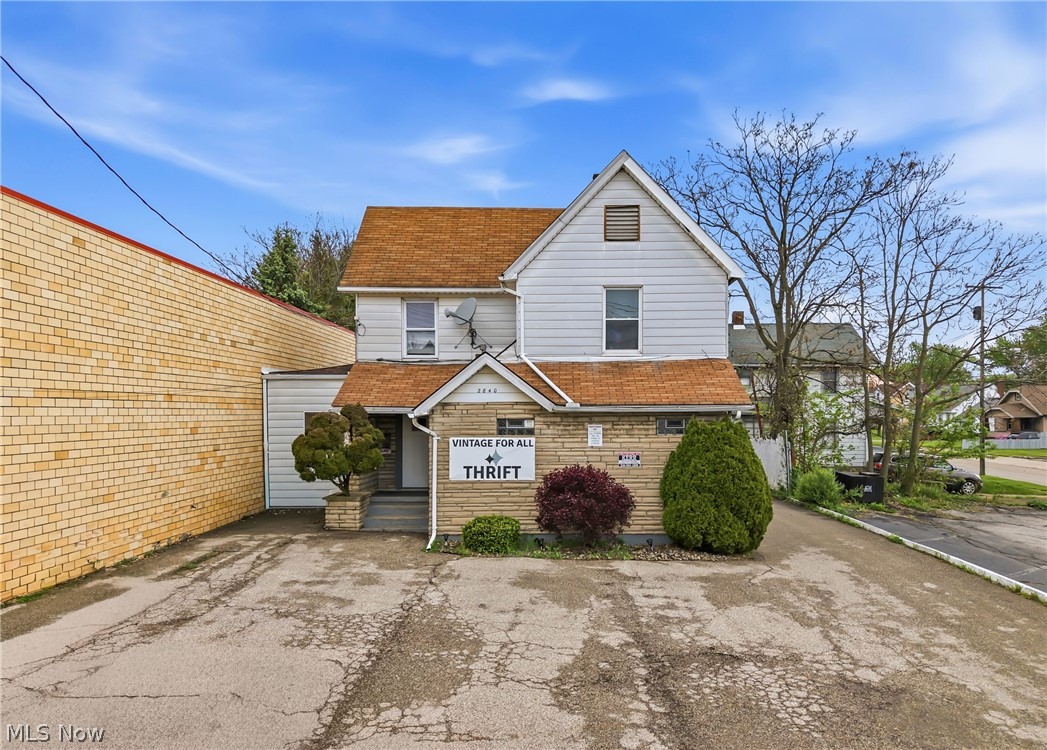
Youngstown
2840-2842 Mahoning Avenue
3 Beds
1 Baths
1,932 Sq.Ft.
$145,000
MLS#: 5202654
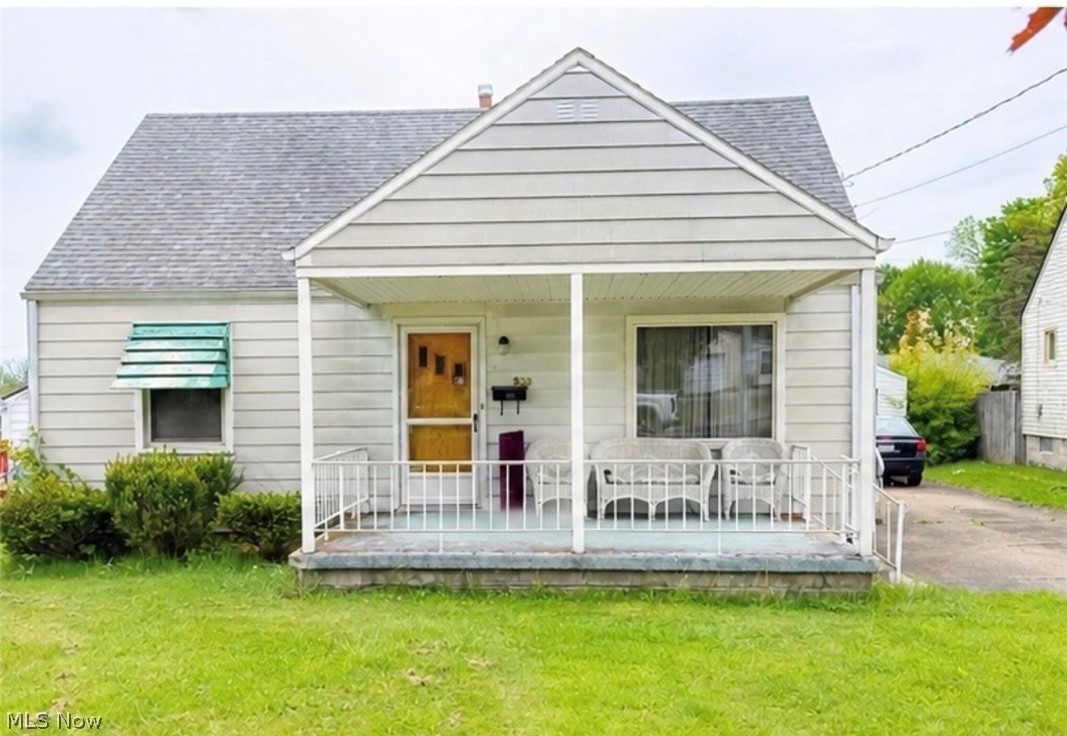
Youngstown
533 Forest Hill Drive
3 Beds
1 Baths
1,332 Sq.Ft.
$144,000
MLS#: 5207820

Youngstown
521 Cambridge Avenue
3 Beds
2 Baths
1,456 Sq.Ft.
$129,900
MLS#: 5236692

Youngstown
4916 Southern Boulevard
3 Beds
1 Baths
1,376 Sq.Ft.
$145,000
MLS#: 5231170

Youngstown
116 Terrace Drive
3 Beds
1 Baths
1,332 Sq.Ft.
$132,500
MLS#: 5234318
