Features & Amenities

Interior

  • Total Bedrooms

    3

  • Bathrooms

    2

  • 1/2 Bathrooms

    1

  • Above Grade Finished Area

    1905.0

  • Basement YN

    NO

  • Cooling YN

    YES

  • Cooling

    N/A

  • Fireplace YN

    YES

  • Heating YN

    YES

  • Heating

    Natural Gas, Forced Air

  • Pet friendly

    N/A

Exterior

  • Garage

    Yes

  • Garage spaces

    2

  • Construction Materials

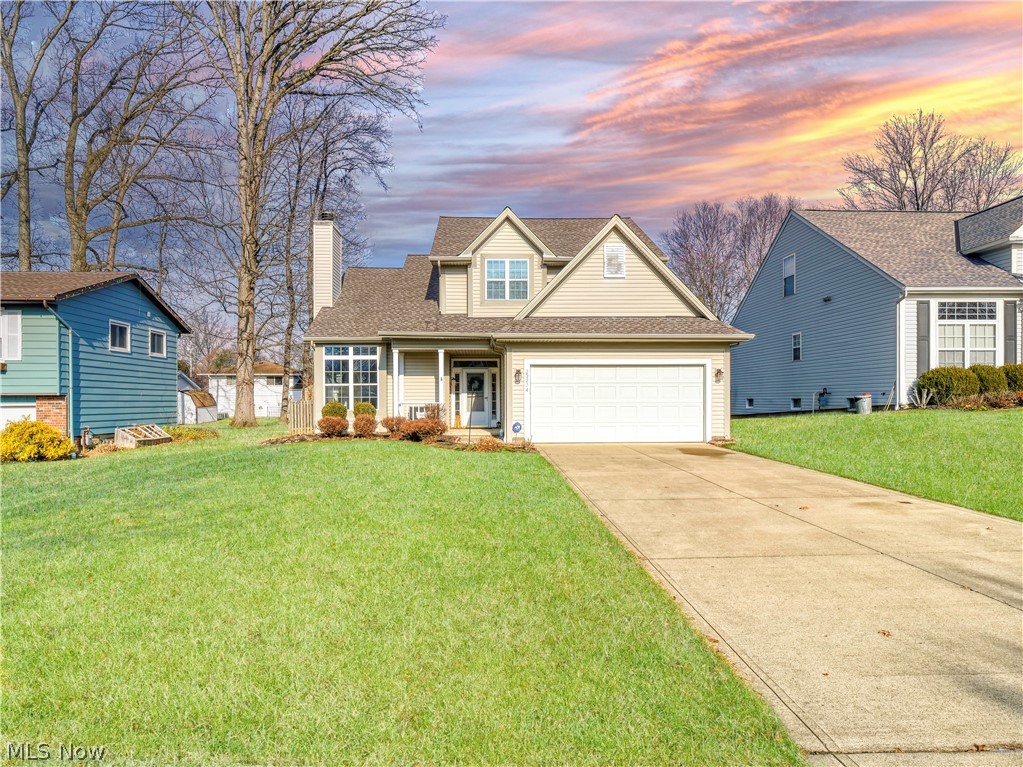
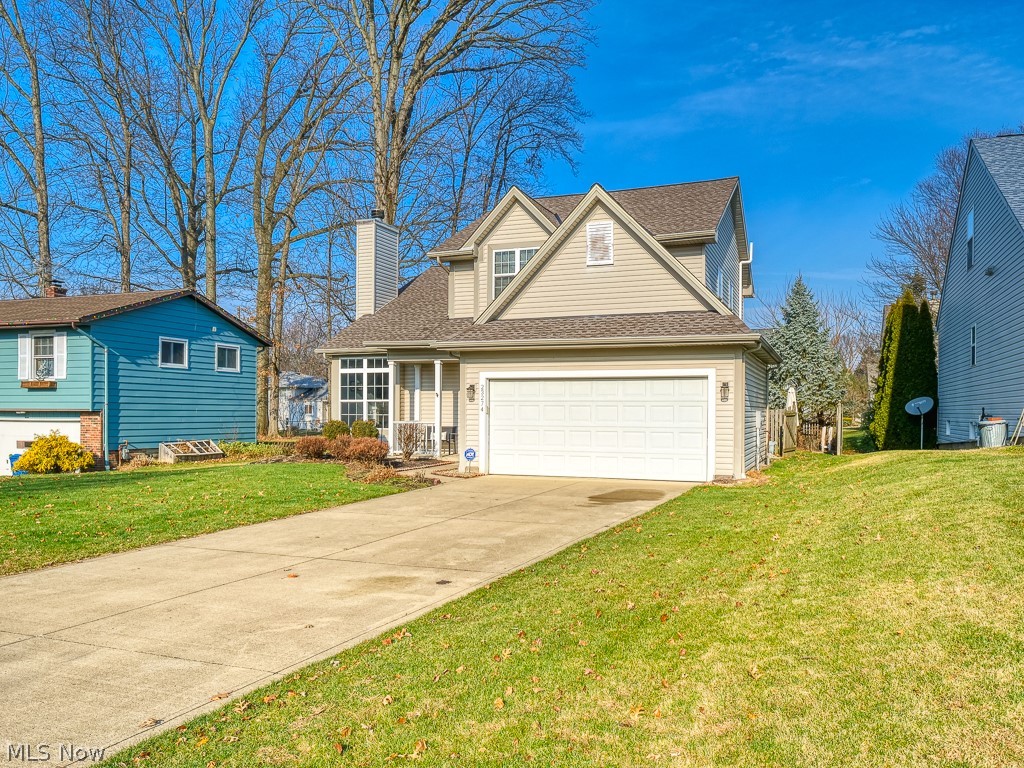
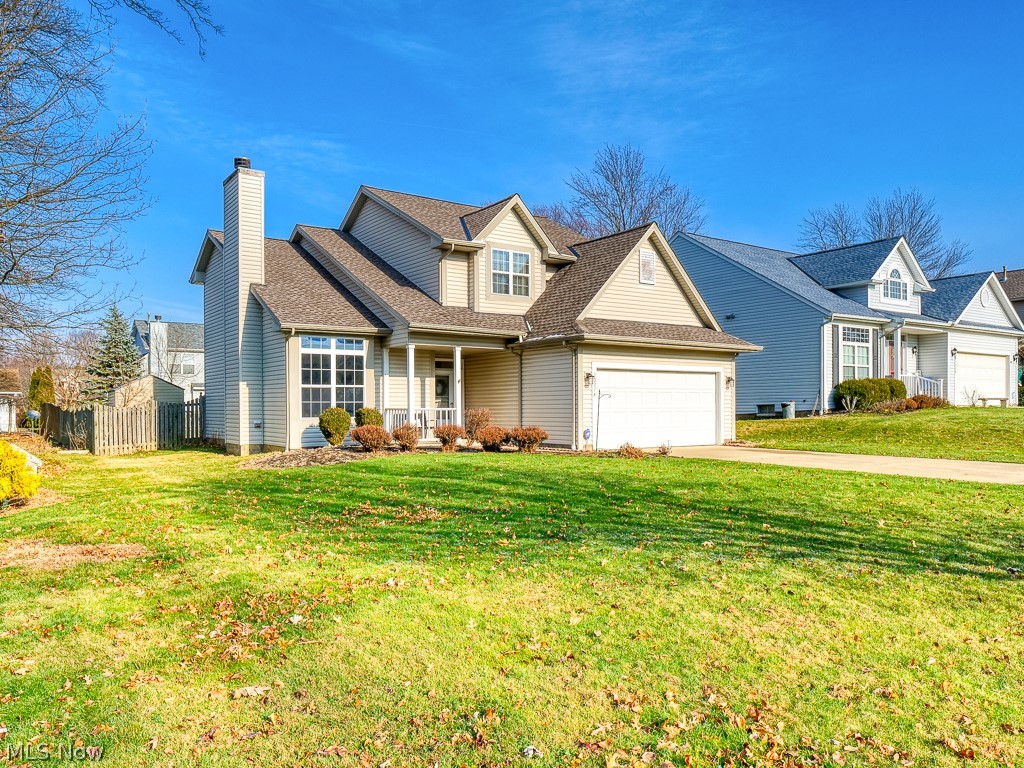
    Vinyl Siding

  • Parking

    Attached, Garage, Garage Door Opener, Paved

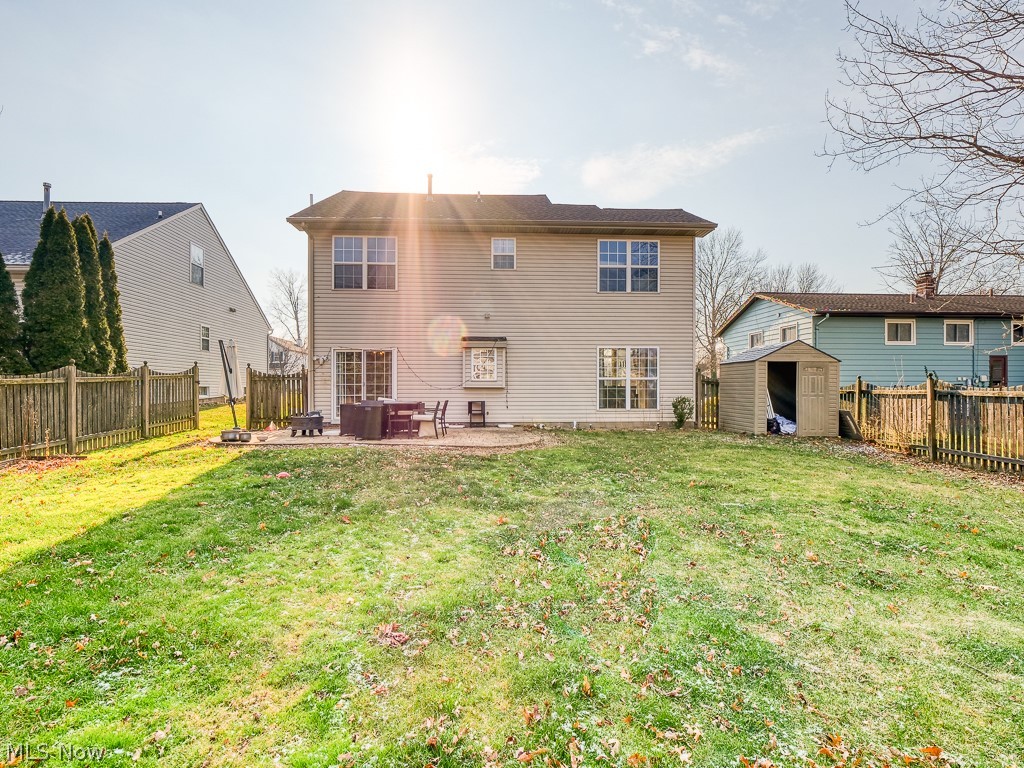
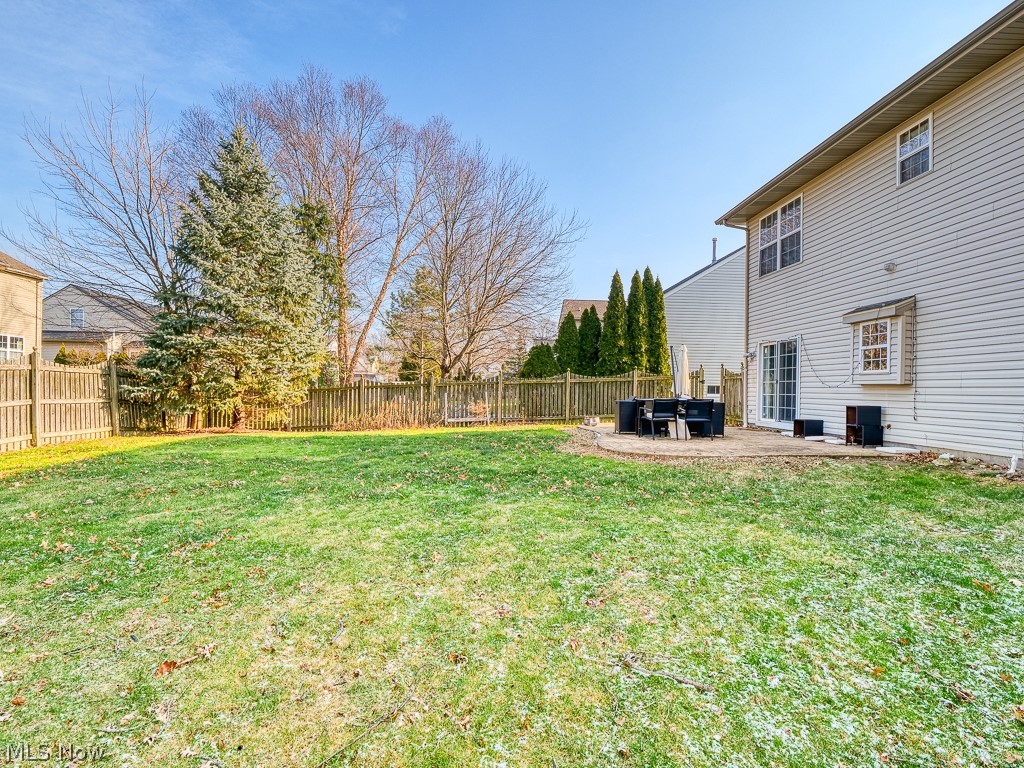
  • Patio and Porch Features

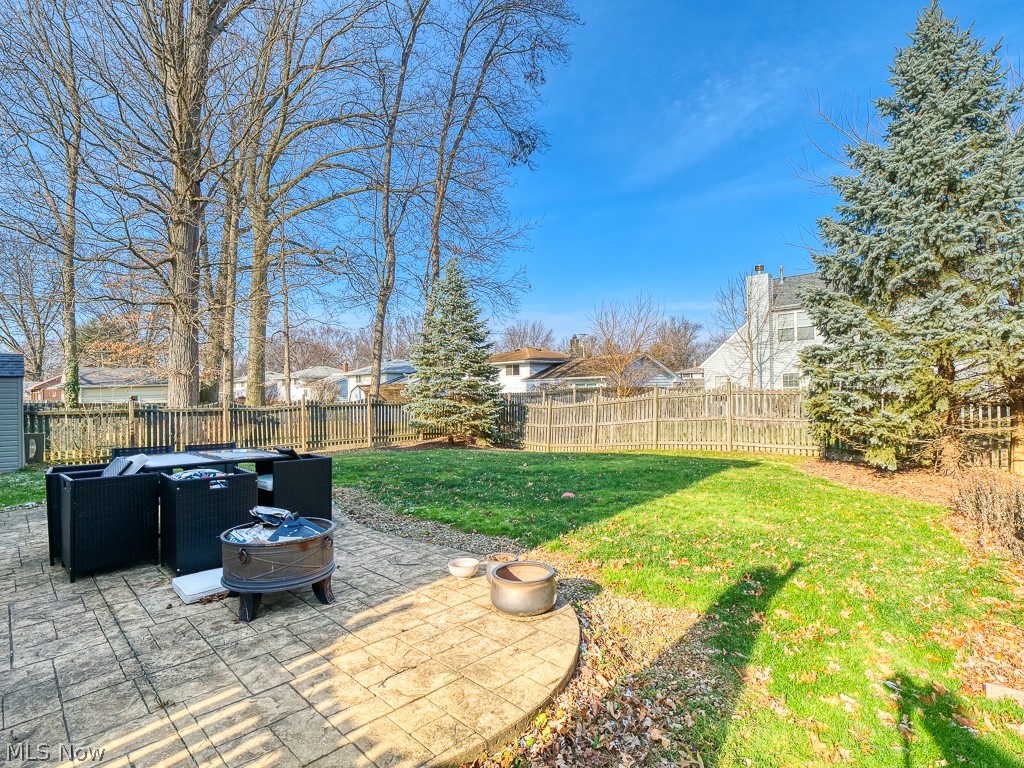
    Patio

  • Pool

    No

  • View

    Trees/Woods

Area & Lot

  • Lot Size(acres)

    0.2

  • Property Type

    Residential

  • Property Sub Type

    Single Family Residence

  • Architectural Style

    Colonial

Price

  • Sales Price

    $309,000

  • Tax Amount

    $5,584

  • Sq. Footage

    1,905

  • Price/SqFt

    $162

HOA

  • Association

    No

School District

  • Elementary School

    North Olmsted CSD - 1820

  • Middle School

    N/A

  • High School

    N/A

Property Features

  • Stories

    2

  • Foundation Details

    Slab

  • Sewer

    Public Sewer

Schedule a Showing

Showing scheduled successfully.

<
>
IN PERSON
VIA CHAT

What is 3 + 4 ?


Change time

Mortgage calculator

Estimate your monthly mortgage payment, including the principal and interest, property taxes, and HOA. Adjust the values to generate a more accurate rate.

Your payment

Principal and Interest:

$

Property taxes:

$

HOA fees:

$

Total loan payment:

$

Total interest amount:

$

Location

County

Cuyahoga

Elementary School

North Olmsted CSD - 1820

Middle School

High School

Listing Courtesy of Thomas Garuccio , RE/MAX Above & Beyond

RealHub Information is provided exclusively for consumers' personal, non-commercial use, and it may not be used for any purpose other than to identify prospective properties consumers may be interested in purchasing. All information deemed reliable but not guaranteed and should be independently verified. All properties are subject to prior sale, change or withdrawal. RealHub website owner shall not be responsible for any typographical errors, misinformation, misprints and shall be held totally harmless.

Agent Carla Ponikvar

Agent / RealtorĀ®

Carla Ponikvar

Call Carla today to schedule a private showing.


* Listings on this website come from the FMLS IDX Compilation and may be held by brokerage firms other than the owner of this website. The listing brokerage is identified in any listing details. Information is deemed reliable but is not guaranteed. If you believe any FMLS listing contains material that infringes your copyrighted work please click here to review our DMCA policy and learn how to submit a takedown request.Ā© 2024 FMLS.
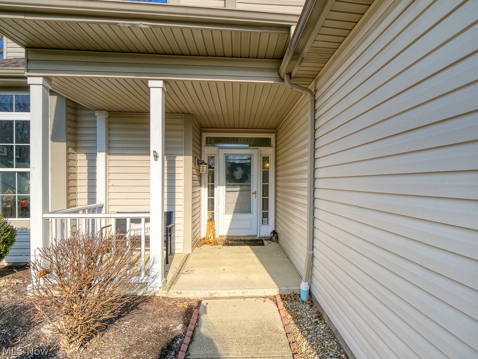
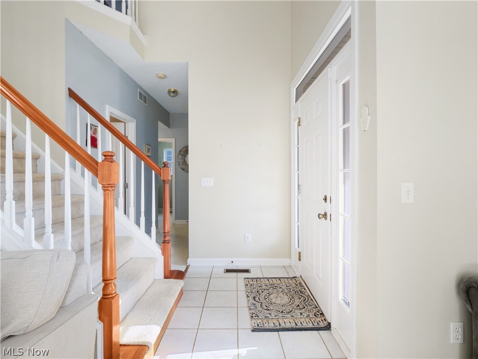
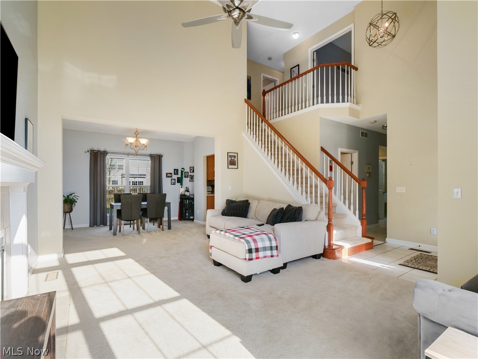
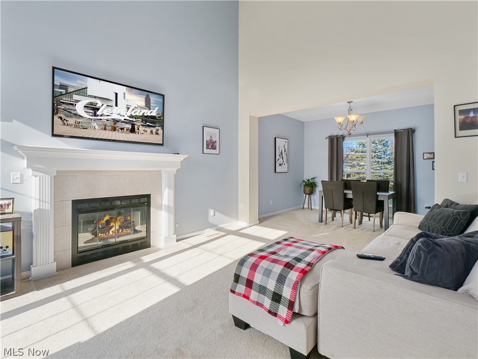
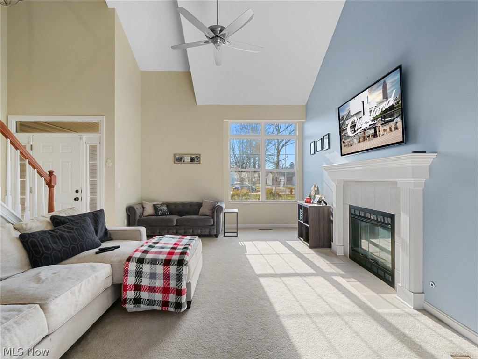
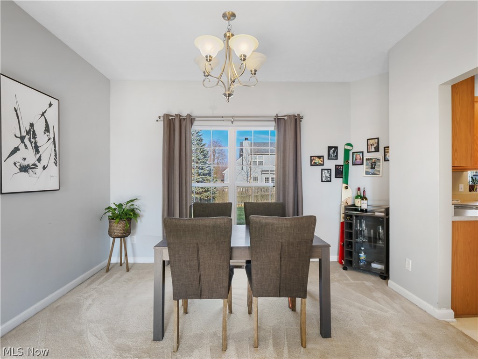
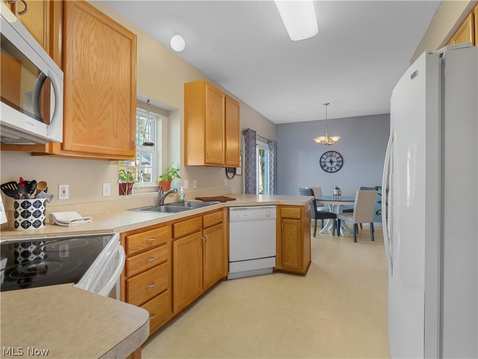
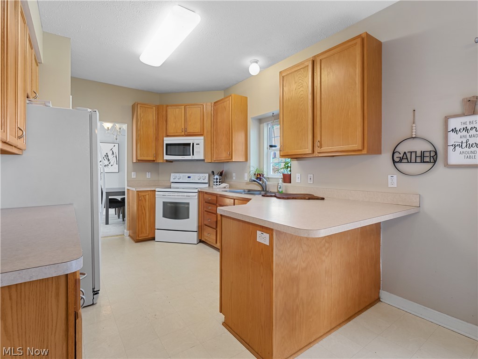
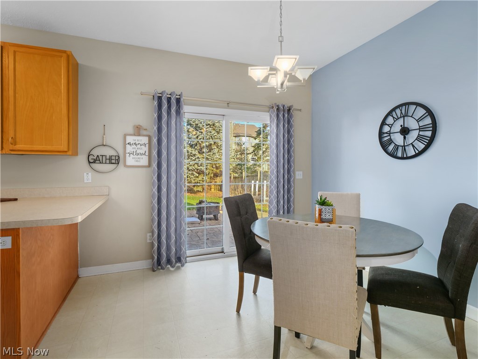
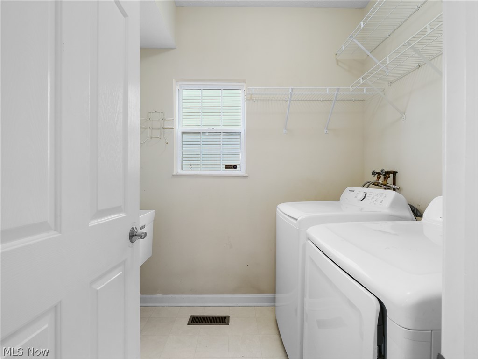
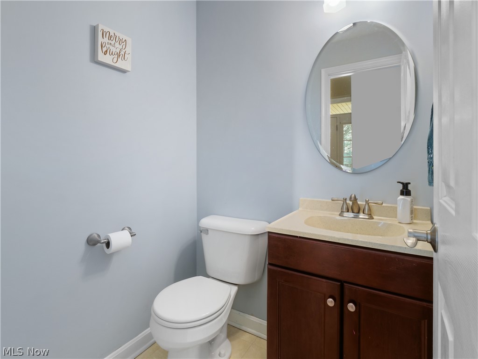
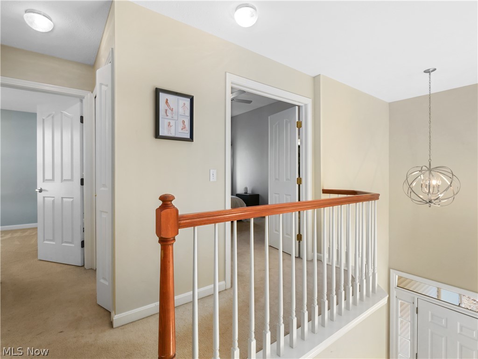
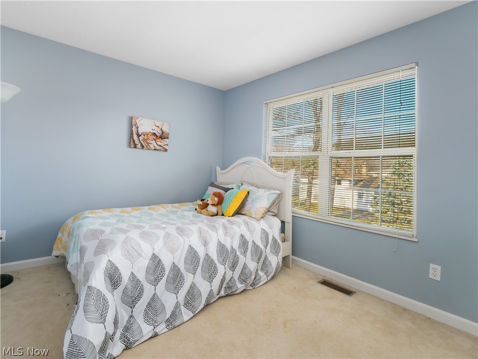
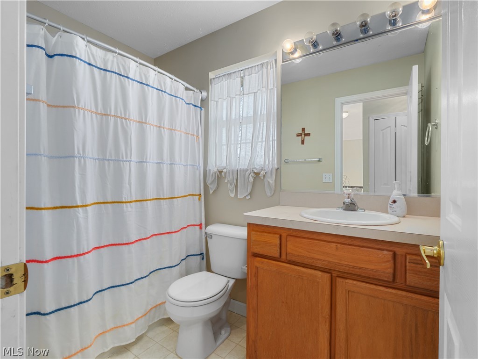
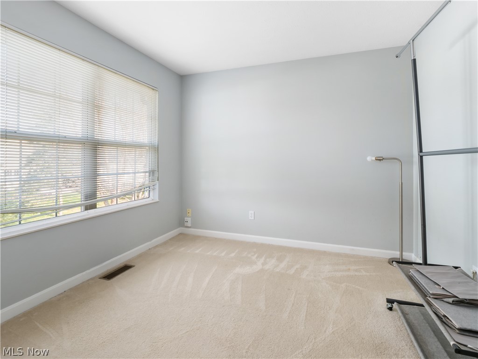
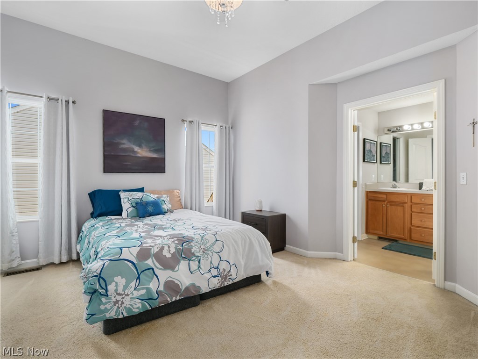
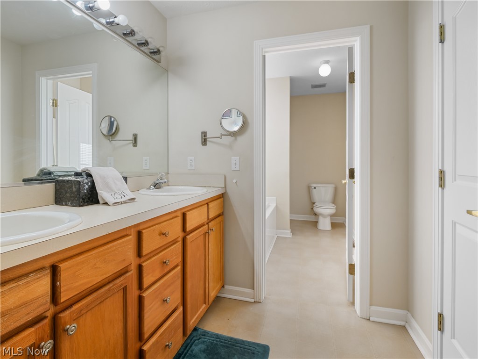
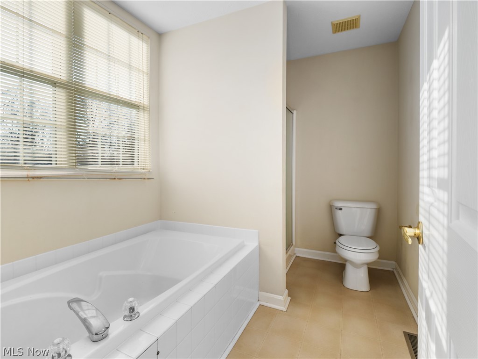
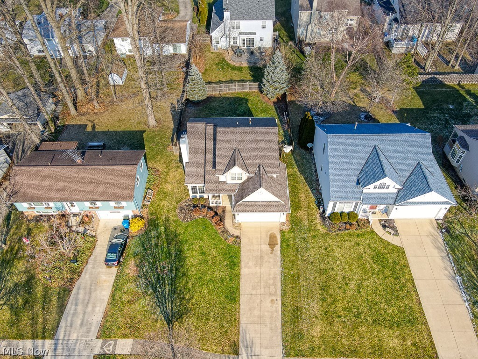
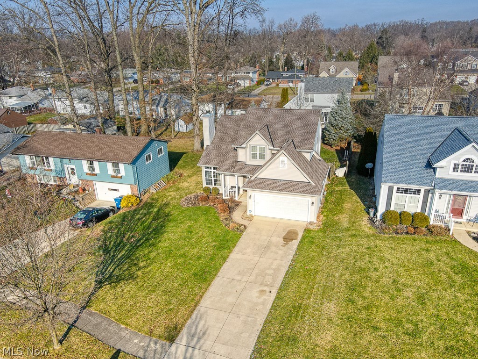
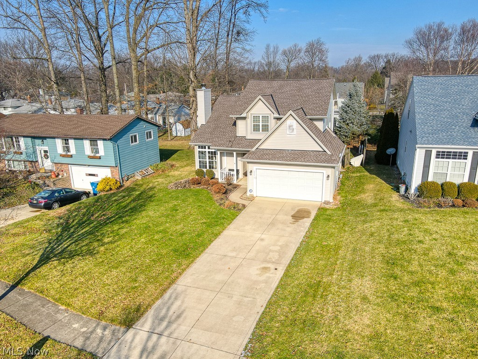
This newer-built home has so much to offer and is a must-see!  Wonderful curb appeal situated on a large, fully privacy fenced lot.  A perfect place for the kids and dogs to run! Sitting in an ideal location close to everything, highway access, shopping, and much more.  Walking into your new home you'll notice the open floor plan with double-height ceilings, perfect for open-concept living!  Relax in your living room near the gas fireplace on a cold winter evening.  The home features a large kitchen with plenty of counter and cabinet space, plus an eat-in kitchen and formal dining area!  Right out the kitchen door leads directly to the fenced yard and back patio.  Laundry on the main floor for easy access! Upstairs has 3 large bedrooms and two full baths, including a gorgeous master suite.  The master suite features a huge walk-in closet, double sinks, a soaker tub, and a shower.  No more sharing a bath, you now have your own private oasis! This home has plenty of room to grow and is p

23274 Woodview Drive

Message successfully sent.

What would you like to know?

What is 3 + 4 ?

I agree to receive email communication and understand I can unsubscribe at any time.

I agree to be contacted by Tyson Sells Homes, LLC. via call, email, and text for real estate services. To opt out, you can reply 'stop' at any time or reply 'help' for assistance. You can also click the unsubscribe link in the emails. Message and data rates may apply. Message frequency may vary. Privacy Policy

Related Properties

Welcome to 28610 Lynhaven Dr, a beautifully updated and spacious North Olmsted home offering 4 bedrooms, 2 full bathrooms, and plenty of versatile living space. Fresh 2026 improvements include new paint and carpet throughout, updated light fixtures, and a new garage door, creating a clean, modern, move-in-ready feel. The open kitchen features a center island and plenty of space for everyday living and entertaining, with all appliances included for added convenience. An inviting all-seasons room provides exceptional bonus living space and opens to a large deck overlooking the spacious, fully fenced backyard—perfect for summer cookouts, entertaining, pets, gardening, or simply relaxing outdoors. Walk-out access creates an easy connection to the backyard, while a storage shed provides additional space for lawn equipment, tools, and seasonal items. With generous living areas and plenty of flexibility for a home office, guests, hobbies, or a growing household, this spacious home is designed to fit a variety of lifestyles. Conveniently located within the North Olmsted City School District and just minutes from shopping, dining, parks, recreation, and major highways, 28610 Lynhaven Dr offers the perfect combination of space, updates, functionality, and location—all in one move-in-ready home.
#5233714

North Olmsted

28610 Lynhaven Drive

4 Beds

2 Baths

2,236 Sq.Ft.

$359,900

MLS#: 5233714

New on site 3 days ago
Welcome to this charming all-brick North Olmsted home, full of original character and timeless details! Featuring 3 bedrooms and 2 full bathrooms, this home is filled with original details you simply don’t find in newer construction, including beautiful wood floors and built-ins.  The home office is a true standout, featuring original leaded glass French doors, built in bookcases, and its own fireplace—an inspiring space to work from home or relax. The spacious kitchen offers an abundance of cabinetry and plenty of countertop space for cooking and entertaining. A first-floor bedroom and full bathroom provide convenient one-floor living, while two oversized bedrooms upstairs offer plenty of space and privacy, along with a newly renovated full bathroom. The large enclosed breezeway adds even more versatility and could be the perfect mudroom, drop zone, or three-season sitting room. Full of warmth and charm, this special home offers a unique opportunity to enjoy classic craftsmanship in a convenient North Olmsted location. This home is being sold As-IS, but it is a great opportunity for the next owner to bring out its full potential, while preserving its wonderful original character.
#5236827

North Olmsted

6515 Wedgewood Drive

3 Beds

2 Baths

N/A

$250,000

MLS#: 5236827

New on site 4 days ago
Welcome To Your New Home!   This Spacious Ranch Is Updated & Ready For YOU!  HDWD Floors!  The Updated Kitchen Features A Porcelain Tile Floor, Soft-Close Cabinets, & Granite Countertops!   3  Bedrooms Including A True Owner's Suite!  Both Full Baths Have Been Updated!   Other Features Include A First Floor Laundry, Attached 2-Car Garage, A Fully Fenced Private Rear Yard With A newer Deck!  Recent Updates Include 20 Feet Of New Service Line To The House & A New Roof-- Both Completed In 2026!  Truly Nothing To Do But Move Right In!  Call Today, Take A Look, & Start Packing!
#5228259

North Olmsted

24479 Gessner Road

3 Beds

2 Baths

1,609 Sq.Ft.

$289,900

MLS#: 5228259

Price reduced
Beautifully remodeled ranch in a prime North Olmsted location at the corner of Clague and Clifford. This move-in ready home features a re-finished basement with walk-out access and a like-new feel throughout the house. Conveniently located near the borders of Westlake, Rocky River, and Bay Village, the property provides easy access to excellent schools, shopping, dining, parks, major highways, the Airport, and downtown Cleveland. Numerous major updates have already been completed, giving buyers peace of mind for years to come. With over 1,700 sq. feet of finished living space plus an additional storage area, the home improvements over recent years include a newer roof and gutters, furnace and A/C , added insulation, new sanitary pipes, sidewalks, and a basement bathroom along with a finished lower level. The lower level offers a spacious family room plus a bonus room that could easily function as a 4th bedroom, home office, or flex space. With its strong location, extensive updates, and move-in ready condition - your next home is ready to go! Immediate price reduction due to clerical error.
#5232693

North Olmsted

2841 Clague Road

3 Beds

2 Baths

1,732 Sq.Ft.

$324,900

MLS#: 5232693
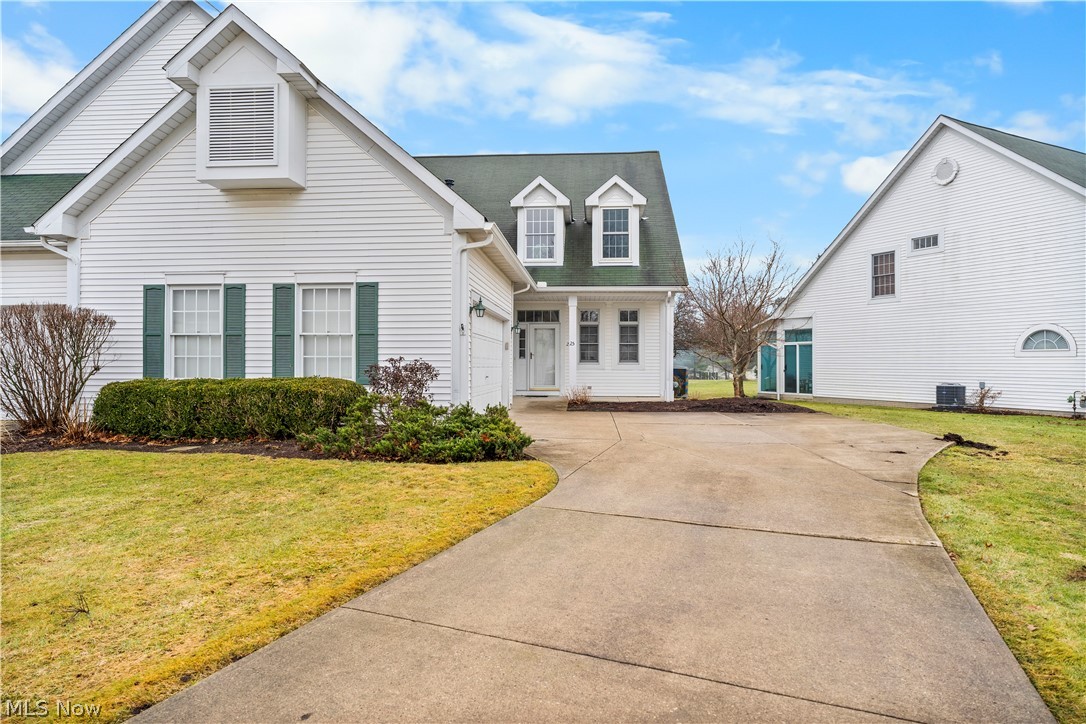
Stunning home on North Olmsted Golf Course with maintenance free living, lawn and snow removal included.  Impressive living room with vaulted ceilings, gas fireplace and built in shelves- open to dining room.  Eat in kitchen with breakfast nook and ample counter space. First floor laundry room.  First floor primary suite featuring his and hers closets with attached primary bathroom, beautifully appointed with newer shower and bathtub- double sink, enclosed sunroom off the primary suite overlooking the 9th hole.  Two nicely sized bedrooms with a full bathroom on the second floor.  Full basement provides extra living space and plenty of storage, radon mitigation installed.  Natural light flows through out the space, windows are large and thoughtfully positioned. Roof 2026 and hot water heater 2026.  Home is a rare find in this golf community offering a full basement, 3 bedrooms, 2 full bathrooms and a half bathroom.
#5185157

North Olmsted

25 Golf View Lane

3 Beds

2 Baths

2,373 Sq.Ft.

$350,000

MLS#: 5185157

New on site today
Welcome home to 28520 Spruce Dr in North Olmsted, a long-time family home offering a spacious 4-level split floorplan with room to spread out, gather, entertain and make it your own. Major improvements provide an excellent starting point, including a NEW ROOF in 2026 and UPDATED ELECTRICAL PANEL in 2026. Inside, the kitchen features granite countertops, ceramic tile flooring and a tile backsplash, creating a practical and attractive space for everyday meals and entertaining. The home offers comfortable living areas across multiple levels, while hardwood flooring throughout the upstairs adds warmth and character. Each of the four bedrooms is oversized and spacious, providing flexibility for sleeping space, home offices, hobbies or guests. Updated bathrooms, including the primary bath and hall bath, add to the home's appeal. The lower-level recreation area provides even more flexible living space that could serve as a media room, playroom, recreation room, hobby space or additional gathering area. When warmer weather arrives, take the living outdoors to the covered patio and paver patio, or enjoy summer days around the above-ground pool, complete with an updated pool liner and pool pump motor. With multiple levels of living space, generously sized bedrooms, inviting outdoor areas and two significant 2026 improvements already completed, 28520 Spruce Dr offers the space, character and history of a home that has been loved by the same family for many years and is ready for its next chapter.
#5236258

North Olmsted

28520 Spruce Drive

4 Beds

2 Baths

2,019 Sq.Ft.

$325,000

MLS#: 5236258
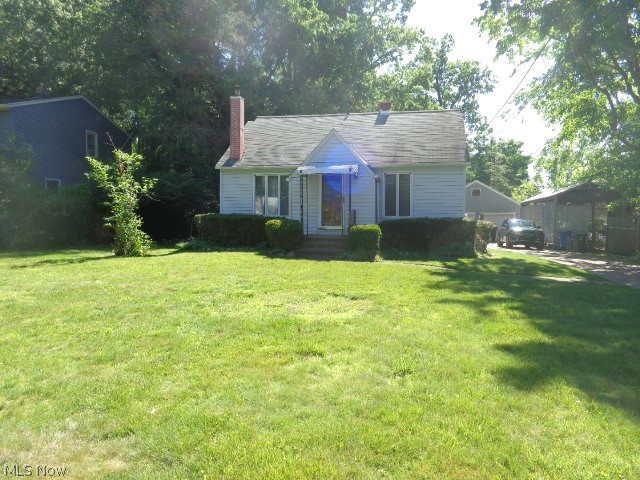
Price reduced
Solid Bungalow Style Home With A Huge Kitchen!! Amish Made Cabinets!! Enclosed Florida Room Overlooking Treed, Private Lot!! 840 Sq Ft Garage With A Walk Up Attic!! Enclosed Patio Off The Garage!! Fireplace And Bar In Finished Basement!!Large Bedroom Upstairs With A Half Bath And A Large Storage Room That Could Be Finished!! Full Bath In The Basement!! Home Is Being Sold AS IS!! Priced To Sell!! Wont Last!!
#5221372

North Olmsted

4455 Root Road

3 Beds

2 Baths

1,410 Sq.Ft.

$249,900

MLS#: 5221372

This Hard to Find Brick Split Level is Located in Bretton Ridge off Stearns Road * Features include a Spacious Living Room with Bow Window * Large Kitchen with loads of Counter Space and Island * Enjoy the Inviting Family Room perfect for Gamers or play area * Patio Doors Lead to the Deck Overlooking a Private Back Yard * 2 car attached garage * Huge Patio perfect for Entertaining or BBQ * Central Air * Vinyl Windows *
#5234371

North Olmsted

29663 Sutton Drive

3 Beds

2 Baths

1,660 Sq.Ft.

$314,900

MLS#: 5234371
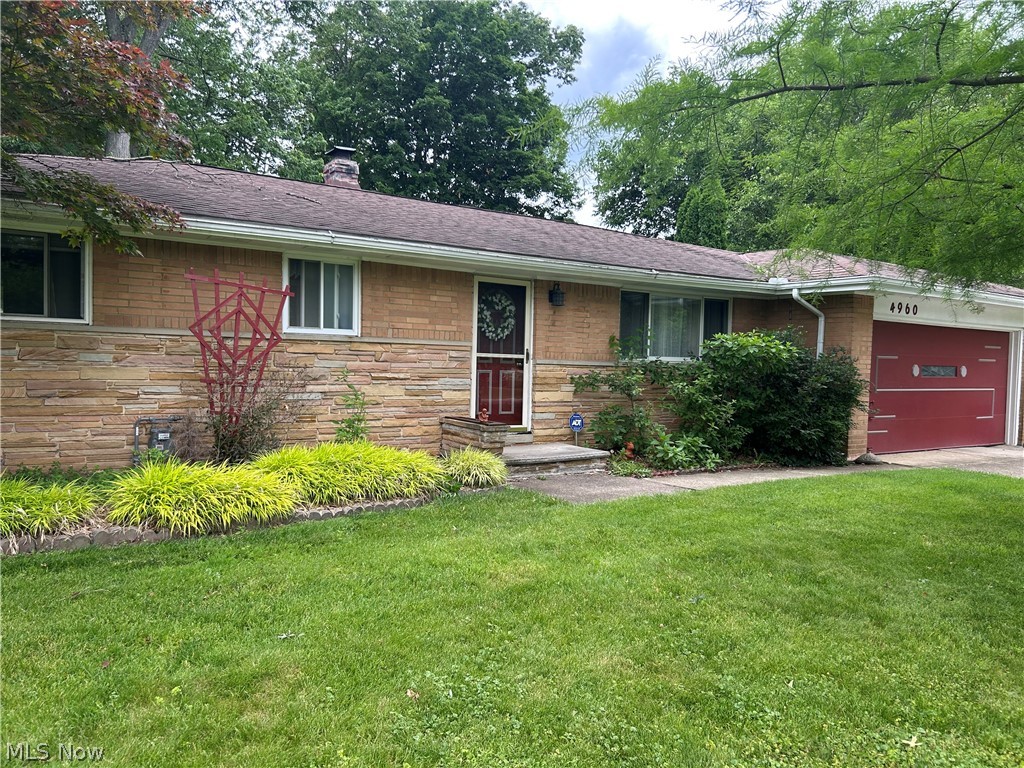
Price reduced
Welcome to this charming all-brick three-bedroom ranch, offering both comfort and convenience. Inside, you’ll find beautiful hardwood floors throughout, complemented by ceiling fans and custom draperies. The spacious layout includes 1-1/2 bathrooms and a cozy eat-in kitchen, perfect for everyday meals. The living spaces flow seamlessly, leading to a bright and inviting sunporch—an ideal spot to relax and enjoy views of the fenced-in backyard. The outdoor area also features a wooden deck, perfect for entertaining or unwinding in your private retreat. Convenience is key with a first-floor laundry, ensuring easy access and functionality. The attached two-car garage adds extra storage space. The basement is a standout feature, with a large workshop that’s perfect for those into carpentry or tinkering, offering plenty of room to work on projects. Additionally, the basement includes a living space that’s ready to be finished to your liking. The basement provides ample storage for all your needs and has been waterproofed. Located across from North Olmsted Park, this home offers fantastic recreational opportunities, including new basketball and pickleball courts, softball fields, a playground, a senior center, and more. This home is perfect for those seeking a comfortable, move-in-ready space with access to local parks and plenty of potential for growth and customization in the basement.
#5219539

North Olmsted

4960 W Park Drive

3 Beds

1 Baths

1,558 Sq.Ft.

$305,000

MLS#: 5219539

Price reduced
Three bedroom, two full bath ranch home that you don't want to miss! Many updates include new windows, new electrical, new patio and privacy fence to name a few. Enjoy the outside with over an acre of land. Three bedrooms on the first floor, a bonus sunroom, and an unfinished basement finish out this charming home. Spacious floor plan with lots of windows. Come see all the character and charm this home offer.
#5232711

North Olmsted

4503 Clague Road

3 Beds

2 Baths

2,664 Sq.Ft.

$299,900

MLS#: 5232711

 - property

Send a message

Message successfully sent.

Your message

What is 3 + 4 ?

Reason for contacting?

I agree to receive email communication and understand I can unsubscribe at any time.

I agree to be contacted by Tyson Sells Homes, LLC. via call, email, and text for real estate services. To opt out, you can reply 'stop' at any time or reply 'help' for assistance. You can also click the unsubscribe link in the emails. Message and data rates may apply. Message frequency may vary. Privacy Policy

Sign Out

Virtual Assistant

Would you like to take the next step with this property? We can help you schedule a showing or virtual tour, or send you more details.

Yes, I would like more information.

Thank You for Your Reply, One of Our Agents will contact you as soon as possible

No, maybe later.

Thank you, you can always contact me via email, phone number or through the contact form.

Realhub AI

Lucy - Your AI-Powered Realtor

Update Your Temporary Password

Personalize your search

Enter your email and we'll notify you immediately when new listings match what you're looking for.

or enter email address

Already have an account ? Login here

Continue your home search

I agree to receive communications and understand I can unsubscribe at any time.

I agree to be contacted by Tyson Sells Homes, LLC. via call, email, and text for real estate services. To opt out, you can reply 'stop' at any time or reply 'help' for assistance. You can also click the unsubscribe link in the emails. Message and data rates may apply. Message frequency may vary. Privacy Policy

Already have an account ? Login here

We use cookies

We use cookies primarily for analytics to enhance your experience. By accepting, you agree to our use of these cookies. You can manage your preferences or learn more about our cookies policy.