.webp?size=346x80)


Property
Beds
3
Full Baths
1
1/2 Baths
2
Year Built
1950
Sq.Footage
1,546
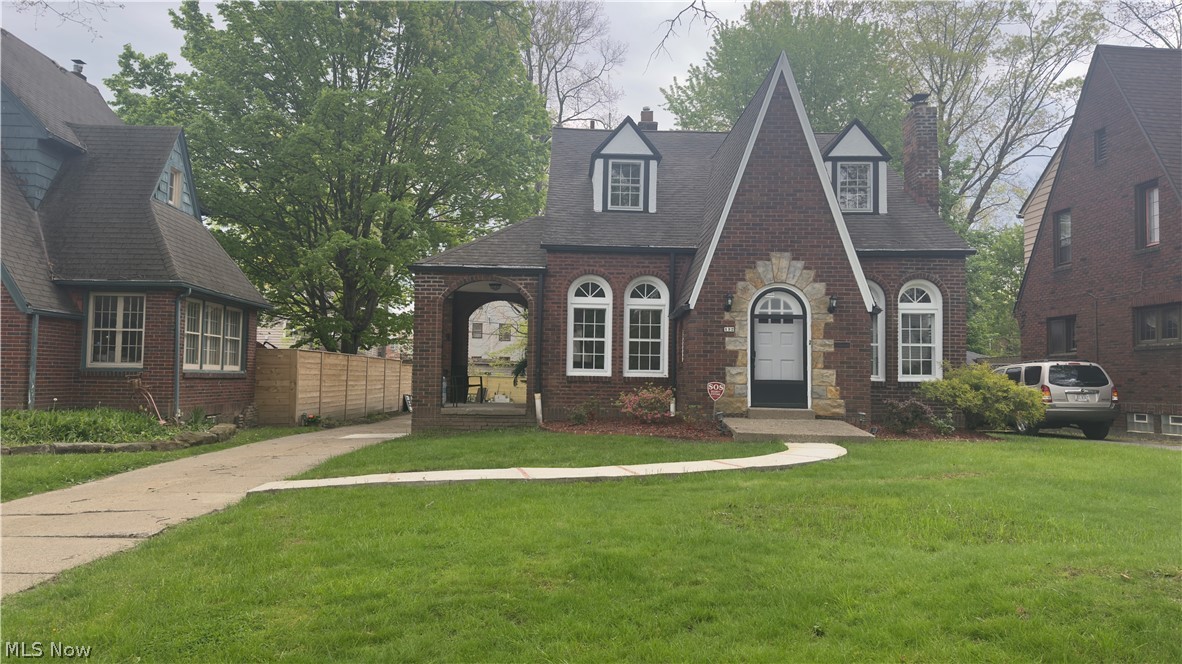
Welcome to 233 Oakley Ave, a charming and spacious Cape Cod offering 1,500+ sq. ft. of living space in the heart of Boardman. This 3-bedroom home features 1 full bath and 2 half baths, a flexible floor plan, hardwood flooring, and plenty of character throughout. The main level includes two bedrooms, a full bath, formal dining room, inviting living room with gas fireplace, and a recently renovated gourmet kitchen with generous cabinetry and storage. A skylight brings in additional natural light and adds to the home’s bright, welcoming feel. Upstairs, you’ll find a spacious third bedroom with built-in dressers and a cozy sitting nook overlooking the backyard, along with a bonus room ideal for a home office, reading room, or additional flex space, plus a convenient half bath. The full basement offers laundry, another half bath, a fruit cellar, and additional storage space. Enjoy year-round views from the large enclosed four-seasons room, creating a comfortable place to relax in every season. Outside, the property offers an expansive yard with plenty of room for outdoor entertaining, gardening, recreation, or simply enjoying the extra space. A detached garage with an attached storage shed adds even more function. Recent updates include a new roof and new hot water tank, plus a whole-house fan and appliances that remain. Conveniently located near shopping, dining, and everyday amenities, with a community pond just around the corner, this home blends classic charm, thoughtful updates, natural light, and flexible living space.
Features & Amenities
Interior
-
Other Interior Features
Ceiling Fan(s), Entrance Foyer, Eat-in Kitchen
-
Total Bedrooms
3
-
Bathrooms
1
-
1/2 Bathrooms
2
-
Above Grade Finished Area
1546.0
-
Basement YN
YES
-
Cooling YN
YES
-
Cooling
Ceiling Fan(s), Central Air
-
Fireplace YN
YES
-
Heating YN
YES
-
Heating
Natural Gas, Forced Air
-
Main Level Bedrooms
2
-
Pet friendly
N/A
Exterior
-
Garage
Yes
-
Garage spaces
1
-
Construction Materials
Vinyl Siding
-
Parking
Detached, Garage, Garage Door Opener, Paved
-
Patio and Porch Features
Enclosed, Patio, Porch
-
Pool
No
-
Waterfront YN
NO
Area & Lot
-
Lot Features
Back Yard, Front Yard
-
Lot Size(acres)
0.447
-
Property Type
Residential
-
Property Sub Type
Single Family Residence
-
Architectural Style
Cape Cod
Price
-
Sales Price
$219,900
-
Tax Amount
$2,590
-
Sq. Footage
1,546
-
Price/SqFt
$142
HOA
-
Association
No
School District
-
Elementary School
Boardman LSD - 5002
-
Middle School
Boardman LSD - 5002
-
High School
Boardman LSD - 5002
Property Features
-
Sewer
Public Sewer
-
Water Source
Public
Schedule a Showing
Showing scheduled successfully.
Mortgage calculator
Estimate your monthly mortgage payment, including the principal and interest, property taxes, and HOA. Adjust the values to generate a more accurate rate.
Your payment
Principal and Interest:
$
Property taxes:
$
HOA fees:
$
Total loan payment:
$
Total interest amount:
$
Location
County
Mahoning
Elementary School
Boardman LSD - 5002
Middle School
Boardman LSD - 5002
High School
Boardman LSD - 5002
Listing Courtesy of Kenny G Mayle, RE/MAX Edge Realty
RealHub Information is provided exclusively for consumers' personal, non-commercial use, and it may not be used for any purpose other than to identify prospective properties consumers may be interested in purchasing. All information deemed reliable but not guaranteed and should be independently verified. All properties are subject to prior sale, change or withdrawal. RealHub website owner shall not be responsible for any typographical errors, misinformation, misprints and shall be held totally harmless.

Agent / Realtor®
Carla Ponikvar
Call Carla today to schedule a private showing.

* Listings on this website come from the FMLS IDX Compilation and may be held by brokerage firms other than the owner of this website. The listing brokerage is identified in any listing details. Information is deemed reliable but is not guaranteed. If you believe any FMLS listing contains material that infringes your copyrighted work please click here to review our DMCA policy and learn how to submit a takedown request.© 2024 FMLS.
Related Properties

Boardman
177 Mathews Road
2 Beds
2 Baths
1,504 Sq.Ft.
$249,900
MLS#: 5233149
Boardman
132 Jennette Drive
4 Beds
1 Baths
1,744 Sq.Ft.
$250,000
MLS#: 5208373

Boardman
620 Forest Ridge Drive
3 Beds
1 Baths
1,161 Sq.Ft.
$199,900
MLS#: 5243976

Boardman
8149 Glenwood Avenue
4 Beds
2 Baths
2,093 Sq.Ft.
$255,000
MLS#: 5221667

Boardman
4171 Riverside Drive
3 Beds
1 Baths
1,344 Sq.Ft.
$209,900
MLS#: 5235363

Boardman
7135-7137 Marinthana Avenue
5 Beds
2 Baths
3,194 Sq.Ft.
$229,000
MLS#: 5249626

Boardman
209 Wildwood Drive
3 Beds
1 Baths
1,724 Sq.Ft.
$245,900
MLS#: 5240090

Boardman
843 Cedar Way
2 Beds
2 Baths
1,712 Sq.Ft.
$259,900
MLS#: 5234674

Boardman
788 Brookfield Avenue
3 Beds
1 Baths
1,663 Sq.Ft.
$212,000
MLS#: 5243431
