.webp?size=346x80)
Property
Beds
6
Full Baths
3
1/2 Baths
1
Year Built
1980
Sq.Footage
3,770
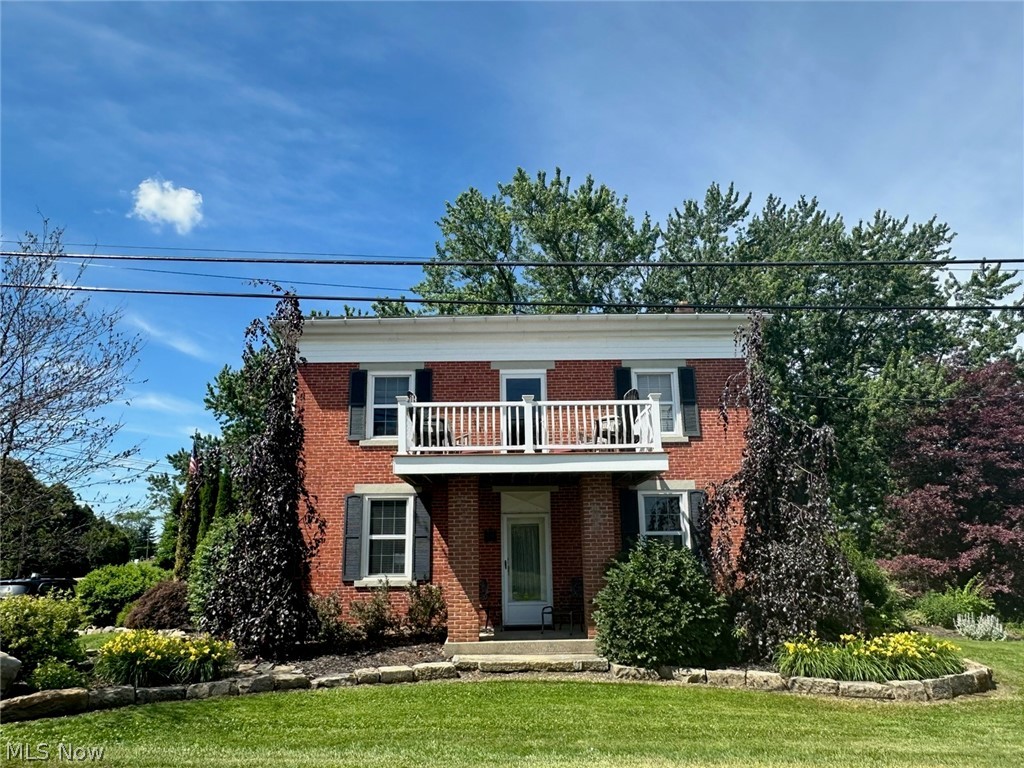
A rare opportunity in Louisville, this spacious home offers a private first-floor multi-generational living suite, plus approximately 1.25 total acres including a separate .43-acre zoned buildable lot. The first-floor suite is one of the home's standout features, offering a separate living arrangement ideal for multi-generational living, extended family, guests, or anyone seeking first-floor accommodations. It includes 2 bedrooms, a full bathroom w/accessible shower & toilet, add'l storage, & convenient access to first-floor laundry. A welcoming entry leads into a bright living room w/a large front window. An adjoining office w/dbl accordion doors provides a dedicated work-from-home space. The formal dining room connects to a spacious bonus room that could serve as an add'l bedroom, or sitting room. The kitchen offers ample cabinetry, a casual dining area, & sliding glass doors leading outside. It opens to the family room w/a gas frpl & built-in shelving. A half bath is located nearby. Upstairs, the primary suite features 2 closets & an ensuite bath. Three add'l bedrooms & a full bath complete the 2nd floor. The partially finished basement offers a large rec room plus unfinished storage. The backyard is a true standout, w/a park-like setting surrounded by mature trees, abundant wildlife, beautiful landscaping, a gorgeous deck, patio, & water feature. The expansive driveway also provides plenty of parking. Recent updates include 2 HVAC systems & garage door opener '25, roof & siding '21, dishwasher '22, refrigerator '25, & select upstairs windows '26. The listed price is a "Starting Price." The offer deadline is 10/13 at 8:00 pm. The seller will consider offers at any time before the deadline. If the seller doesn't receive an offer that meets their "minimum" before the deadline, we will call for prospective buyers' highest and best offer. A home inspection, radon inspection and appraisal have already been completed and are available upon request.
Features & Amenities
Interior
-
Total Bedrooms
6
-
Bathrooms
3
-
1/2 Bathrooms
1
-
Above Grade Finished Area
3140.0
-
Basement YN
YES
-
Cooling YN
YES
-
Cooling
Central Air
-
Fireplace YN
YES
-
Heating YN
YES
-
Heating
Natural Gas, Forced Air
-
Main Level Bedrooms
2
-
Pet friendly
N/A
Exterior
-
Garage
Yes
-
Garage spaces
2
-
Construction Materials
Brick, Vinyl Siding
-
Parking
Attached, Driveway, Garage
-
Patio and Porch Features
Deck, Patio
-
Pool
No
-
Waterfront YN
NO
Area & Lot
-
Lot Size(acres)
1.25
-
Property Type
Residential
-
Property Sub Type
Single Family Residence
-
Architectural Style
Colonial
Price
-
Sales Price
$350,000
-
Tax Amount
$4,627
-
Sq. Footage
3,770
-
Price/SqFt
$92
HOA
-
Association
No
School District
-
Elementary School
Louisville CSD - 7607
-
Middle School
Louisville CSD - 7607
-
High School
Louisville CSD - 7607
Property Features
-
Stories
2
-
Sewer
Public Sewer
-
Water Source
Public
Schedule a Showing
Showing scheduled successfully.
Mortgage calculator
Estimate your monthly mortgage payment, including the principal and interest, property taxes, and HOA. Adjust the values to generate a more accurate rate.
Your payment
Principal and Interest:
$
Property taxes:
$
HOA fees:
$
Total loan payment:
$
Total interest amount:
$
Location
County
Stark
Elementary School
Louisville CSD - 7607
Middle School
Louisville CSD - 7607
High School
Louisville CSD - 7607
Listing Courtesy of Kevin Wasie, Exactly
RealHub Information is provided exclusively for consumers' personal, non-commercial use, and it may not be used for any purpose other than to identify prospective properties consumers may be interested in purchasing. All information deemed reliable but not guaranteed and should be independently verified. All properties are subject to prior sale, change or withdrawal. RealHub website owner shall not be responsible for any typographical errors, misinformation, misprints and shall be held totally harmless.

Agent / Realtor®
Carla Ponikvar
Call Carla today to schedule a private showing.

* Listings on this website come from the FMLS IDX Compilation and may be held by brokerage firms other than the owner of this website. The listing brokerage is identified in any listing details. Information is deemed reliable but is not guaranteed. If you believe any FMLS listing contains material that infringes your copyrighted work please click here to review our DMCA policy and learn how to submit a takedown request.© 2024 FMLS.
Related Properties

Louisville
1907 Opal Street
5 Beds
2 Baths
2,689 Sq.Ft.
$349,900
MLS#: 5249368

Louisville
1387 Pendleton Avenue
4 Beds
3 Baths
2,724 Sq.Ft.
$385,000
MLS#: 5243219

Louisville
6107 Sky Ridge Avenue NE
4 Beds
2 Baths
2,604 Sq.Ft.
$319,900
MLS#: 5248560

Louisville
515 S Silver Street
2 Beds
2 Baths
1,535 Sq.Ft.
$289,900
MLS#: 5249925

Louisville
1009 E Reno Drive
3 Beds
2 Baths
1,822 Sq.Ft.
$364,900
MLS#: 5249649

Louisville
5319 Tanglewood Drive NE
3 Beds
1 Baths
1,670 Sq.Ft.
$285,000
MLS#: 5251426
Louisville
8385 Paris Avenue
3 Beds
2 Baths
2,400 Sq.Ft.
$359,000
MLS#: 5218261

Louisville
6093 Joliat Avenue
6 Beds
3 Baths
2,206 Sq.Ft.
$324,900
MLS#: 5244094

Louisville
6097 Reno Drive
3 Beds
3 Baths
2,900 Sq.Ft.
$335,000
MLS#: 5248992
