Features & Amenities

Interior

  • Total Bedrooms

    3

  • Bathrooms

    2

  • Above Grade Finished Area

    1617.0

  • Basement YN

    YES

  • Cooling YN

    YES

  • Cooling

    Central Air

  • Fireplace YN

    NO

  • Heating YN

    YES

  • Heating

    Forced Air

  • Main Level Bedrooms

    2

  • Pet friendly

    N/A

Exterior

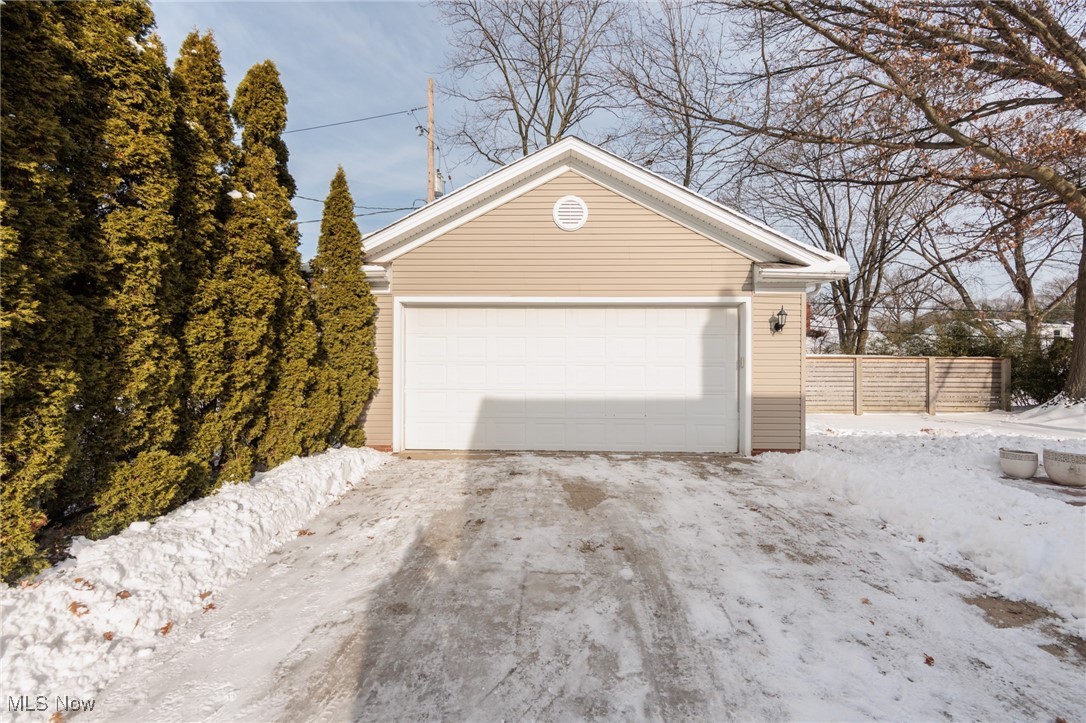
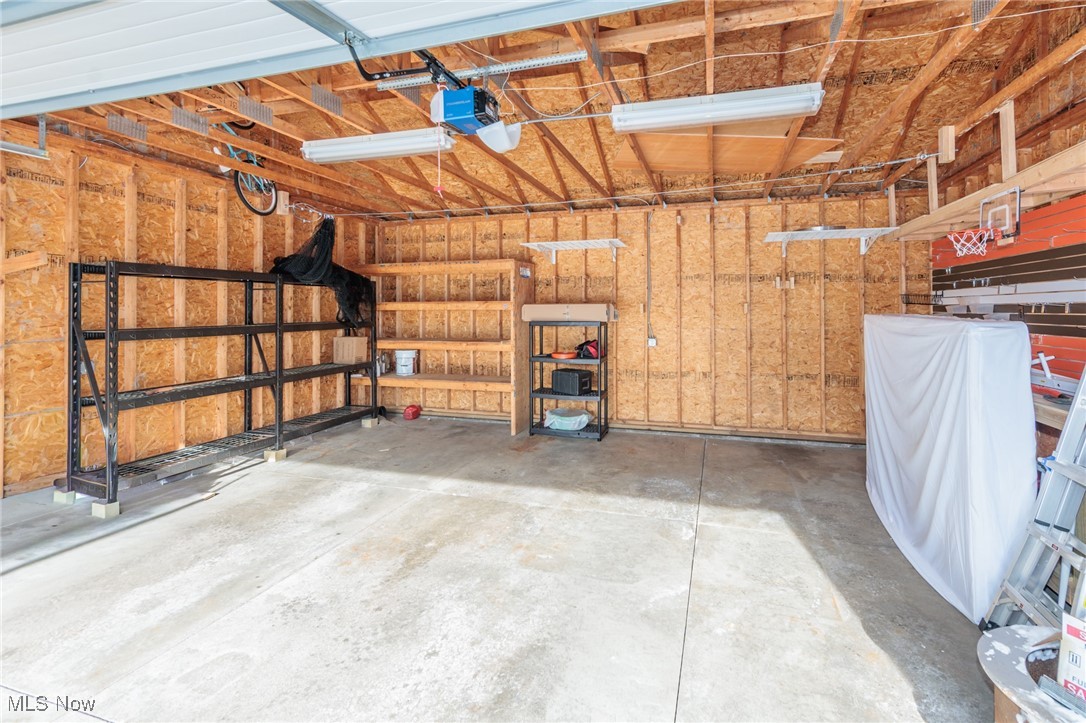
  • Garage

    Yes

  • Garage spaces

    2

  • Construction Materials

    Stone, Vinyl Siding

  • Parking

    Detached, Garage, Paved

  • Pool

    No

  • Waterfront YN

    NO

Area & Lot

  • Lot Size(acres)

    0.18

  • Property Type

    Residential

  • Property Sub Type

    Single Family Residence

  • Architectural Style

    Cape Cod

Price

  • Sales Price

    $329,900

  • Tax Amount

    $6,378.7

  • Financing Options

    Conventional

  • Sq. Footage

    1,617

  • Price/SqFt

    $204

HOA

  • Association

    No

School District

  • Elementary School

    Beachwood CSD - 1802

  • Middle School

    N/A

  • High School

    N/A

Property Features

  • Stories

    2

  • Sewer

    Public Sewer

  • Water Source

    Public

Schedule a Showing

Showing scheduled successfully.

<
>
IN PERSON
VIA CHAT

What is 3 + 4 ?


Change time

Mortgage calculator

Estimate your monthly mortgage payment, including the principal and interest, property taxes, and HOA. Adjust the values to generate a more accurate rate.

Your payment

Principal and Interest:

$

Property taxes:

$

HOA fees:

$

Total loan payment:

$

Total interest amount:

$

Location

County

Cuyahoga

Elementary School

Beachwood CSD - 1802

Middle School

High School

Listing Courtesy of Bobby Heller , Keller Williams Chervenic Rlty

RealHub Information is provided exclusively for consumers' personal, non-commercial use, and it may not be used for any purpose other than to identify prospective properties consumers may be interested in purchasing. All information deemed reliable but not guaranteed and should be independently verified. All properties are subject to prior sale, change or withdrawal. RealHub website owner shall not be responsible for any typographical errors, misinformation, misprints and shall be held totally harmless.

Agent Carla Ponikvar

Agent / RealtorĀ®

Carla Ponikvar

Call Carla today to schedule a private showing.


* Listings on this website come from the FMLS IDX Compilation and may be held by brokerage firms other than the owner of this website. The listing brokerage is identified in any listing details. Information is deemed reliable but is not guaranteed. If you believe any FMLS listing contains material that infringes your copyrighted work please click here to review our DMCA policy and learn how to submit a takedown request.Ā© 2024 FMLS.
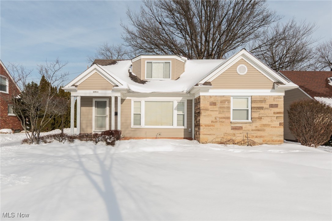
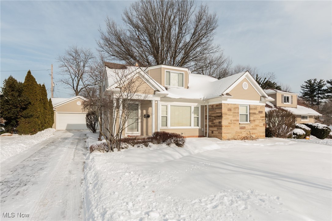
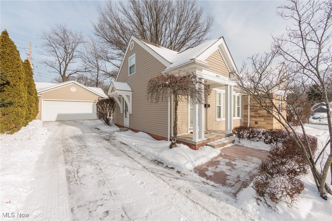
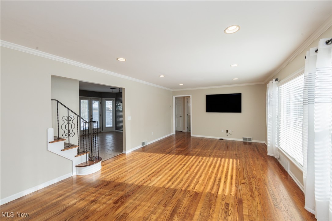
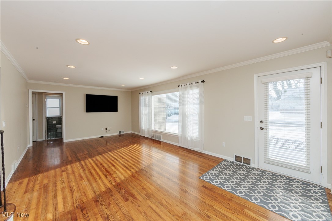
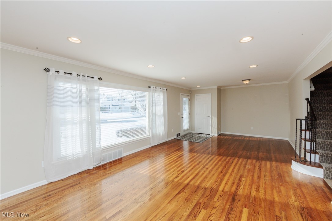
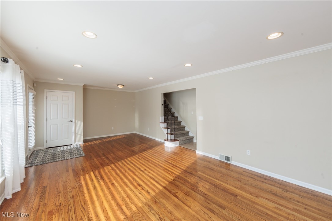
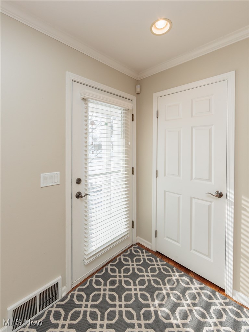
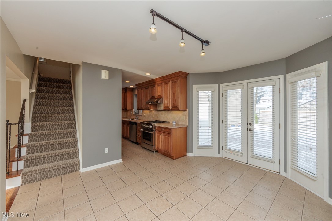
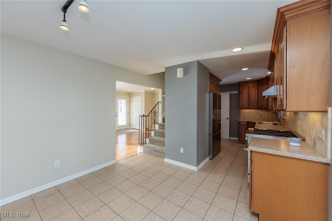
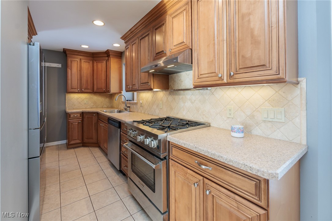
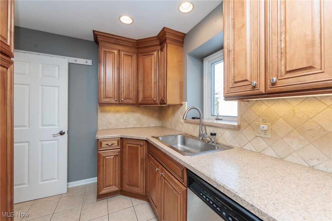
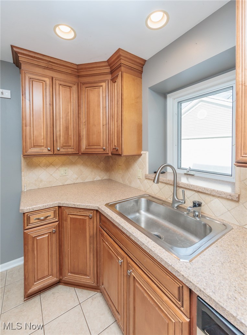
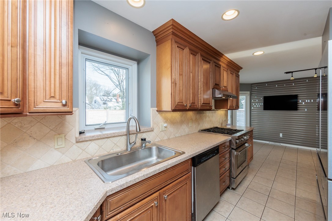
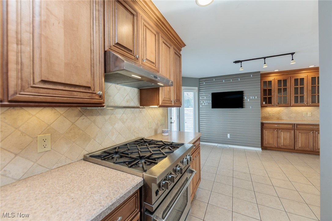
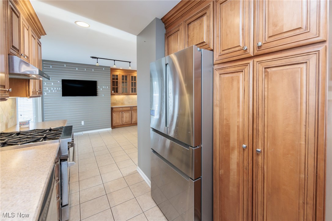
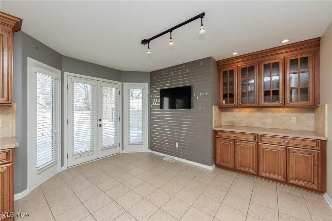
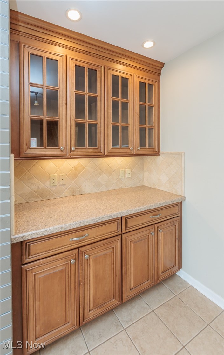
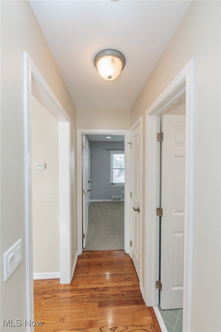
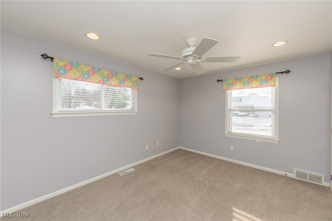
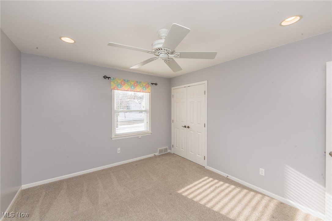
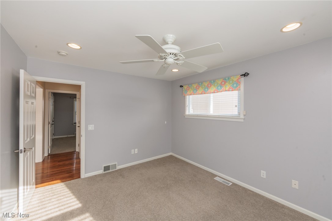
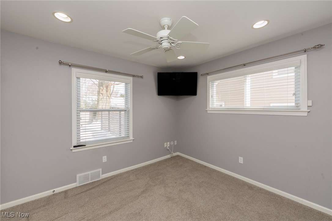
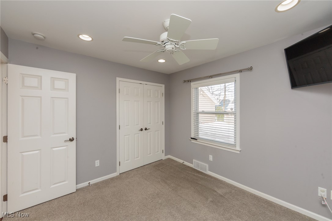
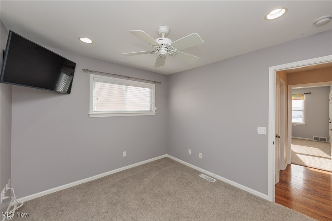
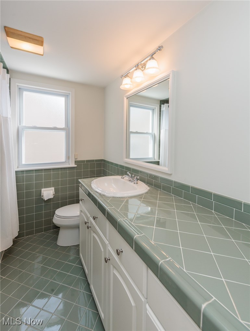
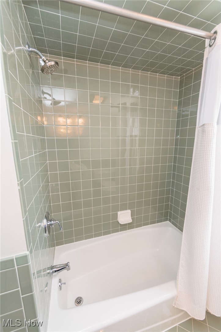
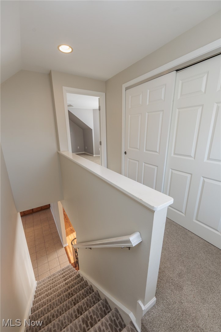
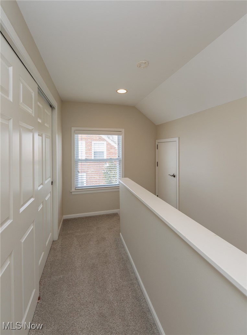
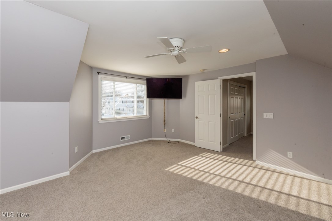
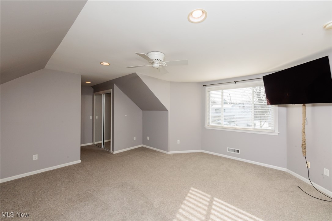
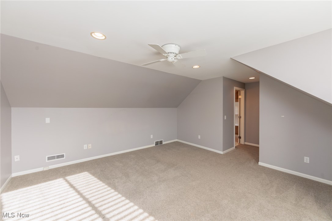
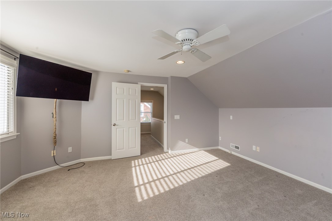
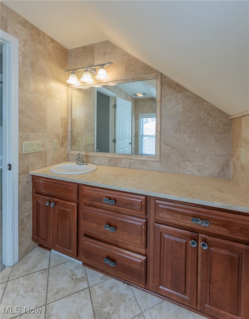
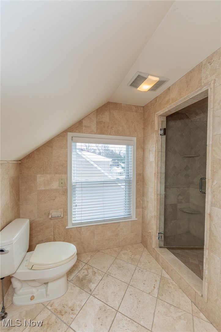
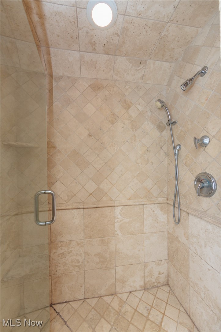
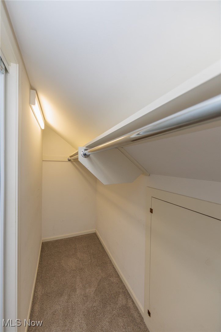
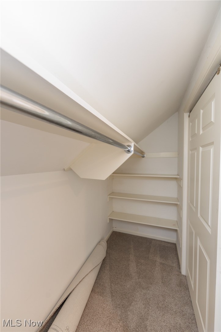
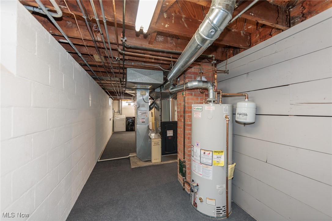
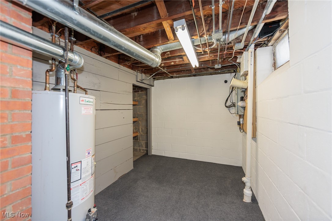
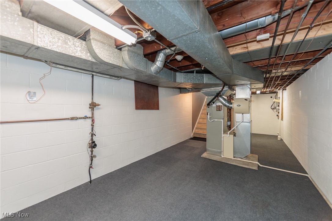
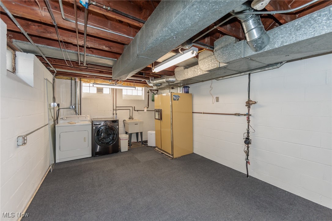
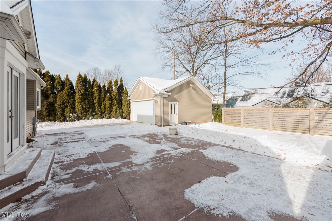
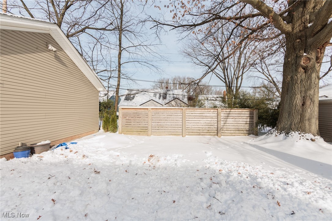
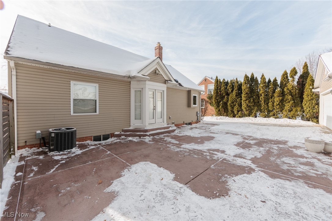
This well-kept Cape Cod style home is bright, clean, and has been thoughtfully maintained throughout. Sun-filled living spaces create a warm and welcoming atmosphere, while newer appliances and fixtures provide modern comfort. The dedicated upstairs master suite offers a private retreat. Walk-in closets, partially finished basement and large 2-car garage provide ample storage and flexible space for organization. Step outside to enjoy the recently added privacy fence, perfect for relaxing and entertaining. A wonderful opportunity to own a classic home with practical updates and timeless appeal- near all the desirable amenities Beachwood has to offer!
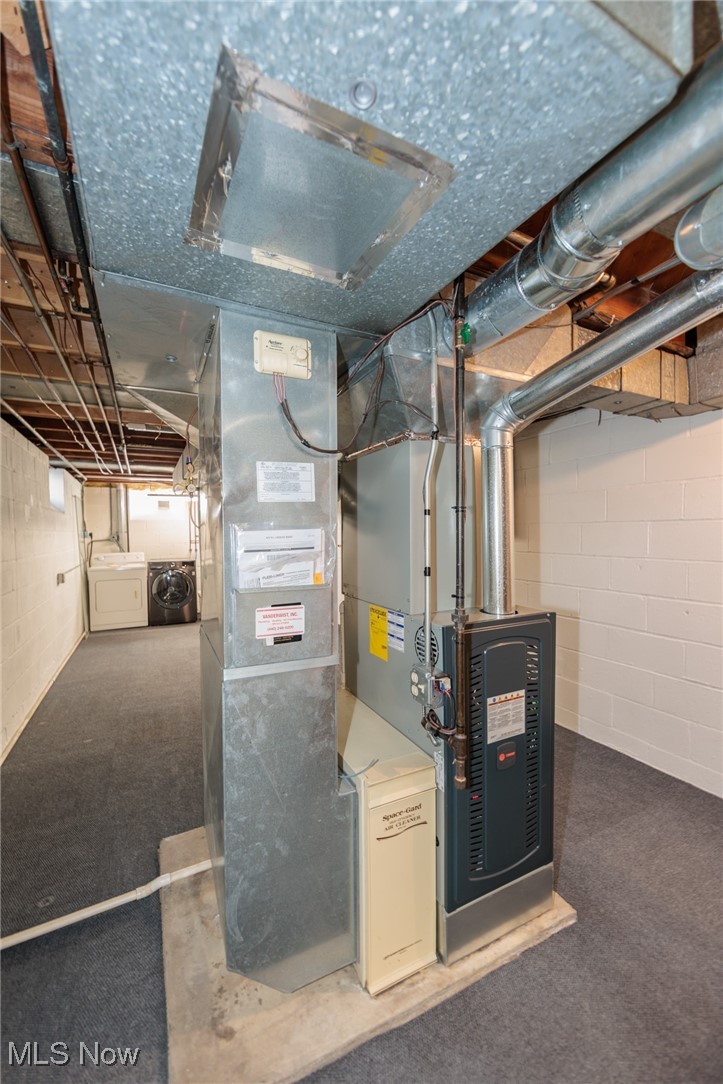
Extensive Remodel in 2003; recent updates include: exterior waterproofing on east-side basement wall and back corner (2019), new carpet (2022), Blue Star  Range (2022), privacy fence (2022), AC and furnace (2024) and patio and front sidewalk (2025).

23915 Glenhill Drive

Message successfully sent.

What would you like to know?

What is 3 + 4 ?

I agree to receive email communication and understand I can unsubscribe at any time.

I agree to be contacted by Tyson Sells Homes, LLC. via call, email, and text for real estate services. To opt out, you can reply 'stop' at any time or reply 'help' for assistance. You can also click the unsubscribe link in the emails. Message and data rates may apply. Message frequency may vary. Privacy Policy

Related Properties

Located in the heart of Beachwood, this charming 4-bedroom, 2.5-bath home sits on a generous piece of property and offers a perfect blend of space, comfort, and convenience. The first floor features beautiful hardwood floors, an open-concept kitchen ideal for modern living, two spacious bedrooms, and a full bath. Upstairs, you’ll find two additional bedrooms and another full bathroom, providing plenty of room for everyone. The expansive basement includes a huge recreational area perfect for entertaining or relaxing, a dedicated laundry room, and a convenient half bath. With its unbeatable location and versatile layout, this home is a fantastic opportunity in one of Beachwood’s most desirable neighborhoods.
#5230695

Beachwood

23614 Cedar Road

4 Beds

2 Baths

2,266 Sq.Ft.

$269,900

MLS#: 5230695

Price reduced
Beautifully remodeled home featuring 4 bedrooms and 2 fully updated bathrooms. Spacious living room with a stylish accent wall and electric fireplace, updated eat-in kitchen with stainless steel appliances. Remodeled second floor with added bonus room and new bathroom. Finished basement with rec room and bonus area great for entertaining. Exterior updates include new siding and a fully enclosed backyard with covered patio. New hot water tank, garage door, light fixtures, beautiful hardwood floors, freshly painted throughout and a 1-year home warranty to provide added peace of mind. Located in a top-rated school district and move-in ready. Schedule your private showing today!
#5190691

Beachwood

23718 Cedar Road

4 Beds

2 Baths

2,465 Sq.Ft.

$300,000

MLS#: 5190691

Price reduced
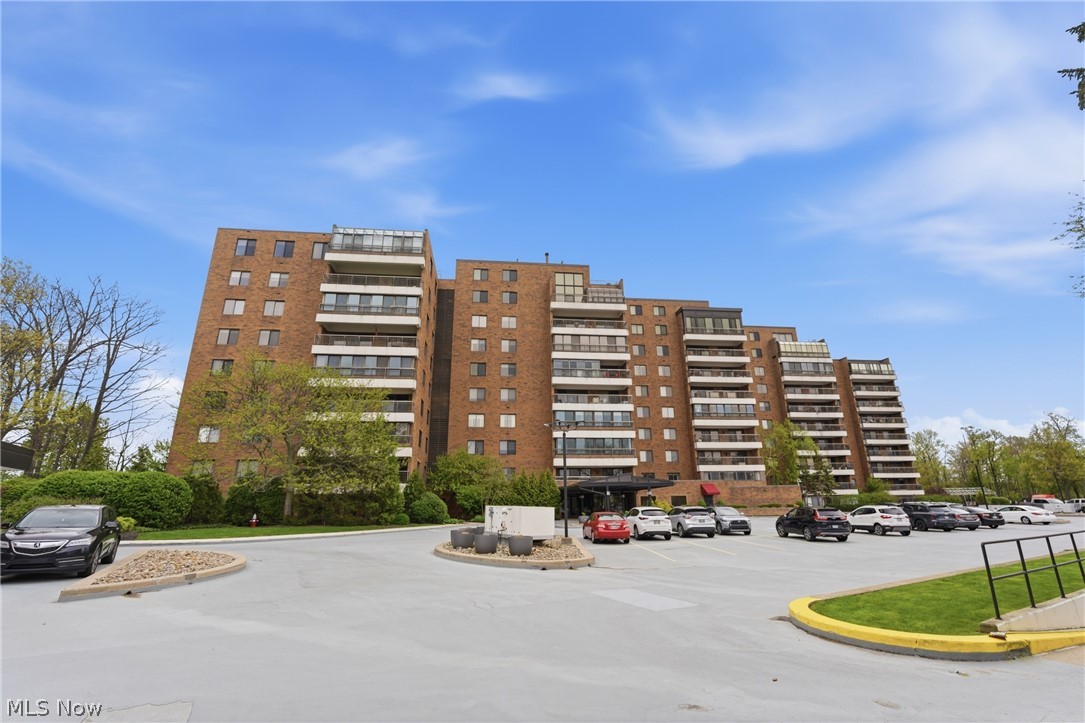
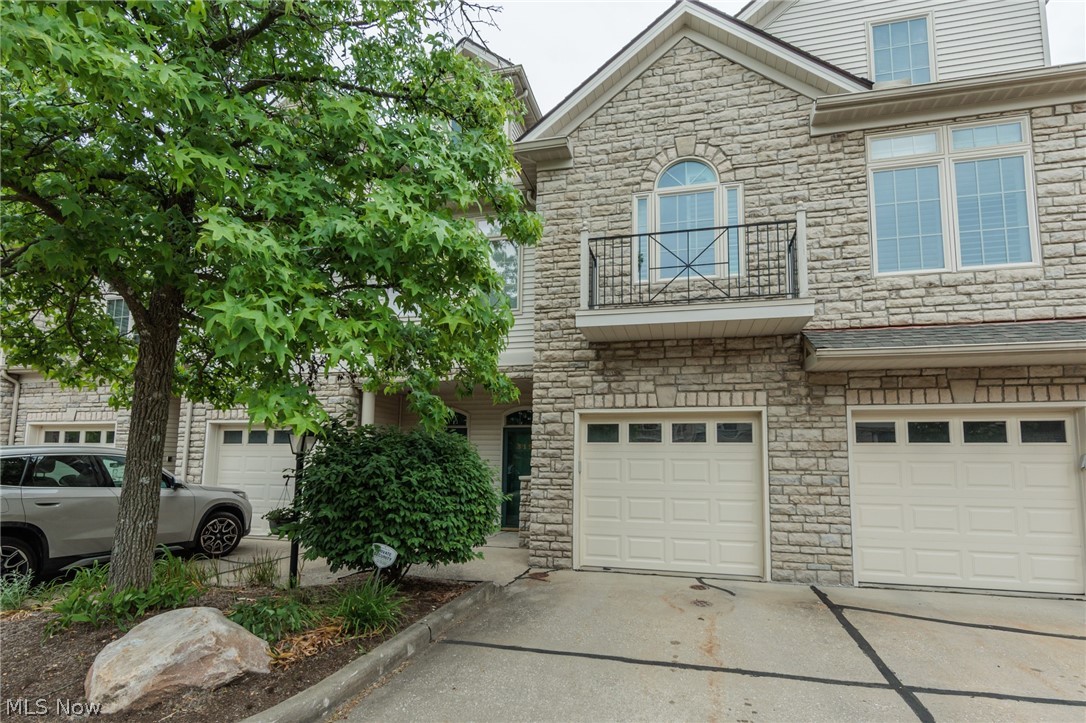
Welcome to Wedgewood Crossings! A condominium community in one of the best locations in Beachwood. Close to shopping, fine dining, aquatic center, walking trails, dog park, pickleball/tennis courts & more. Also close to major freeways. Beachwood has so much to offer its residences. And then there is the home. This beautiful spacious home has 2-bedrooms, 2 full baths with a loft/bedroom on the third floor. The kitchen has been updated to include a 4'5" x 6'5" island which includes base cabinets on 2 sides. Seating 6-8. Included in the updated kitchen is an additional storage cabinet along with additional counter and cabinet space. Abundant storage in the kitchen. Adjacent to the kitchen is the 2nd bedroom, along with a full bath and a separate laundry room. The adjacent living room / dining room offers soaring ceilings and a gas fireplace. Off the great room at the back of the home is a covered patio/balcony- great place to enjoy your morning coffee, glass of wine or a place to read a book or just listen to the rain. The Primary Suite offers spaciousness, a large walk-in closet & an updated primary bath. The 3rd floor is home to possibly a third bedroom/ office / exercise room, endless possibilities. Included on the 3rd floor is a storage area.  Pride of ownership throughout from the updated kitchen which includes granite countertops, backsplash, high-quality appliances, installation of an island & then there is the updated primary bath. The garage does have a bike lift. 
 This is your chance to enjoy low maintenance living, in one of Beachwood's prime locations and community. Please don't take my word for it, schedule your private tour today.
#5224534

Beachwood

3192 Richmond Road

2 Beds

2 Baths

1,861 Sq.Ft.

$360,000

MLS#: 5224534

Welcome home to this beautifully maintained 2 bedroom, 2 bath ranch condo in highly sought-after Wedgewood Crossing.  The kitchen is European inspired with washer/dryer conveniently located.  Step inside to find tasteful decor, an open and inviting floor plan, and spacious living areas designed for easy everyday living and entertaining.  The generous primary suite includes a private bath and ample closet space.  The family room/sitting room off the kitchen has a stone fireplace and walks out to the private patio.  Ideal location with easy access to hospitals, shopping, dining, and freeway.  Comfortable, lovely condo.
#5211196

Beachwood

3158 Richmond Road 3158

2 Beds

2 Baths

1,727 Sq.Ft.

$299,900

MLS#: 5211196

Discover exceptional living in this fabulous end-unit home located in the highly desirable Village of Beachwood! An inviting floor plan, soaring volume ceilings, and an abundance of natural light create a bright and welcoming atmosphere throughout. The beautifully appointed kitchen features expansive countertops  stainless steel appliances, and a seamless flow into the formal dining room, where lovely views of the patio and lush surroundings can be enjoyed. The dining area opens to the inviting  two-story great room, highlighted by a  fireplace wall and expansive views of the private outdoor setting. A convenient laundry room and powder room complete the first floor. Upstairs, the spacious primary suite provides a wonderful retreat, complemented by a generous second bedroom, full bath, and versatile loft area. The finished lower level offers valuable additional living space that can easily be customized to suit your lifestyle?perfect for a home theater, exercise room, playroom, office, or recreation area. Enjoy resort-style living in this gated community with an impressive array of amenities, including a clubhouse and party room, fitness center, swimming pool, tennis and pickleball courts, playground, and scenic walking trails surrounding a picturesque lake. Ideally situated near premier shopping, an array of restaurants, major highways, hospitals, museums, and University Circle, this exceptional home offers the perfect combination of comfort, convenience, and carefree living.
#5236644

Beachwood

10 Windrush

2 Beds

1 Baths

2,368 Sq.Ft.

$349,900

MLS#: 5236644

Price reduced
Welcome to your dream home at Point East in the sought-after city of Beachwood Ohio! This meticulously cared-for 2-bed, 2-bath condominium exudes elegance and charm, featuring a thoughtful design that caters to modern living. Step inside to discover a bright, open layout that fills the space with natural light, highlighting exquisite details such as crystal knobs and Santec faucets found throughout and luxurious Phillip Jeffery wall fabric imported from Paris.
The unit is adorned with beautiful porcelain and marble flooring, complemented by exotic hardwood floors, offering an inviting and sophisticated atmosphere. Once an open patio, the finished, enclosed sunroom has been thoughtfully transformed to feature heated floors and electric blinds, creating a comfortable, year-round retreat.
The carefully designed eat-in kitchen is a chef’s delight, boasting ample counter space with granite countertops, a stylish mosaic backsplash, and a full suite of premium appliances. For added convenience, the unit features an in-unit laundry room equipped with a premium washing machine and an dryer.
Retreat to the spacious master suite, featuring two oversized walk-in closets—one of which offers the potential for an extra office space. Indulge in the breathtaking master en-suite bathroom, outfitted with exquisite porcelain tile, double vanities, a full stand-up tile shower, and a soothing soaking tub.
The second bedroom offers ample storage and an abundance of natural light.
The community amenities are equally impressive. Enjoy access to an Olympic-sized swimming pool, tennis courts, a gym, 24-hour security, a library, concierge services, and an outdoor grilling area, enhancing your lifestyle with comfort and convenience.
With two side-by-side parking spaces in the garage, this unit is move-in ready and waiting for you to call it home. Don't miss out on this exceptional opportunity to live in one of Beachwood’s finest communities! Get in contact today for a private showing!
#5206484

Beachwood

27500 Cedar Road 808

2 Beds

2 Baths

2,236 Sq.Ft.

$375,000

MLS#: 5206484
Price reduced
Welcome to Beachwood, one of Northeast Ohio's most sought-after communities, known for its parks, shopping, dining, recreation, and convenient location. This spacious 4-bedroom, 2.5-bath split level offers a flexible floor plan with room to spread out both inside and out.

The main level features durable vinyl plank flooring throughout the living and dining rooms, a stylish kitchen that overlooks the family room, convenient first-floor laundry, and an oversized sunroom that provides additional living and entertaining space year-round. A first-floor powder room adds everyday convenience.

Upstairs, you'll find four generously sized bedrooms, including a primary suite with its own private bath, plus an additional full hallway bathroom. The large unfinished basement can serve as storage space and has endless possibilities for a workshop, fitness area, hobby space, or future finished living area.

Outside, the fenced backyard provides plenty of room for outdoor gatherings, gardening, pets, or play. With its spacious layout, desirable Beachwood location, and opportunity to make it your own, this home is ready for its next chapter.
#5217070

Beachwood

2120 Cedarview Drive

4 Beds

2 Baths

2,087 Sq.Ft.

$375,000

MLS#: 5217070

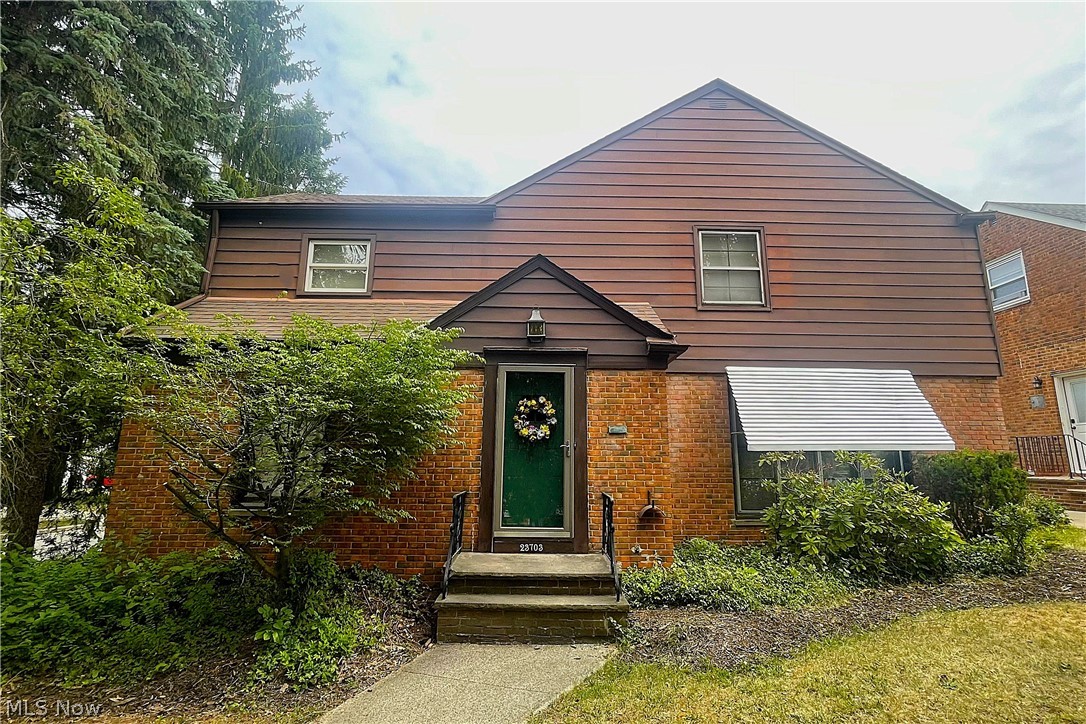
A beautiful Beachwood home you don’t want to miss. A well maintained, brick home and garden with versatile living space, spacious bedrooms and great character. On the main floor: a spacious living room complete with hardwood floors and a wood burning fireplace that opens to the formal dining area, sunny family room at the back with views of the garden, and an eat-in kitchen with pantry and access to garage entry and half bath. Upstairs there are three bedrooms, a full bathroom, two linen and a cedar closet. The primary bedrooms includes two closets one of which is a substantial walk-in and there are two more bedrooms with ample natural light and closet space. In the basement is a finished bonus room and utility/ laundry room with space for additional storage. Enjoy the backyard, accessible from the family room, setup with a fully fenced patio space ideal for grilling and pet friendly.  Within the desirable Beachwood school system, near synagogues, churches, golf courses, parks, restaurants and retail. Short downtown commutes and convenient vicinity to Case Western, John Caroll, UH and Cleveland Clinic.
#5228530

Beachwood

23703 East Baintree Road

3 Beds

1 Baths

2,067 Sq.Ft.

$395,000

MLS#: 5228530

 - property

Send a message

Message successfully sent.

Your message

What is 3 + 4 ?

Reason for contacting?

I agree to receive email communication and understand I can unsubscribe at any time.

I agree to be contacted by Tyson Sells Homes, LLC. via call, email, and text for real estate services. To opt out, you can reply 'stop' at any time or reply 'help' for assistance. You can also click the unsubscribe link in the emails. Message and data rates may apply. Message frequency may vary. Privacy Policy

Sign Out

Virtual Assistant

Would you like to take the next step with this property? We can help you schedule a showing or virtual tour, or send you more details.

Yes, I would like more information.

Thank You for Your Reply, One of Our Agents will contact you as soon as possible

No, maybe later.

Thank you, you can always contact me via email, phone number or through the contact form.

Realhub AI

Lucy - Your AI-Powered Realtor

Update Your Temporary Password

Personalize your search

Enter your email and we'll notify you immediately when new listings match what you're looking for.

or enter email address

Already have an account ? Login here

Continue your home search

I agree to receive communications and understand I can unsubscribe at any time.

I agree to be contacted by Tyson Sells Homes, LLC. via call, email, and text for real estate services. To opt out, you can reply 'stop' at any time or reply 'help' for assistance. You can also click the unsubscribe link in the emails. Message and data rates may apply. Message frequency may vary. Privacy Policy

Already have an account ? Login here

We use cookies

We use cookies primarily for analytics to enhance your experience. By accepting, you agree to our use of these cookies. You can manage your preferences or learn more about our cookies policy.