.webp?size=346x80)
Patio Home, Ranch
241 High Street
Chagrin Falls, OH 44022
MLS#: 5232704
$499,900


Property
Beds
3
Full Baths
3
1/2 Baths
None
Year Built
1955
Sq.Footage
1,714
Welcome home to Chagrin Falls charm, with all the updates you’ve been waiting for! Set on a 7,222 sq ft lot in one of the village’s most desirable locations, this home blends historic character with modern-day ease. Picture summer evenings on the oversized back porch, or a front-row seat to the beloved Blossom Time festival right from your own front yard. Shops, restaurants, and the falls are just steps from your door. Step inside to a spacious foyer with updated LVT floors, opening to a formal living room on one side and a bright, generous family room overlooking the deck on the other. The updated kitchen was made for real life with ample pantry space and room to eat in, while the adjoining dining room brings in natural light and space to gather. 3 updated bedrooms, 2 updated baths, plus a 3rd bath in the basement. Add first-floor laundry, a powder room, and potential for a dedicated office, and you’ve got a home that works as hard as it looks good. The partially finished basement adds bonus storage, and major systems are done: brand-new roof (2024), new HVAC (2025), new A/C (2025), and a newer water heater. A spacious deck rounds things out, perfect for gatherings big and small. Homes like this in downtown Chagrin Falls don’t come around often. This one won’t last!
Features & Amenities
Interior
-
Other Interior Features
Bookcases, Built-in Features, Ceiling Fan(s), Eat-in Kitchen, Granite Counters, High Ceilings, Kitchen Island, Open Floorplan, Pantry, Recessed Lighting, Storage
-
Total Bedrooms
3
-
Bathrooms
3
-
Above Grade Finished Area
1714.0
-
Basement YN
YES
-
Cooling YN
YES
-
Cooling
Ceiling Fan(s), Central Air, Electric, ENERGY STAR Qualified Equipment
-
Fireplace YN
NO
-
Heating YN
YES
-
Heating
Forced Air
-
Main Level Bedrooms
3
-
Pet friendly
N/A
Exterior
-
Garage
Yes
-
Garage spaces
2
-
Construction Materials
Board & Batten Siding
-
Other Exterior Features
Barbecue, Garden
-
Parking
Attached, Concrete, Carport, Garage Faces Front, Garage, Garage Door Opener
-
Patio and Porch Features
Deck, Front Porch, Patio
-
Pool
No
-
Waterfront YN
NO
-
View
City
Area & Lot
-
Lot Features
Back Yard, Corner Lot, Sloped Down, Front Yard, Garden, Gentle Sloping, Landscaped
-
Lot Size(acres)
0.1658
-
Property Type
Residential
-
Property Sub Type
Single Family Residence
-
Architectural Style
Patio Home, Ranch
Price
-
Sales Price
$499,900
-
Tax Amount
$5,707.68
-
Sq. Footage
1,714
-
Price/SqFt
$291
HOA
-
Association
No
School District
-
Elementary School
Chagrin Falls EVSD - 1808
-
Middle School
Chagrin Falls EVSD - 1808
-
High School
Chagrin Falls EVSD - 1808
Property Features
-
Stories
1
-
Accessibility Features
Accessible Full Bath, Accessible Bedroom, Accessible Common Area, Accessible Kitchen, Accessible Hallway(s)
-
Foundation Details
Block
-
Sewer
Public Sewer
-
Water Source
Public
Schedule a Showing
Showing scheduled successfully.
Mortgage calculator
Estimate your monthly mortgage payment, including the principal and interest, property taxes, and HOA. Adjust the values to generate a more accurate rate.
Your payment
Principal and Interest:
$
Property taxes:
$
HOA fees:
$
Total loan payment:
$
Total interest amount:
$
Location
County
Cuyahoga
Elementary School
Chagrin Falls EVSD - 1808
Middle School
Chagrin Falls EVSD - 1808
High School
Chagrin Falls EVSD - 1808
Listing Courtesy of Ryan Patti , Berkshire Hathaway HomeServices Professional Realty
RealHub Information is provided exclusively for consumers' personal, non-commercial use, and it may not be used for any purpose other than to identify prospective properties consumers may be interested in purchasing. All information deemed reliable but not guaranteed and should be independently verified. All properties are subject to prior sale, change or withdrawal. RealHub website owner shall not be responsible for any typographical errors, misinformation, misprints and shall be held totally harmless.

Agent / Realtor®
Carla Ponikvar
Call Carla today to schedule a private showing.

* Listings on this website come from the FMLS IDX Compilation and may be held by brokerage firms other than the owner of this website. The listing brokerage is identified in any listing details. Information is deemed reliable but is not guaranteed. If you believe any FMLS listing contains material that infringes your copyrighted work please click here to review our DMCA policy and learn how to submit a takedown request.© 2024 FMLS.
Related Properties
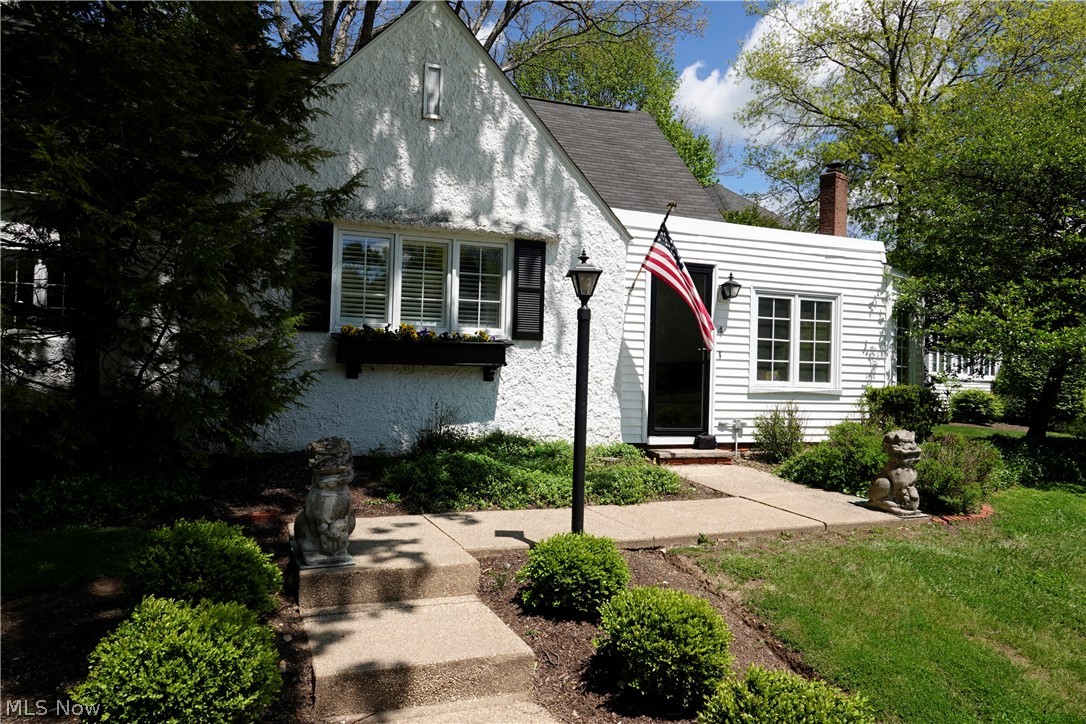
Chagrin Falls
14661 Hillbrook Lane N 4
3 Beds
2 Baths
2,410 Sq.Ft.
$449,000
MLS#: 5210426
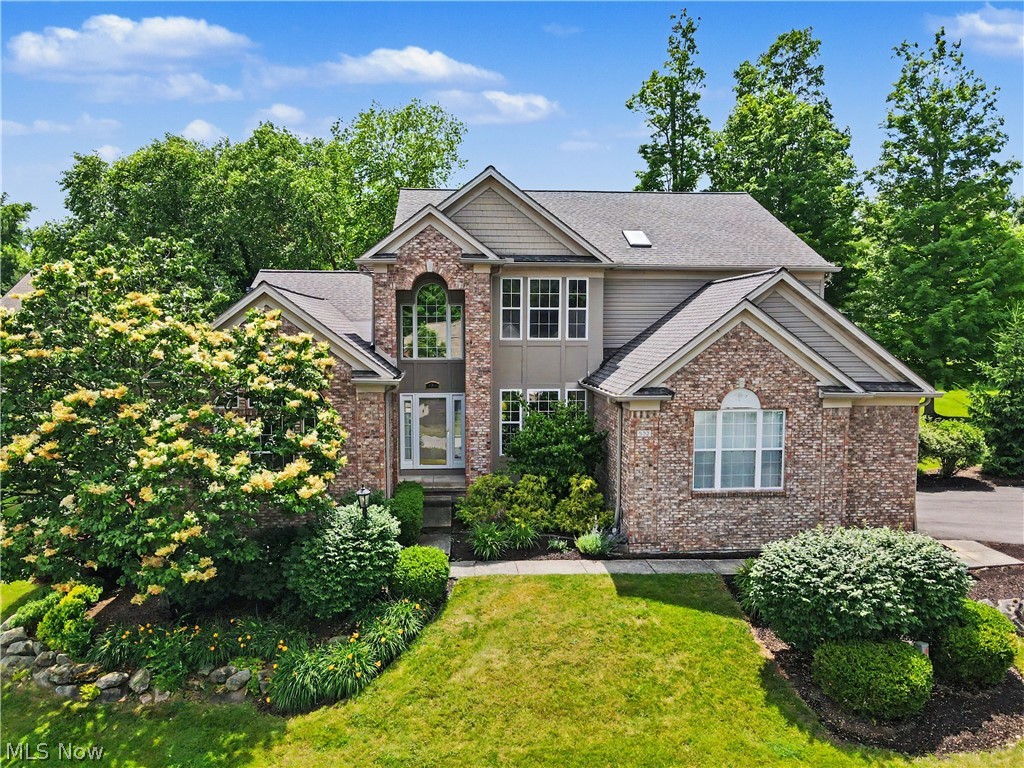
Chagrin Falls
532 Covington Lane
3 Beds
2 Baths
4,892 Sq.Ft.
$415,000
MLS#: 5219515
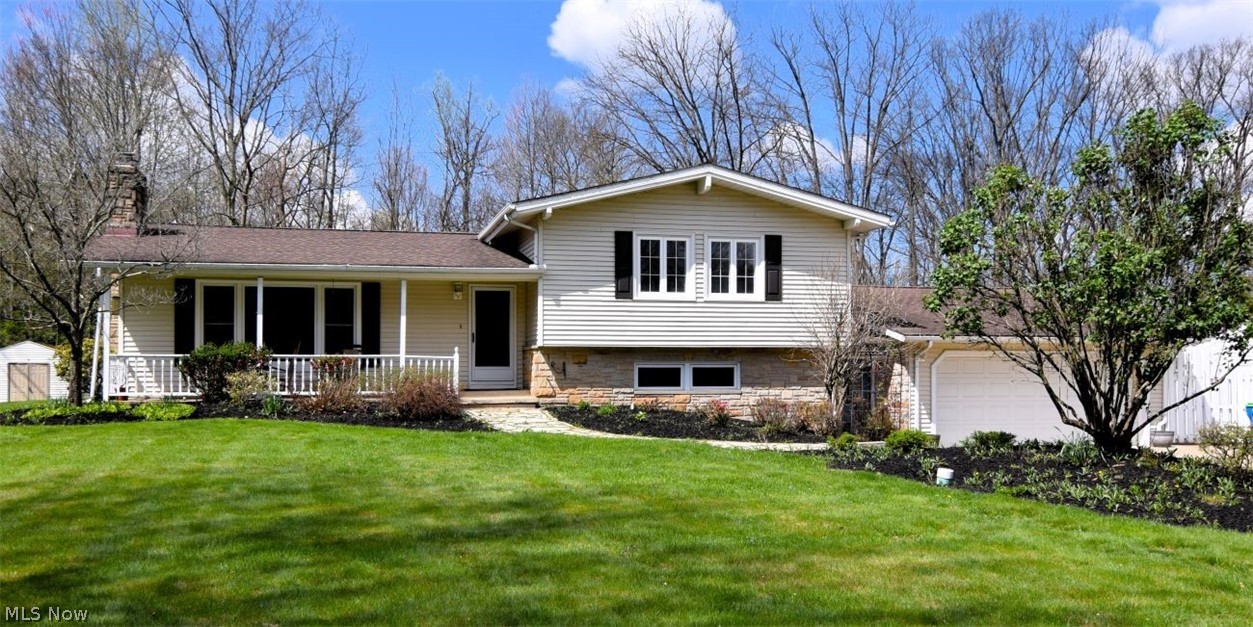
Chagrin Falls
381 Hickory Hill Road
3 Beds
3 Baths
3,616 Sq.Ft.
$485,000
MLS#: 5203190
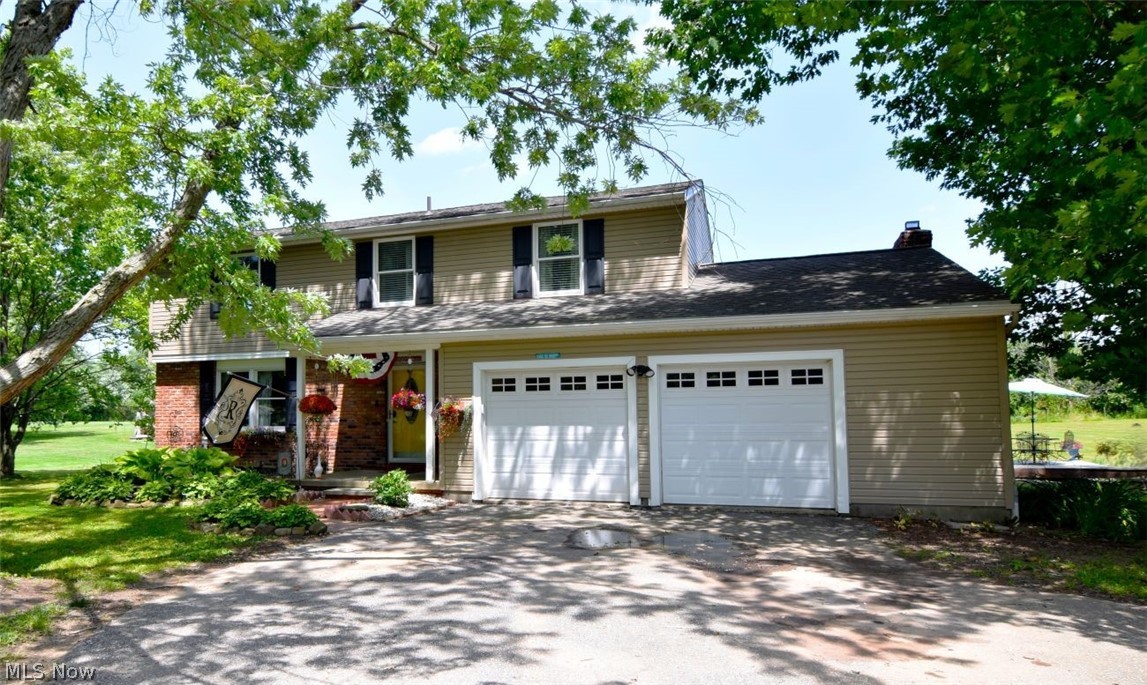
Chagrin Falls
17615 Indian Hills Drive
4 Beds
3 Baths
3,876 Sq.Ft.
$459,000
MLS#: 5223099
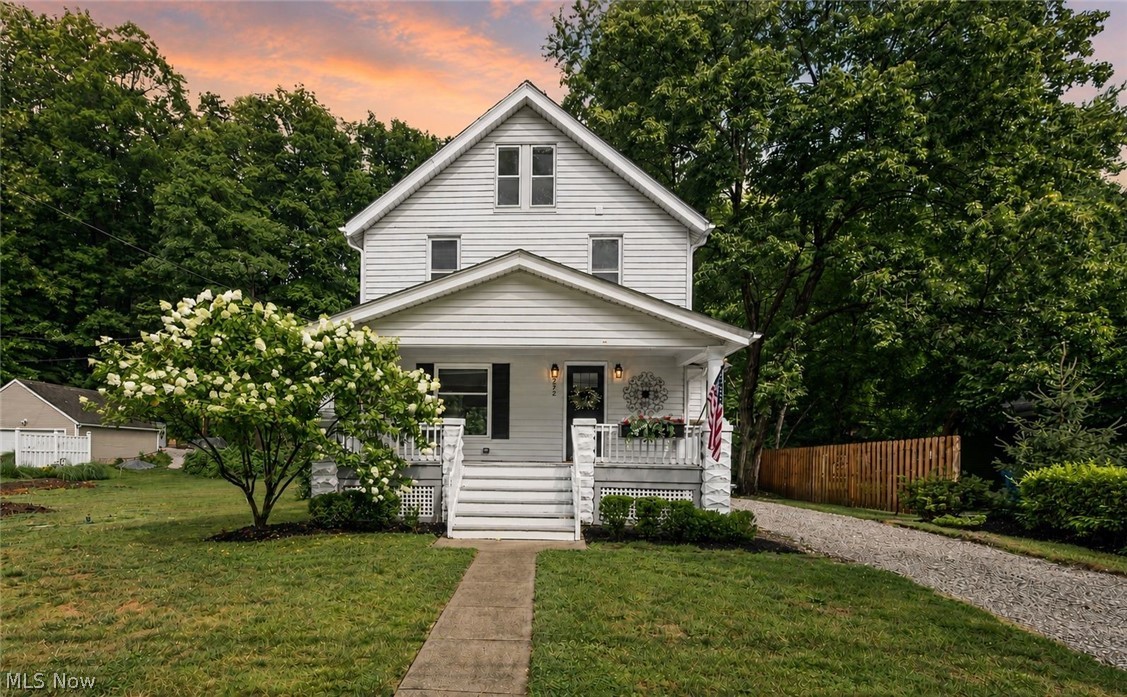
Chagrin Falls
272 Miles Road
3 Beds
2 Baths
1,385 Sq.Ft.
$452,000
MLS#: 5228728
