.webp?size=346x80)


Property
Beds
3
Full Baths
2
1/2 Baths
None
Year Built
1956
Sq.Footage
1,080
Retirement by the lake, a weekend retreat, or a lucrative Airbnb opportunity... this exceptional Lake Erie home offers it all! Enjoy beautiful lake views, private lake access and a boat launch just seconds from your door, all within a welcoming lakeside community. Even better, the home is offered fully furnished with brand new furniture, creating an incredible turnkey opportunity for convenience. Completely renovated down to the studs (2024), no detail was overlooked. Improvements include every cosmetic feature, electrical, plumbing, mechanicals, roof, siding, windows, gutters, generator, driveway and outbuilding, along with tremendous insulation that provides year-round comfort and low utility costs. Inside, thoughtful finishes like life proof LVP flooring and custom cabinetry and closets create a polished, modern feel throughout. You will love the open concept layout with views of the lake from the kitchen and living room. The incredible custom-made kitchen offers ample cabinetry and gorgeous granite counters with smart appliances and under cabinetry lighting along with a moveable island seating up to 8 people! The bathrooms are beautiful with built in linen closets and the master offers a private full bathroom with a walk-in shower! The three bedrooms are positioned perfectly for nice space and maximized closets. For even more desirability, there are also numerous dimmable light fixtures, ceiling fans, and Bluetooth speakers. Quality window treatments add the finishing touch, and a huge attic provides an abundance of additional storage. Outside, enjoy a freshly sealed asphalt driveway, versatile 12x 12 outbuilding and the relaxed atmosphere of lakeside living. Just minutes from Saybrook Township Park and 5 minutes from Geneva on the Lake. The property has also proven to be an attractive Airbnb with numerous summer bookings, offering exciting income potential. Completely renovated, energy efficient and steps from Lake Erie, this is a must-see property.
Features & Amenities
Interior
-
Total Bedrooms
3
-
Bathrooms
2
-
Above Grade Finished Area
1080.0
-
Basement YN
NO
-
Cooling YN
YES
-
Cooling
Central Air
-
Fireplace YN
NO
-
Heating YN
YES
-
Heating
Forced Air
-
Main Level Bedrooms
3
-
Pet friendly
N/A
Exterior
-
Garage
No
-
Construction Materials
Block, Vinyl Siding
-
Parking
Driveway
-
Patio and Porch Features
Patio
-
Pool
No
-
Waterfront YN
NO
-
View
Lake
Area & Lot
-
Lot Features
Views
-
Lot Size(acres)
0.09
-
Property Type
Residential
-
Property Sub Type
Single Family Residence
-
Architectural Style
Ranch
Price
-
Sales Price
$315,000
-
Tax Amount
$1,685
-
Sq. Footage
1,080
-
Price/SqFt
$291
HOA
-
Association
No
School District
-
Elementary School
Ashtabula Area CSD - 401
-
Middle School
Ashtabula Area CSD - 401
-
High School
Ashtabula Area CSD - 401
Property Features
-
Stories
1
-
Foundation Details
Block, Slab
-
Sewer
Public Sewer
-
Water Source
Public
Schedule a Showing
Showing scheduled successfully.
Mortgage calculator
Estimate your monthly mortgage payment, including the principal and interest, property taxes, and HOA. Adjust the values to generate a more accurate rate.
Your payment
Principal and Interest:
$
Property taxes:
$
HOA fees:
$
Total loan payment:
$
Total interest amount:
$
Location
County
Ashtabula
Elementary School
Ashtabula Area CSD - 401
Middle School
Ashtabula Area CSD - 401
High School
Ashtabula Area CSD - 401
Listing Courtesy of Katie McNeill, Platinum Real Estate
RealHub Information is provided exclusively for consumers' personal, non-commercial use, and it may not be used for any purpose other than to identify prospective properties consumers may be interested in purchasing. All information deemed reliable but not guaranteed and should be independently verified. All properties are subject to prior sale, change or withdrawal. RealHub website owner shall not be responsible for any typographical errors, misinformation, misprints and shall be held totally harmless.

Agent / Realtor®
Carla Ponikvar
Call Carla today to schedule a private showing.

* Listings on this website come from the FMLS IDX Compilation and may be held by brokerage firms other than the owner of this website. The listing brokerage is identified in any listing details. Information is deemed reliable but is not guaranteed. If you believe any FMLS listing contains material that infringes your copyrighted work please click here to review our DMCA policy and learn how to submit a takedown request.© 2024 FMLS.
Related Properties

Ashtabula
231 Lake Avenue
3 Beds
2 Baths
1,270 Sq.Ft.
$299,900
MLS#: 5197495

Ashtabula
4802 N Bend Road
5 Beds
2 Baths
1,846 Sq.Ft.
$275,000
MLS#: 5233361

Ashtabula
517 Hulbert Avenue
4 Beds
2 Baths
1,452 Sq.Ft.
$258,000
MLS#: 5247826

Ashtabula
5226 State Road
4 Beds
1 Baths
1,921 Sq.Ft.
$275,000
MLS#: 5248768

Ashtabula
6187 Robinhood Lane
4 Beds
1 Baths
1,933 Sq.Ft.
$309,900
MLS#: 5248403

Ashtabula
5919 Lake Road W 31
3 Beds
2 Baths
1,360 Sq.Ft.
$299,900
MLS#: 5239942

Ashtabula
5919 Lake Road W 25
3 Beds
2 Baths
1,360 Sq.Ft.
$294,900
MLS#: 5243449
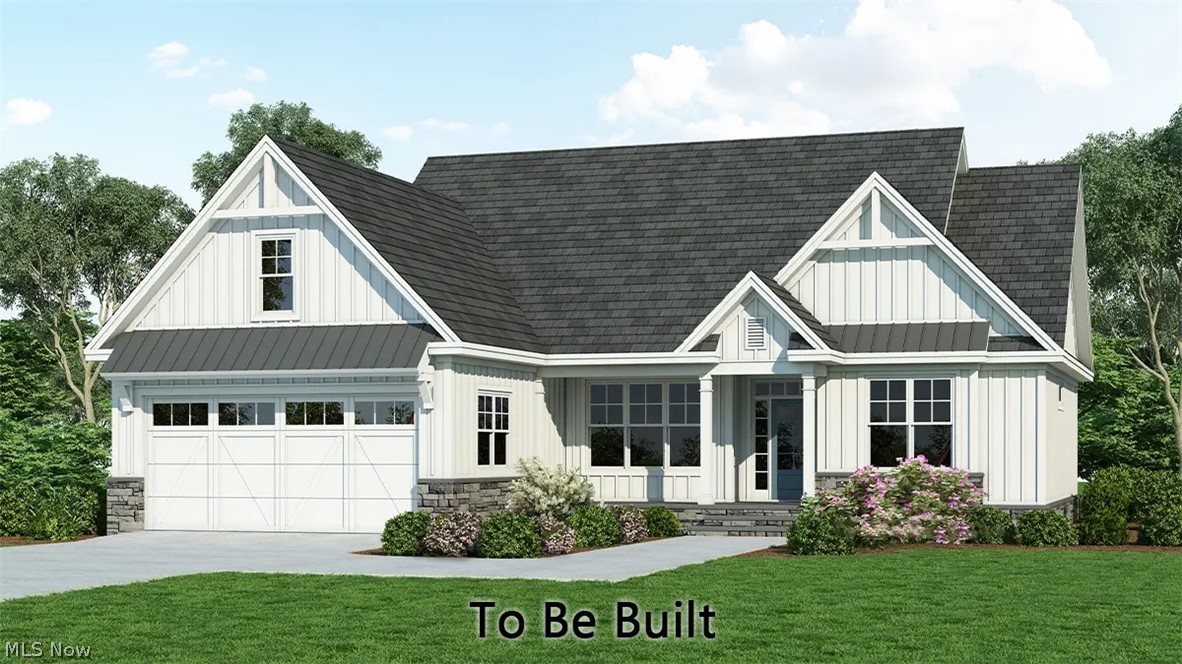
Ashtabula
5261 Century Bay Avenue
3 Beds
2 Baths
1,722 Sq.Ft.
$374,900
MLS#: 5217203
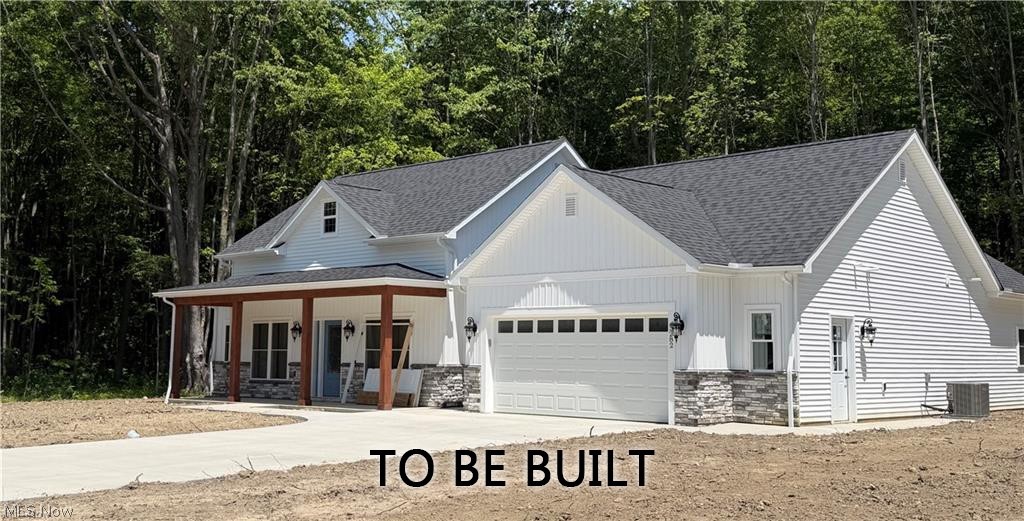
Ashtabula
5269 Century Bay Avenue
3 Beds
2 Baths
1,708 Sq.Ft.
$364,900
MLS#: 5215946

Ashtabula
6940 Lake Rd W
3 Beds
2 Baths
2,090 Sq.Ft.
$365,000
MLS#: 5245382
