Features & Amenities

Interior

  • Total Bedrooms

    4

  • Bathrooms

    2

  • 1/2 Bathrooms

    1

  • Basement YN

    YES

  • Cooling YN

    YES

  • Cooling

    Central Air

  • Fireplace YN

    YES

  • Heating YN

    YES

  • Heating

    Natural Gas, Forced Air

  • Pet friendly

    N/A

Exterior

  • Garage

    Yes

  • Garage spaces

    2

  • Construction Materials

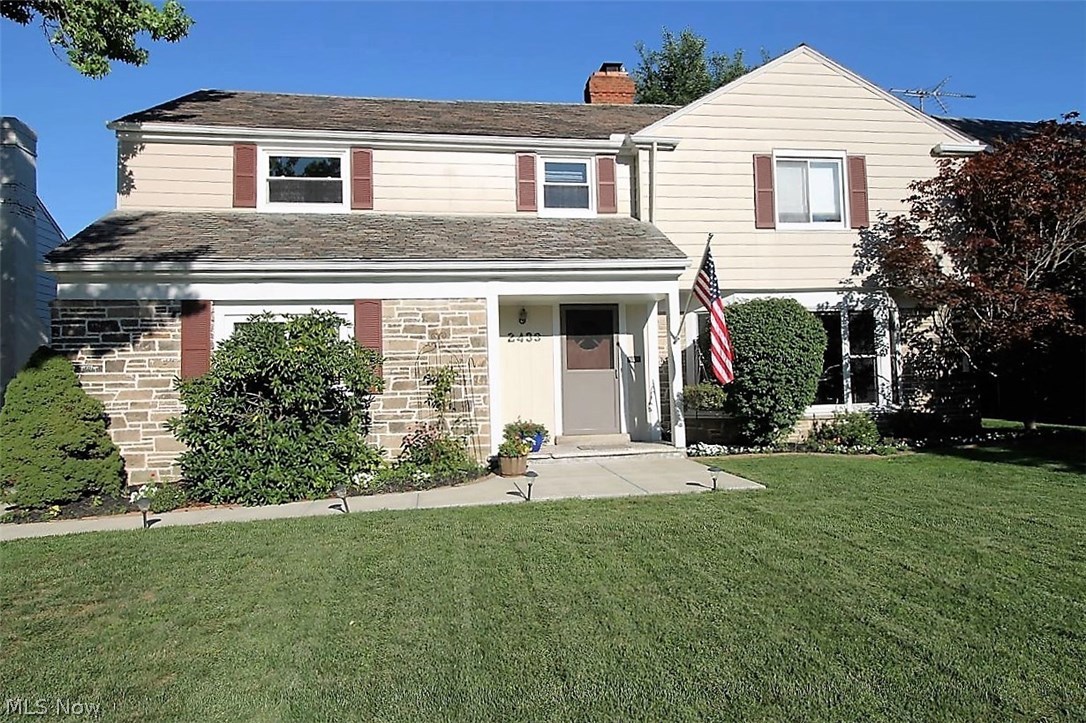
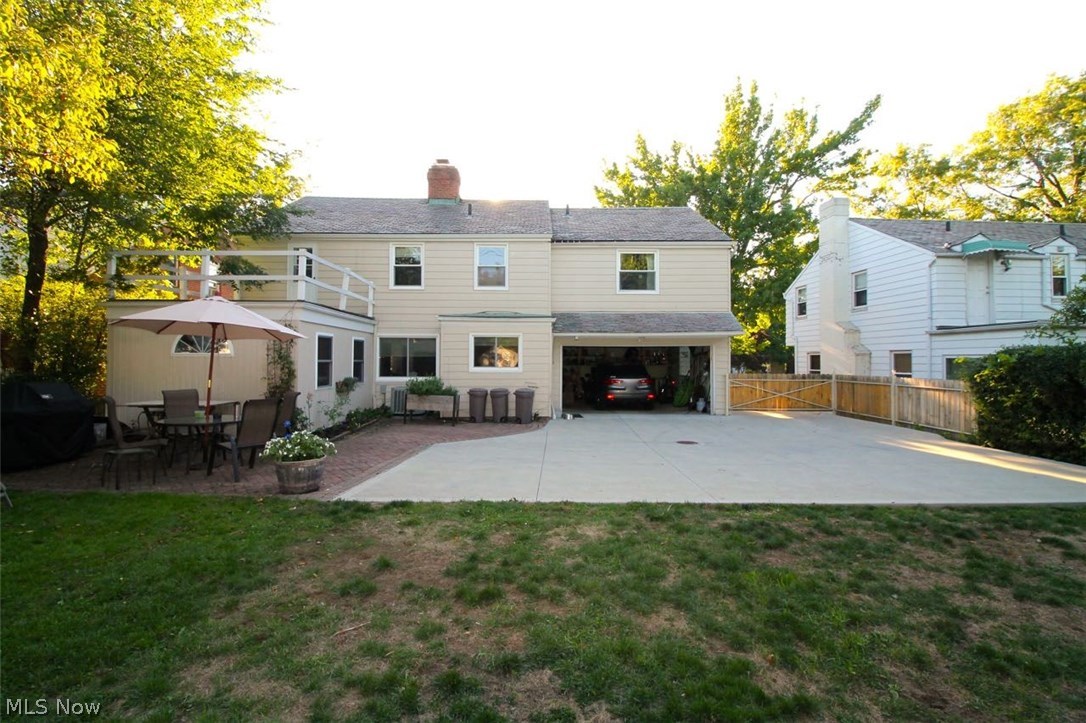
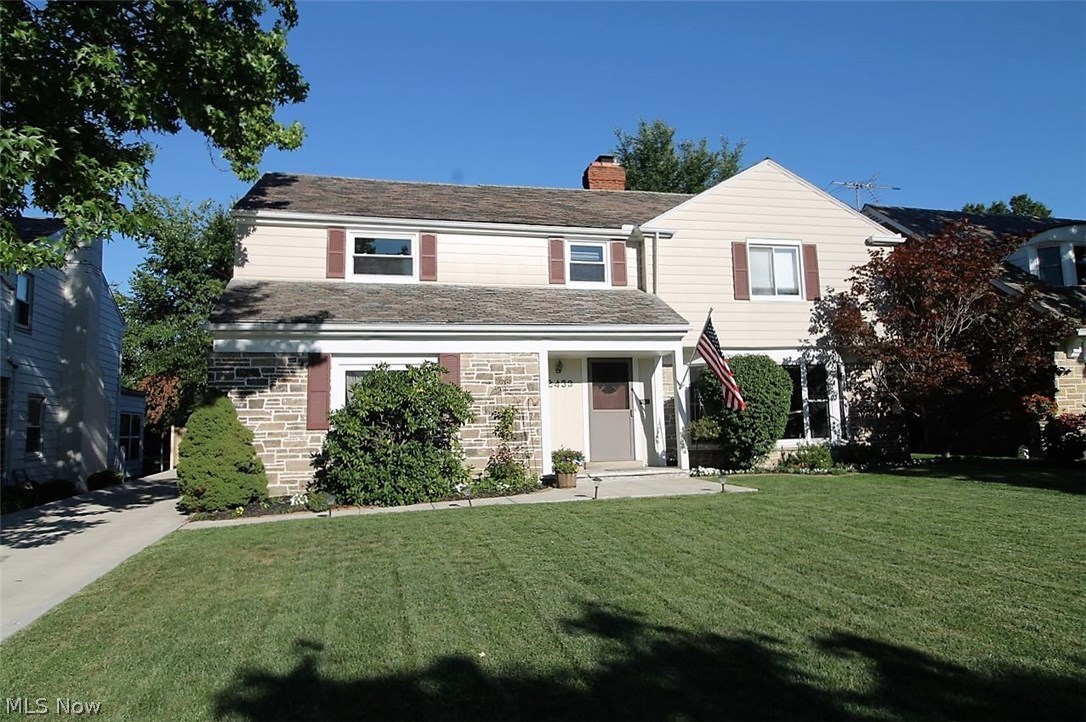
    Aluminum Siding, Stone

  • Parking

    Attached, Garage, Garage Door Opener, Paved

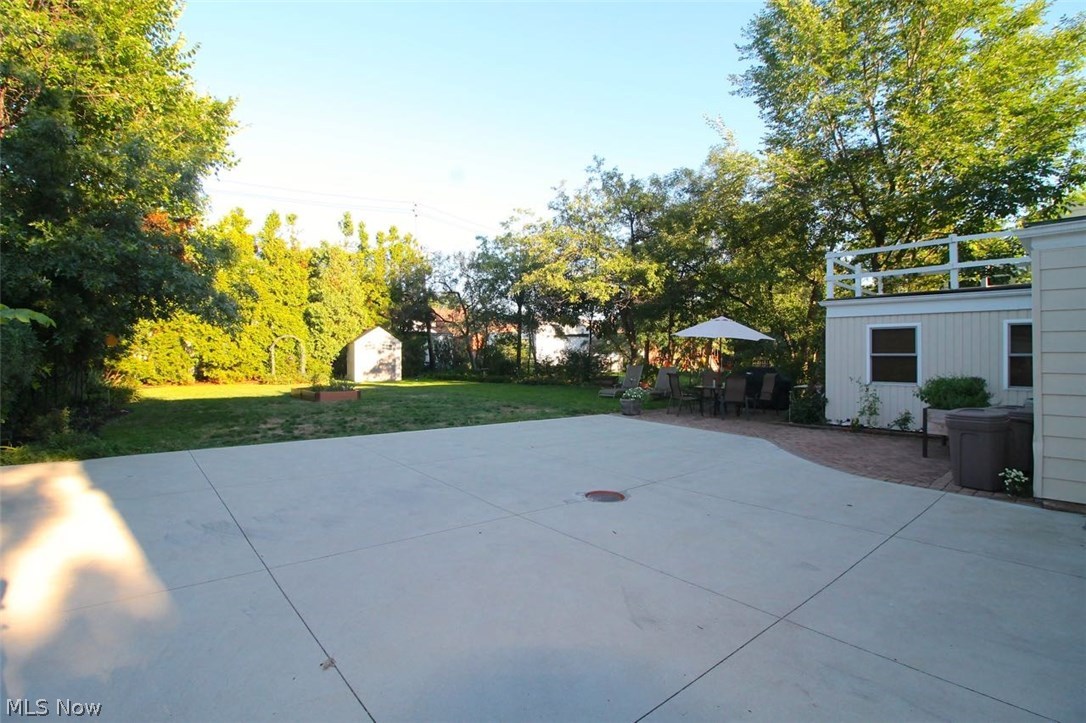
  • Patio and Porch Features

    Enclosed, Patio, Porch

  • Pool

    No

Area & Lot

  • Lot Size(acres)

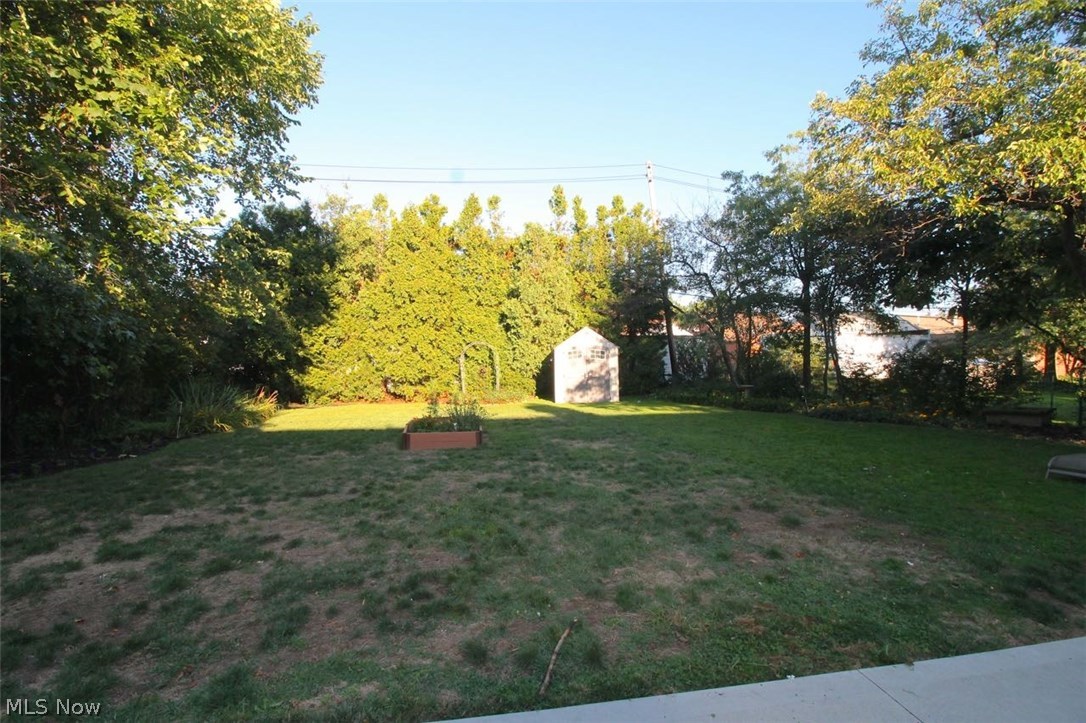
    0.2452

  • Property Type

    Residential

  • Property Sub Type

    Single Family Residence

  • Architectural Style

    Colonial

Price

  • Sales Price

    $250,000
  • Tax Amount

    $9,019

  • Financing Options

    Cash, Conventional

  • Sq. Footage

    N/A

  • Price/SqFt

    N/A

HOA

  • Association

    No

School District

  • Elementary School

    Cleveland Municipal - 1809

  • Middle School

    N/A

  • High School

    N/A

Property Features

  • Stories

    2

  • Sewer

    Public Sewer

  • Water Source

    Public

Schedule a Showing

Showing scheduled successfully.

<
>
IN PERSON
VIA CHAT

What is 3 + 4 ?


Change time

Mortgage calculator

Estimate your monthly mortgage payment, including the principal and interest, property taxes, and HOA. Adjust the values to generate a more accurate rate.

Your payment

Principal and Interest:

$

Property taxes:

$

HOA fees:

$

Total loan payment:

$

Total interest amount:

$

Location

County

Cuyahoga

Elementary School

Cleveland Municipal - 1809

Middle School

High School

Listing Courtesy of Brad A. Miklovich, Keller Williams Chervenic Rlty

RealHub Information is provided exclusively for consumers' personal, non-commercial use, and it may not be used for any purpose other than to identify prospective properties consumers may be interested in purchasing. All information deemed reliable but not guaranteed and should be independently verified. All properties are subject to prior sale, change or withdrawal. RealHub website owner shall not be responsible for any typographical errors, misinformation, misprints and shall be held totally harmless.

Agent Carla Ponikvar

Agent / RealtorĀ®

Carla Ponikvar

Call Carla today to schedule a private showing.


* Listings on this website come from the FMLS IDX Compilation and may be held by brokerage firms other than the owner of this website. The listing brokerage is identified in any listing details. Information is deemed reliable but is not guaranteed. If you believe any FMLS listing contains material that infringes your copyrighted work please click here to review our DMCA policy and learn how to submit a takedown request.Ā© 2024 FMLS.
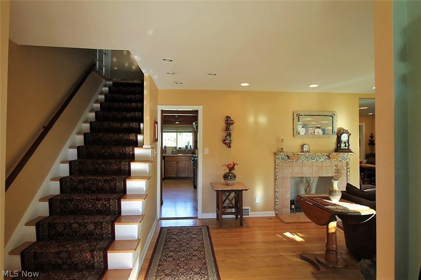
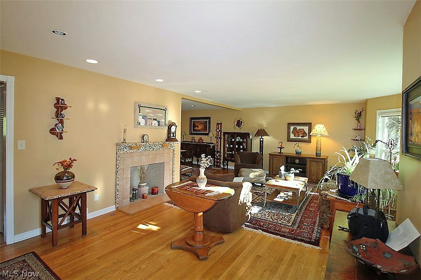
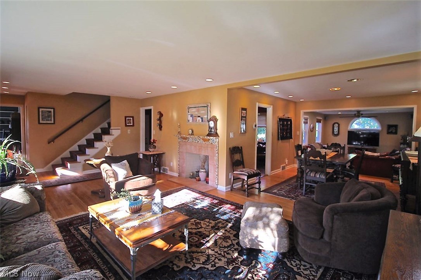
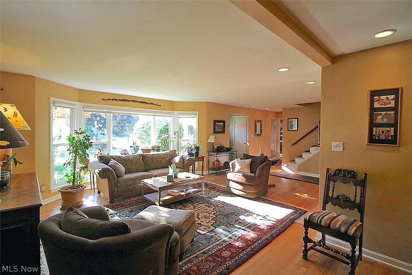
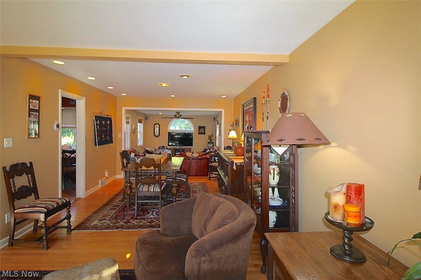
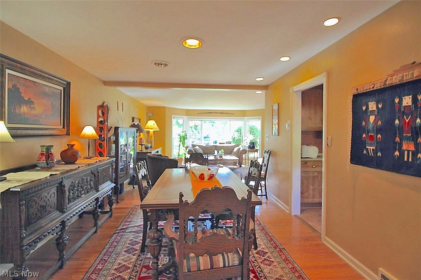
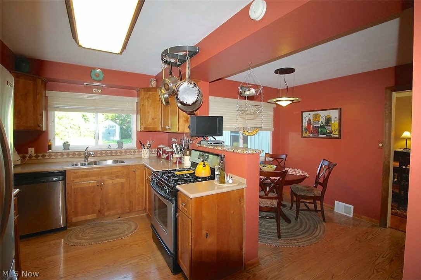
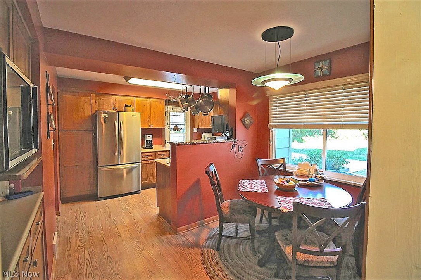
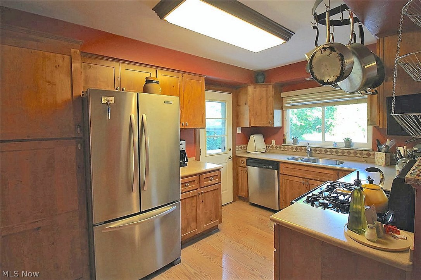
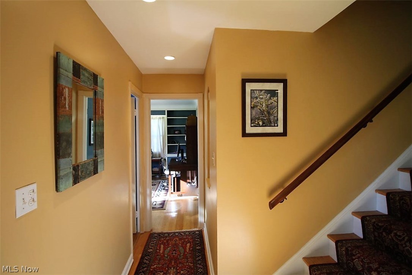
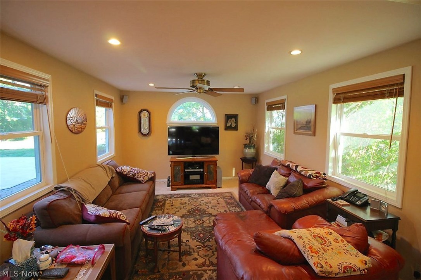
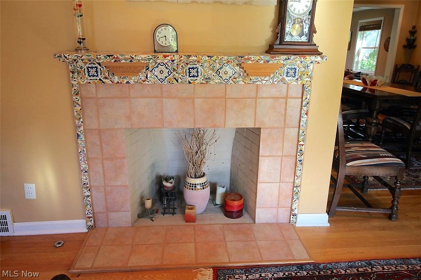
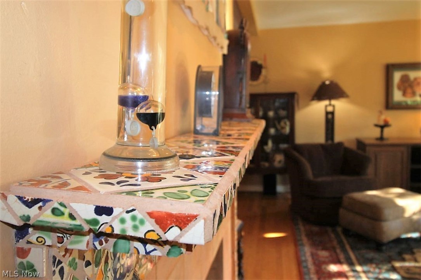
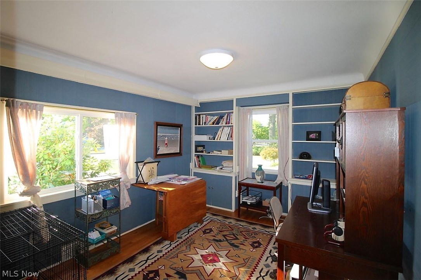
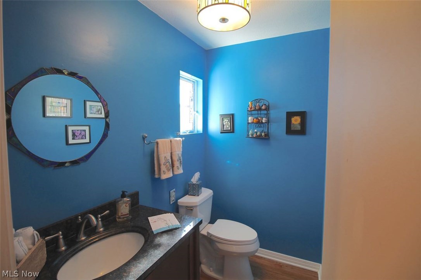
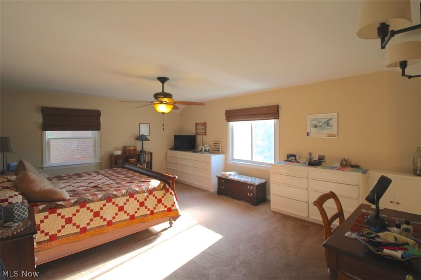
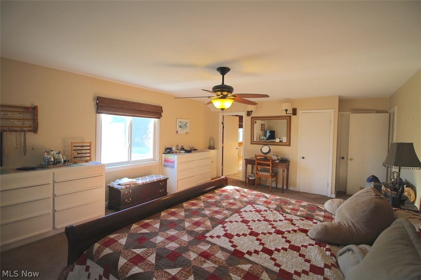
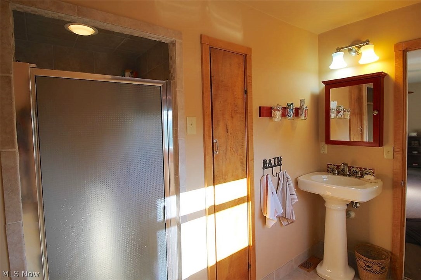
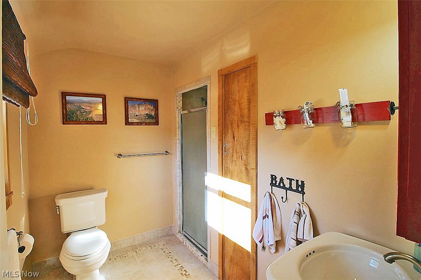
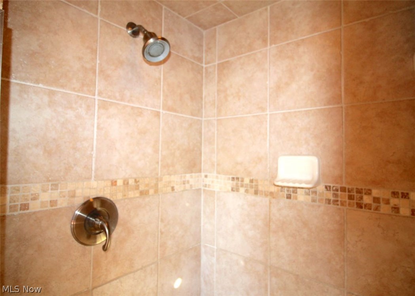
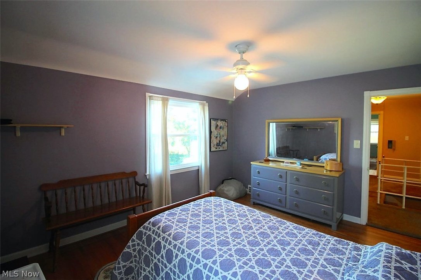
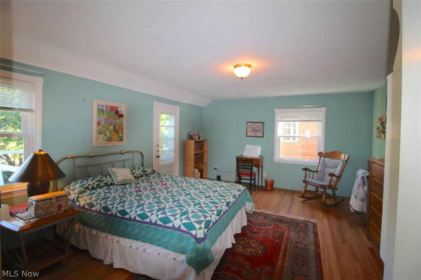
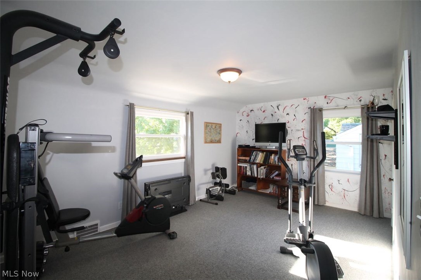
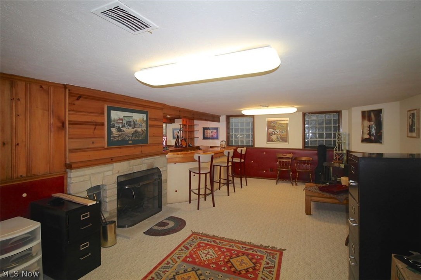
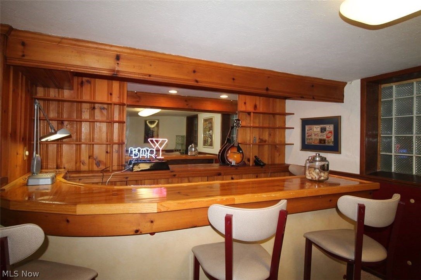
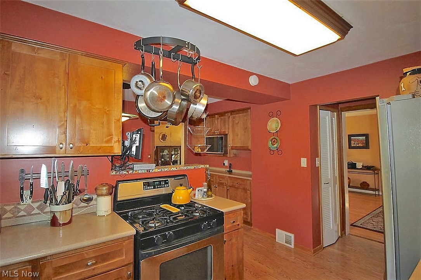
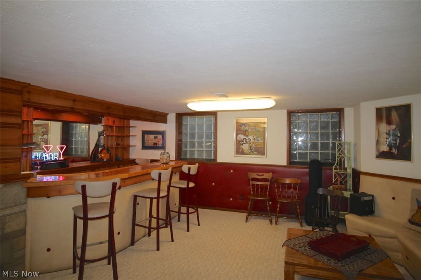
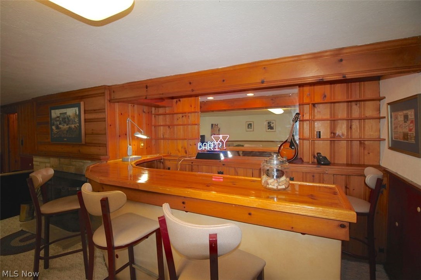
Location! Location! Location! Beautiful four bedroom Colonial with Oak floors throughout.  As you enter through the front door you are greeted by the grand living room and beautiful stair case leading to the second floor.  The first floor of this exquisite home is open and lets in all of natures natural light along with recessed lighting from the living room through to the dining room and family room; conversion of the family room was completed in 2004.  The whole first floor flows nicely from one room to the other, to the left is a hallway which takes you to the first floor office.  Imagine working in this home office with all the light coming in. A half bath is located off the hallway leading you back to the living room with a spectacular tiled fireplace and straight ahead is the entrance for the kitchen.  Marvelous kitchen which was renovated in 2002, nice cabinets with plenty of storage and counter space.  On the second floor you will find four large bedrooms one of which is the ma

2433 S Belvoir Boulevard

Message successfully sent.

What would you like to know?

What is 3 + 4 ?

I agree to receive email communication and understand I can unsubscribe at any time.

I agree to be contacted by Tyson Sells Homes, LLC. via call, email, and text for real estate services. To opt out, you can reply 'stop' at any time or reply 'help' for assistance. You can also click the unsubscribe link in the emails. Message and data rates may apply. Message frequency may vary. Privacy Policy

Related Properties

Experience the timeless elegance of this stunning 1937 residence, where historical character meets expansive living space.
Spanning over 3,100 square feet, this four-bedroom home offers a versatile layout grounded by classic hardwood flooring. The
interior features a thoughtful blend of tile and carpeting, preserving the home's traditional charm while providing a warm and
inviting atmosphere throughout. This home will re Transition seamlessly to your own private outdoor sanctuary, designed for both
relaxation and hosting. The fully fenced backyard serves as a quiet retreat, featuring both a deck and a patio perfect for seasonal
gatherings. Whether you are enjoying a peaceful morning outdoors or entertaining in the secluded yard, the exterior space offers
a rare level of privacy and utility. This remarkable single-family home perfectly blends substantial square footage with authentic
period details, making it a standout choice for those seeking quality and history in a polished package
#5248062

University Heights

3946 Lansdale Road

4 Beds

1 Baths

3,162 Sq.Ft.

$230,000
MLS#: 5248062

Price reduced
Full of 1930s charm and modern comfort, this freshly painted 4-bedroom, 1.5-bath home welcomes you with a bright living room anchored by a classic fireplace. Enjoy morning coffee or evening breezes on the covered, screened-in back porch overlooking the yard. A rare detached 2-car garage with a second-floor storage loft offers exceptional space for projects, storage, or a workshop. With a new roof added in August 2026, this home blends timeless character with smart updates, creating a warm and functional place to call home.
#5246170

University Heights

3533 Cedarbrook Road

4 Beds

1 Baths

1,595 Sq.Ft.

$234,900

MLS#: 5246170

Price reduced
Move right into this beautifully updated 1.5 bath 4-bedroom Colonial offering a versatile third-floor bonus space that could serve as a fourth bedroom, home office, playroom or recreation area. Major renovations and improvements blend modern comfort with the home’s timeless 1935 character. The welcoming interior features newly refinished hardwood floors, built-in cabinetry and fresh paint throughout. The remodeled kitchen offers custom soft-close cabinetry and butcher block countertops. An inviting living room with aĀ  fireplace, formal dining room and updated first-floor powder room complete the main level. Upstairs are three comfortable bedrooms and an updated full bathroom plus 3rd floor suite with updated bath. Additional improvements include new windows and exterior doors throughout, updated lighting, a replacement furnace, a freshly painted basement with glass-block windows  A detached two-car garage provides added parking and storage. Newer furnace and hot water tank. Tastefully updated while preserving its classic Colonial charm, this move-in-ready University Heights home offers an exceptional combination of character, comfort and convenience. Violation-free!
#5233943

University Heights

2188 Cranston Road

4 Beds

1 Baths

1,976 Sq.Ft.

$225,000

MLS#: 5233943
Welcome to this exceptional three-bedroom home in the heart of University Heights, where solid construction meets remarkable renovation potential. This 1,504 square foot residence offers discerning buyers the opportunity to create their dream home while benefiting from a foundation of quality updates already in place.

The property showcases thoughtful improvements that provide peace of mind for years to come. A new furnace and central air conditioning system installed in 2024 ensure comfortable living throughout the seasons, while the 2025 hot water tank delivers reliable performance. The roof, replaced in 2018, and windows updated in 2017 demonstrate the home's well-maintained infrastructure. A brand new concrete driveway completed in 2025 enhances curb appeal, and the basement features a lifetime warranty on waterproofing, protecting your investment for generations.

The location truly distinguishes this property. Residents enjoy a conveniently located neighborhood with easy access to world-renowned healthcare facilities and cultural centers that have made this region famous. Walter Stinson Community Park, affectionately known as "The Walt," sits just moments away, offering green space for recreation and relaxation. Whole Foods Market provides exceptional grocery shopping nearby, while Cleveland Heights High School is nearby for those seeking quality education. Public transportation is readily accessible, connecting you to greater Cleveland with ease.

With one and a half bathrooms and generous living space, this home awaits your personal vision. Whether you envision a complete transformation or subtle enhancements, the solid bones and recent mechanical updates provide an excellent canvas.

Schedule your private showing today and discover the possibilities waiting at this University Heights gem.
#5182302

University Heights

3670 Silsby Road

3 Beds

1 Baths

1,804 Sq.Ft.

$278,000

MLS#: 5182302
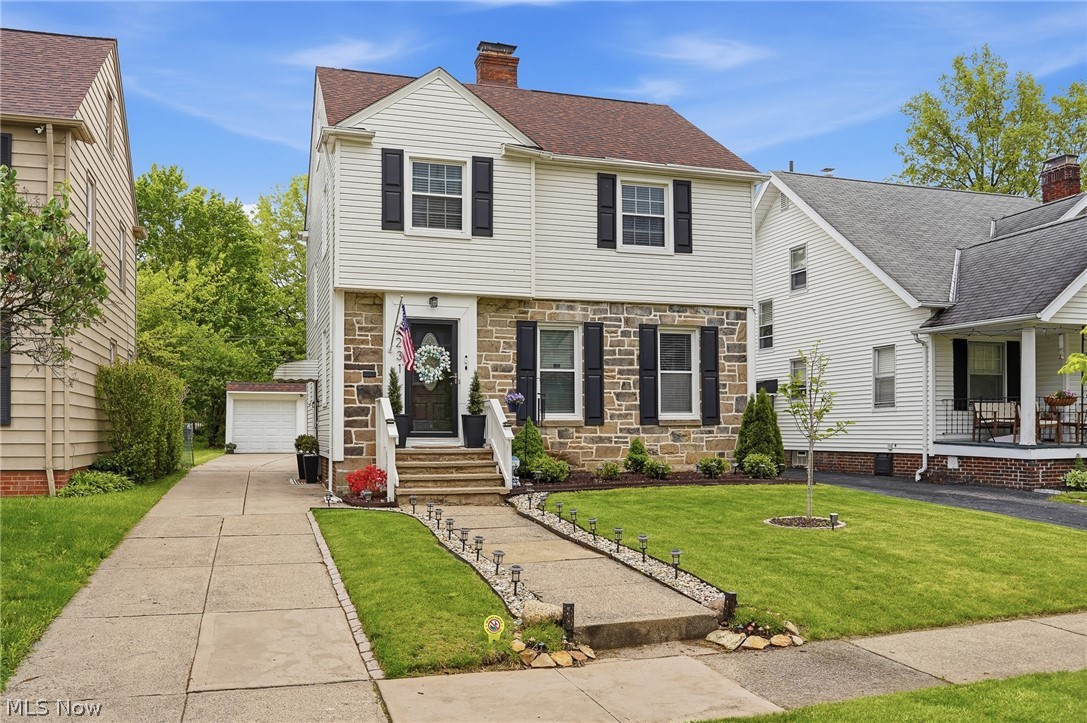
Price reduced
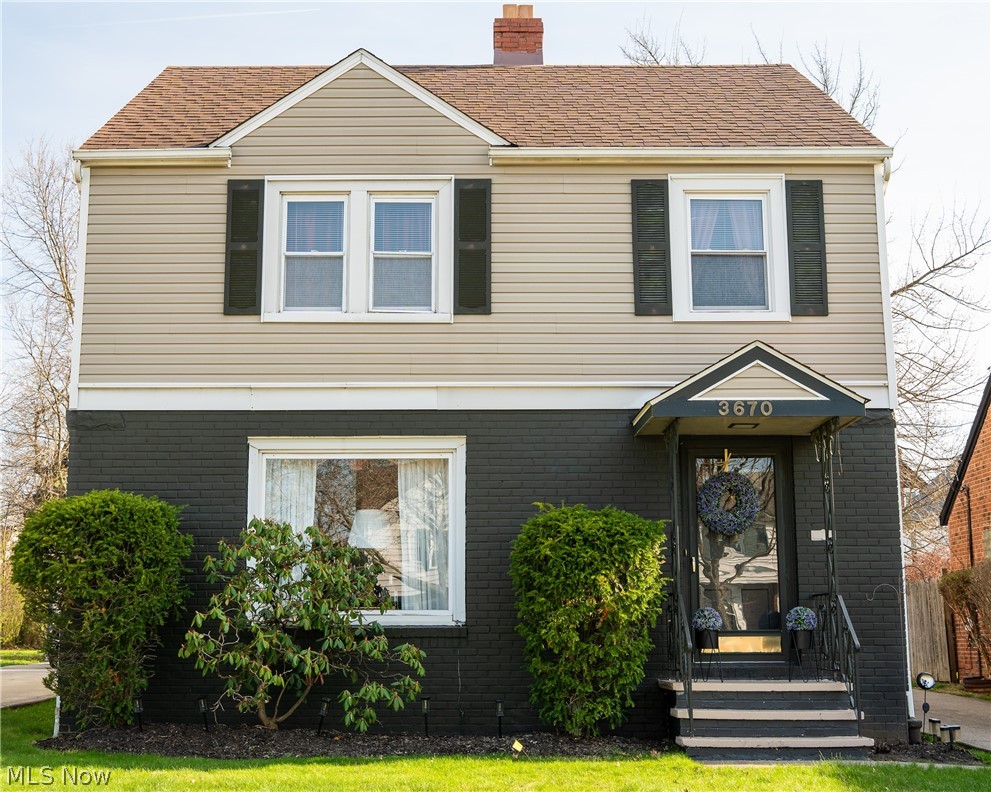
This meticulously maintained and thoughtfully updated home welcomes you with a light and airy atmosphere from the moment you step inside. Located in a sidewalk-lined neighborhood close to shopping, restaurants, and convenient freeway access, this home blends comfort, style, and functionality. Fresh landscaping enhances the curb appeal and complements the home’s character from the moment you arrive. The beautifully updated kitchen features quartz countertops, new appliances, and modern finishes, perfect for everyday living and entertaining. Just off the dining room, the all-seasons room provides additional living space year-round and overlooks the fenced backyard. Upstairs, the spacious third-floor bonus room offers the flexibility of a fourth bedroom, complete with newly installed baseboard heat, or can easily adapt to fit today’s lifestyles as a home office, recreation room, hobby space, or additional living area. Enjoy the added appeal of a private balcony off one of the upstairs bedrooms. The partially finished basement offers a wet bar area and cozy fireplace, creating the perfect space for gatherings or relaxing evenings at home. For added peace of mind, the sellers are offering a 1-year home warranty included with the sale. Don’t miss your chance to make this versatile and thoughtfully updated home your own—schedule your private showing today before it’s SOLD!
#5225003

University Heights

2231 Brockway Road

4 Beds

1 Baths

2,050 Sq.Ft.

$269,000

MLS#: 5225003
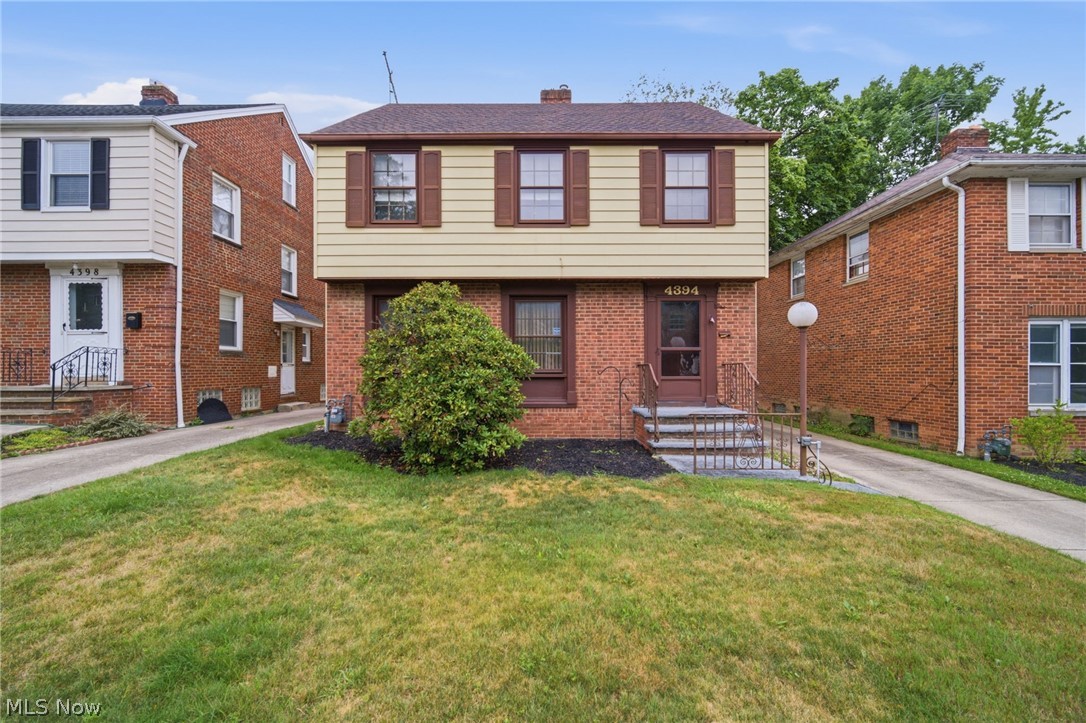
Welcome to this well-maintained Colonial located in the heart of University Heights! Situated in an excellent location, this charming home offers beautiful curb appeal and a partial brick faƧade that adds character to the front exterior.

The main floor features spacious living and dining rooms with hardwood floors, along with a family room located just beyond the dining room that could also serve as an optional fourth bedroom, home office, or playroom. Off the dining room is a generously sized kitchen that has been updated from its original design. Just off the kitchen, on the way to the basement, is a convenient half bathroom/powder room.

Upstairs, you’ll find three spacious bedrooms, including the primary bedroom, as well as a full hallway bathroom. The large unfinished third floor offers excellent potential to be converted into additional living space, adding tremendous future value to the home.

The basement is partially finished, providing plenty of room for recreation, storage, laundry, and utilities. Additional highlights include updated mechanicals, a two-car detached garage, and a backyard deck ideal for relaxing or entertaining.

This is a solid, well-cared-for home with generous space, flexibility, and outstanding potential in a highly desirable University Heights location.
#5226490

University Heights

4394 Baintree Road

3 Beds

1 Baths

1,824 Sq.Ft.

$259,999

MLS#: 5226490

Price reduced
Welcome to this beautiful home in desirable University Heights, offering an open floor plan and thoughtful updates throughout. The first floor features newly installed solid hardwood flooring, a modern kitchen with crisp white cabinetry, quartz countertops and a large center island, creating a clean and inviting setting for everyday living and entertaining. The second floor offers three bedrooms, each with a ceiling fan, plus an updated full bathroom. The third floor provides an additional generously sized bedroom, offering flexibility for a primary suite, guest room, or additional living space. New carpet flooring has been installed on both the second and third floors. Outside, the refreshed and newly painted front porch and rear deck provide inviting spaces to relax or entertain. Central A/C and a brand new wifi enabled window A/C for 3rd floor to eliminate the common problem of insufficient cooling on third floor. A detached two-car garage features myQ smart garage technology, while the home is equipped with a Wi-Fi-enabled thermostat for added convenience and comfort. Conveniently located near Cleveland Clinic, University Hospitals, shopping, dining, and other area amenities. A wonderful opportunity to enjoy comfortable living in University Heights with modern updates, flexible living space, and smart-home conveniences. 1 year Home Warranty included for peace of mind. Schedule your showing today, you won't be disappointed!
#5239424

University Heights

3693 Silsby Road

4 Beds

1 Baths

1,564 Sq.Ft.

$265,000

MLS#: 5239424
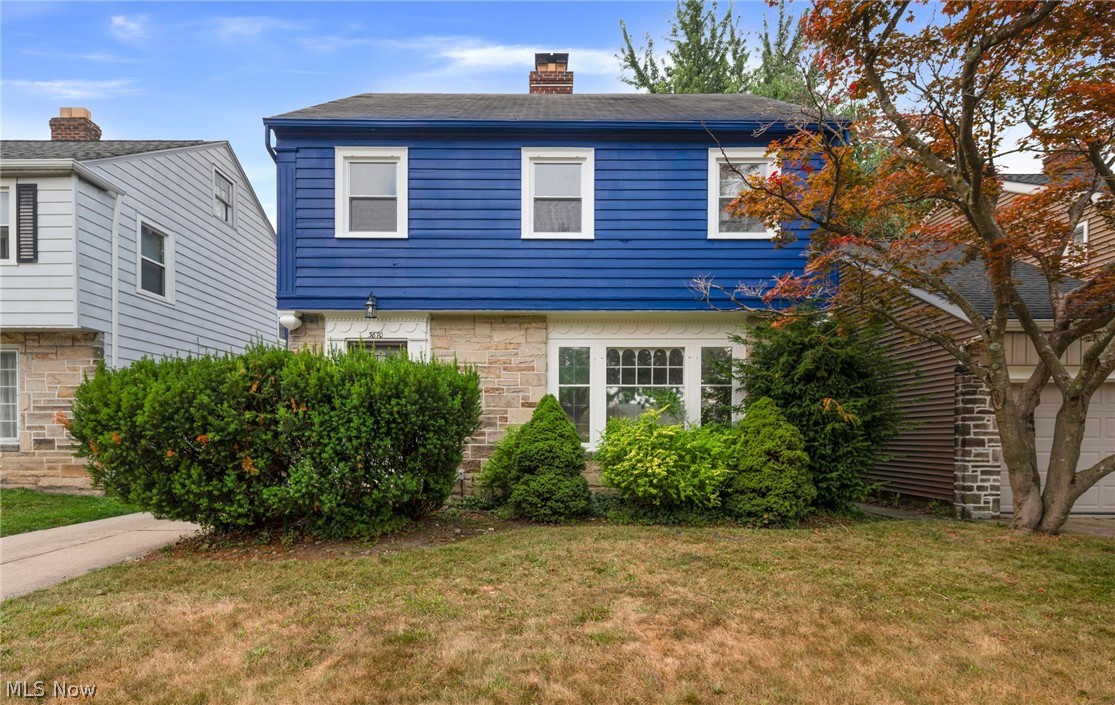
Discover the perfect blend of charm, comfort, and opportunity in this inviting Colonial nestled in the heart of
University Heights. Offering 4 bedrooms, 1.5 bathrooms, and 1,471 square feet of living space, this home is thoughtfully
priced at $225,000, making homeownership more attainable than ever. Natural light fills the home through oversized
windows, creating a warm and welcoming atmosphere throughout. The spacious main level features a functional floor
plan that seamlessly connects the living and dining areas, providing the perfect setting for entertaining guests or
enjoying quiet evenings at home. The second floor offers three comfortable bedrooms, while the expansive third-floor
bedroom provides exceptional flexibility. Whether you envision a luxurious primary suite, a private home office, a
guest retreat, or a creative studio, this versatile space is ready to meet your needs. The partially finished basement adds
even more living potential, making it ideal for a recreation room, home gym, media room, play area, or additional
storage. Situated in one of University Height's most desirable neighborhoods, you'll enjoy a welcoming community
atmosphere with convenient access to parks, schools, shopping, restaurants, and major commuter routes. Whether
you're a first-time homebuyer looking to build equity or someone searching for a home with room to personalize and
grow, this property offers outstanding value and endless possibilities.
Don't miss your opportunity to make this charming University Heights Colonial your next home! Schedule your private
showing today.
#5229393

University Heights

3870 Silsby Road

4 Beds

1 Baths

2,199 Sq.Ft.

$205,000

MLS#: 5229393

Classic brick construction meets modern updates in this spacious 2,188 sq. ft. home with 4 bedrooms, 2.5 baths, and a 2-car garage. Preserved hardwood floors carry the home's original character, while the major updates have already been done for you.

Three fireplace fronts warm the living room, owner's suite, and basement rec room. The kitchen features new cabinets and granite counters, with a breakfast nook and a formal dining room for entertaining. Baths are remodeled with tile surrounds and new vanities. Enjoy second-floor laundry plus basement hookups, a private third-floor bedroom with its own full bath, and a rec room with egress windows. New lighting, ceiling fans, front door, and replacement windows throughout, plus a screened patio for relaxing.

All of this in University Heights, just minutes from John Carroll University, Cedar Center shopping and dining, and Walter Stinson Community Park. Legacy Village, Beachwood Place, and the Cedar-Lee district are a short drive away, with easy access to University Circle and downtown Cleveland. Schedule your showing today!
#5247921

University Heights

3582 Raymont Boulevard

4 Beds

2 Baths

2,188 Sq.Ft.

$295,000

MLS#: 5247921
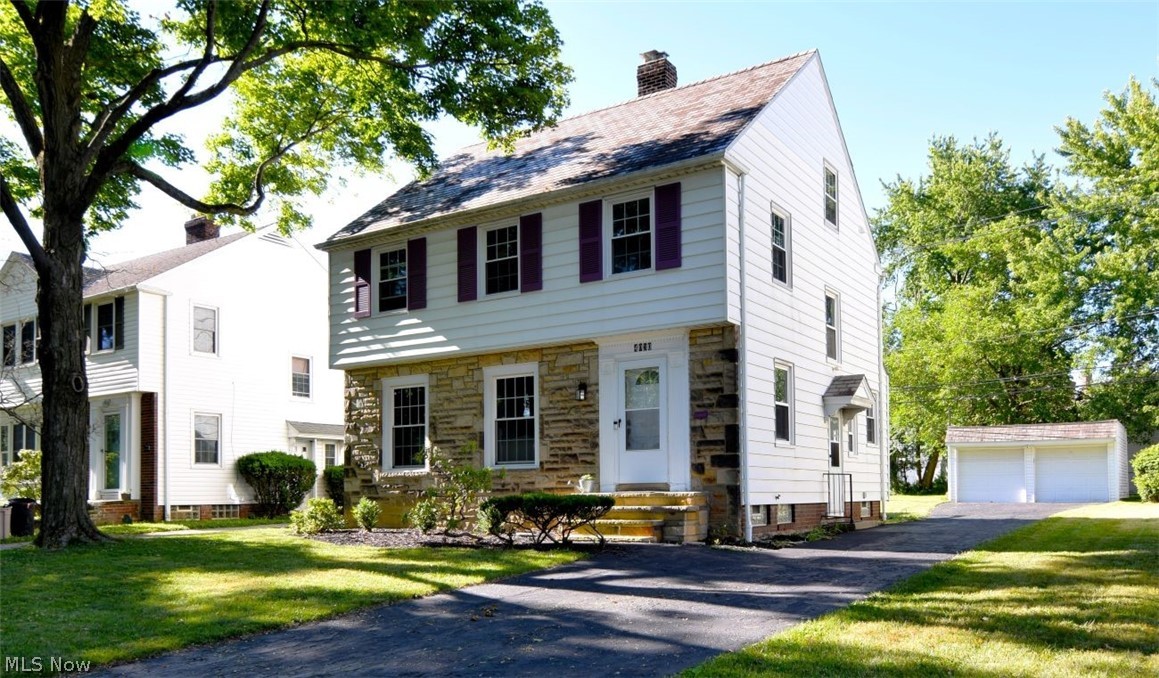
Welcome to this beautifully maintained University Heights Colonial that seamlessly blends timeless character with modern updates. Offering nearly 2,200 square feet of finished living space, this inviting home features three bedrooms, one full and one half bath, and a bright, painted interior in today's decor. The spacious living and dining rooms showcase classic charm, while new luxury vinyl flooring (2025) and refinished hardwood floors on the second level add warmth and style throughout. The updated kitchen is highlighted by quartz countertops,  and range (2025), with both an eat-in area and formal dining room providing ideal spaces for everyday living and entertaining. Significant improvements include a new furnace, central air, and water heater (2023), all-new water lines (2022), updated bathrooms, replacement windows, a new front entry and screen door, and rebuilt front steps. A fabulous  enclosed rear porch overlooks the generous in size  backyard, creating the perfect setting for relaxing or gathering with friends and family. The partially finished lower level adds valuable flex space with room for recreation, exercise, hobbies, and storage. Conveniently located near shopping, dining, Whole Foods, University Circle. hospitals and more. This move-in-ready home offers exceptional value, comfort, and charm. Home warranty included.
#5221521

University Heights

4030 Silsby Road

3 Beds

1 Baths

2,198 Sq.Ft.

$264,900

MLS#: 5221521

Send a message

Message successfully sent.

Your message

What is 3 + 4 ?

Reason for contacting?

I agree to receive email communication and understand I can unsubscribe at any time.

I agree to be contacted by Tyson Sells Homes, LLC. via call, email, and text for real estate services. To opt out, you can reply 'stop' at any time or reply 'help' for assistance. You can also click the unsubscribe link in the emails. Message and data rates may apply. Message frequency may vary. Privacy Policy

Sign Out

Virtual Assistant

Would you like to take the next step with this property? We can help you schedule a showing or virtual tour, or send you more details.

Yes, I would like more information.

Thank You for Your Reply, One of Our Agents will contact you as soon as possible

No, maybe later.

Thank you, you can always contact me via email, phone number or through the contact form.

Realhub AI

Lucy - Your AI-Powered Realtor

Update Your Temporary Password

Personalize your search

Enter your email and we'll notify you immediately when new listings match what you're looking for.

or enter email address

Already have an account ? Login here

Continue your home search

I agree to receive communications and understand I can unsubscribe at any time.

I agree to be contacted by Tyson Sells Homes, LLC. via call, email, and text for real estate services. To opt out, you can reply 'stop' at any time or reply 'help' for assistance. You can also click the unsubscribe link in the emails. Message and data rates may apply. Message frequency may vary. Privacy Policy

Already have an account ? Login here

We use cookies

We use cookies primarily for analytics to enhance your experience. By accepting, you agree to our use of these cookies. You can manage your preferences or learn more about our cookies policy.