.webp?size=346x80)


Property
Beds
4
Full Baths
2
1/2 Baths
1
Year Built
2004
Sq.Footage
2,166
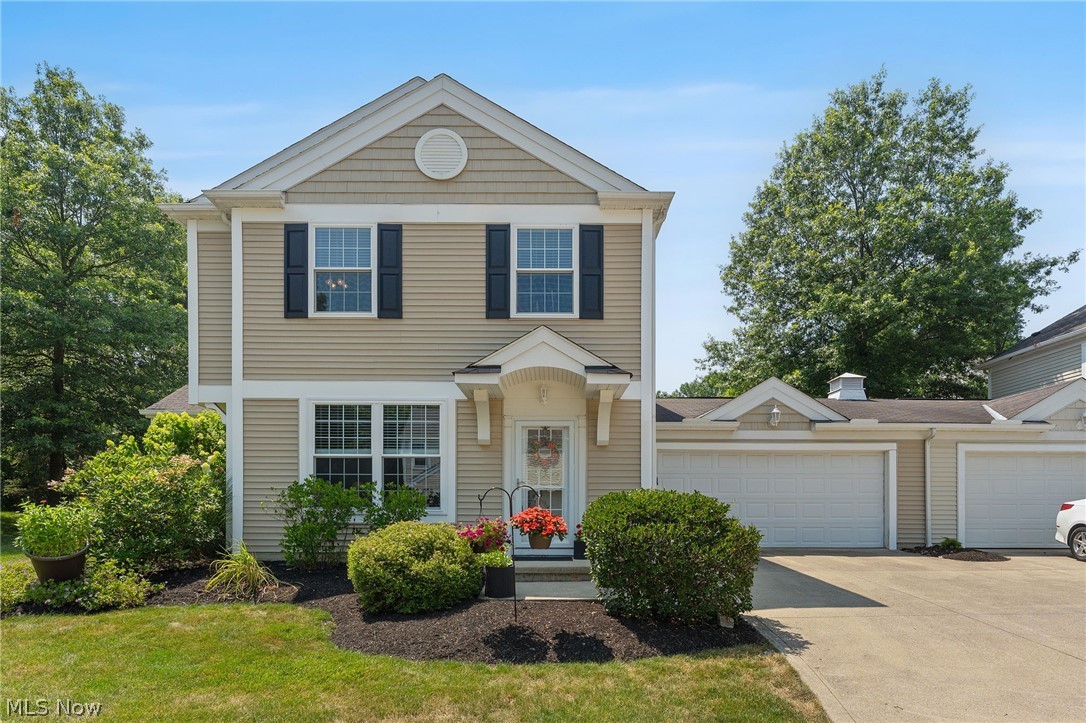
Welcome to this spacious and inviting 4-bedroom, 2.5-bath home in desirable Olmsted Falls! Built in 2004 and offering over 2,100 square feet of thoughtfully designed living space, this home blends comfortable everyday living with plenty of room to entertain. The main level features a bright living room and formal dining room, providing flexible spaces for gatherings both large and small. At the heart of the home, the eat-in kitchen offers a center island, abundant cabinet and counter space, and a casual dining area with sliding glass doors leading to the backyard patio—perfect for grilling, outdoor dining, or relaxing with your morning coffee. Open to the kitchen, the welcoming family room is anchored by a cozy fireplace, creating the ideal place to unwind. A convenient first-floor laundry room and half bath complete the main level. Upstairs, you'll find all four bedrooms, including a spacious primary suite featuring a walk-in closet and a private en-suite bath. Three additional bedrooms and a full hall bath provide plenty of space for family, guests, or a home office. The finished basement adds even more versatile living space, making it ideal for a recreation room, media room, playroom, home gym, or whatever best fits your lifestyle. Situated on a nicely sized lot in a sought-after neighborhood close to parks, shopping, dining, and everyday conveniences, this well-maintained home offers a wonderful opportunity to add your own personal style and make it truly your own.
Features & Amenities
Interior
-
Total Bedrooms
4
-
Bathrooms
2
-
1/2 Bathrooms
1
-
Above Grade Finished Area
2166.0
-
Basement YN
YES
-
Cooling YN
YES
-
Cooling
Central Air
-
Fireplace YN
YES
-
Heating YN
YES
-
Heating
Natural Gas, Forced Air
-
Pet friendly
N/A
Exterior
-
Garage
Yes
-
Garage spaces
2
-
Construction Materials
Vinyl Siding
-
Parking
Attached, Garage
-
Patio and Porch Features
Patio
-
Pool
No
-
Waterfront YN
NO
Area & Lot
-
Lot Size(acres)
0.435
-
Property Type
Residential
-
Property Sub Type
Single Family Residence
-
Architectural Style
Colonial
Price
-
Sales Price
$379,000
-
Tax Amount
$9,546
-
Sq. Footage
2,166
-
Price/SqFt
$174
HOA
-
Association
No
School District
-
Elementary School
Olmsted Falls CSD - 1822
-
Middle School
Olmsted Falls CSD - 1822
-
High School
Olmsted Falls CSD - 1822
Property Features
-
Sewer
Public Sewer
-
Water Source
Public
Schedule a Showing
Showing scheduled successfully.
Mortgage calculator
Estimate your monthly mortgage payment, including the principal and interest, property taxes, and HOA. Adjust the values to generate a more accurate rate.
Your payment
Principal and Interest:
$
Property taxes:
$
HOA fees:
$
Total loan payment:
$
Total interest amount:
$
Location
County
Cuyahoga
Elementary School
Olmsted Falls CSD - 1822
Middle School
Olmsted Falls CSD - 1822
High School
Olmsted Falls CSD - 1822
Listing Courtesy of Sarah Hendershot , Redfin Real Estate Corporation
RealHub Information is provided exclusively for consumers' personal, non-commercial use, and it may not be used for any purpose other than to identify prospective properties consumers may be interested in purchasing. All information deemed reliable but not guaranteed and should be independently verified. All properties are subject to prior sale, change or withdrawal. RealHub website owner shall not be responsible for any typographical errors, misinformation, misprints and shall be held totally harmless.

Agent / Realtor®
Carla Ponikvar
Call Carla today to schedule a private showing.

* Listings on this website come from the FMLS IDX Compilation and may be held by brokerage firms other than the owner of this website. The listing brokerage is identified in any listing details. Information is deemed reliable but is not guaranteed. If you believe any FMLS listing contains material that infringes your copyrighted work please click here to review our DMCA policy and learn how to submit a takedown request.© 2024 FMLS.
Related Properties
Olmsted Falls
26810 Village Lane
3 Beds
2 Baths
1,701 Sq.Ft.
$310,000
MLS#: 5228309
