.webp?size=346x80)


Property
Beds
2
Full Baths
2
1/2 Baths
None
Year Built
2026
Sq.Footage
2,522
Brand-new, beautifully finished and already on its way to being yours! This quick move-in Bernstein lets you enjoy new construction on a shorter timeline than starting from scratch, with availability anticipated for December 2026. Offering thoughtfully designed one-floor living, this home features 2 bedrooms, 2 baths and a private home office on the main level. The elegant kitchen showcases white cabinetry and a spacious center island, opening to a generous dining area and great room with access to the patio. The serene primary suite is filled with natural light and features beautiful ceiling moulding and a private bath with dual-sink vanity. Downstairs, a finished recreation room and additional full bath provide valuable extra living space, perfect for entertaining, hosting overnight guests or creating a comfortable retreat. An attached 2-car garage adds everyday convenience and storage. Enjoy the ease of a professionally designed quick move-in home without the lengthy construction process, all within K. Hovnanian’s Four Seasons at Sandstone, a 55+ active adult community offering resort-style amenities and low-maintenance living.
Features & Amenities
Interior
-
Total Bedrooms
2
-
Bathrooms
2
-
Above Grade Finished Area
1678.0
-
Basement YN
YES
-
Cooling YN
YES
-
Cooling
Central Air
-
Fireplace YN
YES
-
Heating YN
YES
-
Heating
Natural Gas, Forced Air
-
Main Level Bedrooms
2
-
Pet friendly
N/A
Exterior
-
Garage
Yes
-
Garage spaces
2
-
Construction Materials
Stone, Vinyl Siding
-
Parking
Attached, Garage, Garage Door Opener
-
Patio and Porch Features
Deck
-
Pool
Yes
-
Pool Features
Community
-
Waterfront YN
NO
-
View
Water
Area & Lot
-
Lot Features
Corner Lot
-
Lot Size(acres)
0.126
-
Property Type
Residential
-
Property Sub Type
Single Family Residence
-
Architectural Style
Ranch
Price
-
Sales Price
$451,990
-
Sq. Footage
2,522
-
Price/SqFt
$179
HOA
-
Association
YES
-
Association Fee
$250
-
Association Fee Frequency
Monthly
-
Association Fee Includes
N/A
School District
-
Elementary School
Elyria CSD - 4706
-
Middle School
Elyria CSD - 4706
-
High School
Elyria CSD - 4706
Property Features
-
Stories
1
-
New Construction
YES
-
Senior Community YN
YES
-
Sewer
Public Sewer
-
Water Source
Public
Schedule a Showing
Showing scheduled successfully.
Mortgage calculator
Estimate your monthly mortgage payment, including the principal and interest, property taxes, and HOA. Adjust the values to generate a more accurate rate.
Your payment
Principal and Interest:
$
Property taxes:
$
HOA fees:
$
Total loan payment:
$
Total interest amount:
$
Location
County
Lorain
Elementary School
Elyria CSD - 4706
Middle School
Elyria CSD - 4706
High School
Elyria CSD - 4706
Listing Courtesy of Gregory Erlanger, Keller Williams Citywide
RealHub Information is provided exclusively for consumers' personal, non-commercial use, and it may not be used for any purpose other than to identify prospective properties consumers may be interested in purchasing. All information deemed reliable but not guaranteed and should be independently verified. All properties are subject to prior sale, change or withdrawal. RealHub website owner shall not be responsible for any typographical errors, misinformation, misprints and shall be held totally harmless.

Agent / Realtor®
Carla Ponikvar
Call Carla today to schedule a private showing.

* Listings on this website come from the FMLS IDX Compilation and may be held by brokerage firms other than the owner of this website. The listing brokerage is identified in any listing details. Information is deemed reliable but is not guaranteed. If you believe any FMLS listing contains material that infringes your copyrighted work please click here to review our DMCA policy and learn how to submit a takedown request.© 2024 FMLS.
Related Properties

Amherst
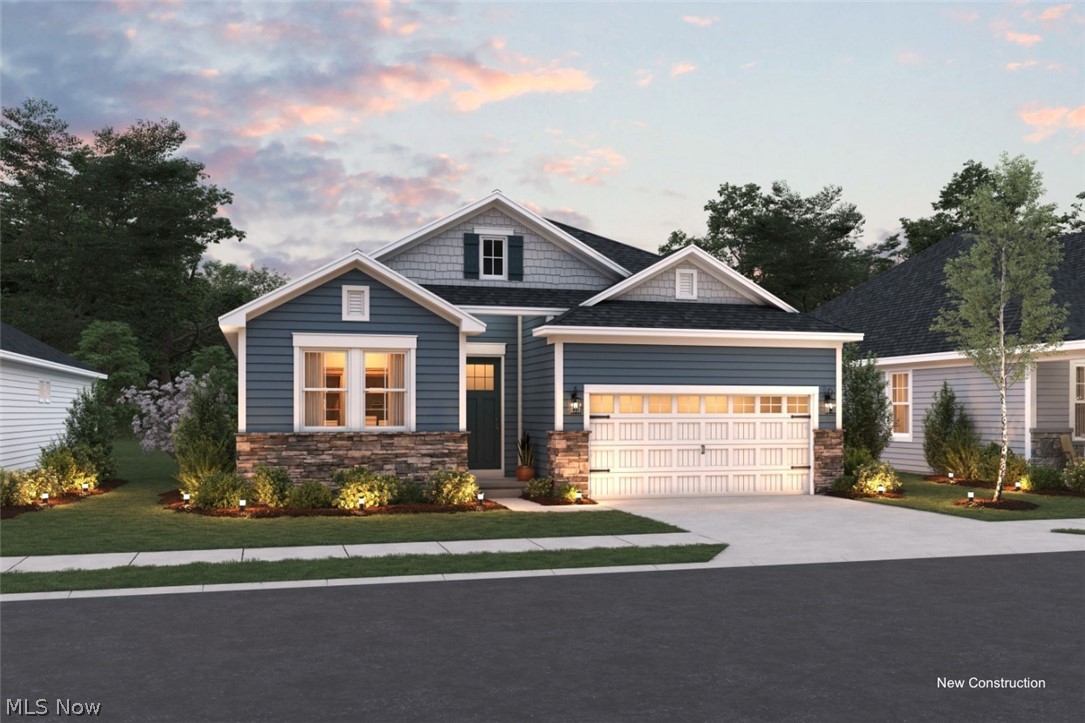
6433 Oberlin Road
3 Beds
2 Baths
1,830 Sq.Ft.
$469,900
MLS#: 5247478
Amherst
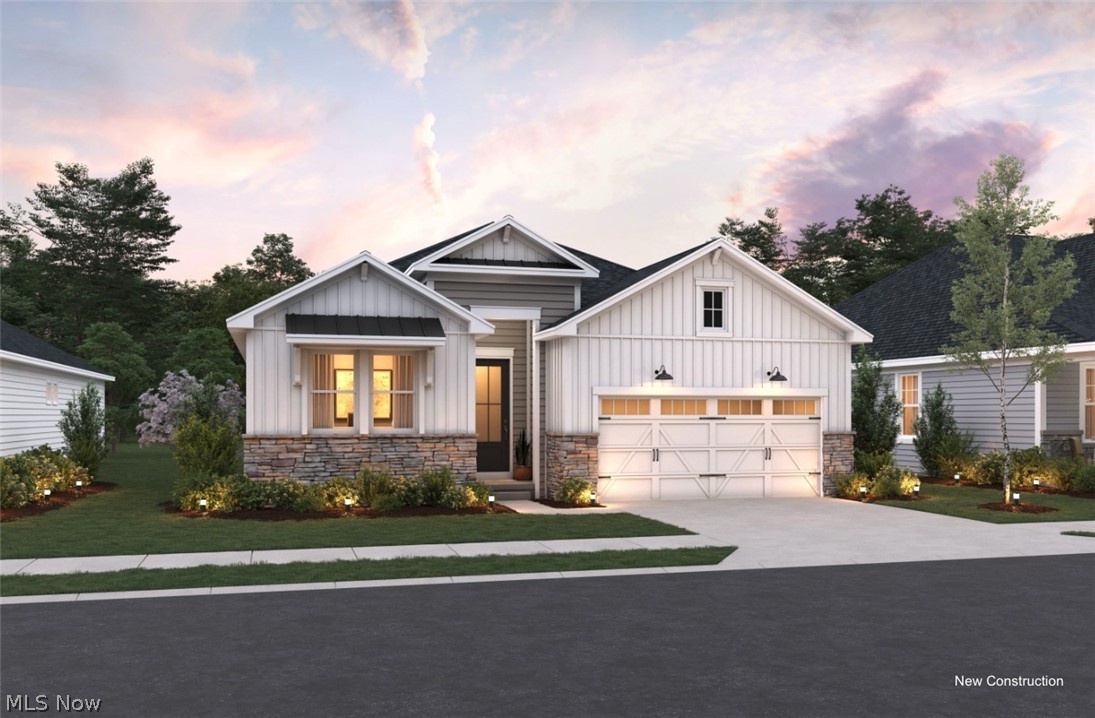
2448 Merriment Drive
2 Beds
2 Baths
1,778 Sq.Ft.
$456,990
MLS#: 5228342

Amherst
2452 Merriment Drive
3 Beds
2 Baths
1,925 Sq.Ft.
$486,990
MLS#: 5248759

Amherst
2163 Myla Way
3 Beds
2 Baths
1,678 Sq.Ft.
$415,000
MLS#: 5249500

Amherst
2430 Merriment Drive
2 Beds
2 Baths
1,778 Sq.Ft.
$401,990
MLS#: 5228351

Amherst
679 S Lake Street
4 Beds
2 Baths
3,368 Sq.Ft.
$524,900
MLS#: 5236281
Amherst
2446 Merriment Drive
2 Beds
2 Baths
1,778 Sq.Ft.
$466,990
MLS#: 5228335

Amherst
2456 Merriment Drive
2 Beds
2 Baths
1,778 Sq.Ft.
$451,990
MLS#: 5248771

Amherst
2460 Merriment Drive
3 Beds
2 Baths
1,907 Sq.Ft.
$476,990
MLS#: 5248791
Amherst
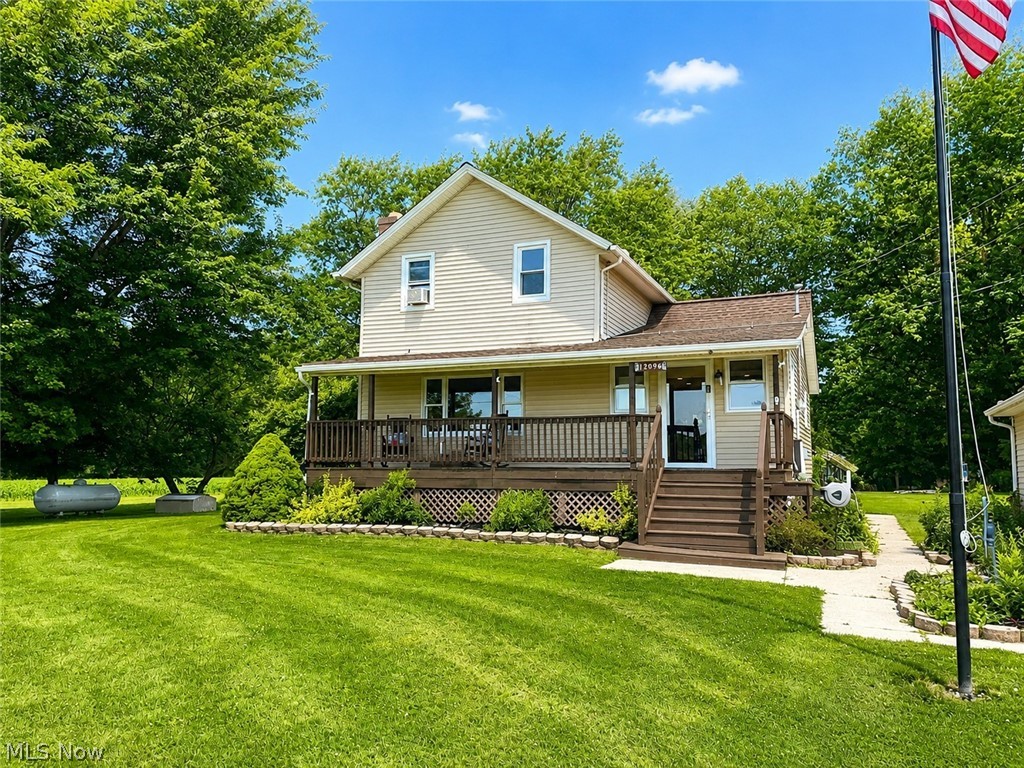
12096 Baumhart Road
3 Beds
2 Baths
N/A
$375,000
MLS#: 5223575
