Features & Amenities

Interior

  • Total Bedrooms

    4

  • Bathrooms

    3

  • 1/2 Bathrooms

    1

  • Above Grade Finished Area

    3369.0

  • Basement YN

    YES

  • Cooling YN

    YES

  • Cooling

    Central Air

  • Fireplace YN

    YES

  • Heating YN

    YES

  • Heating

    Natural Gas, Fireplace(s)

  • Main Level Bedrooms

    1

  • Pet friendly

    N/A

Exterior

  • Garage

    Yes

  • Garage spaces

    2

  • Construction Materials

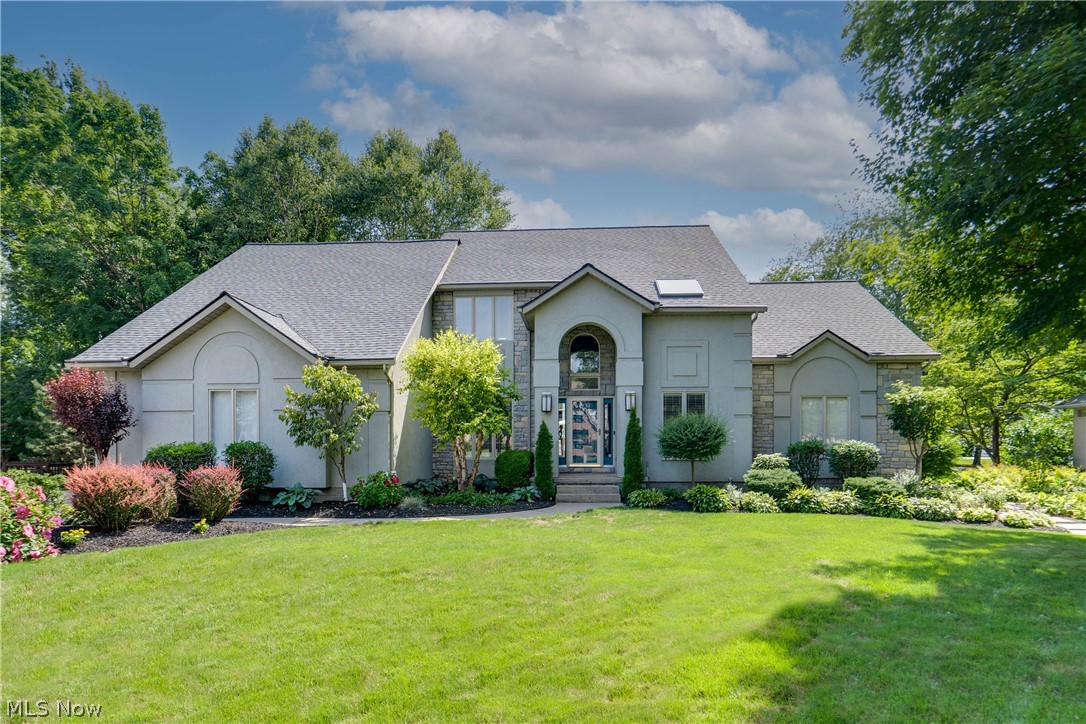
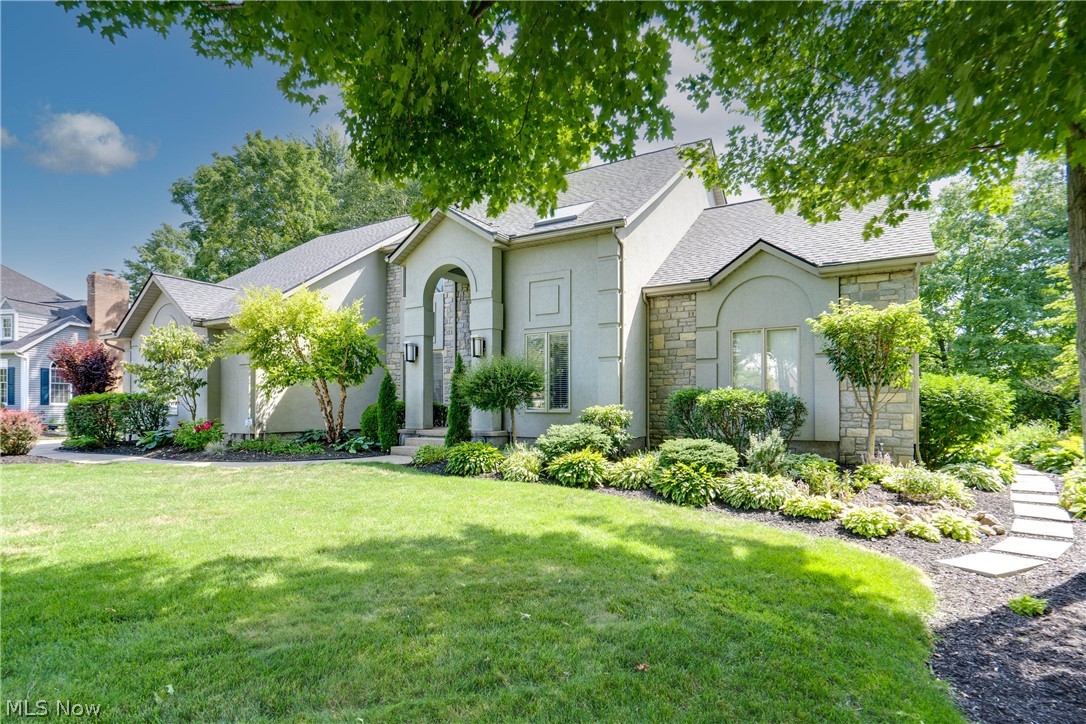
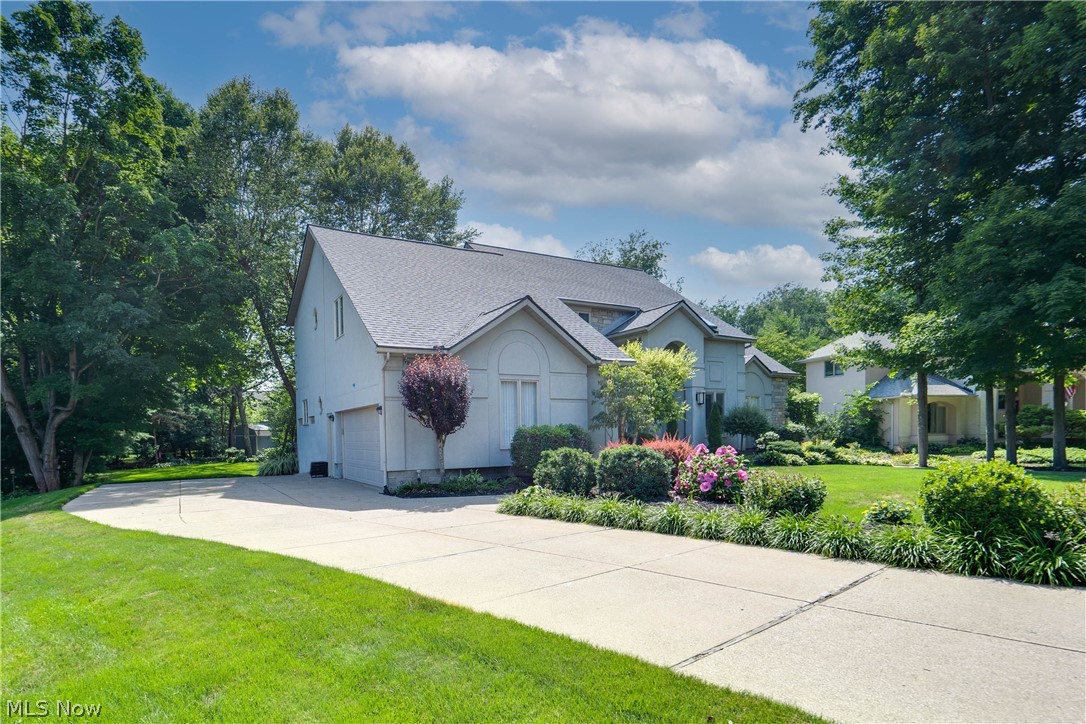
    Stone, Stucco

  • Parking

    Attached, Garage, Garage Door Opener, Paved

  • Patio and Porch Features

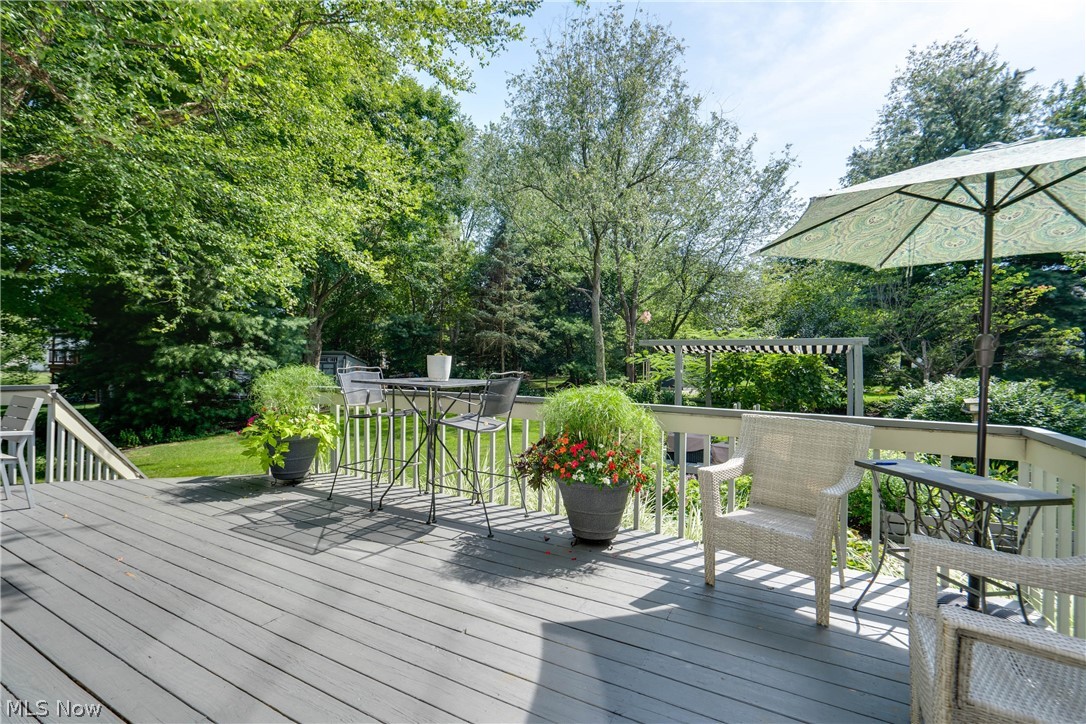
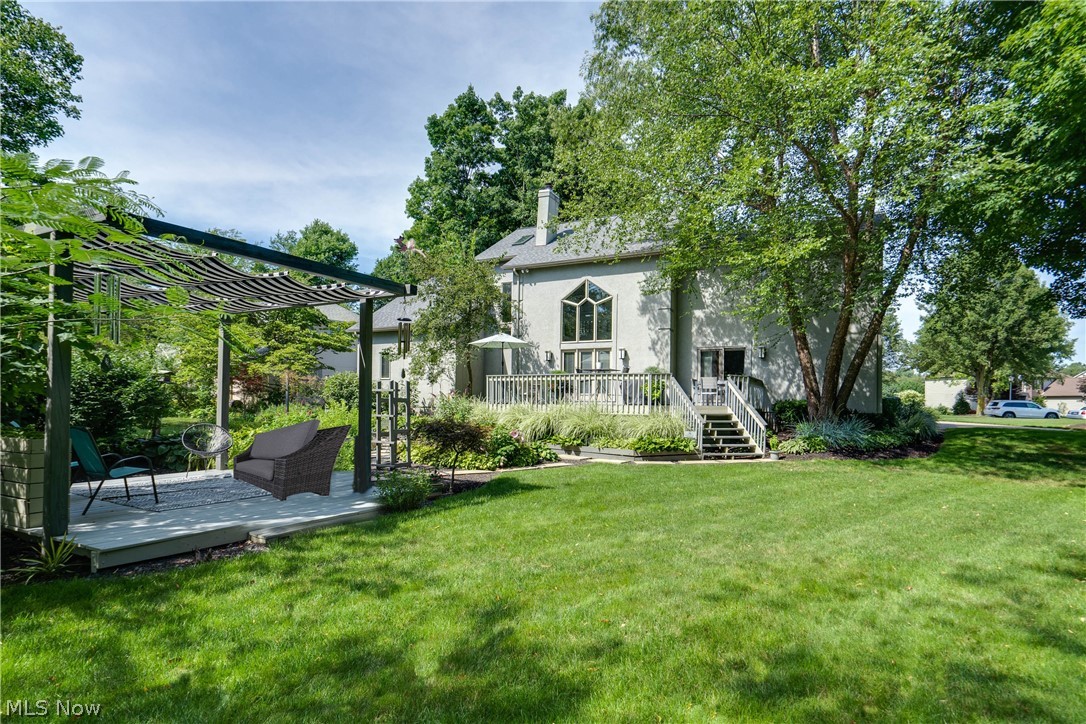
    Patio, Porch

  • Pool

    No

  • View

    Trees/Woods

Area & Lot

  • Lot Features

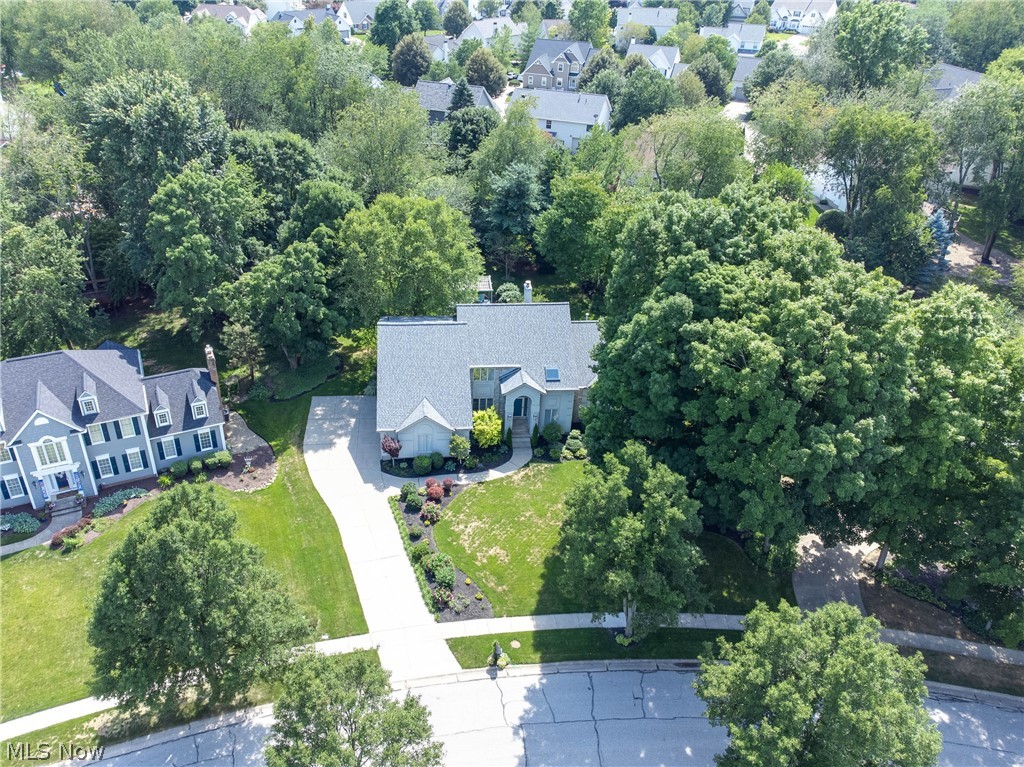
    Wooded

  • Lot Size(acres)

    0.57

  • Property Type

    Residential

  • Property Sub Type

    Single Family Residence

  • Architectural Style

    Contemporary, Colonial

Price

  • Sales Price

    $565,000

  • Tax Amount

    $6,102

  • Sq. Footage

    4,746

  • Price/SqFt

    $119

HOA

  • Association

    YES

  • Association Fee

    $250

  • Association Fee Frequency

    Annually

  • Association Fee Includes

    N/A

School District

  • Elementary School

    Copley-Fairlawn CSD - 7703

  • Middle School

    N/A

  • High School

    N/A

Property Features

  • Stories

    2

  • Sewer

    Public Sewer

  • Water Source

    Public

Schedule a Showing

Showing scheduled successfully.

<
>
IN PERSON
VIA CHAT

What is 3 + 4 ?


Change time

Mortgage calculator

Estimate your monthly mortgage payment, including the principal and interest, property taxes, and HOA. Adjust the values to generate a more accurate rate.

Your payment

Principal and Interest:

$

Property taxes:

$

HOA fees:

$

Total loan payment:

$

Total interest amount:

$

Location

County

Summit

Elementary School

Copley-Fairlawn CSD - 7703

Middle School

High School

Listing Courtesy of Kelly R Folden, EXP Realty, LLC.

RealHub Information is provided exclusively for consumers' personal, non-commercial use, and it may not be used for any purpose other than to identify prospective properties consumers may be interested in purchasing. All information deemed reliable but not guaranteed and should be independently verified. All properties are subject to prior sale, change or withdrawal. RealHub website owner shall not be responsible for any typographical errors, misinformation, misprints and shall be held totally harmless.

Agent Carla Ponikvar

Agent / Realtor®

Carla Ponikvar

Call Carla today to schedule a private showing.


* Listings on this website come from the FMLS IDX Compilation and may be held by brokerage firms other than the owner of this website. The listing brokerage is identified in any listing details. Information is deemed reliable but is not guaranteed. If you believe any FMLS listing contains material that infringes your copyrighted work please click here to review our DMCA policy and learn how to submit a takedown request.© 2024 FMLS.
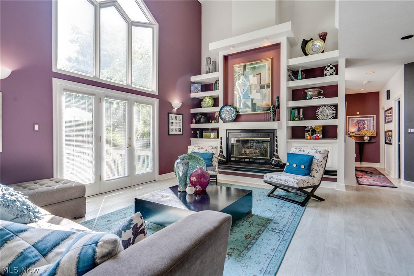
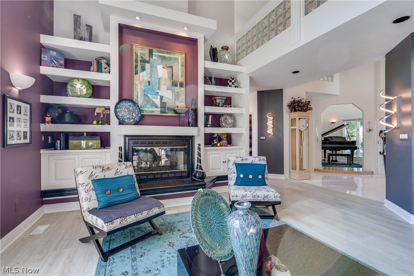
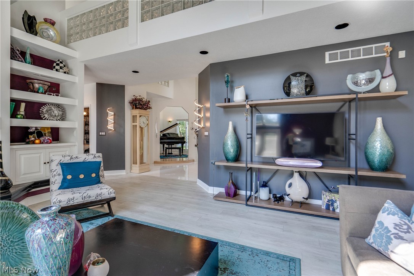
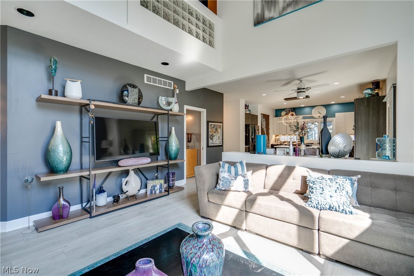
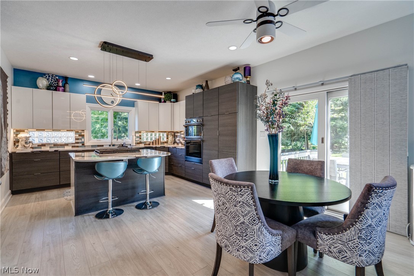
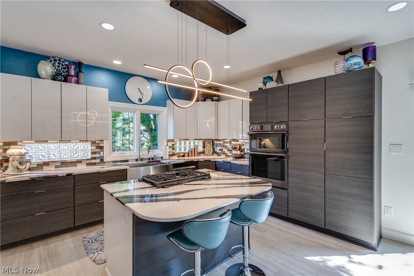
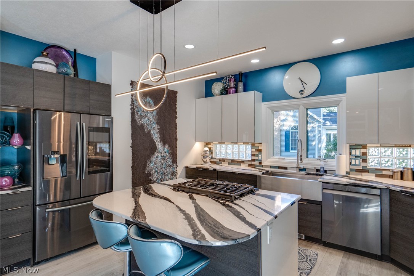
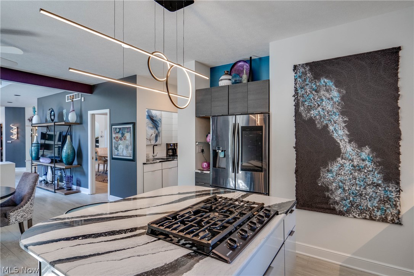
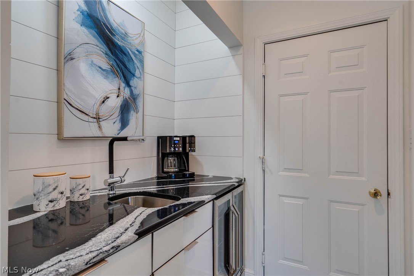
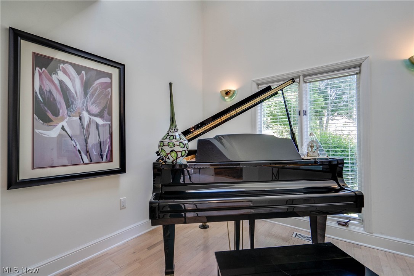
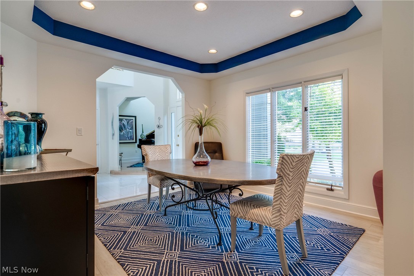
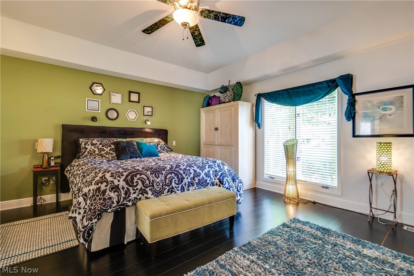
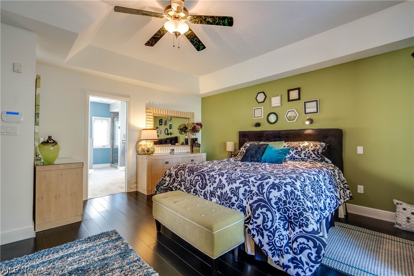
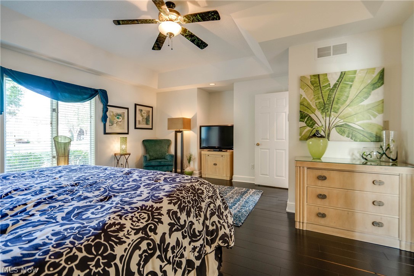
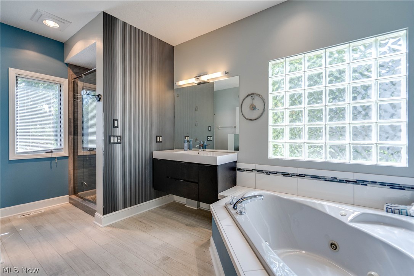
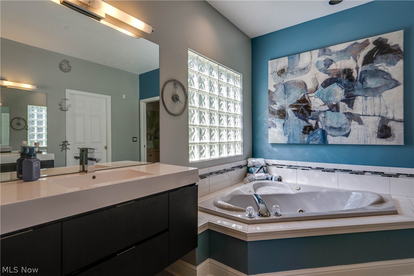
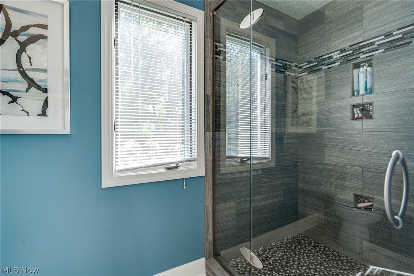
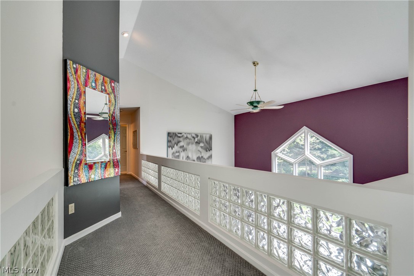
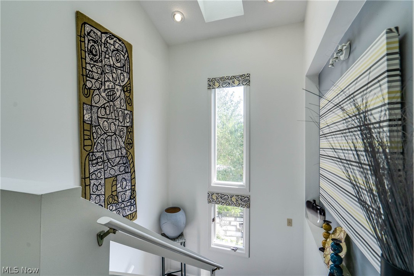
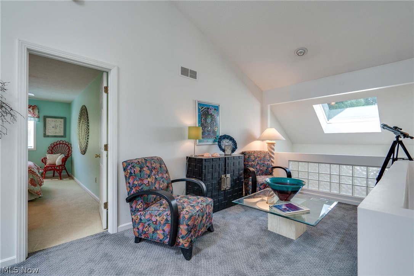
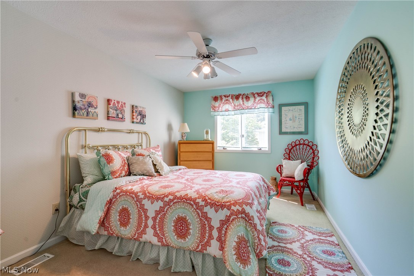
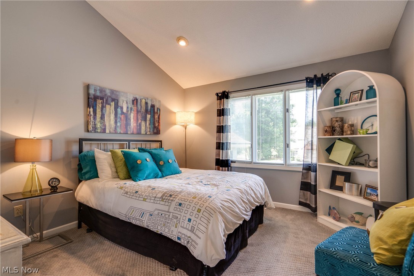
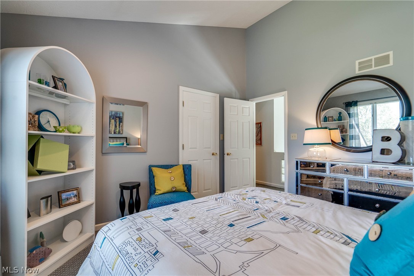
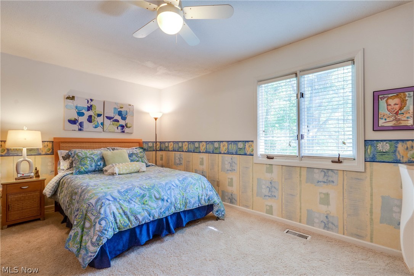
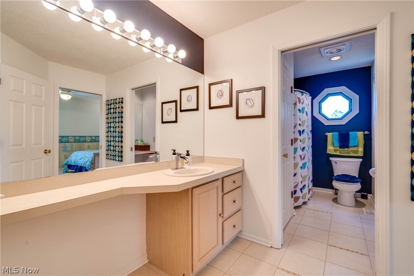
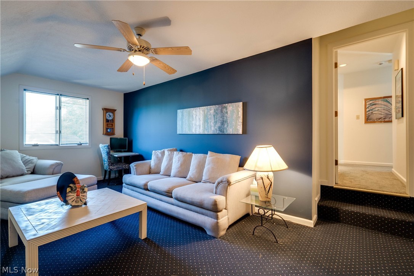
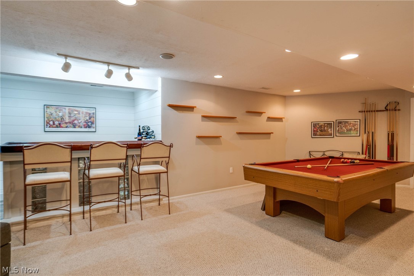
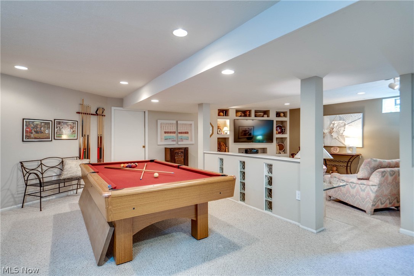
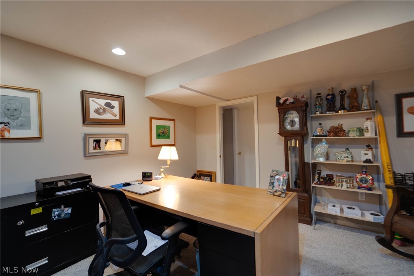
Pristine home in the desirable Ridgewood Lakes neighborhood. From the moment you enter the foyer you’ll notice the unique architecture of this home. The two-story great room is the heart of this home and features floor to ceiling windows and a gas fireplace with built in open shelving, giving it a modern flair. The great room is open to the remodeled kitchen with new cabinetry, Cambria countertops and high-end Samsung appliances. New LTV flooring flows from the kitchen, through the laundry, wet bar, dining room and great room. The music room just off the foyer could also be used as a formal sitting room or home office. The first floor owner’s suite has newer bamboo flooring, trey ceilings and completely updated bath with new cabinetry, flooring, custom tile shower and large walk in closet. The second story of the home is where you will find three additional bedrooms, full bath plus a large bonus room or fifth bedroom. The lower level adds an additional 1,377 square feet which includes

2488 Shadow Ridge Lane

Message successfully sent.

What would you like to know?

What is 3 + 4 ?

I agree to receive email communication and understand I can unsubscribe at any time.

I agree to be contacted by Tyson Sells Homes, LLC. via call, email, and text for real estate services. To opt out, you can reply 'stop' at any time or reply 'help' for assistance. You can also click the unsubscribe link in the emails. Message and data rates may apply. Message frequency may vary. Privacy Policy

Related Properties

The Ashton Plan by Drees Homes makes a striking first impression with its stone and brick façade and spacious three-car garage. Inside, an open main level pairs thoughtful design with polished finishes. The kitchen centers around an oversized island and features soft-close cabinetry and drawers, while an electric fireplace brings warmth and a contemporary touch to the living area. Luxury vinyl plank flooring extends throughout the main level, and a mudroom with a built-in bench adds a practical place to land.

Upstairs, the primary suite feels like a retreat with its tray ceiling and two oversized walk-in closets. Three additional bedrooms each offer a walk-in closet, and the spacious second-floor laundry room keeps daily routines close at hand. The finished basement, complete with 9-foot ceilings, adds room to entertain, unwind, or create a space that fits your lifestyle.
Come see why the Ashton Plan is one you’ll want to call home!
#5247768

Fairlawn

3775 Overlook Court

4 Beds

2 Baths

3,004 Sq.Ft.

$674,900

MLS#: 5247768

Home under construction. A thoughtfully designed Drees Homes ranch is coming to Rosemont Reserve in Fairlawn. With approximately 2,284 square feet, this home pairs the ease of single-level living with space for work, gathering, and quiet retreat. The floor plan centers on an open kitchen and dining area that flows into the family room, with a separate home office offering a dedicated place to focus. An outdoor living area extends the space beyond the main gathering rooms.

The private primary suite is joined by two additional bedrooms, three full bathrooms, and main-level laundry. A three-car attached garage includes additional storage space, while the full unfinished basement offers even more room for what comes next. Set on Overlook Court in the Copley-Fairlawn School District, this is an opportunity to make a new home your own from the start!
Photos are for illustrative purposes only.
#5247521

Fairlawn

3727 Overlook Court

3 Beds

3 Baths

2,284 Sq.Ft.

$623,900

MLS#: 5247521

Set on a beautiful, wooded parcel with a peaceful stream, this unique property offers the space and flexibility to create the country lifestyle you’ve been dreaming of —whether that means homestead farming, equestrian pursuits, or simply enjoying nature while
staying close to city conveniences. Step into this charming, well-maintained raised ranch, where natural light fills the vaulted-ceiling Great Room and flows into the spacious kitchen and dining room. This level also features 4 bedrooms and 2.5 baths, including the primary bedroom having access to the half bath. A full walkout basement provides even more living space with a finished recreation room, cozy wood-burning fireplace, full bathroom, and versatile bonus room perfect for a home office, guest room, additional bedroom, or whatever best suits your needs. Easy highway access adds everyday convenience to your country living. Close to three golf clubs, Summit Mall, restaurants, and shopping. You don't want to miss this one. Call today to schedule your private tour.
#5250664

Fairlawn

3201 Ridgewood Road

4 Beds

2 Baths

1,890 Sq.Ft.

$475,000

MLS#: 5250664
Price reduced
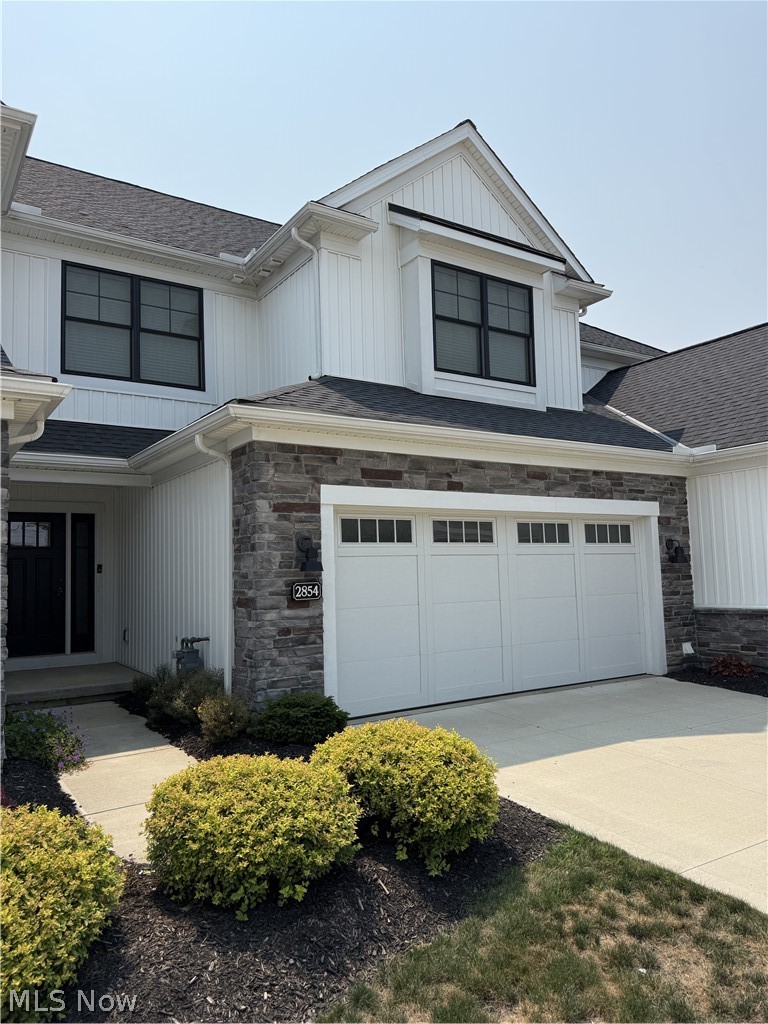
An 85% tax abatement with approximately 12 years remaining. In a luxury custom-built townhome steps from Summit Mall. That combination doesn't come around often.
This 4-bedroom, 3.5-bath residence delivers the finishes and feel of a high-end single-family home with the ease of townhome living. Soaring vaulted ceilings, a gas-burning stone-façade fireplace, and luxury plank flooring set the tone the moment you walk in. Natural light floods the main level, where 9-foot foyer ceilings and refined architectural details leave a lasting first impression.
The gourmet kitchen is built for those who appreciate the details — gas range, premium stainless appliances, stone countertops, designer backsplash with under-cabinet lighting, and a generous walk-in pantry. A large laundry room and powder room complete the main level.
Upstairs, two spacious bedrooms share a well-appointed full bath. The primary suite is a true retreat — vaulted ceilings, dual walk-in closets, a double-vanity ensuite, and an oversized walk-in shower.
The finished lower level extends the living experience with a fourth bedroom with egress window, full bath, kitchenette, and a large entertainment area perfect for guests or multigenerational living.
Step outside to one of the most expansive private patios and yards in the entire development.
Call today to schedule your private showing.
#5192743

Fairlawn

2854 Riviera Drive

4 Beds

3 Baths

3,041 Sq.Ft.

$479,900

MLS#: 5192743

Send a message

Message successfully sent.

Your message

What is 3 + 4 ?

Reason for contacting?

I agree to receive email communication and understand I can unsubscribe at any time.

I agree to be contacted by Tyson Sells Homes, LLC. via call, email, and text for real estate services. To opt out, you can reply 'stop' at any time or reply 'help' for assistance. You can also click the unsubscribe link in the emails. Message and data rates may apply. Message frequency may vary. Privacy Policy

Sign Out

Virtual Assistant

Would you like to take the next step with this property? We can help you schedule a showing or virtual tour, or send you more details.

Yes, I would like more information.

Thank You for Your Reply, One of Our Agents will contact you as soon as possible

No, maybe later.

Thank you, you can always contact me via email, phone number or through the contact form.

Realhub AI

Lucy - Your AI-Powered Realtor

Update Your Temporary Password

Personalize your search

Enter your email and we'll notify you immediately when new listings match what you're looking for.

or enter email address

Already have an account ? Login here

Continue your home search

I agree to receive communications and understand I can unsubscribe at any time.

I agree to be contacted by Tyson Sells Homes, LLC. via call, email, and text for real estate services. To opt out, you can reply 'stop' at any time or reply 'help' for assistance. You can also click the unsubscribe link in the emails. Message and data rates may apply. Message frequency may vary. Privacy Policy

Already have an account ? Login here

We use cookies

We use cookies primarily for analytics to enhance your experience. By accepting, you agree to our use of these cookies. You can manage your preferences or learn more about our cookies policy.