Features & Amenities

Interior

  • Total Bedrooms

    3

  • Bathrooms

    2

  • 1/2 Bathrooms

    1

  • Above Grade Finished Area

    1948.0

  • Basement YN

    YES

  • Cooling YN

    YES

  • Cooling

    Central Air

  • Fireplace YN

    YES

  • Heating YN

    YES

  • Heating

    Natural Gas, Forced Air

  • Pet friendly

    N/A

Exterior

  • Garage

    Yes

  • Garage spaces

    2

  • Construction Materials

    Vinyl Siding

  • Parking

    Driveway, Garage

  • Pool

    No

  • Waterfront YN

    NO

Area & Lot

  • Lot Size(acres)

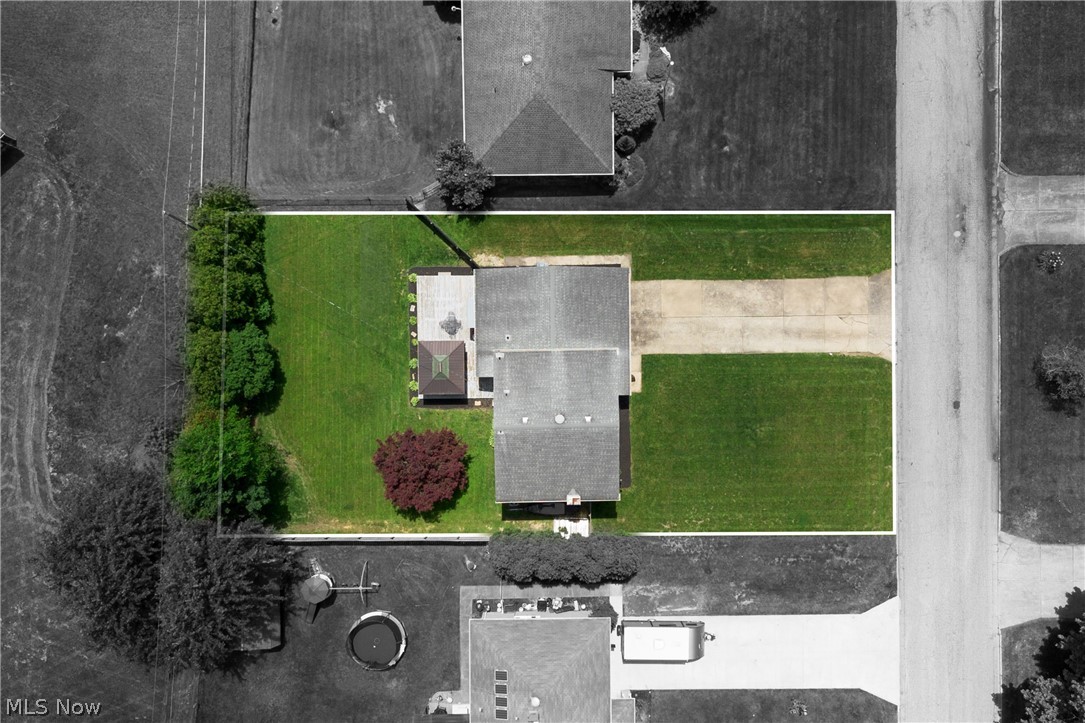
    0.301

  • Property Type

    Residential

  • Property Sub Type

    Single Family Residence

  • Architectural Style

    Colonial

Price

  • Sales Price

    $284,000

  • Tax Amount

    $3,000

  • Sq. Footage

    1,948

  • Price/SqFt

    $145

HOA

  • Association

    No

School District

  • Elementary School

    Austintown LSD - 5001

  • Middle School

    N/A

  • High School

    N/A

Property Features

  • Stories

    2

  • Sewer

    Public Sewer

  • Water Source

    Public

Schedule a Showing

Showing scheduled successfully.

<
>
IN PERSON
VIA CHAT

What is 3 + 4 ?


Change time

Mortgage calculator

Estimate your monthly mortgage payment, including the principal and interest, property taxes, and HOA. Adjust the values to generate a more accurate rate.

Your payment

Principal and Interest:

$

Property taxes:

$

HOA fees:

$

Total loan payment:

$

Total interest amount:

$

Location

County

Mahoning

Elementary School

Austintown LSD - 5001

Middle School

High School

Listing Courtesy of Dennis D Gonatas Sr. , Gonatas Real Estate LLC

RealHub Information is provided exclusively for consumers' personal, non-commercial use, and it may not be used for any purpose other than to identify prospective properties consumers may be interested in purchasing. All information deemed reliable but not guaranteed and should be independently verified. All properties are subject to prior sale, change or withdrawal. RealHub website owner shall not be responsible for any typographical errors, misinformation, misprints and shall be held totally harmless.

Agent Carla Ponikvar

Agent / RealtorĀ®

Carla Ponikvar

Call Carla today to schedule a private showing.


* Listings on this website come from the FMLS IDX Compilation and may be held by brokerage firms other than the owner of this website. The listing brokerage is identified in any listing details. Information is deemed reliable but is not guaranteed. If you believe any FMLS listing contains material that infringes your copyrighted work please click here to review our DMCA policy and learn how to submit a takedown request.Ā© 2024 FMLS.
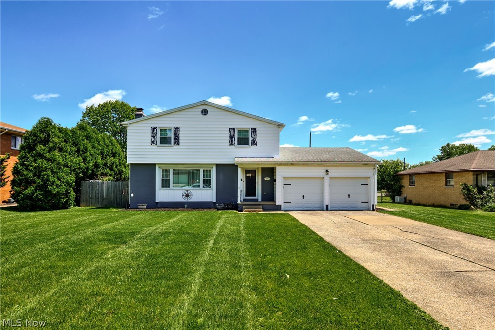
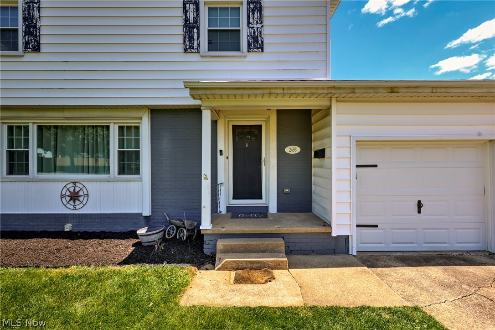
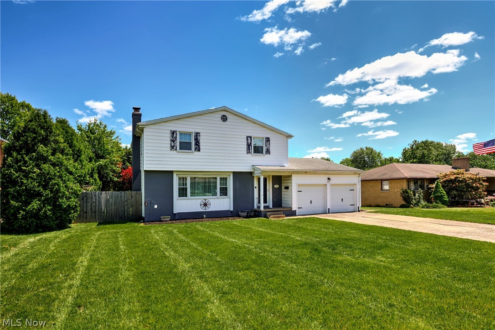
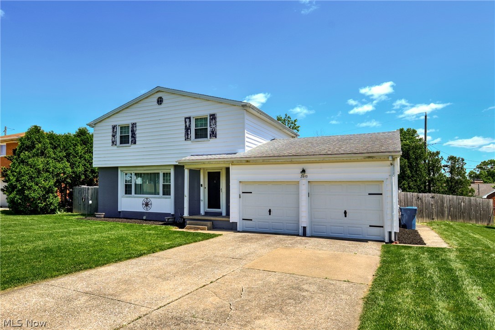
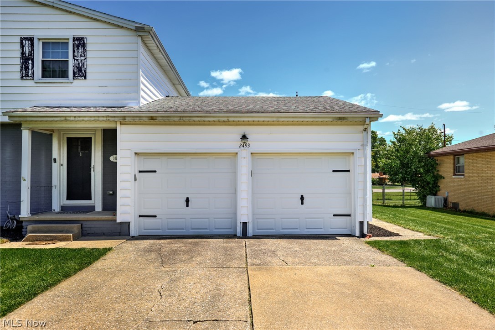
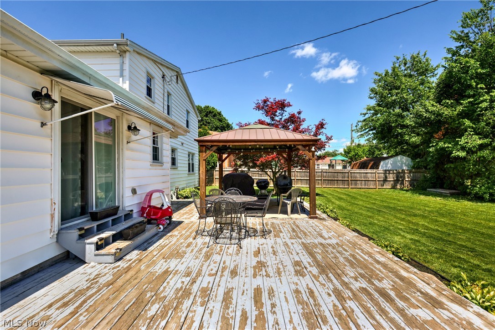
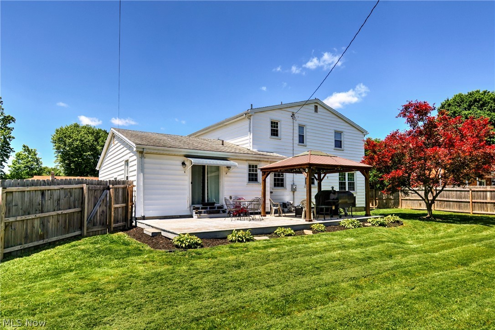
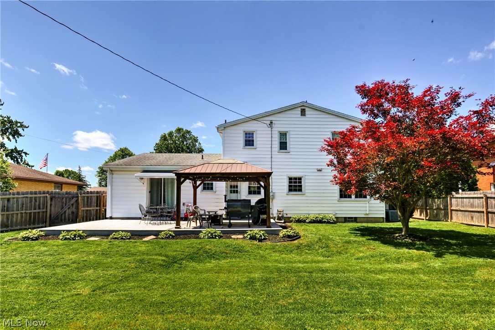
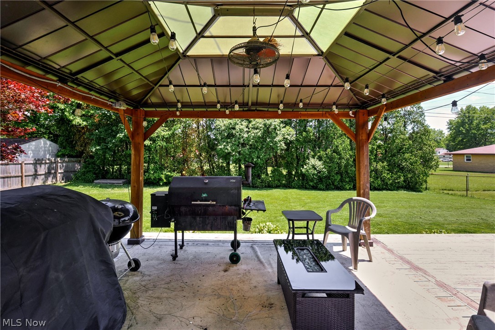
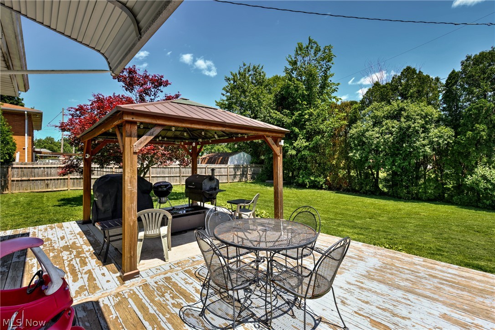
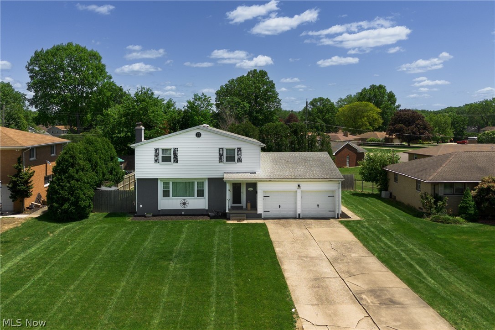
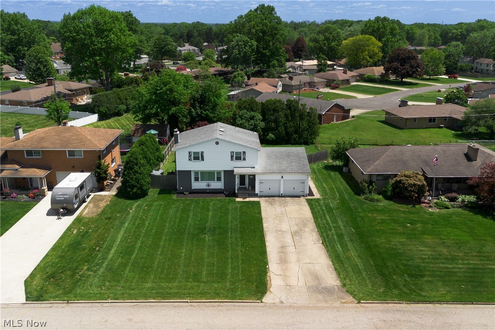
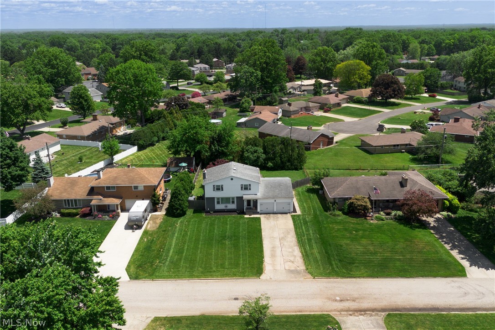
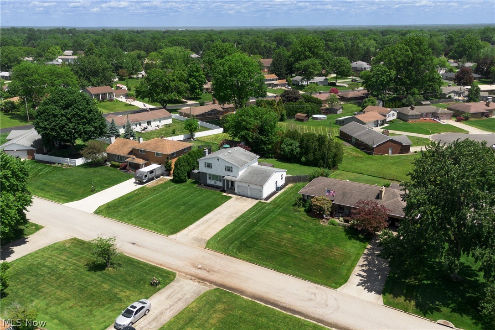
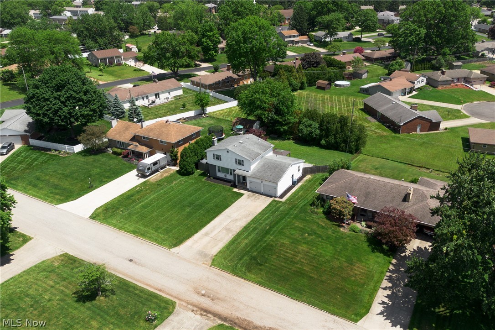
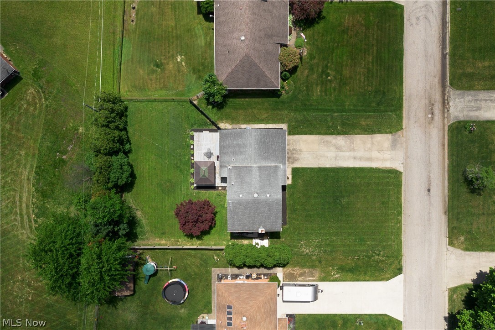
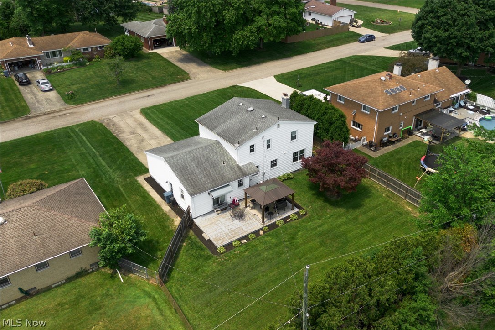
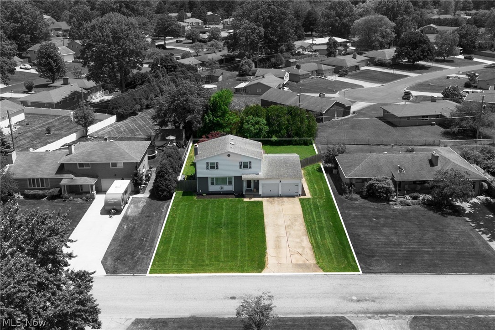
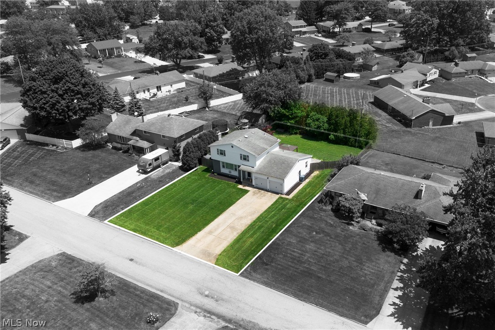
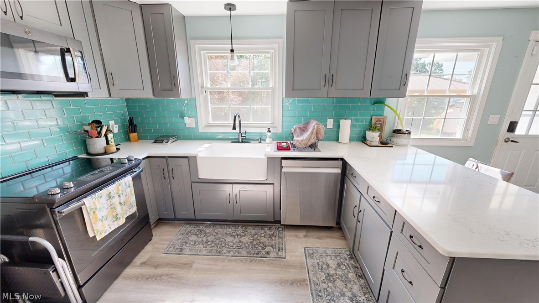
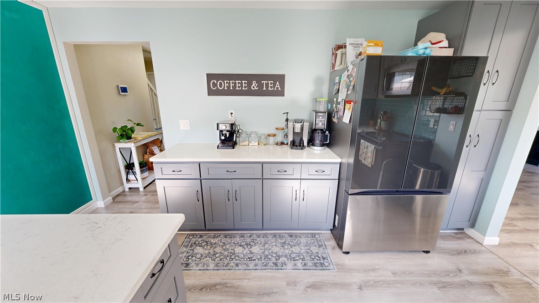
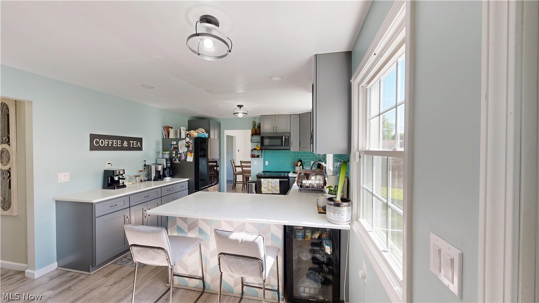
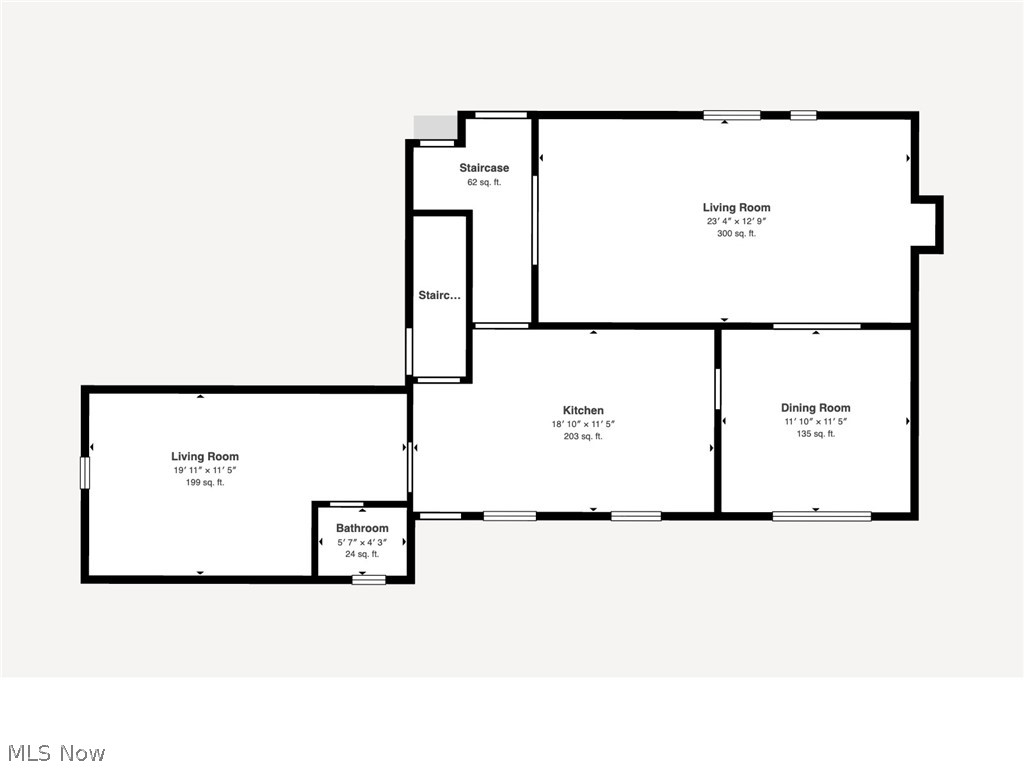
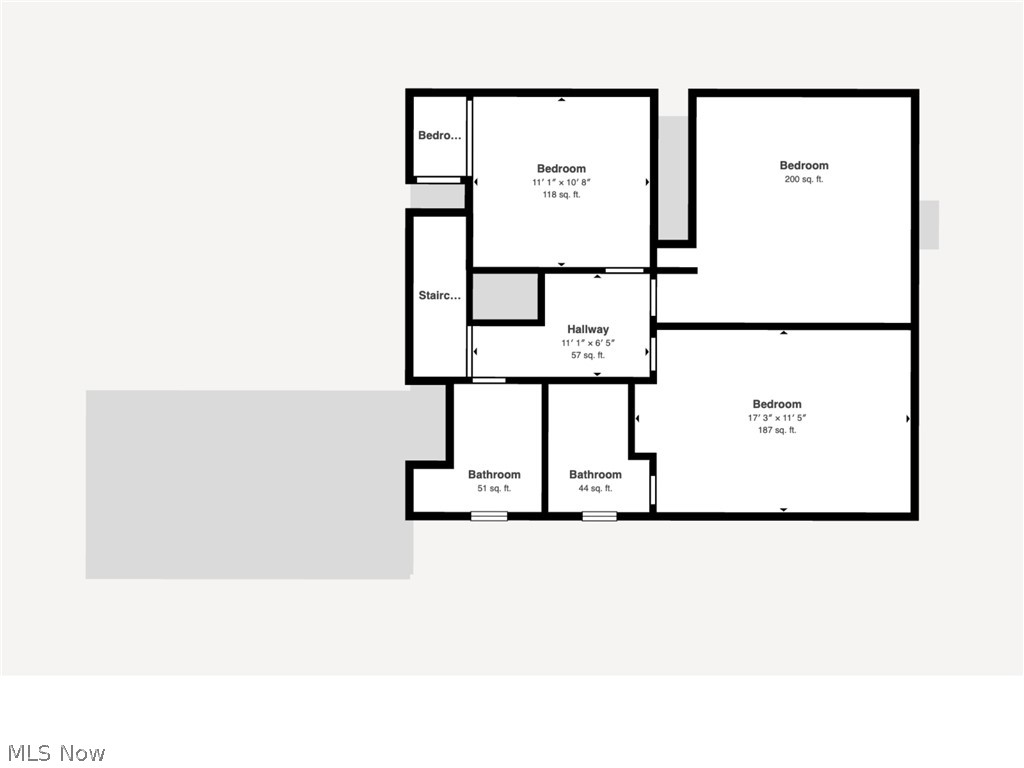
FEEL LIKE YOU ARE ACTUALLY INSIDE THIS HOME! WALKTHROUGH THE 3D VIRTUAL TOUR OF THIS PROPERTY BY CLICKING THE LINK! Spacious colonial in Austintown offering a functional layout with multiple living areas and plenty of room to spread out! This 3 bedroom home features a 2-car garage and a beautiful backyard perfect for relaxing, entertaining, or hosting gatherings.

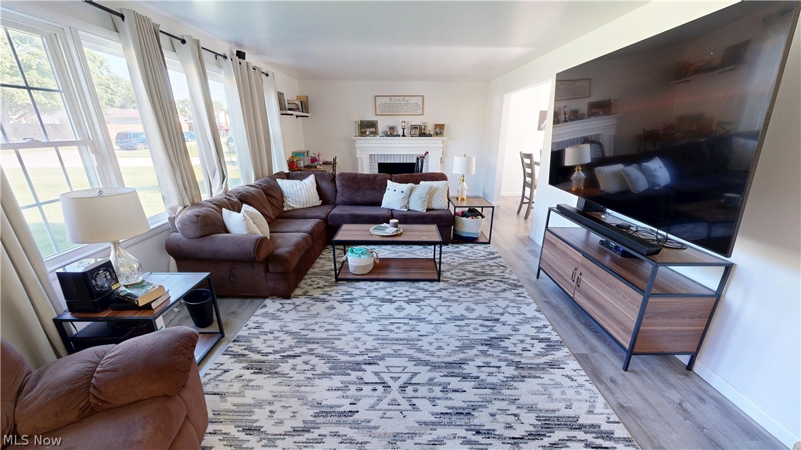
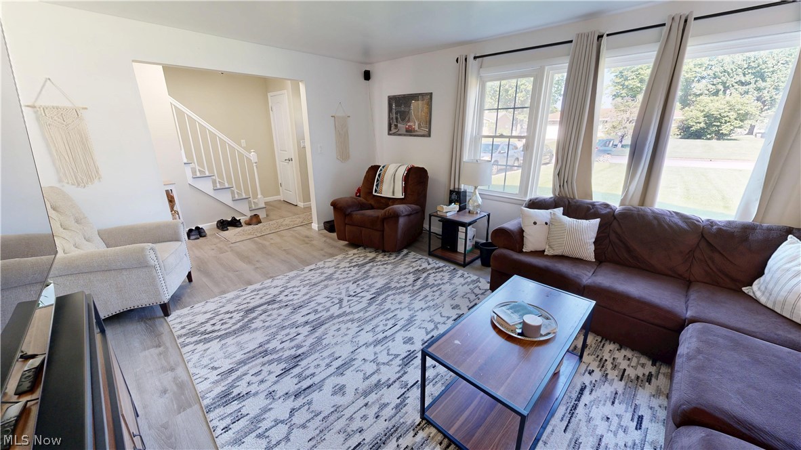
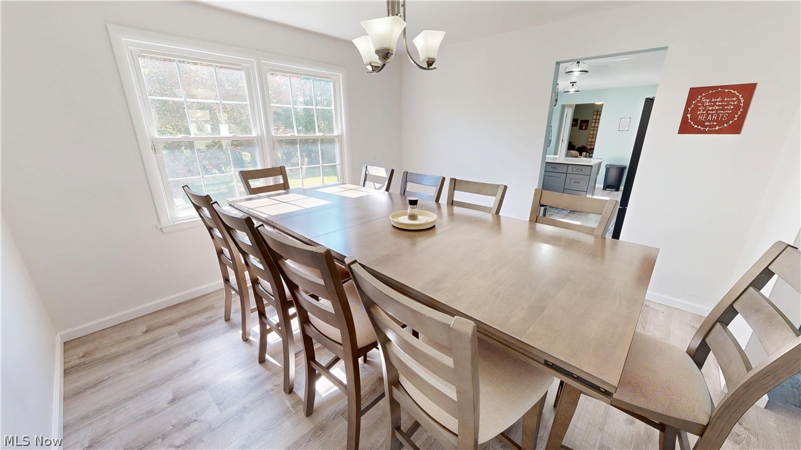
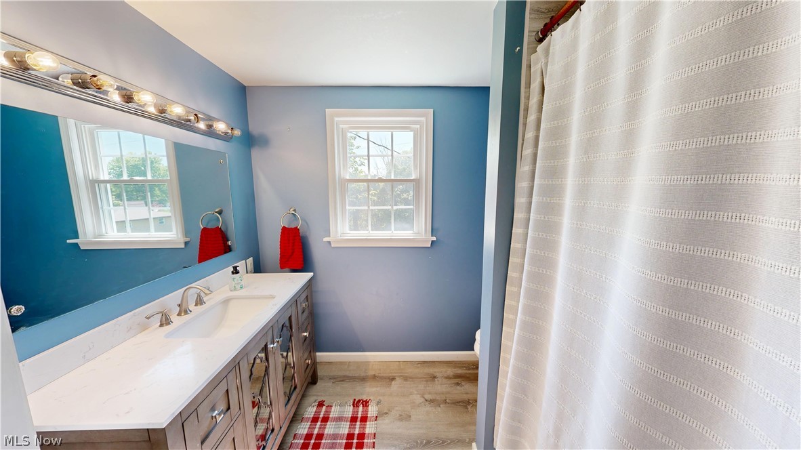
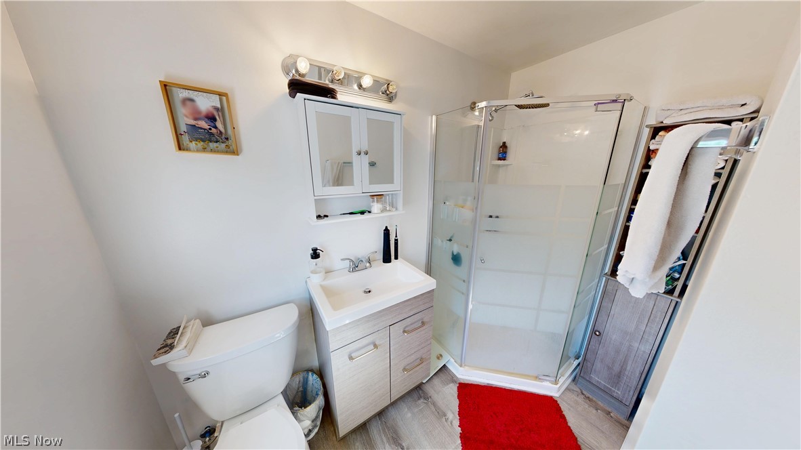
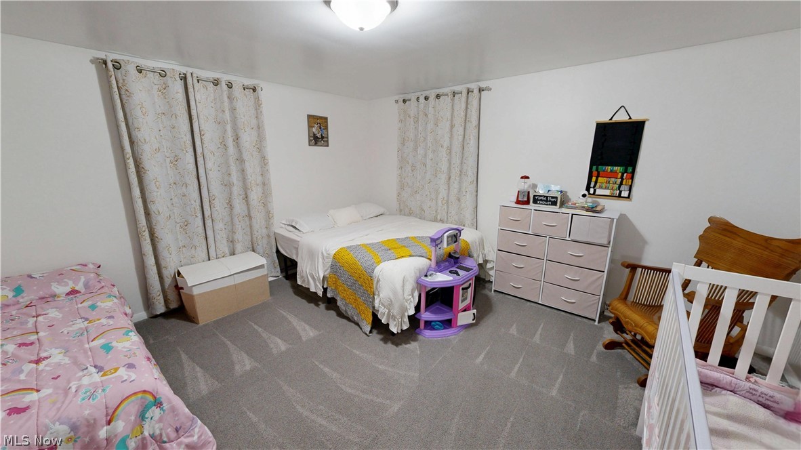
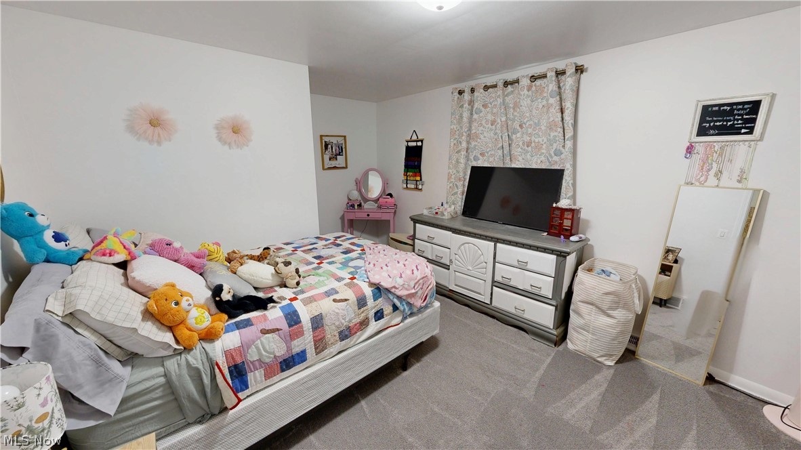
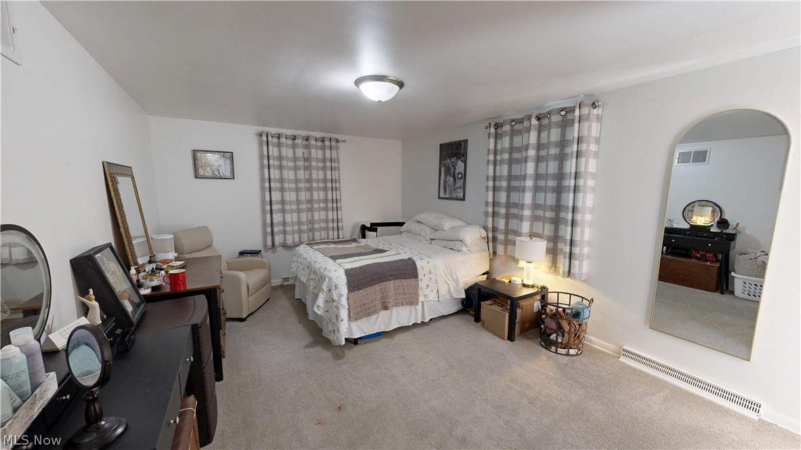
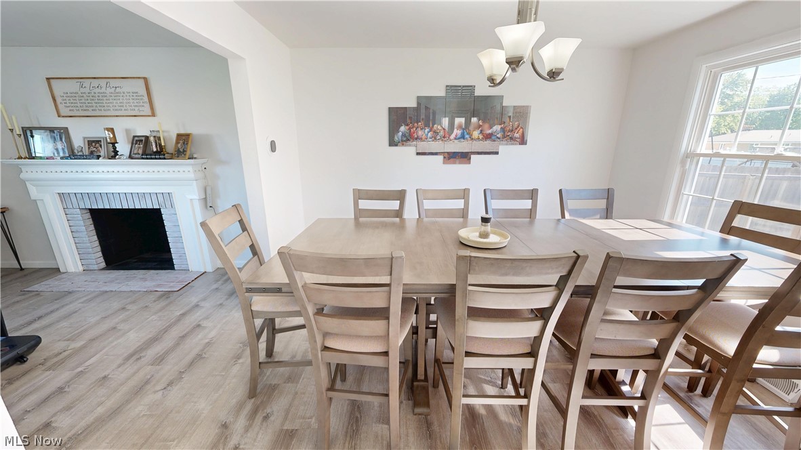
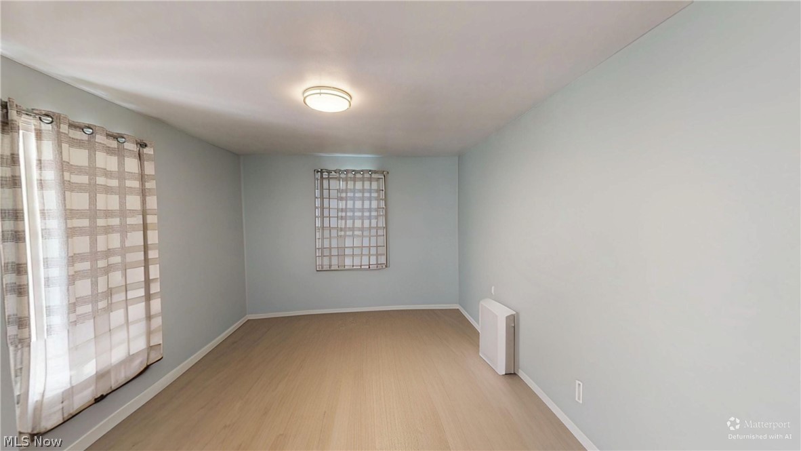
The first floor includes a large living room, formal dining room, kitchen with plenty of cabinet space, comfortable family room, and a convenient half bath. Upstairs you’ll find 3 bedrooms, including a primary bedroom with its own private bathroom featuring a shower, along with an additional full bathroom.

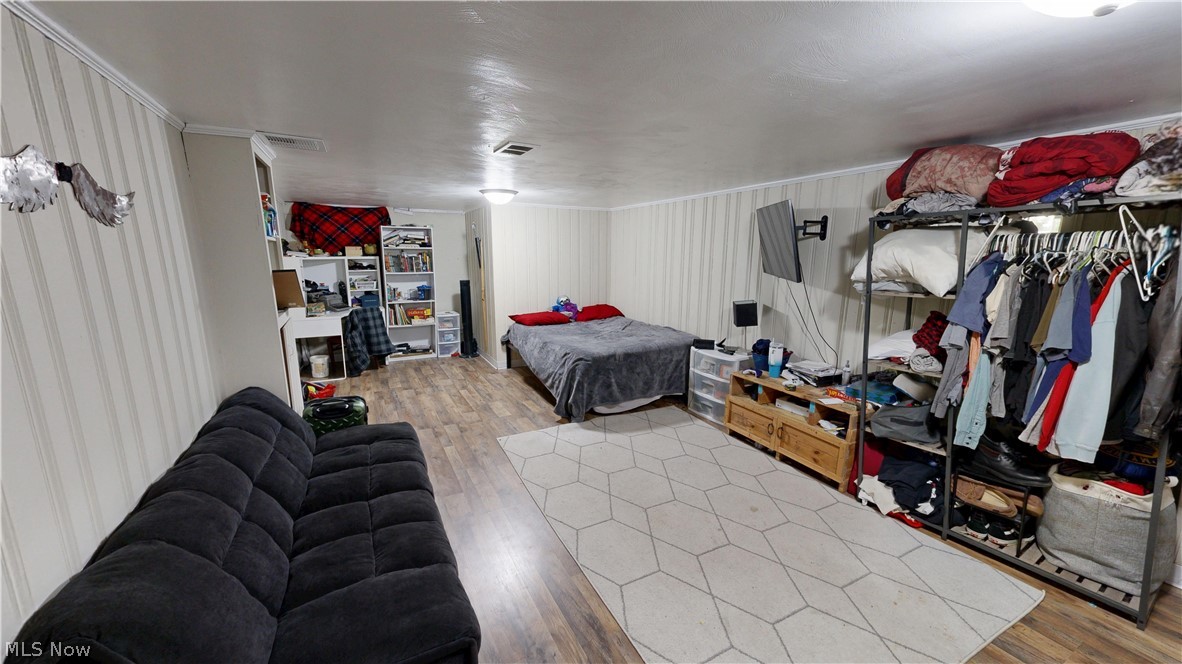
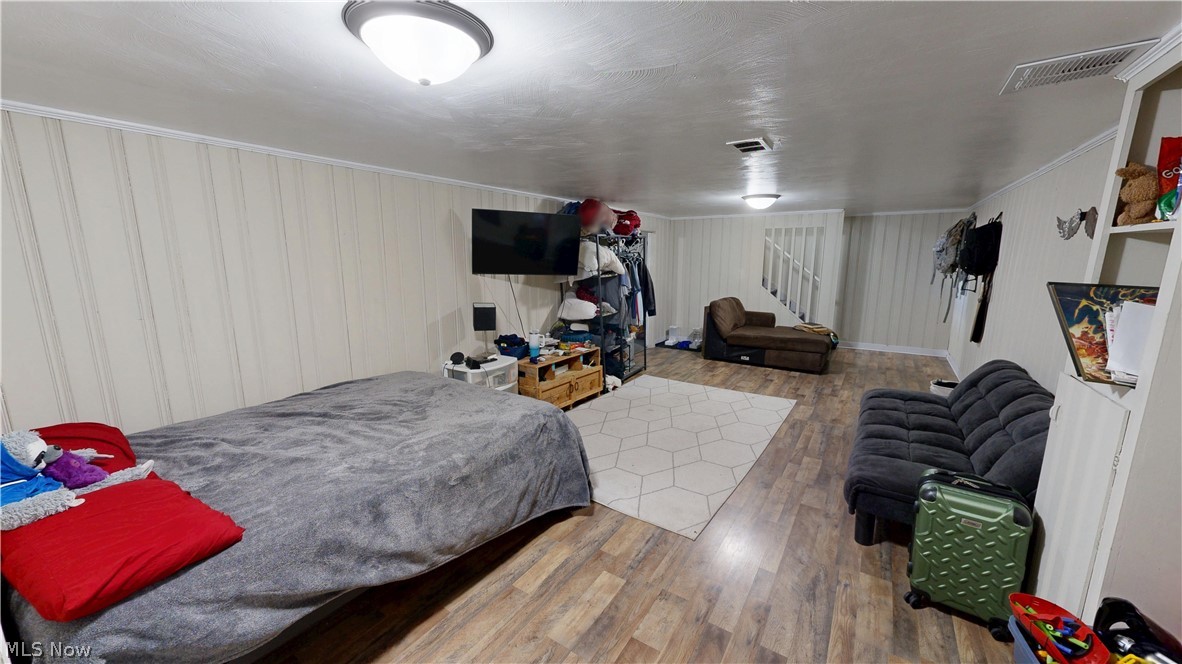
The basement offers additional usable space with vinyl flooring in part of the lower level, giving flexibility for a rec room, workout area, office, or additional entertainment space.

Outside, enjoy the spacious backyard setting with plenty of room to host friends and family. With multiple living spaces and a practical layout, this Austintown colonial has a lot to offer!

2493 Birchwood Drive

Message successfully sent.

What would you like to know?

What is 3 + 4 ?

I agree to receive email communication and understand I can unsubscribe at any time.

I agree to be contacted by Tyson Sells Homes, LLC. via call, email, and text for real estate services. To opt out, you can reply 'stop' at any time or reply 'help' for assistance. You can also click the unsubscribe link in the emails. Message and data rates may apply. Message frequency may vary. Privacy Policy

Related Properties

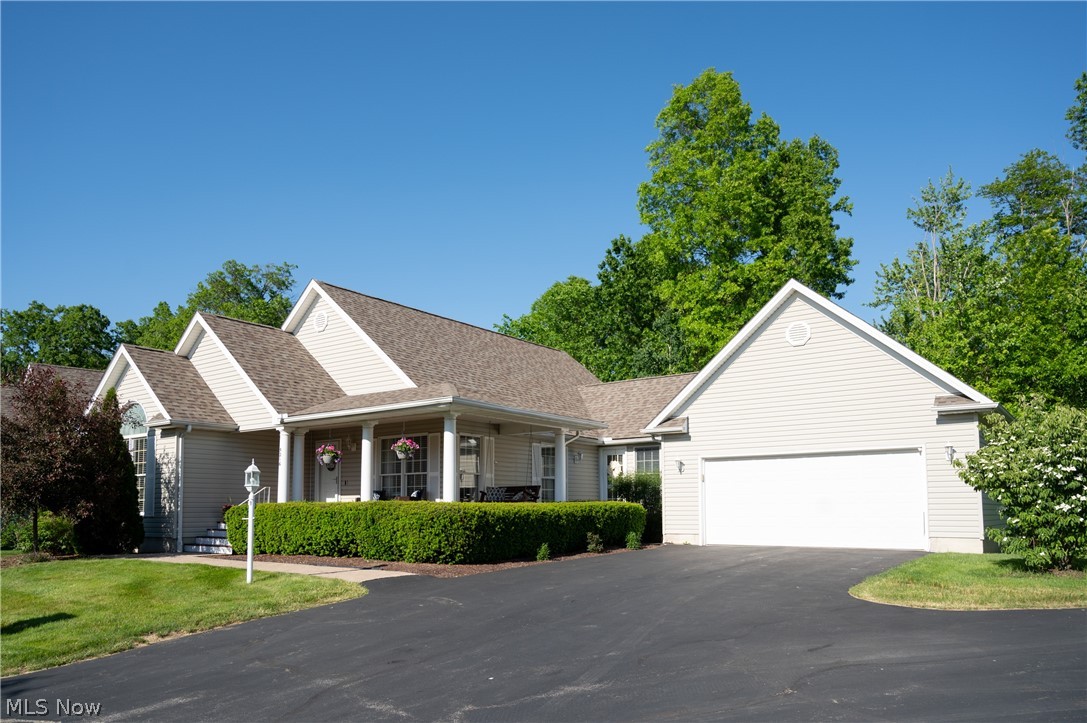
Welcome home to this stunning ranch-style villa in the highly desirable Bella Terra community! From the moment you arrive, you'll be impressed by the exceptional curb appeal and inviting entryway featuring soaring vaulted ceilings that create an immediate sense of home. Designed for both everyday comfort and effortless entertaining, the main level offers a spacious open-concept layout. Consisting of an open concept kitchen with granite countertops, large center island, plenty of cabinetry and stainless steel appliances. Flowing seamlessly from the kitchen is a dedicated dining area and an expansive living room, creating the perfect space for gathering with family and friends. This gem has back patio access off of the dining room and front patio access off of the kitchen area. Perfect for gatherings or your own leisure. The master bedroom has everything you need. Including a walk-in closet and a master bathroom with dual vanities and a beautifully tiled tub/shower surround. The additional spacious two bedrooms offer great closet space and share the second full bathroom. Come see this immaculate villa for yourself and call it your home today!
#5215180

Austintown

5216 Nashua Drive

3 Beds

2 Baths

1,358 Sq.Ft.

$339,000

MLS#: 5215180

Move right into this beautifully renovated 3-bedroom, 1.5-bath split-level home in Austintown where the major updates have already been completed for you! From top to bottom, this home has been thoughtfully updated with quality finishes and modern conveniences. The main level features stylish luxury vinyl floors and a spacious, open layout with excellent flow between the living room, dining area, and kitchen - creating an inviting space that's perfect for both everyday living and entertaining. The stunning kitchen features brand-new appliances, gorgeous granite countertops, and updated cabinetry. Upstairs, you'll find three bedrooms with brand new carpet and beautiful natural lighting, as well as the gorgeous full bathroom. The lower level offers additional living space with new carpeting and a modern, fully updated half bathroom. The list of recent improvements continues with a new roof (May 2026), new electrical panel (March 2026), new central air conditioning (April 2026), updated plumbing and electrical, and a brand-new front sidewalk (July 2026). An attached one-car garage adds convenience, while the split-level design provides a functional layout with comfortable living spaces for everyone. Conveniently located near shopping, dining, schools, and major roadways, this turnkey Austintown home is truly move-in ready. Just unpack and enjoy!
#5232299

Austintown

5609 Tulane Avenue

3 Beds

1 Baths

1,420 Sq.Ft.

$235,000

MLS#: 5232299
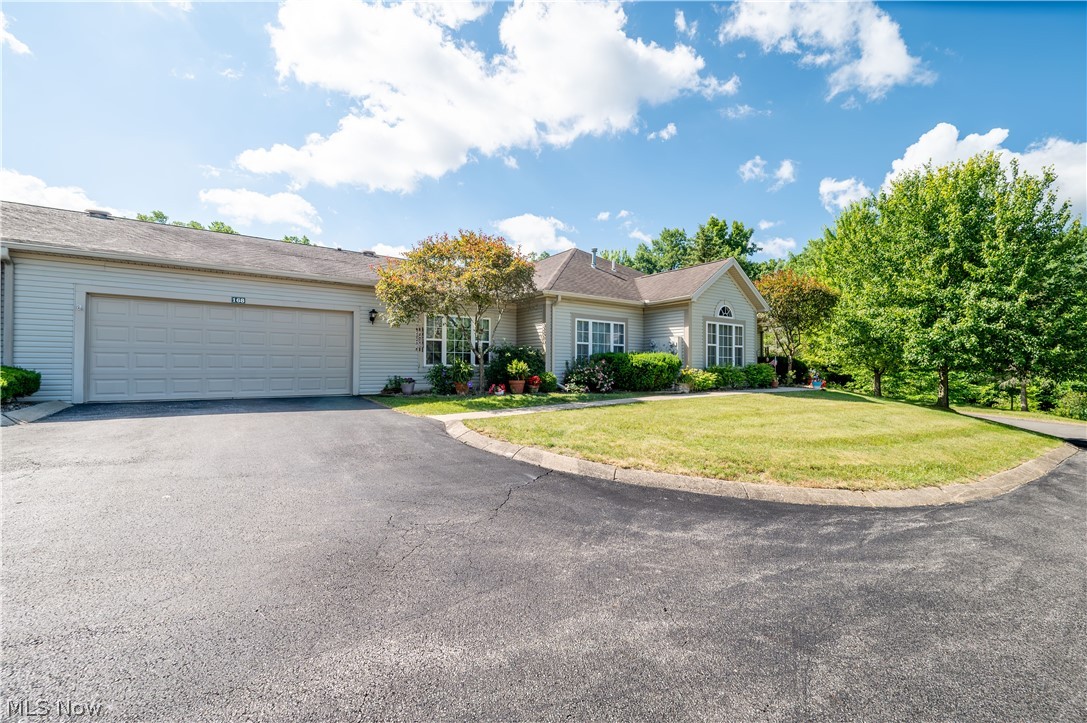
Looking for your own private retreat condo in a park like setting? This is a hidden gem in the gated condo community of Cross Creek Development. This is a stunning 3 bedroom, 3 bathroom with an extra bonus room with amazing surroundings! From the moment you arrive at the front gates, the charm is undeniable. Step inside and you're greeted by vaulted ceilings, transom windows, and a cozy gas fireplace that creates a warm and cohesive feel. The spacious great room flows seamlessly into the dining area, where sliding glass doors lead to your own private, fenced-in patio—perfect for relaxing or entertaining. The kitchen is well-equipped with a breakfast bar, microwave, gas range/oven, garbage disposal, plus a dishwasher and refrigerator which ALL stay!  Closets line the hallway leading to the laundry area (washer and dryer stay), that leads into the extra bonus room that is currently being used as an office and storage! The primary suite features a walk-in closet with attic access and a full bath complete with built-in cabinetry and a walk-in shower. The second bedroom is equally inviting, with easy access to a second full bath featuring a pocket door, hallway entry. The third bedroom has its own full bath as well. Community amenities include a welcoming clubhouse and a mailbox station near the entrance. HOA fees cover water, sewer, and trash removal, making life here as easy as it is beautiful. And yes, all appliances stay, and the hot water tank and furnace installed within the last month come with a 5 year warranty. You can move right in and start enjoying the lifestyle this condo offers! This condo is close to shopping centers, banking and restaurants along with emergency room and highways. Schedule your showing today! Please remove your shoes or use shoe covers .FOLLOW DIRECTIONAL SIGNS AND BALLOONS!
#5217525

Austintown

168 Wilcox Road

3 Beds

3 Baths

1,564 Sq.Ft.

$265,000

MLS#: 5217525
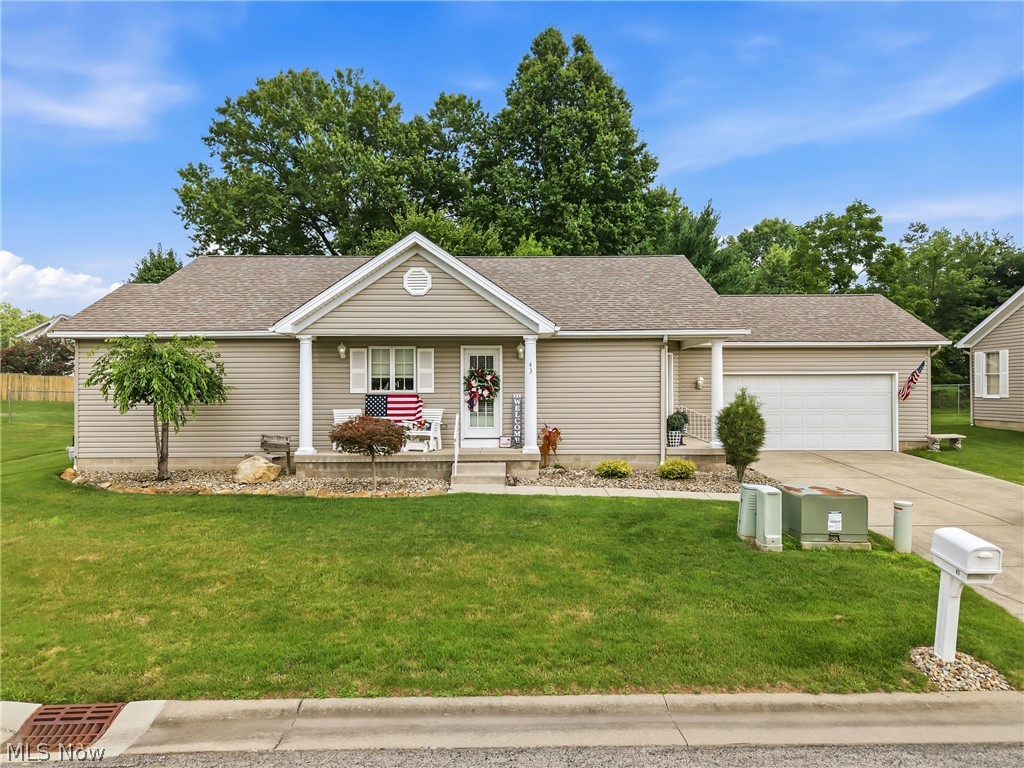
Step inside this beautifully designed home where comfortable one-floor living makes everyday life easy. Offering over 1,200 square feet of thoughtfully designed living space, the open and inviting layout provides the perfect balance of comfort and functionality.

The main living areas flow seamlessly, while the conveniently located main-level laundry room adds to the home's practical design. The primary suite serves as a relaxing retreat, featuring a spacious walk-in closet and a private full bathroom. The second bedroom is perfect for guests or family and enjoys direct access to the hallway full bath, creating a private, suite-like feel.

One of this home's greatest bonuses is the full unfinished basement, offering endless possibilities. Whether you envision additional living space, a home gym, workshop, recreation room, or simply abundant storage, this space is ready for your imagination.

Outside, the welcoming front porch is the perfect spot to enjoy your morning coffee or unwind at the end of the day, while the attached two-car garage adds everyday convenience. As the first unit in the community, the home also offers easy access in and out.

If you've been searching for the convenience of single-level living without giving up space or future potential, this home is ready to welcome you.  Induction Oven 2024, HVAC and HWT 2023, Roof 2019, Kitchen refrigerator, dishwasher, dryer and washer 2018.
#5229907

Austintown

603 S Raccoon Road 43

2 Beds

2 Baths

1,259 Sq.Ft.

$230,000

MLS#: 5229907
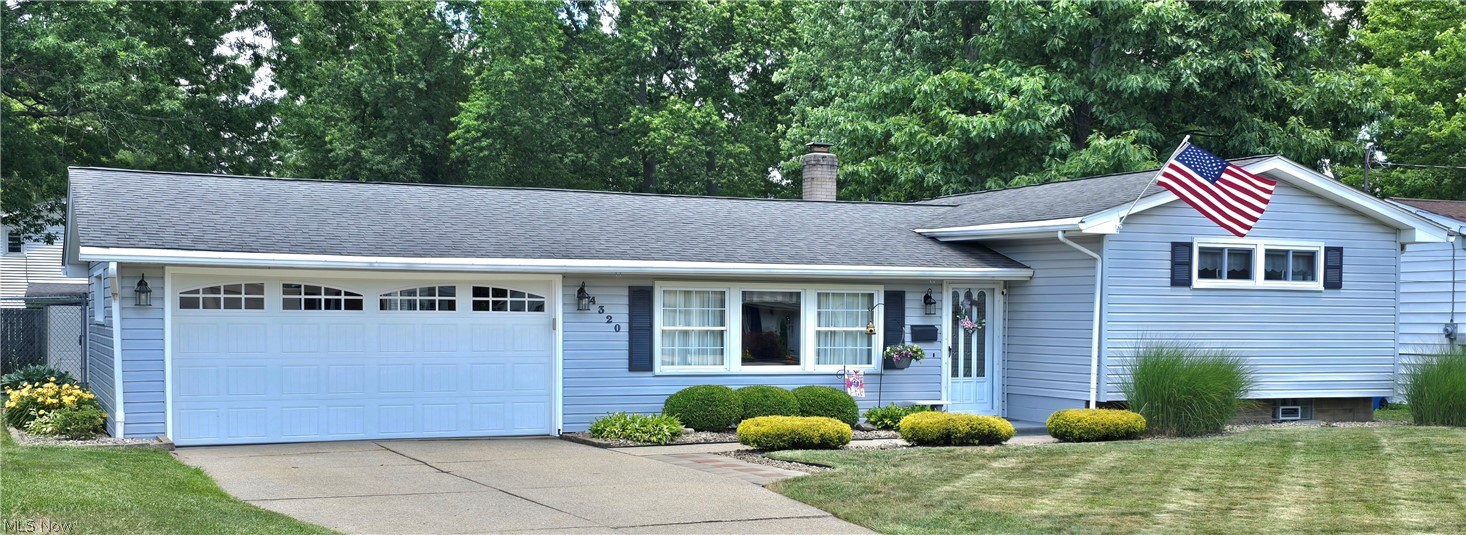
Price reduced
Pride of ownership is evident throughout this meticulously maintained 3 bedroom, 2 bath split level home offering over 1900 square feet of comfortable living space.  From the beautifully landscaped exterior to the spotless interior, this home has been lovingly cared for and is ready for its next owner. The spacious living room flows into a generous eat-in kitchen with abundant cabinetry and plenty of workspace. Just a few steps up will take you to three comfortable bedrooms and a full bath, while the lower level provides a large family room, second full bath and laundry area offering flexible living space for entertaining, hobbies or relaxing.  Step outside to enjoy the beautifully landscaped fenced in backyard featuring a paver patio, fire pit and plenty of room for outdoor gatherings. With an attached 2-car garage, this move-in-ready home offers exceptional space, comfort, and the peace of mind that comes with years of meticulous care.
#5224654

Austintown

4320 Wedgewood Drive

3 Beds

2 Baths

1,914 Sq.Ft.

$229,900

MLS#: 5224654

Price reduced
Brick ranch that has been beautifully maintained and updated through the years. 4 bedroom, 3 bath, first floor laundry home in a desirable Austintown neighborhood! Hardwood floors in living room, bedrooms and hallway. Backyard is stunning with beautifully lined flowers and plants. A gardener's dream!
Nestled on a quiet street in Austintown, this inviting home offers spacious living areas, a functional floor plan, and a location that’s close to shopping, dining, schools, and major highways.

Step inside to find bright, welcoming spaces perfect for both everyday living and entertaining. The kitchen provides ample cabinet and counter space, flowing into comfortable dining and living areas. Generous bedrooms offer plenty of room to relax, while the bathrooms are thoughtfully designed for convenience.

Outside, enjoy a well-maintained yard with space for outdoor gatherings, gardening, or simply relaxing. 

This home has been beautifully maintained over the years. It has Luxaire A/C. Recreation room, full bath and bedroom in basement.

* Quiet residential street in Austintown
* Spacious and functional floor plan
* Bright living and dining areas
* Comfortable bedrooms with ample closet space
* Well-maintained yard
* Convenient location near shopping, restaurants, parks, and schools
* Easy access to major highways for commuting
*Pre Inspected by Bass

Don’t miss this opportunity to own a wonderful home in one of Austintown’s most convenient locations. Schedule your private showing today and see all that 2494 Ardenwood Place has to offer!
#5232285

Austintown

2494 Ardenwood Place

4 Beds

3 Baths

2,703 Sq.Ft.

$294,500

MLS#: 5232285
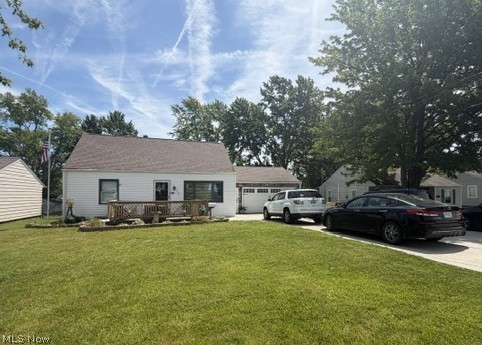
Move-In Ready 4-Bedroom Home with Pool! This charming 4-bedroom, 1.5-bath home offers 1,854 sq ft of living space and excellent outdoor amenities. Inside, you will find sanded and re-stained hardwood floors (4 years ago), granite countertops (2024), a remodeled bathroom (2025), and a bright sunroom (22x12). The home features a spacious living room, second living/dining area, and updated oak stairs.  Recent updates provide peace of mind: 10-year-old roof, newer electrical box, and updated drainage system. Outside, enjoy the 24x24 pool (new pump & liner 4 years ago), large composite deck (29x16), front porch (15x10), 2-car garage, and 8x12 shed. Schedule a showing today to see this great home with many recent improvements and fantastic backyard living!
#5214368

Austintown

139 Dehoff Drive

4 Beds

1 Baths

1,854 Sq.Ft.

$249,999

MLS#: 5214368
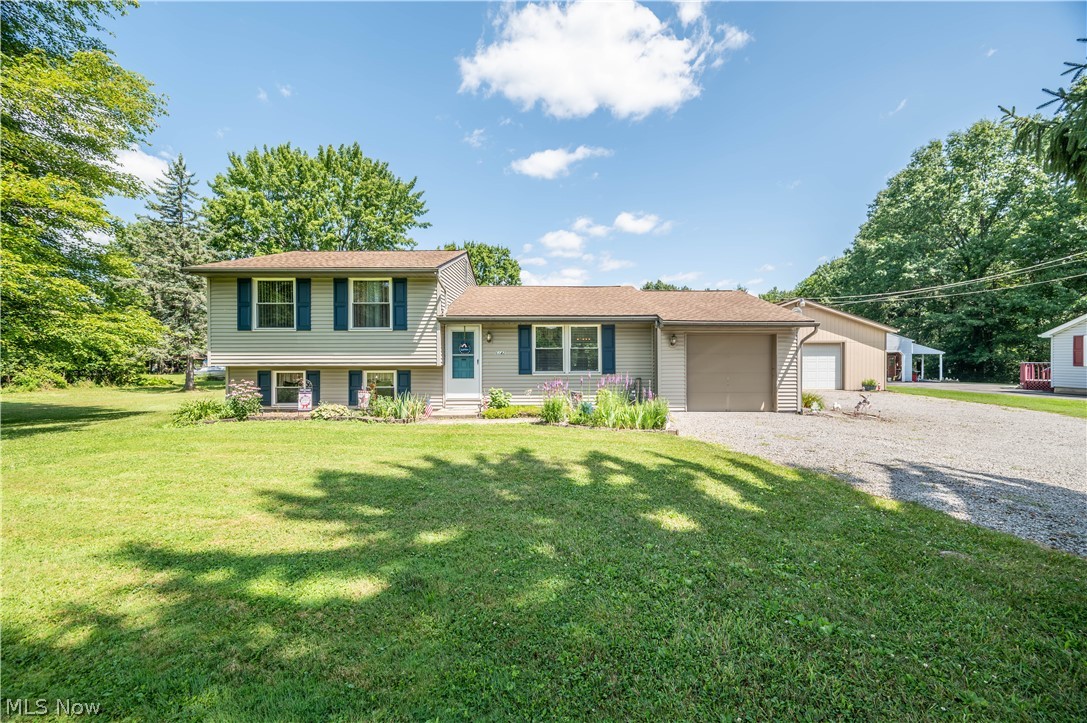
Price reduced
Welcome to this charming 3-bedroom, 1-bath split-level home nestled on over 2 peaceful acres, offering the perfect combination of comfort, functionality, and country-like privacy.
Inside, you’ll find a spacious and inviting layout with multiple living areas, providing plenty of room for everyday living, entertaining, or relaxing. The split-level design offers a practical floor plan with comfortable bedrooms and abundant natural light throughout and includes some new updates to paint, carpet and light fixtures and well as a High Efficiency Furnace.
Outside is where this property truly shines. The beautifully maintained backyard is a private retreat featuring a picturesque 16 ft deep pond surrounded by mature trees, creating a peaceful setting to enjoy your morning coffee, host gatherings, or simply unwind while taking in the scenic views.
In addition to the attached garage for everyday convenience, the property also includes an impressive detached 4-car garage, offering endless possibilities for car enthusiasts, hobbyists, contractors, workshop space, extra storage, or recreational equipment.
With more than 2 acres of land, there’s plenty of room for gardening, outdoor activities, pets, or future expansion while still enjoying the tranquility of nature. Whether you’re looking for extra space, versatile outbuildings, or a serene setting to call home, this property offers a rare opportunity to enjoy it all.
Don’t miss your chance to own this one-of-a-kind property that combines comfortable living, exceptional garage space, and a beautiful natural setting—all while being conveniently located near everyday amenities.
#5230747

Austintown

6142 Fairview Road

3 Beds

1 Baths

1,360 Sq.Ft.

$299,999

MLS#: 5230747
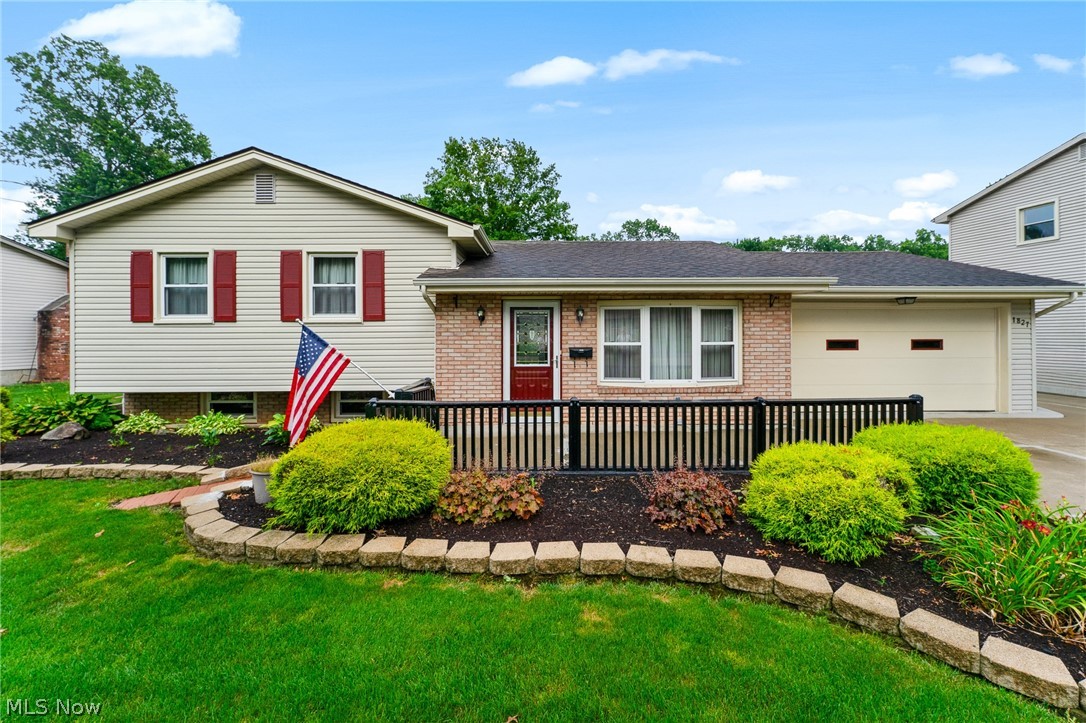
Price reduced
This is the one you can just settle in then ENJOY! This very well maintained split level home is located in a desirable neighborhood and highlighted by the backyard fully equipped to entertain! Protected by a vinyl privacy fence, the in ground pool is accompanied with a nice covered patio and little lawn maintenance allowing for the most time to enjoy. Inside the home, you have the convenience of a full bathroom on the upper and lower levels. The finished lower level gives added space for privacy or more entertaining! For even more space, the home has an additional main level living area that leads directly to the backyard. All that this home needs is a new owner!
#5230458

Austintown

1827 Brockton Drive

3 Beds

2 Baths

N/A

$245,000

MLS#: 5230458

 - property

Send a message

Message successfully sent.

Your message

What is 3 + 4 ?

Reason for contacting?

I agree to receive email communication and understand I can unsubscribe at any time.

I agree to be contacted by Tyson Sells Homes, LLC. via call, email, and text for real estate services. To opt out, you can reply 'stop' at any time or reply 'help' for assistance. You can also click the unsubscribe link in the emails. Message and data rates may apply. Message frequency may vary. Privacy Policy

Sign Out

Virtual Assistant

Would you like to take the next step with this property? We can help you schedule a showing or virtual tour, or send you more details.

Yes, I would like more information.

Thank You for Your Reply, One of Our Agents will contact you as soon as possible

No, maybe later.

Thank you, you can always contact me via email, phone number or through the contact form.

Realhub AI

Lucy - Your AI-Powered Realtor

Update Your Temporary Password

Personalize your search

Enter your email and we'll notify you immediately when new listings match what you're looking for.

or enter email address

Already have an account ? Login here

Continue your home search

I agree to receive communications and understand I can unsubscribe at any time.

I agree to be contacted by Tyson Sells Homes, LLC. via call, email, and text for real estate services. To opt out, you can reply 'stop' at any time or reply 'help' for assistance. You can also click the unsubscribe link in the emails. Message and data rates may apply. Message frequency may vary. Privacy Policy

Already have an account ? Login here

We use cookies

We use cookies primarily for analytics to enhance your experience. By accepting, you agree to our use of these cookies. You can manage your preferences or learn more about our cookies policy.