Features & Amenities

Interior

  • Total Bedrooms

    3

  • Bathrooms

    3

  • 1/2 Bathrooms

    1

  • Above Grade Finished Area

    2466.0

  • Basement YN

    YES

  • Cooling YN

    YES

  • Cooling

    Central Air

  • Fireplace YN

    YES

  • Heating YN

    YES

  • Heating

    Natural Gas, Forced Air

  • Main Level Bedrooms

    3

  • Pet friendly

    N/A

Exterior

  • Garage

    Yes

  • Garage spaces

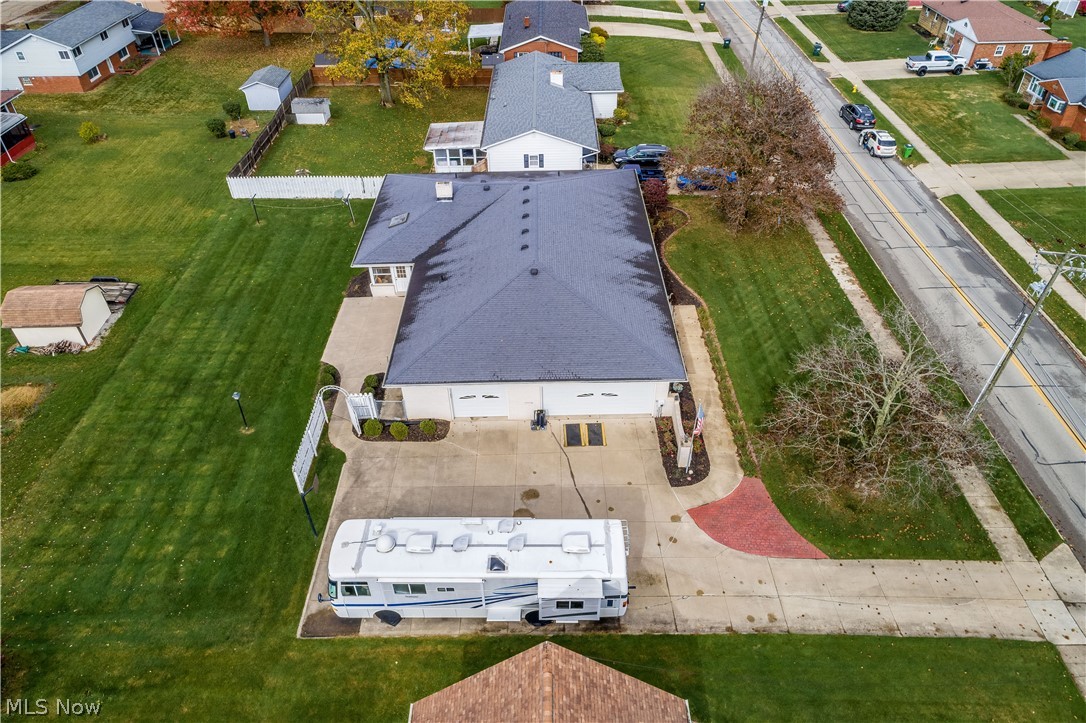
    2

  • Construction Materials

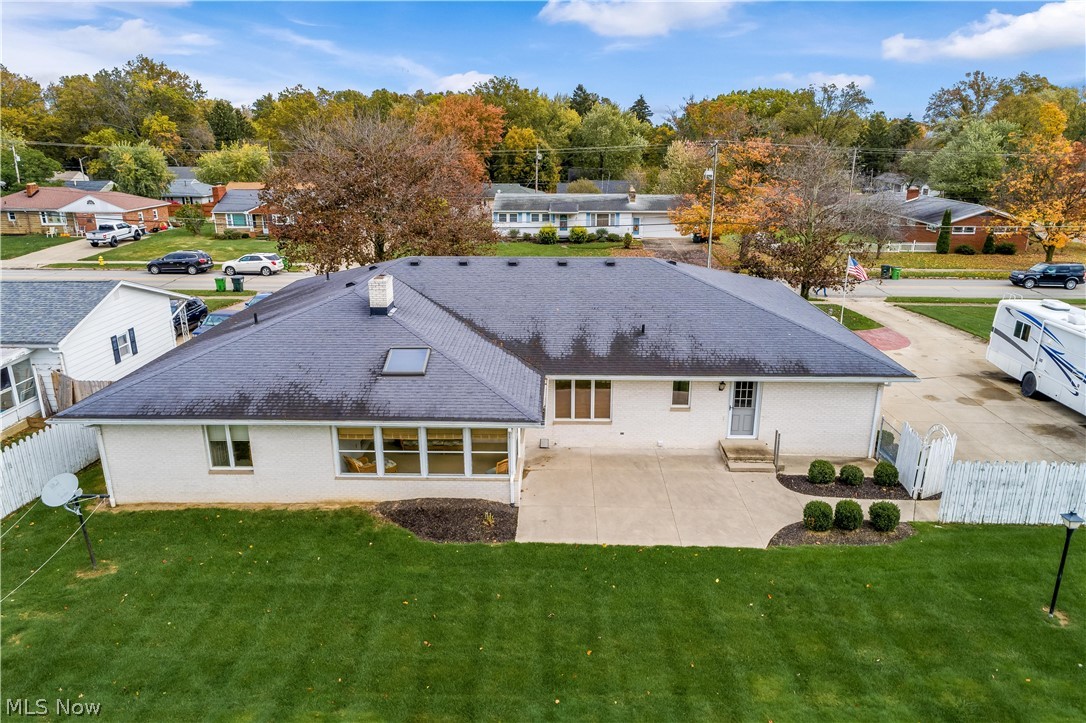
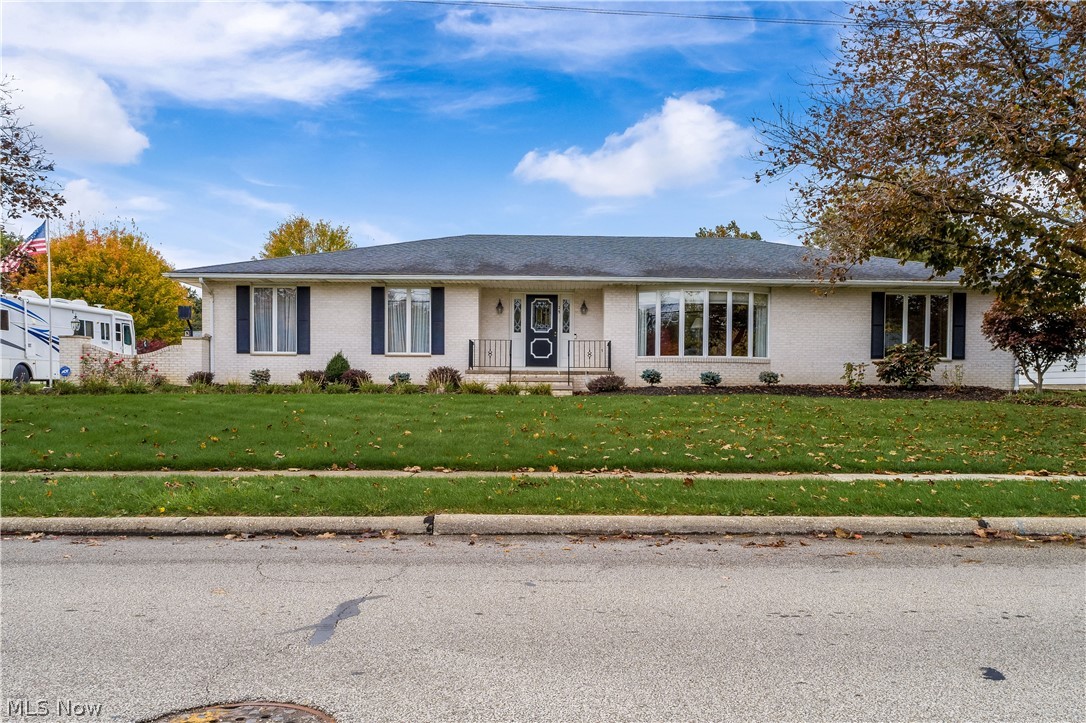
    Brick

  • Parking

    Attached, Garage, Paved

  • Patio and Porch Features

    Patio

  • Pool

    No

Area & Lot

  • Lot Size(acres)

    0.3857

  • Property Type

    Residential

  • Property Sub Type

    Single Family Residence

  • Architectural Style

    Ranch

Price

  • Sales Price

    $320,000

  • Tax Amount

    $3,987

  • Financing Options

    Conventional

  • Sq. Footage

    2,466

  • Price/SqFt

    $129

HOA

  • Association

    No

School District

  • Elementary School

    Rittman EVSD - 8507

  • Middle School

    N/A

  • High School

    N/A

Property Features

  • Stories

    1

  • Sewer

    Public Sewer

  • Water Source

    Public

Schedule a Showing

Showing scheduled successfully.

<
>
IN PERSON
VIA CHAT

What is 3 + 4 ?


Change time

Mortgage calculator

Estimate your monthly mortgage payment, including the principal and interest, property taxes, and HOA. Adjust the values to generate a more accurate rate.

Your payment

Principal and Interest:

$

Property taxes:

$

HOA fees:

$

Total loan payment:

$

Total interest amount:

$

Location

County

Wayne

Elementary School

Rittman EVSD - 8507

Middle School

High School

Listing Courtesy of Julie Browne , Cutler Real Estate

RealHub Information is provided exclusively for consumers' personal, non-commercial use, and it may not be used for any purpose other than to identify prospective properties consumers may be interested in purchasing. All information deemed reliable but not guaranteed and should be independently verified. All properties are subject to prior sale, change or withdrawal. RealHub website owner shall not be responsible for any typographical errors, misinformation, misprints and shall be held totally harmless.

Agent Carla Ponikvar

Agent / RealtorĀ®

Carla Ponikvar

Call Carla today to schedule a private showing.


* Listings on this website come from the FMLS IDX Compilation and may be held by brokerage firms other than the owner of this website. The listing brokerage is identified in any listing details. Information is deemed reliable but is not guaranteed. If you believe any FMLS listing contains material that infringes your copyrighted work please click here to review our DMCA policy and learn how to submit a takedown request.Ā© 2024 FMLS.
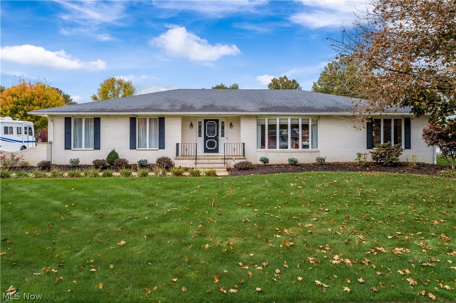
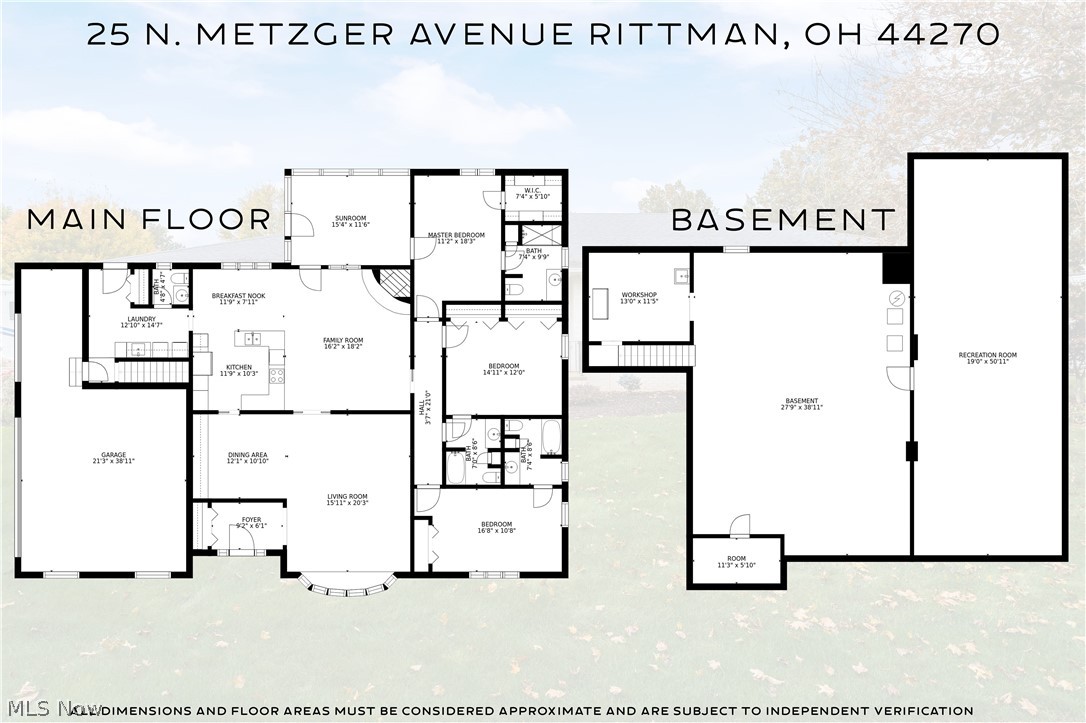
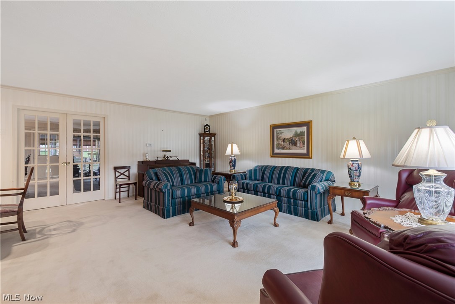
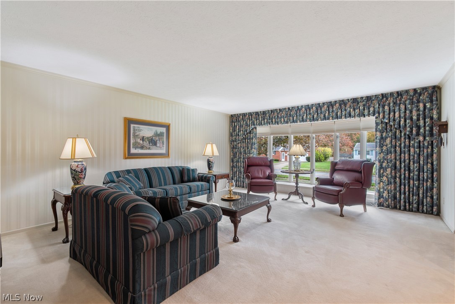
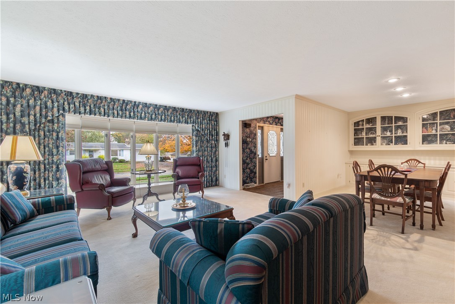
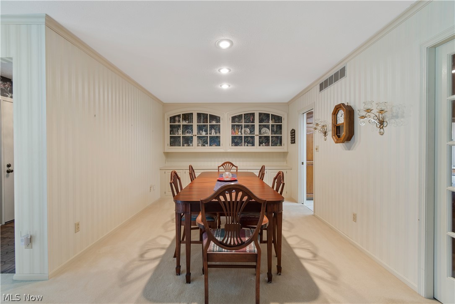
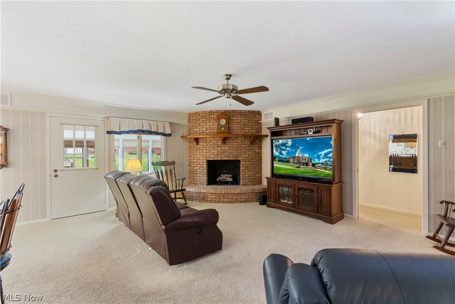
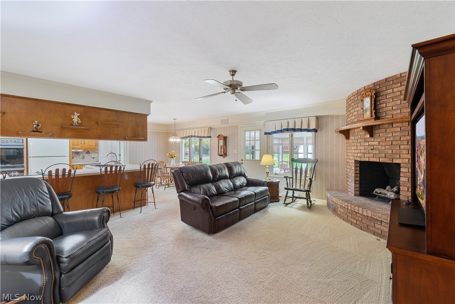
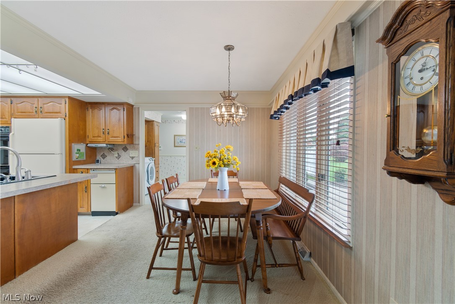
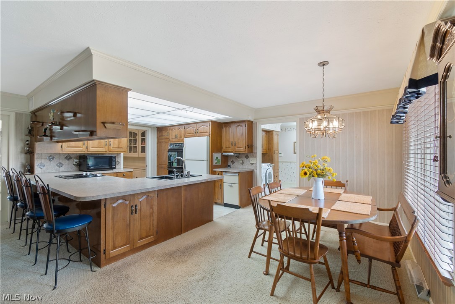
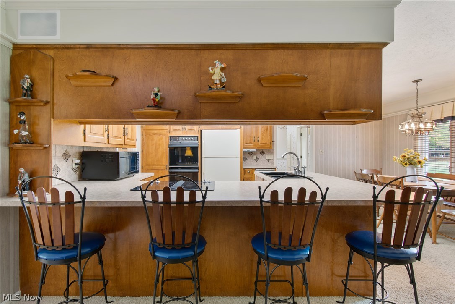
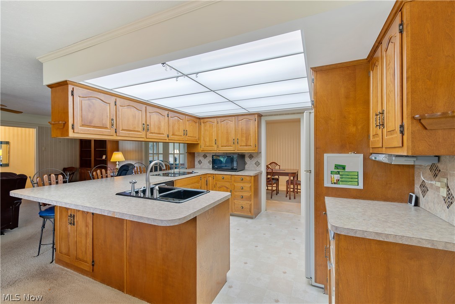
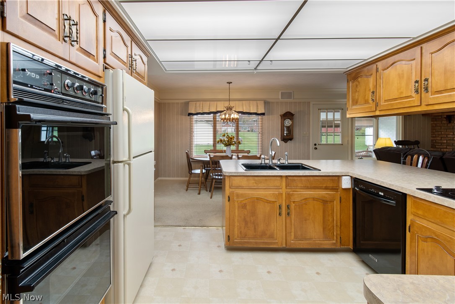
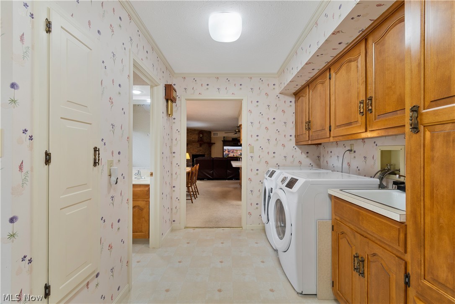
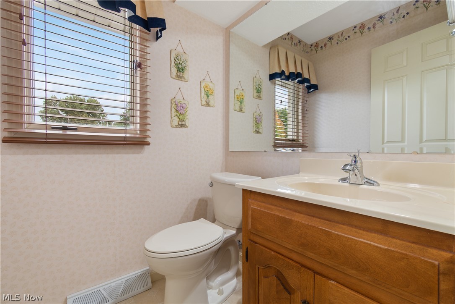
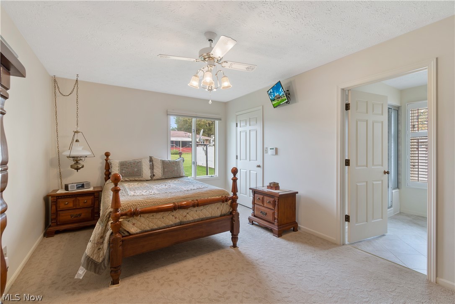
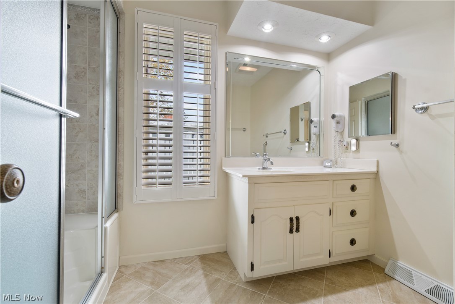
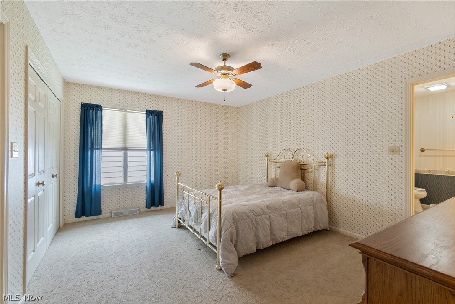
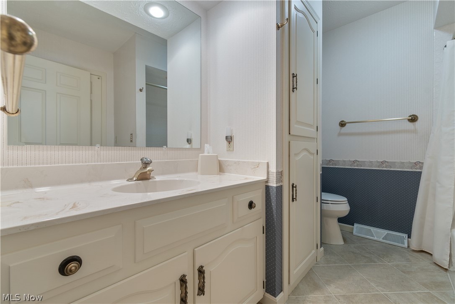
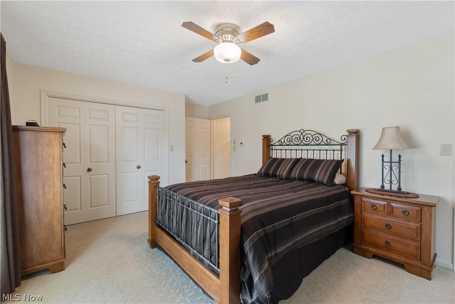
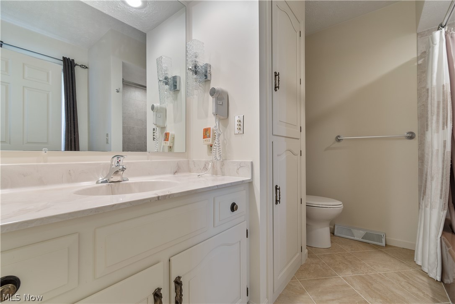
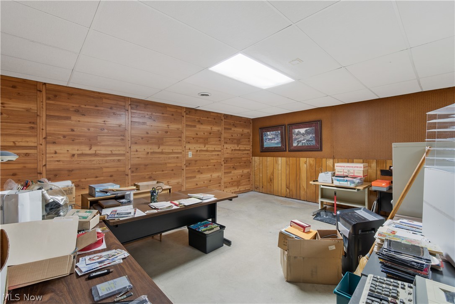
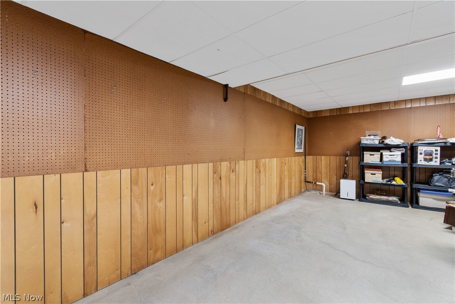
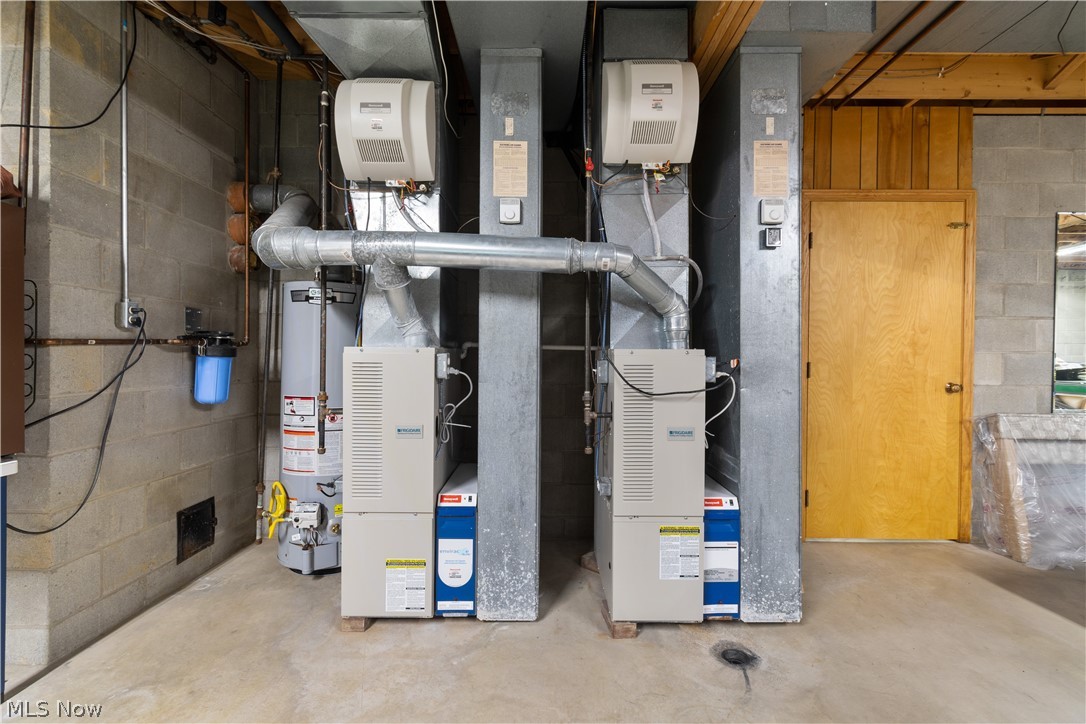
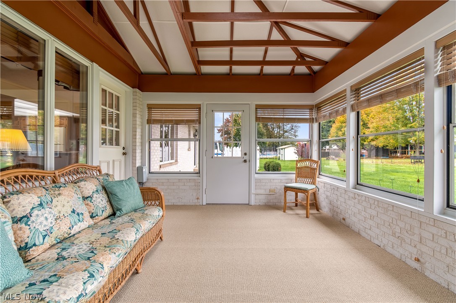
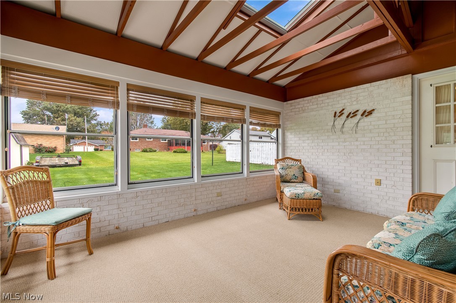
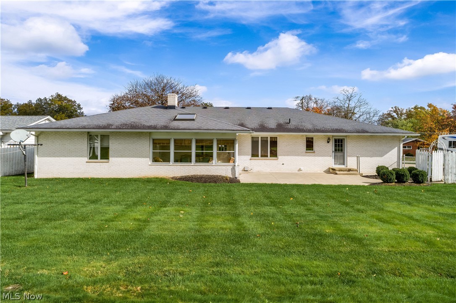
Make this custom built open concept house your dream home! Top of the line kitchen amenities include: Jenn-air cook top, Matag refrigerator, kitchen aid dishwasher, maple cabinetry. DREAM Drop zone boasts immense storage,  utility sink, Samsung washer & dryer, updated 1/2 bath, garage and patio access. 2 Master bedrooms & 3rd large bedroom all w en-suite updated bathrooms, tiled floors & showers,  Master bath: handicap accessible, jacuzzi steam shower to keep you feeling your best! Great room brick hearth fireplace burns wood and or gas. Sun room; brand new carpet and wired for a hot tub. Great basement bones: 2006 2 Frigidaire HVAC systems w Honeywell air filtration, 2017 hot water tank, 12 course walls, Anderson windows, blinds, hard wired smoke detectors. This amazing ceramic brick home comes with a warranty! ONE BLOCK TO ALL SCHOOLS AND COMMUNITY REC CENTER.

25 N Metzger Avenue

Message successfully sent.

What would you like to know?

What is 3 + 4 ?

I agree to receive email communication and understand I can unsubscribe at any time.

I agree to be contacted by Tyson Sells Homes, LLC. via call, email, and text for real estate services. To opt out, you can reply 'stop' at any time or reply 'help' for assistance. You can also click the unsubscribe link in the emails. Message and data rates may apply. Message frequency may vary. Privacy Policy

Related Properties

New on site 2 days ago
Rittman's Sun Vista Estates is home to this inviting 4 bedroom colonial situated on a large, fenced lot and just minutes from dining, shopping and I-71/I-76. This beautiful, newer home was built in 2019 and welcomes you with a quaint front porch and unique entryway, plus bonus room or office. Continue on to enter the bright and open living spaces with expansive kitchen, dining area and family room. Stainless steel appliances, a center island with extra seating, lots of cabinetry and roomy pantry are highlights that enable ease in everyday living and meal prep. Sliding glass doors lead to the well-groomed backyard with newer patio (2025) where you'll enjoy warm-weather entertaining. A convenient half bath near the garage entrance completes the first floor. The upstairs is filled with natural light and features 4 bedrooms plus 2 full bathrooms. A large master suite boasts two closets and a private bath with double vanities, walk-in shower and ceramic tile floor. You'll also find 3 more generously sized bedrooms with large closets, nearby full hall bath, and desirable 2nd floor laundry to complete the upstairs. There is an oversized, 2-car garage and newly finished basement (2025) to compliment all of the outstanding features this home has to offer! The remainder of the 10 year structural warranty from the builder is transferable for added peace of mind!  Don't wait, schedule a showing before this beauty is gone!
#5237798

Rittman

524 Oliver Way

4 Beds

2 Baths

2,088 Sq.Ft.

$364,900

MLS#: 5237798

Welcome home to this beautifully maintained brick ranch situated on a desirable corner lot in Rittman! Step inside to a spacious living room featuring a cozy fireplace, perfect for relaxing or entertaining. The kitchen comes complete with appliances and flows into a large enclosed sunroom filled with natural light, creating the perfect space to enjoy year-round. This home offers 3 comfortable bedrooms, 1 full and 1 half bathroom, plus new carpet throughout. The full basement provides even more living space with a recreation room featuring a second fireplace, a large laundry room, and a dedicated workshop for hobbies or extra storage. Outside, you'll love the beautifully landscaped yard, fenced backyard installed in 2017, and attached 2-car garage. Major updates include newer windows (2021) and beautifully updated bathrooms (2019), along with many additional improvements throughout the home. Conveniently located close to schools, shopping, and everyday amenities, this move-in-ready ranch has so much to offer. Roof, Furnace and A/C were all replaced in 2013. Schedule your private showing today!
#5232531

Rittman

427 W Sunset Drive

3 Beds

1 Baths

1,636 Sq.Ft.

$285,000

MLS#: 5232531

Upon arriving, the walkway leads you to a covered front porch and once inside the entrance foyer with open floor plan that is much larger than it looks with 1464 sqft of living area. Flowing through the home takes you to the ample kitchen which has an island with seating for everyday dining. The large master bedroom suite has a full bath with walk-in closet. A flexible formal dining room could be an office or a 4th bedroom if needed. Convenience is a factor with the step-saving 1st floor laundry/mud room off the kitchen & garage. The 12 course basement with roughed-in plumbing for a bathroom, is waiting to be finished to give you extra living space. Wood deck (12x12) for grilling or just relaxing in the warmer months. Situated on an extra deep, 1 acre city lot that would be great for a large outbuilding, nice garden and children's play area. Close proximity to the new public schools campus.
#5237239

Rittman

387 W Sunset Drive

3 Beds

2 Baths

1,464 Sq.Ft.

$295,000

MLS#: 5237239

Welcome to this Beautifully Maintained 3-bedroom 2-full-bath Ranch Home in Rittman!!! Built in 2013, this home offers modern comfort and convenient one floor living. The thoughtfully updated interior features electric fireplaces, epoxy counters, newer furnace a/c, and a finished basement, providing valuable additional living and entertaining space. Enjoy the convenience of a spacious 2-car attached garage along with a comfortable layout prefect for everyday living.  With its newer updates, finished basement and desirable ranch style design this home is move-in ready and waiting for its next owner. Don't miss the opportunity to see this home today!!
#5237243

Rittman

202 Home Street

3 Beds

2 Baths

1,180 Sq.Ft.

$300,000

MLS#: 5237243

New on site 1 day ago
This lovingly maintained brick ranch home has tons of flexibility to meet so many needs. The remodeled kitchen will catch your eye with a cohesive look of shaker cabinetry, quartz countertops, herringbone patterned marble tile back splash and slate-like LVT flooring. A reverse osmosis water system filters through the kitchen sink & refrigerator. Remodeling continues into the step saving first floor laundry room with half bath. The family room screams cozy & comfortable with hardwood flooring and propane gas log fireplace w/built-ins. Three nice sized bedrooms and an updated full bathroom are at the other end of the home. A large portion of the open basement is finished living space that can be used for a multitude of ideas. The deck/patio area is conveniently located for private relaxation, grilling or just taking in the view. Last but not least, at the rear of the property is a 1624 sqft outbuilding that is hard to properly describe, you just have to use your own mind as to the many possibilities.
#5238896

Rittman

11050 E Easton Road

3 Beds

1 Baths

2,500 Sq.Ft.

$369,900

MLS#: 5238896

 - property

Send a message

Message successfully sent.

Your message

What is 3 + 4 ?

Reason for contacting?

I agree to receive email communication and understand I can unsubscribe at any time.

I agree to be contacted by Tyson Sells Homes, LLC. via call, email, and text for real estate services. To opt out, you can reply 'stop' at any time or reply 'help' for assistance. You can also click the unsubscribe link in the emails. Message and data rates may apply. Message frequency may vary. Privacy Policy

Sign Out

Virtual Assistant

Would you like to take the next step with this property? We can help you schedule a showing or virtual tour, or send you more details.

Yes, I would like more information.

Thank You for Your Reply, One of Our Agents will contact you as soon as possible

No, maybe later.

Thank you, you can always contact me via email, phone number or through the contact form.

Realhub AI

Lucy - Your AI-Powered Realtor

Update Your Temporary Password

Personalize your search

Enter your email and we'll notify you immediately when new listings match what you're looking for.

or enter email address

Already have an account ? Login here

Continue your home search

I agree to receive communications and understand I can unsubscribe at any time.

I agree to be contacted by Tyson Sells Homes, LLC. via call, email, and text for real estate services. To opt out, you can reply 'stop' at any time or reply 'help' for assistance. You can also click the unsubscribe link in the emails. Message and data rates may apply. Message frequency may vary. Privacy Policy

Already have an account ? Login here

We use cookies

We use cookies primarily for analytics to enhance your experience. By accepting, you agree to our use of these cookies. You can manage your preferences or learn more about our cookies policy.